
40 Elizabeth Crescent Belleville (Belleville Ward), Ontario K8N 1K5



$489,900
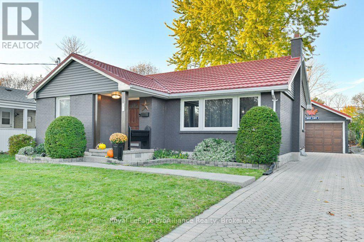
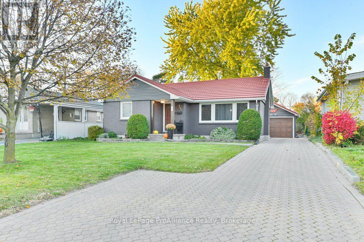
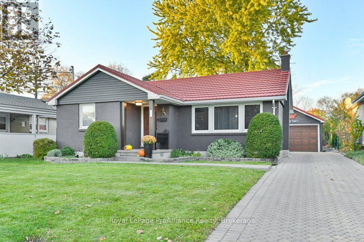
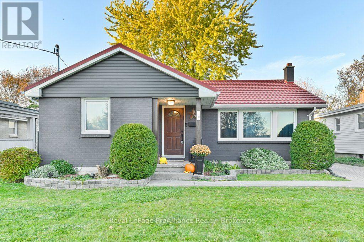
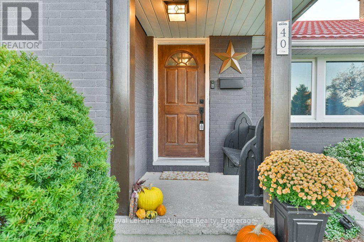
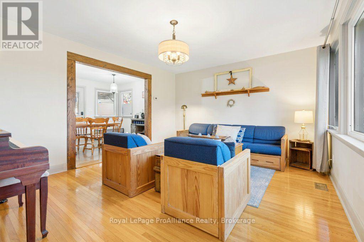
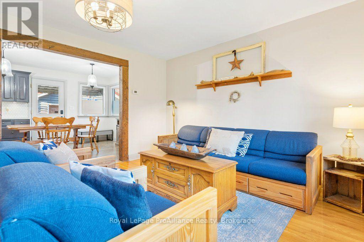
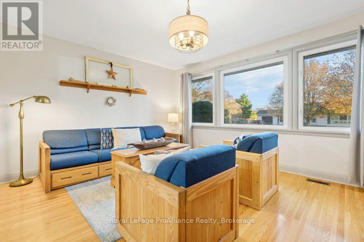
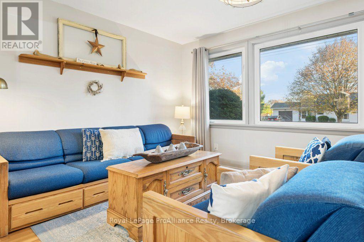
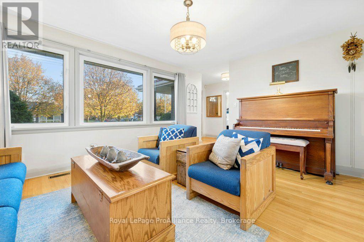
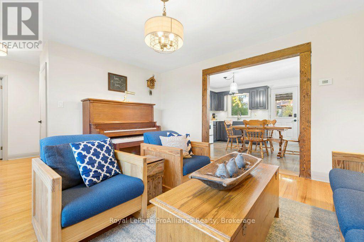
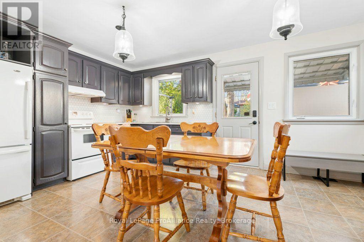
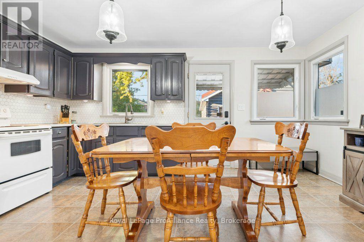
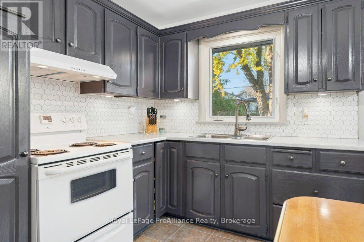
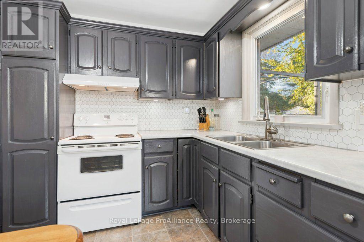
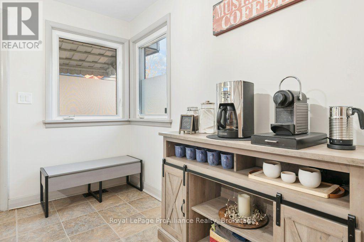
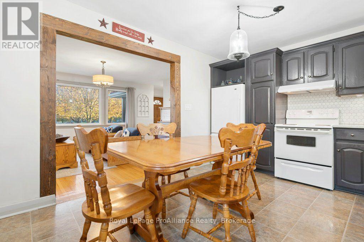
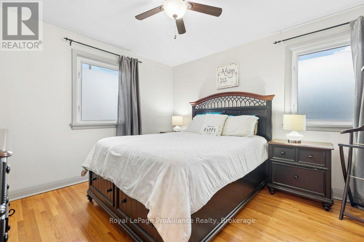
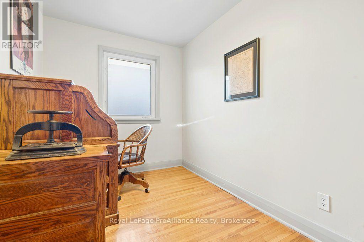
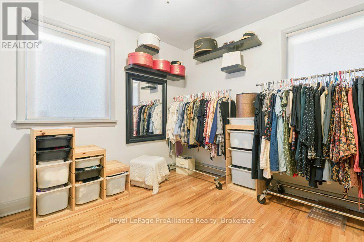
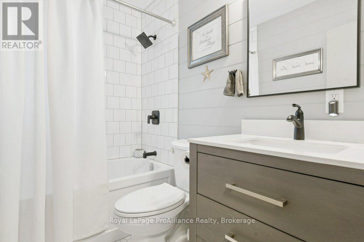
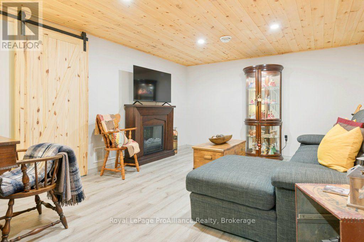
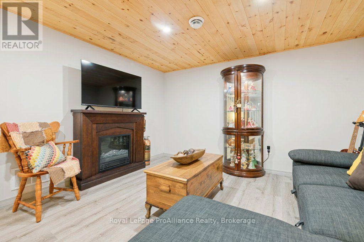
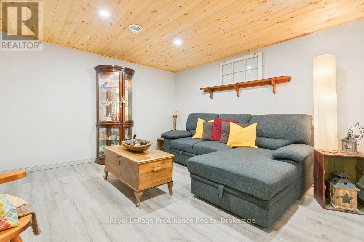
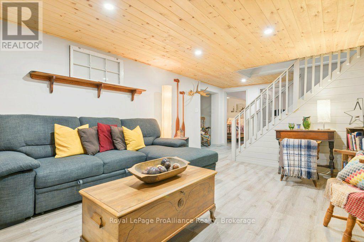
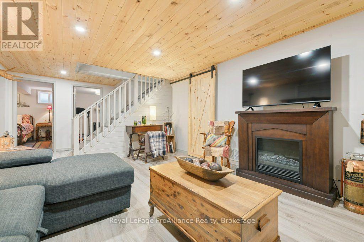
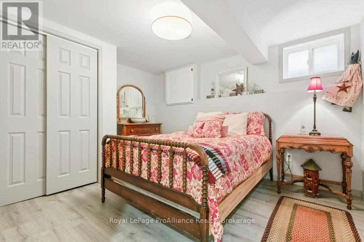
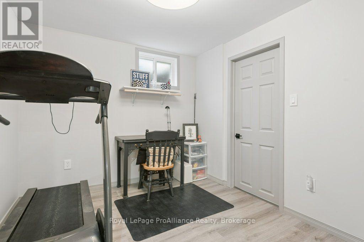
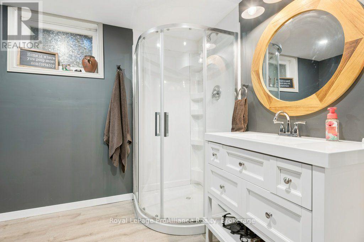
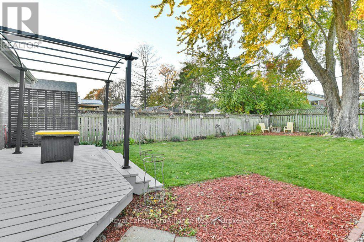
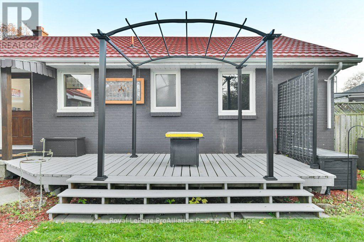
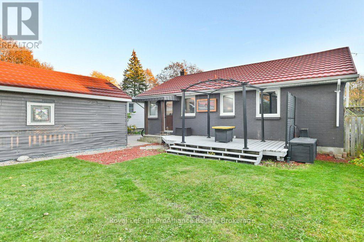
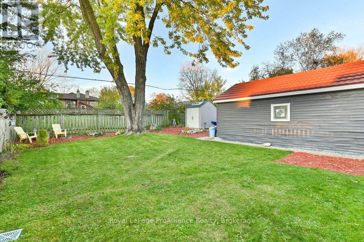
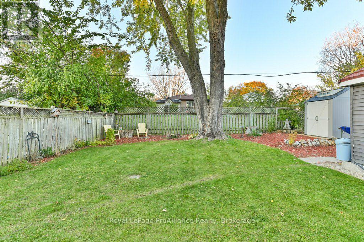
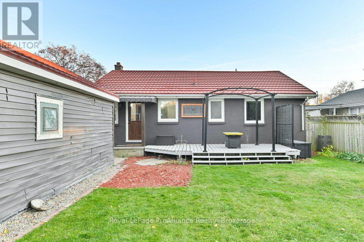
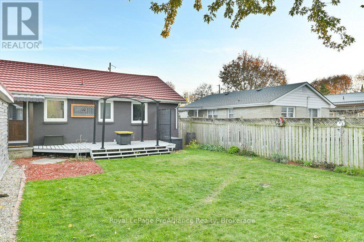
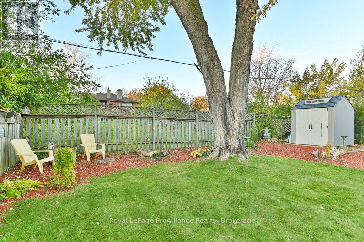
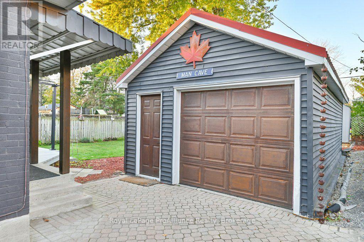
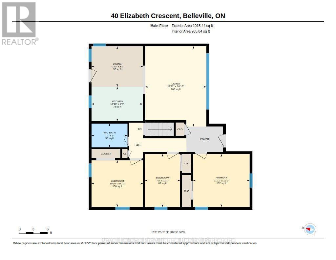
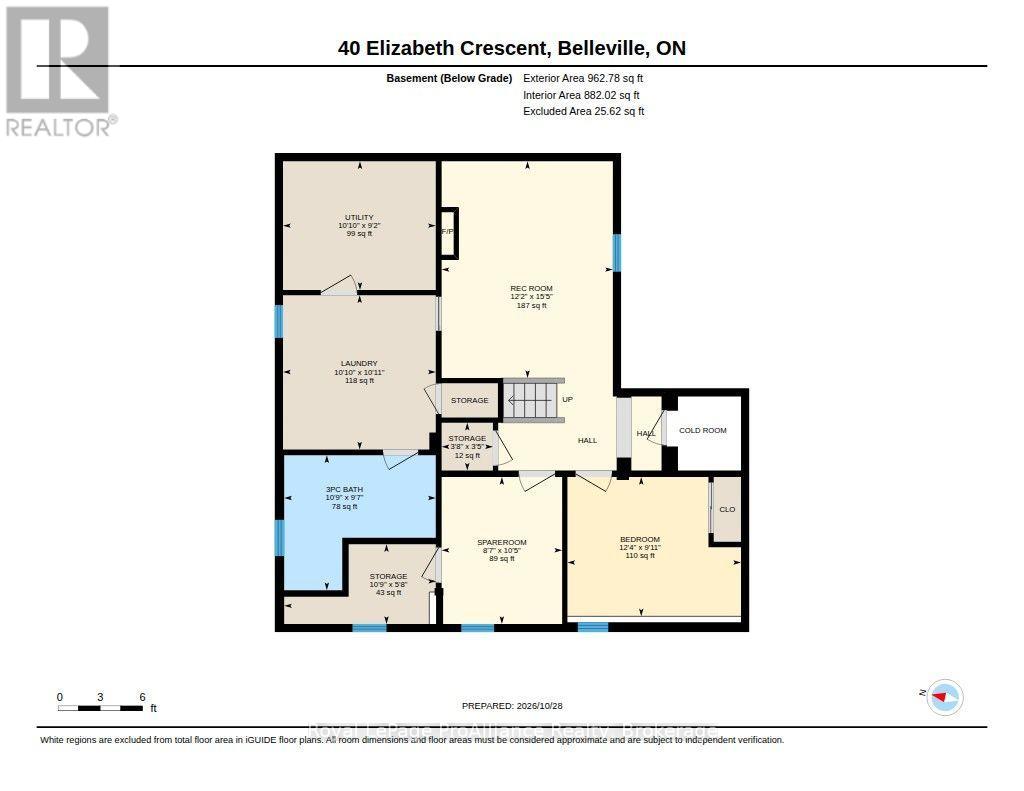
Fully renovated, carpet-free, and ready for you to just move in. This east end Belleville bungalow gives you just over 1,000 sq. ft. on the main level, with three bedrooms and a full bath upstairs. Head downstairs and you'll find two more bedrooms and a second full bath, so there's room for guests, a home office, a gym, or the hobby that's currently taking over your dining table. This home has been loved and cared for and it shows all the way from the bright front living room to the eat-in kitchen which opens up to a large deck. The back yard boasts the classic deep east Belleville lot you've been hoping for. It's fully fenced, so the dog gets the yard and you get your coffee in peace. The detached one-car garage is insulated, which means it's actually usable year-round(car, workshop, or the man cave nobody's talking about yet). And the part that lets you sleep at night: the home was professionally waterproofed in 2021 and 2024. Renovated, dry, and room to spread out. (id:43681)
房源概要
| MLS® Number | X14125380 |
| 房源类型 | 民宅 |
| 社区名字 | Belleville Ward |
| 附近的便利设施 | 医院, 礼拜场所, 学校 |
| 特征 | 无地毯 |
| 总车位 | 4 |
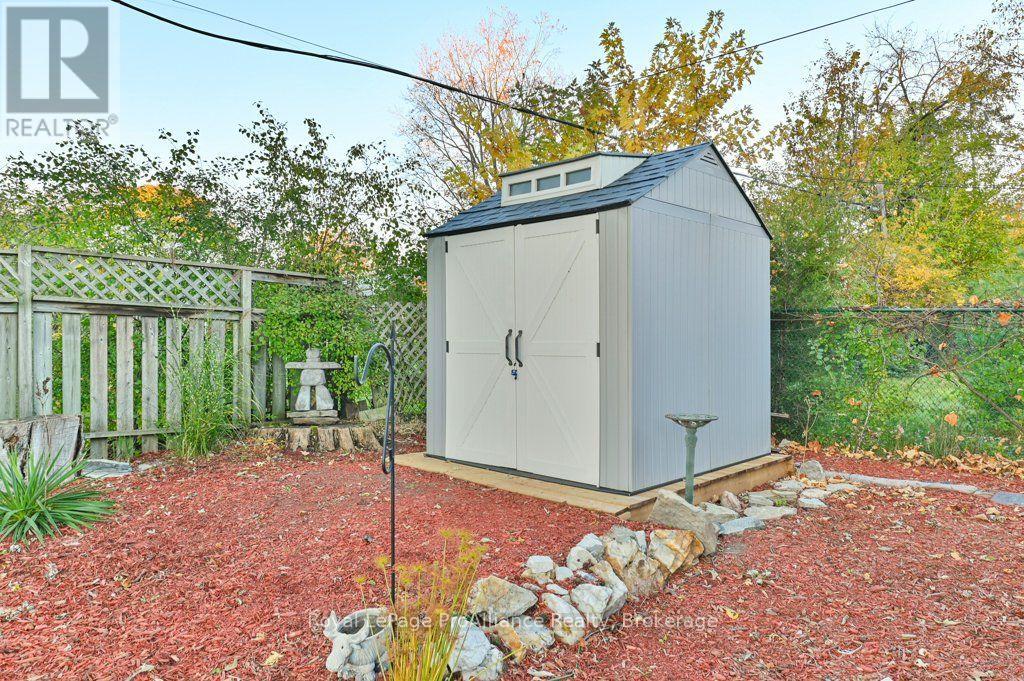
| 结构 | Deck, 棚 |
详 情
| 浴室 | 2 |
| 地上卧房 | 3 |
| 地下卧室 | 2 |
| 总卧房 | 5 |
| Age | 51 To 99 Years |
| 家电类 | 烘干机, Garage Door Opener Remote(s), Water Heater, 炉子, 洗衣机, 冰箱 |
| 建筑风格 | 平房 |
| 地下室进展 | 已装修 |
| 地下室类型 | 全完工 |
| 施工种类 | 独立屋 |
| 空调 | 中央空调 |
| 外墙 | 砖, 乙烯基壁板 |
| 地基类型 | 水泥 |
| 供暖方式 | 天然气 |
| 供暖类型 | 压力热风 |
| 储存空间 | 1 |
| 内部尺寸 | 700 - 1100 Sqft |
| 类型 | 独立屋 |
| 设备间 | 市政供水 |
车 位
| Detached Garage | |
| Garage |
土地
| 英亩数 | 无 |
| 土地便利设施 | 医院, 宗教场所, 学校 |
| Landscape Features | Landscaped |
| 污水道 | Sanitary Sewer |
| 土地深度 | 125 Ft |
| 土地宽度 | 50 Ft |
| 不规则大小 | 50 X 125 Ft |
| 规划描述 | R1 |
房 间
| 楼 层 | 类 型 | 长 度 | 宽 度 | 面 积 |
|---|---|---|---|---|
| 地下室 | 娱乐,游戏房 | 3.71 m | 4.7 m | 3.71 m x 4.7 m |
| 地下室 | 卧室 | 2.62 m | 3.18 m | 2.62 m x 3.18 m |
| 地下室 | 其它 | 3.28 m | 1.73 m | 3.28 m x 1.73 m |
| 地下室 | 其它 | 1.12 m | 1.04 m | 1.12 m x 1.04 m |
| 地下室 | 设备间 | 3.3 m | 2.79 m | 3.3 m x 2.79 m |
| 地下室 | 浴室 | 3.28 m | 2.92 m | 3.28 m x 2.92 m |
| 地下室 | Bedroom 4 | 3.76 m | 3.02 m | 3.76 m x 3.02 m |
| 地下室 | 洗衣房 | 3.3 m | 3.33 m | 3.3 m x 3.33 m |
| 一楼 | 第二卧房 | 3.3 m | 3 m | 3.3 m x 3 m |
| 一楼 | 第三卧房 | 2.26 m | 3.38 m | 2.26 m x 3.38 m |
| 一楼 | 餐厅 | 3.3 m | 2.59 m | 3.3 m x 2.59 m |
| 一楼 | 厨房 | 3.3 m | 2.21 m | 3.3 m x 2.21 m |
| 一楼 | 客厅 | 3.94 m | 5.13 m | 3.94 m x 5.13 m |
| 一楼 | 主卧 | 3.63 m | 3.38 m | 3.63 m x 3.38 m |

The trademarks REALTOR®, REALTORS®, and the REALTOR® logo are controlled by The Canadian Real Estate Association (CREA) and identify real estate professionals who are members of CREA. The trademarks MLS®, Multiple Listing Service® and the associated logos are owned by The Canadian Real Estate Association (CREA) and identify the quality of services provided by real estate professionals who are members of CREA. The trademark DDF® is owned by The Canadian Real Estate Association (CREA) and identifies CREA's Data Distribution Facility (DDF®)
Durham Region Association of REALTORS®
Royal LePage Proalliance Realty
November 01 2026 04:30:14
