
324 Daly Street Minto, Ontario N0G 2P0



$474,900
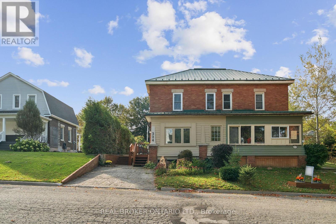
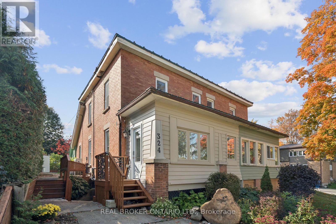
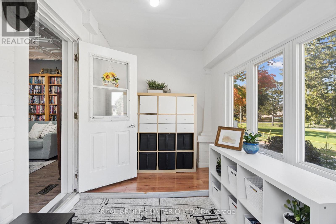
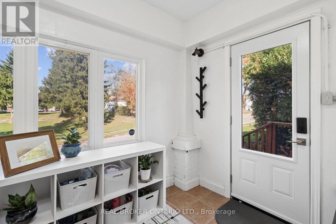
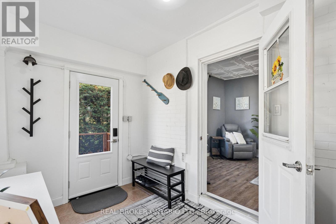
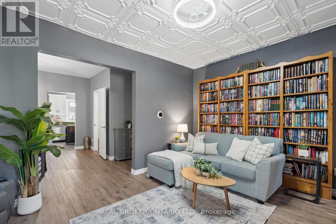
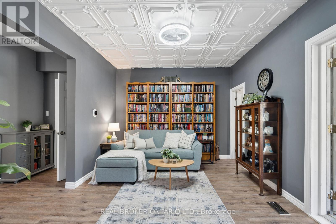
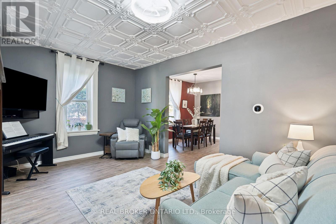
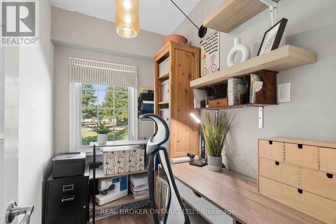
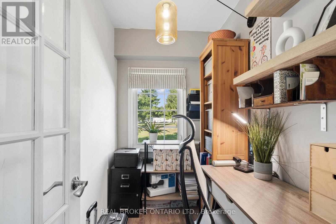
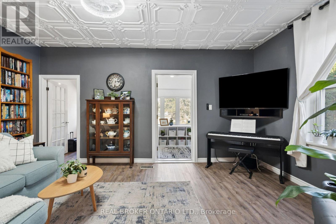
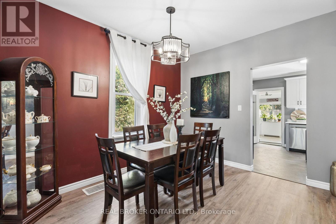
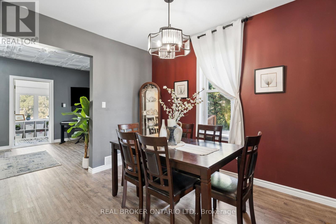
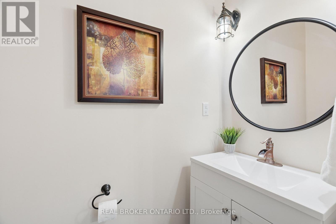
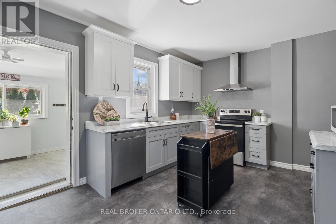
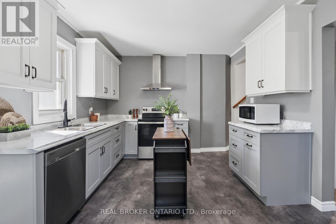
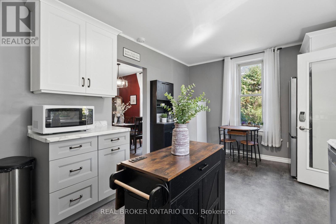
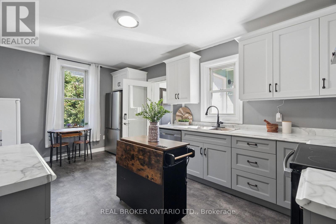
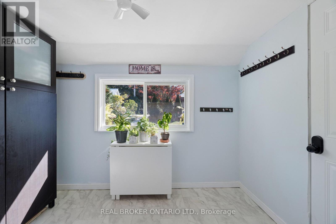
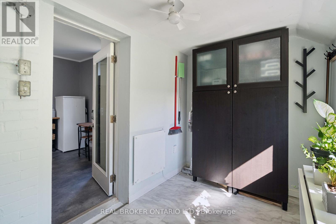
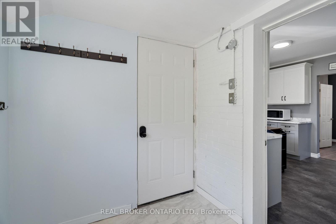
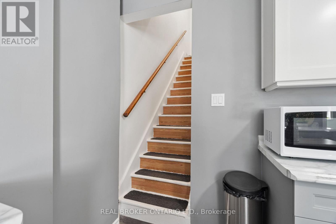
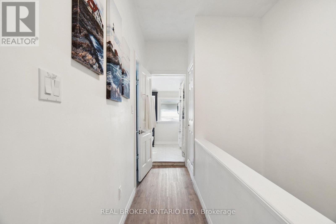
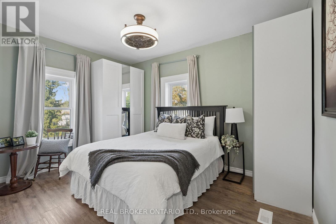
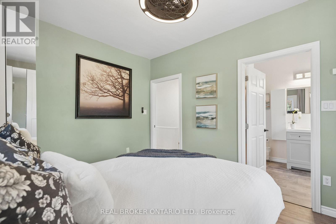
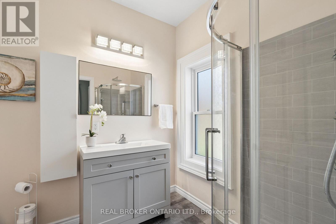
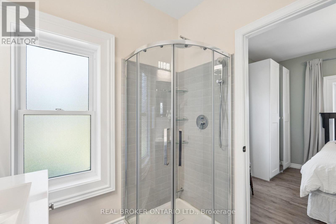
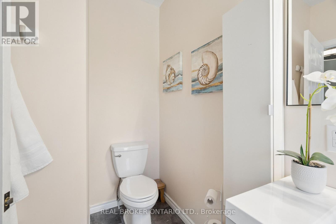
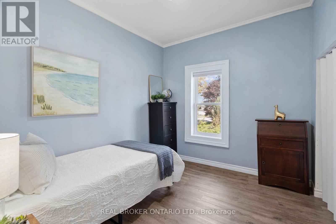
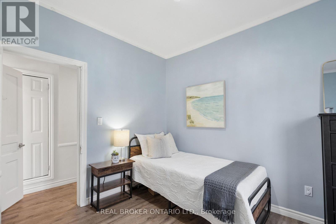
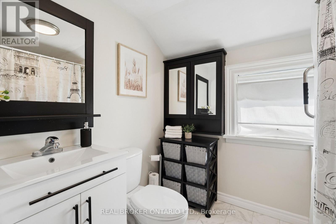
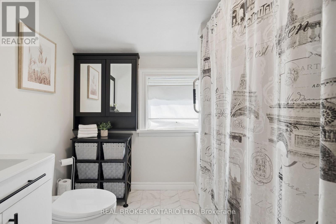
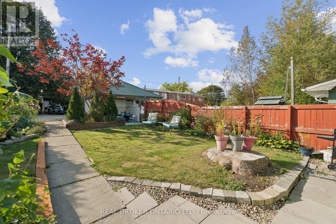
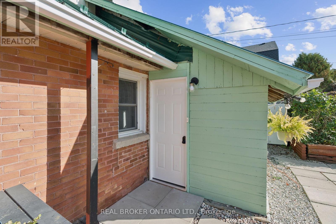
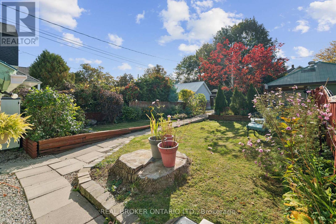
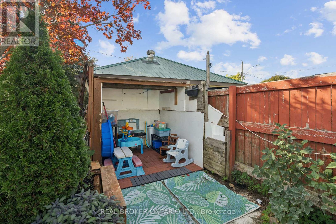
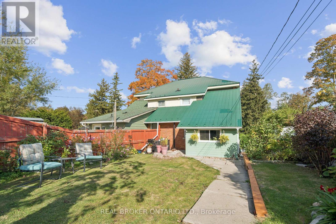
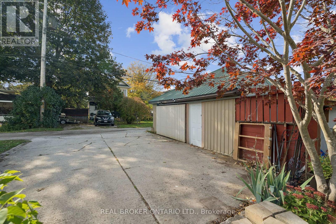
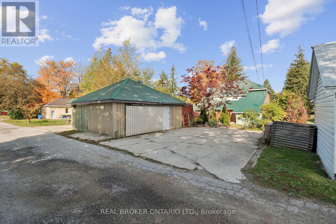
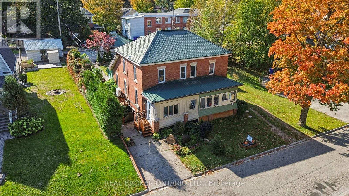
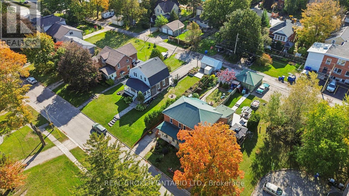
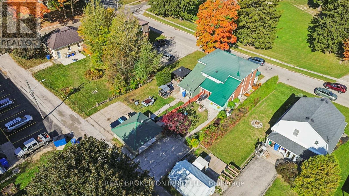
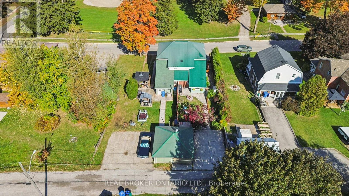
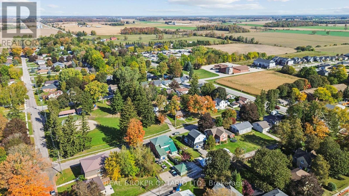
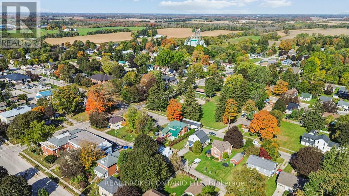
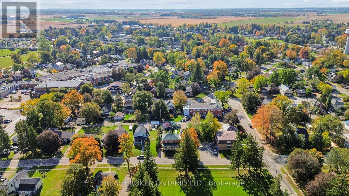
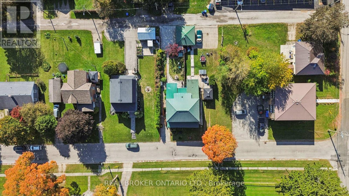
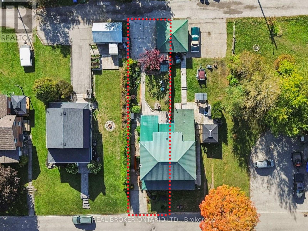
2 BEDROOMS. 3 BATHROOMS. WALK-OUT BASEMENT. Welcome to 324 Daly Street in Palmerston! This charming brick semi-detached home blends character, comfort and functionality. A separate entrance welcomes you into a bright foyer filled with natural light from the surrounding windows. The thoughtfully designed layout flows from the living room to the dining room and kitchen, creating a comfortable setting for everyday living and entertaining. The living room features an eye-catching decorative ceiling and impressive 9-foot ceilings that enhance the sense of space throughout the main floor. A dedicated main-floor office with French doors offers a private and functional workspace, while a convenient powder room adds practicality. The spacious kitchen features white cabinetry, stainless steel appliances and ample cupboard and counter space. Upstairs, you'll find two well-appointed bedrooms, including a primary bedroom complete with a private 3-piece ensuite, along with an additional 4-piece bathroom. The unfinished walk-out basement offers excellent storage space to suit your needs. Outside, enjoy the convenience of a detached garage and driveways at both the front and rear of the home, providing versatile parking options. Ideally situated in the welcoming community of Palmerston, this property is close to local amenities, parks, schools and everyday essentials. A wonderful opportunity to own a character-filled home with a functional layout and room to make it your own. (id:43681)
房源概要
| MLS® Number | X14125482 |
| 房源类型 | 民宅 |
| 社区名字 | Minto |
| 总车位 | 3 |
详 情
| 浴室 | 3 |
| 地上卧房 | 2 |
| 总卧房 | 2 |
| Age | 100+ Years |
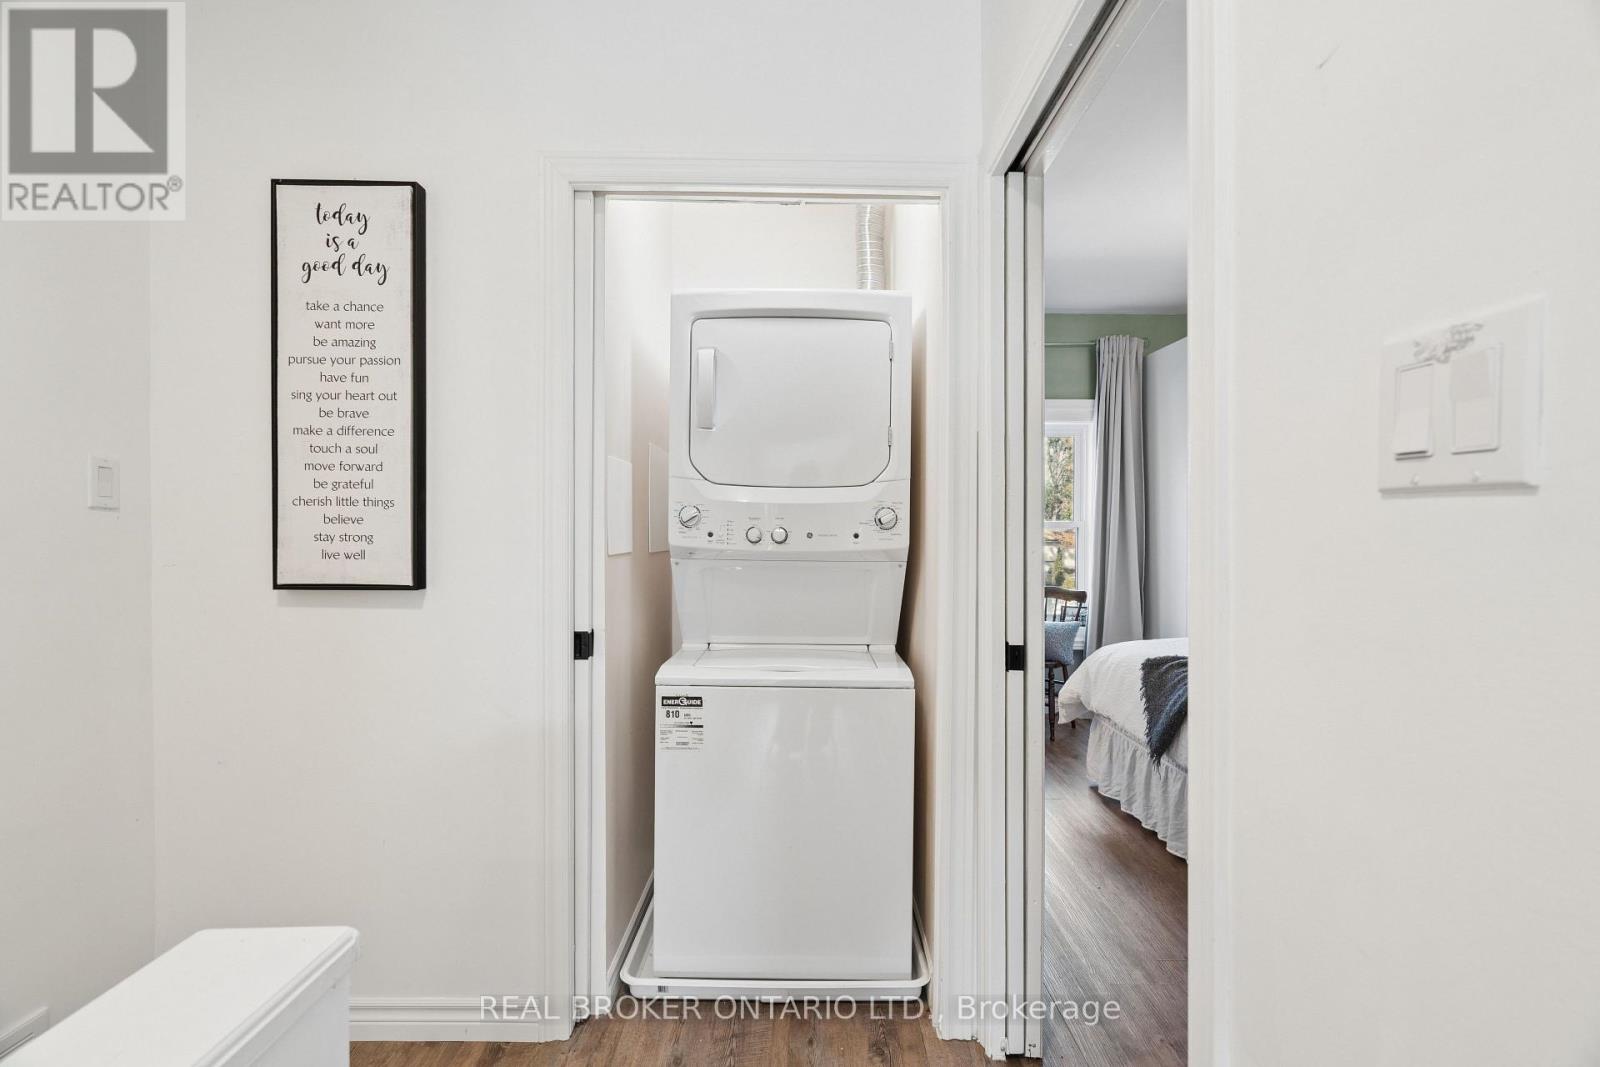
| 家电类 | Water Heater, 洗碗机, 烘干机, 炉子, 洗衣机, 冰箱 |
| 地下室进展 | 已完成 |
| 地下室类型 | Full (unfinished) |
| 施工种类 | Semi-detached |
| 空调 | 中央空调 |
| 外墙 | 砖, 乙烯基壁板 |
| Flooring Type | 乙烯基塑料 |
| 地基类型 | 石 |
| 客人卫生间(不包含洗浴) | 1 |
| 供暖方式 | 电, Natural Gas |
| 供暖类型 | Forced Air, Heat Pump |
| 储存空间 | 2 |
| 内部尺寸 | 1100 - 1500 Sqft |
| 类型 | 独立屋 |
| 设备间 | 市政供水 |
车 位
| Detached Garage | |
| Garage |
土地
| 英亩数 | 无 |
| 污水道 | Sanitary Sewer |
| 土地深度 | 122 Ft ,3 In |
| 土地宽度 | 31 Ft ,9 In |
| 不规则大小 | 31.8 X 122.3 Ft |
房 间
| 楼 层 | 类 型 | 长 度 | 宽 度 | 面 积 |
|---|---|---|---|---|
| 二楼 | 浴室 | 3.01 m | 2.13 m | 3.01 m x 2.13 m |
| 二楼 | 浴室 | 2.19 m | 2.66 m | 2.19 m x 2.66 m |
| 二楼 | 卧室 | 2.91 m | 3.21 m | 2.91 m x 3.21 m |
| 二楼 | 主卧 | 4.21 m | 3.21 m | 4.21 m x 3.21 m |
| 一楼 | 门厅 | 2.44 m | 3.52 m | 2.44 m x 3.52 m |
| 一楼 | 客厅 | 3.55 m | 5.2 m | 3.55 m x 5.2 m |
| 一楼 | Office | 2.59 m | 1.6 m | 2.59 m x 1.6 m |
| 一楼 | 餐厅 | 3.36 m | 4.25 m | 3.36 m x 4.25 m |
| 一楼 | 浴室 | 1.93 m | 0.95 m | 1.93 m x 0.95 m |
| 一楼 | 厨房 | 3.4 m | 5.14 m | 3.4 m x 5.14 m |
| 一楼 | Mud Room | 2.1 m | 3.11 m | 2.1 m x 3.11 m |
https://www.realtor.ca/real-estate/30453716/324-daly-street-minto-minto

The trademarks REALTOR®, REALTORS®, and the REALTOR® logo are controlled by The Canadian Real Estate Association (CREA) and identify real estate professionals who are members of CREA. The trademarks MLS®, Multiple Listing Service® and the associated logos are owned by The Canadian Real Estate Association (CREA) and identify the quality of services provided by real estate professionals who are members of CREA. The trademark DDF® is owned by The Canadian Real Estate Association (CREA) and identifies CREA's Data Distribution Facility (DDF®)
Toronto Real Estate Board
Real Broker Ontario Ltd.
October 28 2026 06:37:07
