4 卧室
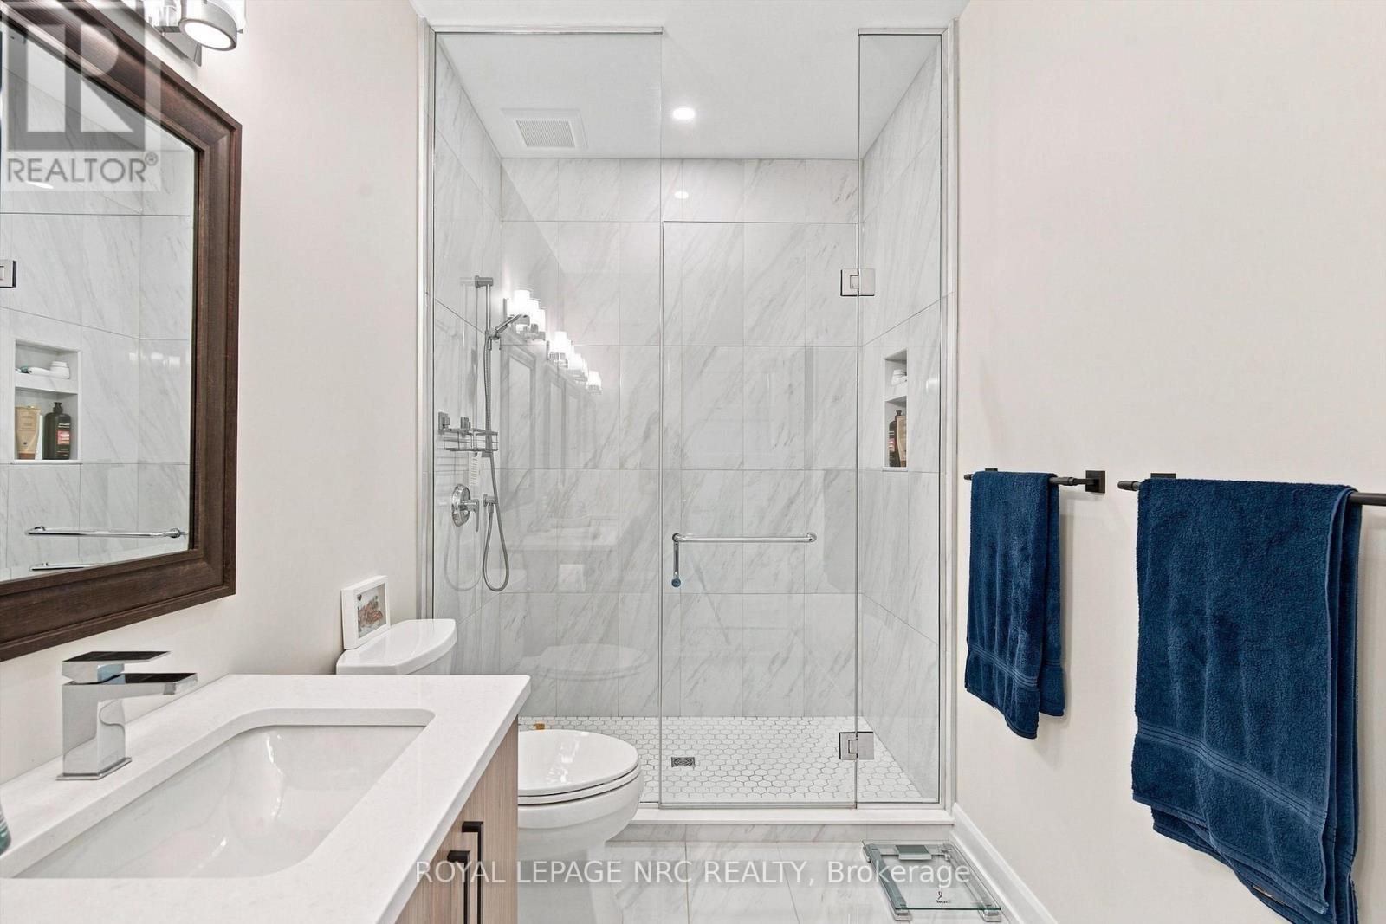
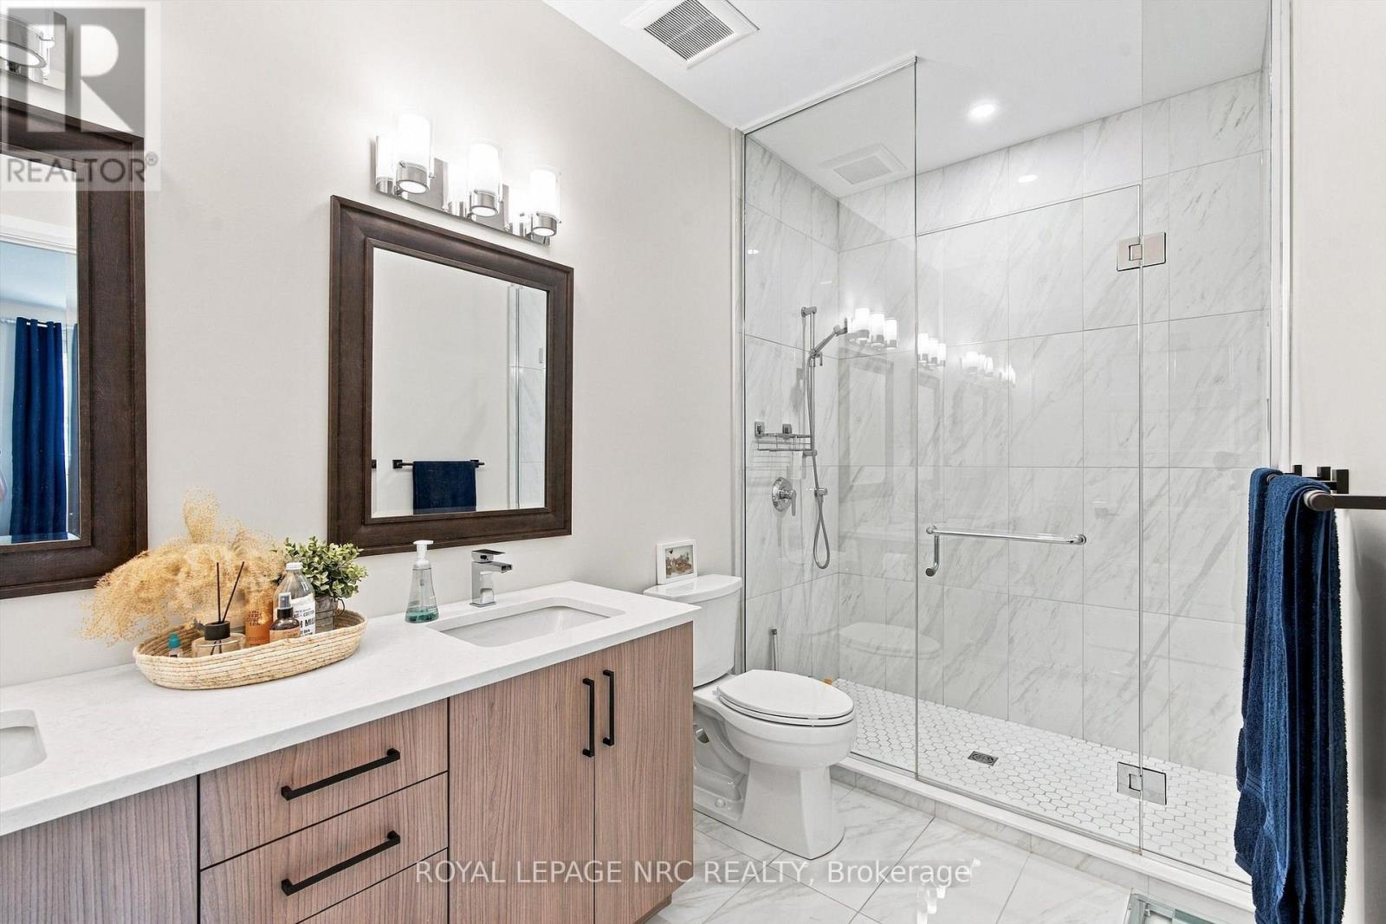
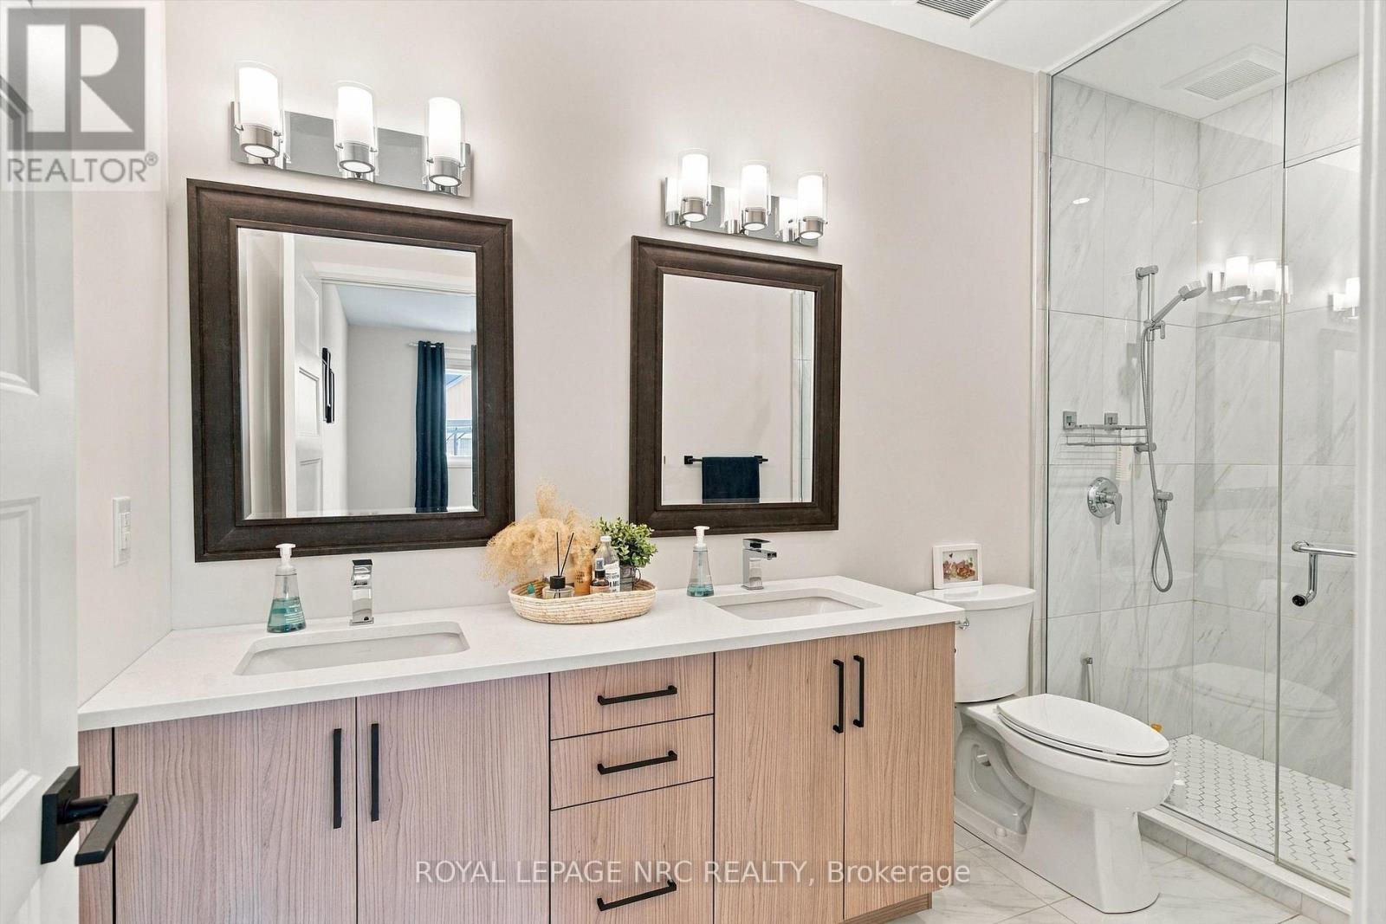
3 浴室
1100 - 1500 sqft
平房
壁炉
中央空调, 换气器
风热取暖
$809,900
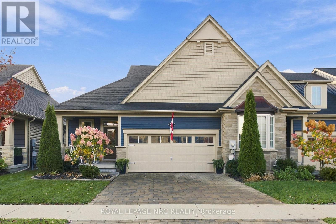
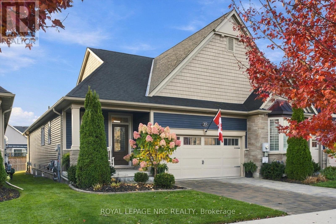
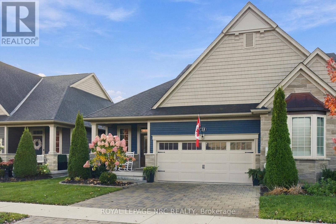
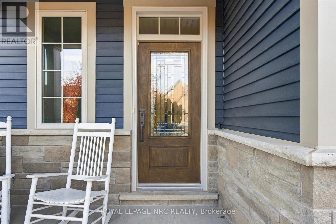
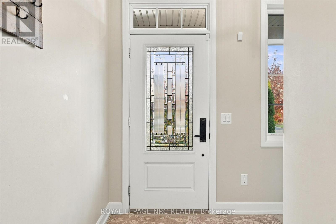
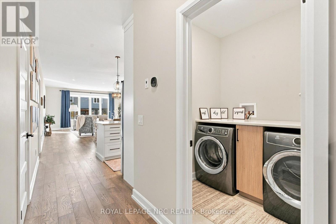
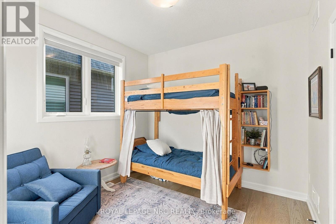
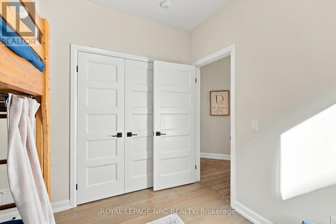
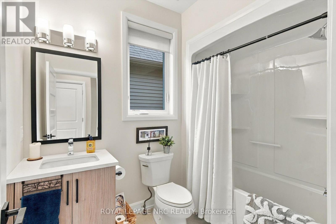
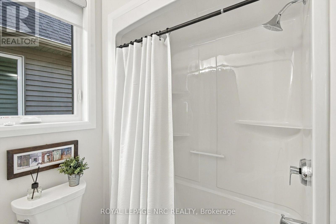
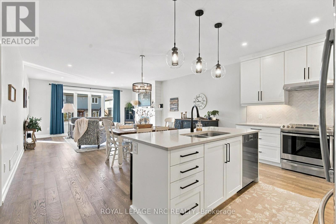
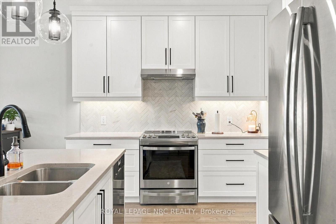
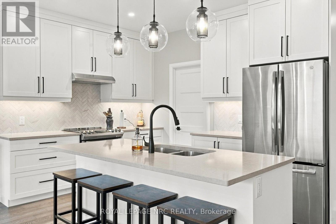
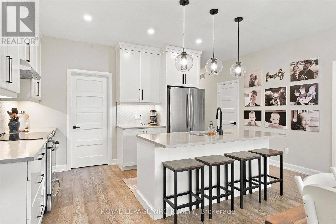
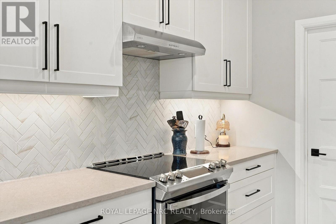
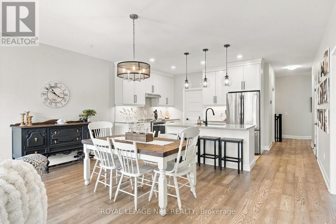
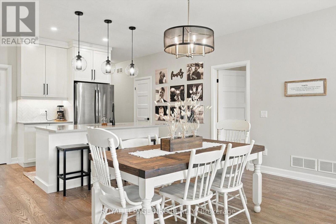
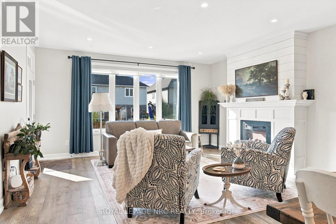
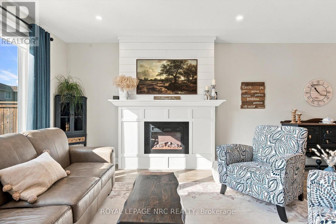
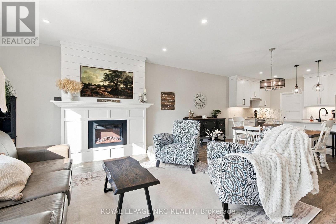
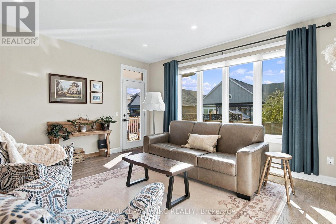
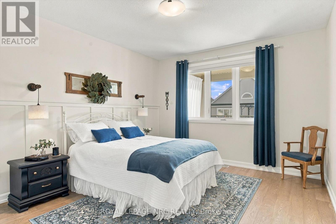
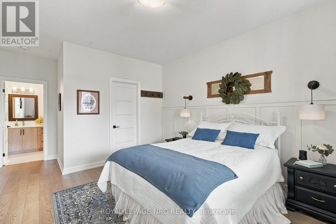
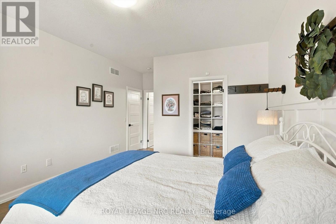
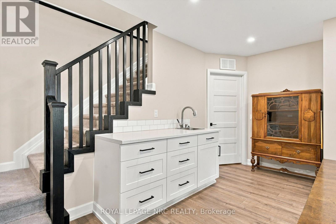
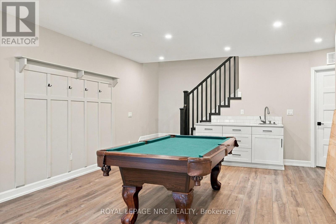
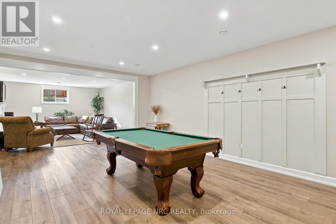
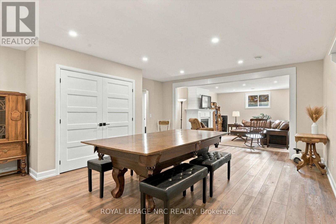
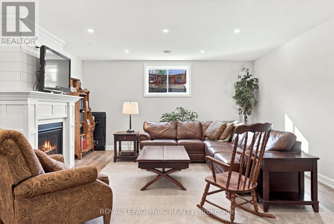
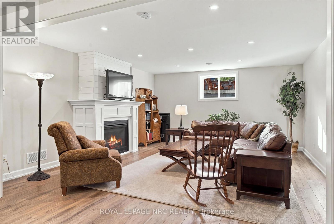
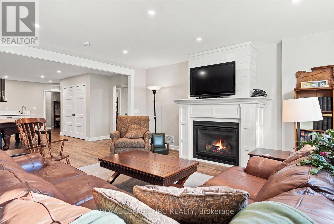
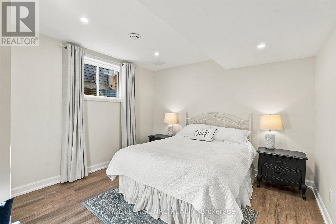
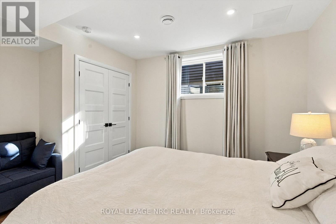
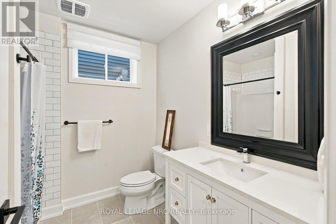
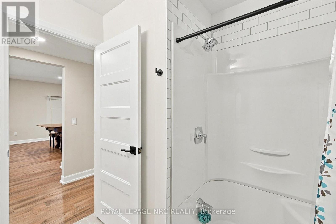
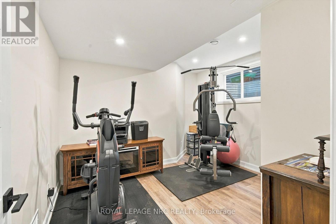
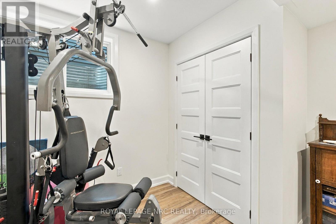
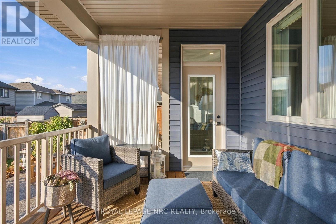
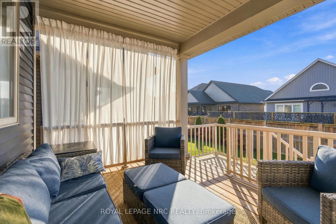
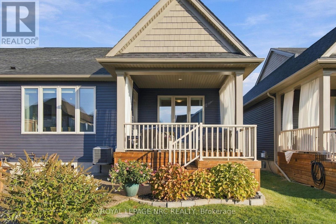
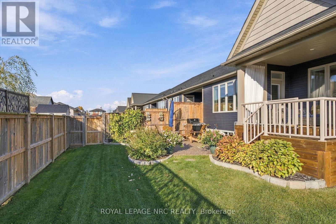
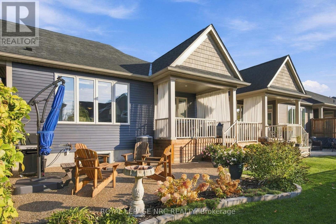
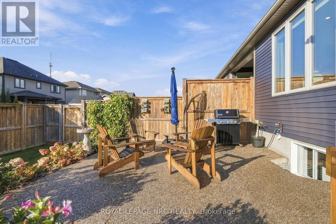
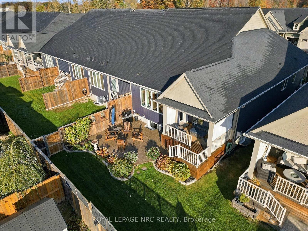
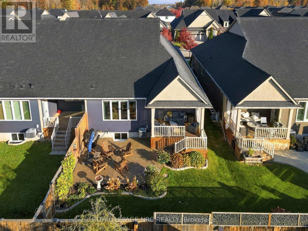
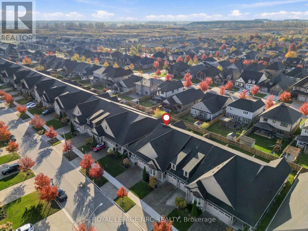
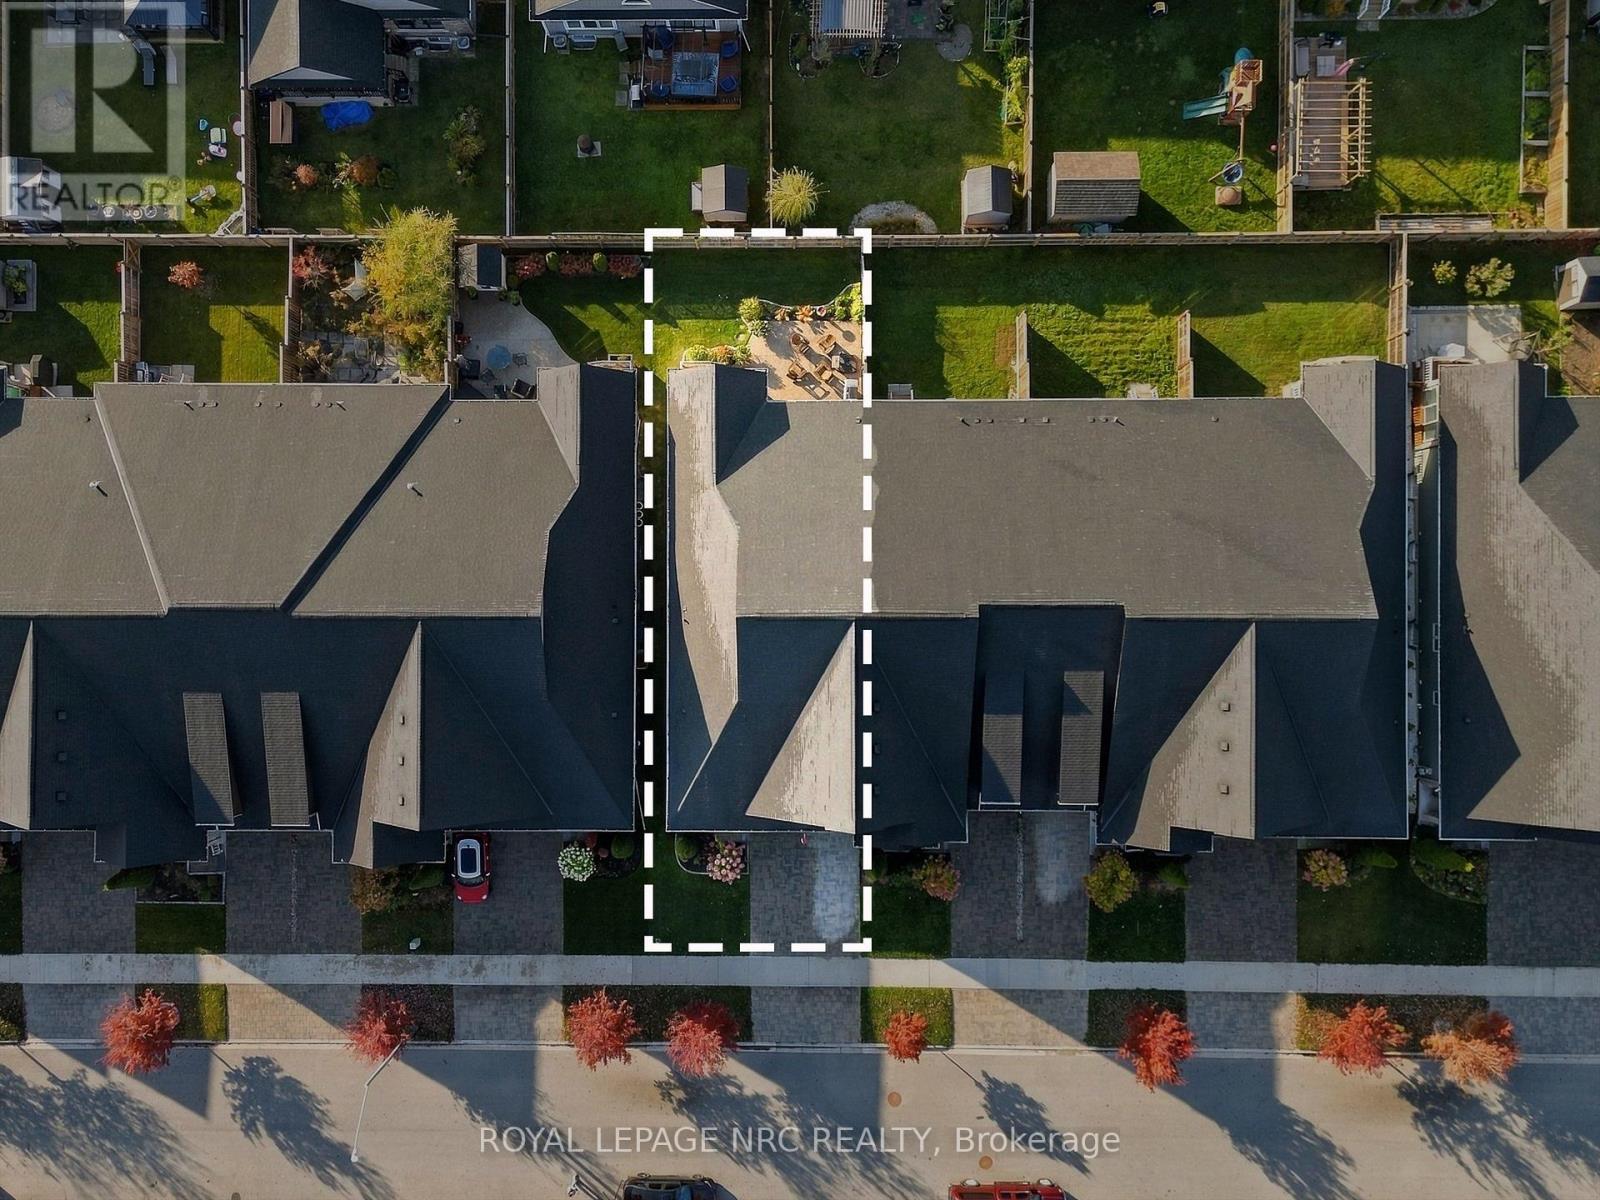
Exceptional end-unit bungalow living awaits in Thorold's sought-after Merritt Meadows community! Beautifully maintained and thoughtfully upgraded, this impressive home offers approximately 1,455 sq.ft. of main floor living space, featuring 2+2 bedrooms, 3 full bathrooms and a fully finished lower level with potential in-law suite capabilities. The bright, open-concept main floor showcases engineered hardwood flooring, a spacious kitchen with quartz countertops, floor-to-ceiling cabinetry and a large walk-in pantry, along with an inviting living room featuring an electric fireplace and adjoining dining area. The primary bedroom offers a generous closet and private ensuite, while a second bedroom, additional full bathroom and convenient main floor laundry complete this level. The fully finished lower level provides exceptional additional living space with vinyl flooring, a spacious recreation room featuring a gas fireplace, two additional bedrooms and a full bathroom, offering excellent flexibility for extended family or guests. Outside, enjoy a welcoming covered front porch, covered rear deck and additional patio area, perfect for relaxing or entertaining. An attached double-car garage with direct interior access is also equipped with an electrical hookup to accommodate electric vehicle charging. With numerous upgrades throughout, a versatile layout and easy access to shopping, parks, golf courses and Highway 406, this home offers an outstanding combination of comfort, functionality and low-maintenance living in one of Thorold's most desirable communities! (id:43681)
房源概要
|
MLS® Number
|
X14124886 |
|
房源类型
|
民宅 |
|
社区名字
|
562 - Hurricane/Merrittville |
|
附近的便利设施
|
近高尔夫球场, 公园, 学校 |
|
设备类型
|
热水器 - Tankless, 热水器 |
|
特征
|
Sloping, Level, Sump Pump |
|
总车位
|
4 |
|
租赁设备类型
|
热水器 - Tankless, 热水器 |
|
结构
|
Patio(s), Porch, Deck |
详 情
|
浴室
|
3 |
|
地上卧房
|
2 |
|
地下卧室
|
2 |
|
总卧房
|
4 |
|
公寓设施
|
Fireplace(s) |
|
家电类
|
Garage Door Opener Remote(s), Central Vacuum, Water Heater - Tankless, Water Meter, 洗碗机, 烘干机, 炉子, 洗衣机, 冰箱 |
|
建筑风格
|
平房 |
|
地下室进展
|
已装修 |
|
地下室类型
|
全完工 |
|
施工种类
|
附加的 |
|
空调
|
Central Air Conditioning, 换气机 |
|
外墙
|
乙烯基壁板, 石 |
|
Fire Protection
|
Smoke Detectors, Alarm System |
|
壁炉
|
有 |
|
Fireplace Total
|
2 |
|
地基类型
|
混凝土浇筑 |
|
供暖方式
|
天然气 |
|
供暖类型
|
压力热风 |
|
储存空间
|
1 |
|
内部尺寸
|
1100 - 1500 Sqft |
|
类型
|
联排别墅 |
|
设备间
|
市政供水 |
车 位
土地
|
英亩数
|
无 |
|
土地便利设施
|
近高尔夫球场, 公园, 学校 |
|
污水道
|
Sanitary Sewer |
|
土地深度
|
114 Ft ,9 In |
|
土地宽度
|
34 Ft ,1 In |
|
不规则大小
|
34.1 X 114.8 Ft |
|
规划描述
|
R3a-16 |
房 间
| 楼 层 |
类 型 |
长 度 |
宽 度 |
面 积 |
|
地下室 |
卧室 |
3.79 m |
3.61 m |
3.79 m x 3.61 m |
|
地下室 |
浴室 |
2.48 m |
2.35 m |
2.48 m x 2.35 m |
|
地下室 |
家庭房 |
5.48 m |
5 m |
5.48 m x 5 m |
|
地下室 |
娱乐,游戏房 |
6.52 m |
5 m |
6.52 m x 5 m |
|
地下室 |
卧室 |
4.12 m |
3.62 m |
4.12 m x 3.62 m |
|
一楼 |
厨房 |
5.45 m |
5.11 m |
5.45 m x 5.11 m |
|
一楼 |
客厅 |
4.95 m |
5.11 m |
4.95 m x 5.11 m |
|
一楼 |
Pantry |
1.85 m |
1.8 m |
1.85 m x 1.8 m |
|
一楼 |
主卧 |
5.98 m |
3.77 m |
5.98 m x 3.77 m |
|
一楼 |
浴室 |
1.82 m |
3.77 m |
1.82 m x 3.77 m |
|
一楼 |
第二卧房 |
3.07 m |
3.1 m |
3.07 m x 3.1 m |
|
一楼 |
浴室 |
2.65 m |
1.85 m |
2.65 m x 1.85 m |
设备间
https://www.realtor.ca/real-estate/30453102/23-campbell-street-thorold-hurricanemerrittville-562-hurricanemerrittville