
634424 Hwy-10 Highway Mono, Ontario L9W 5P5


$1,679,000
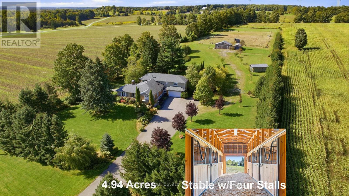
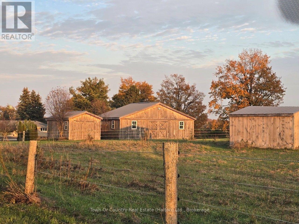
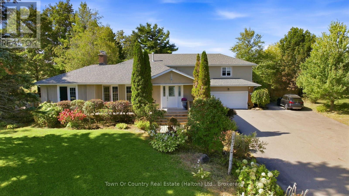
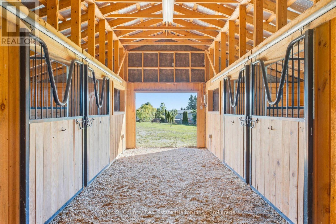
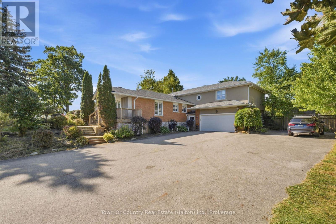
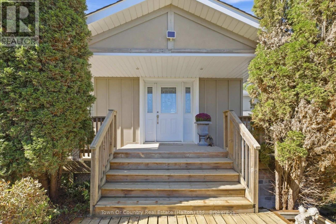
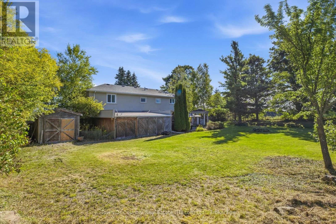
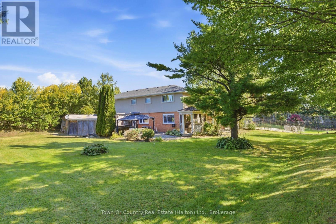
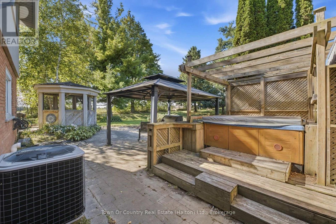
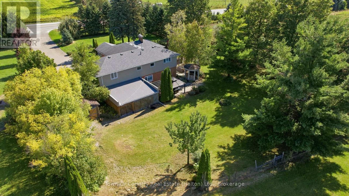
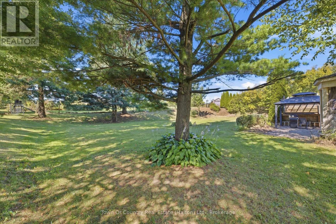
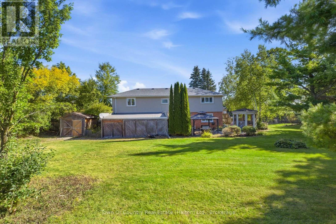
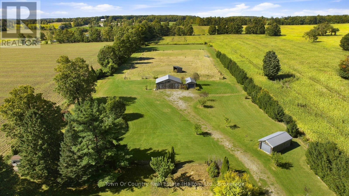
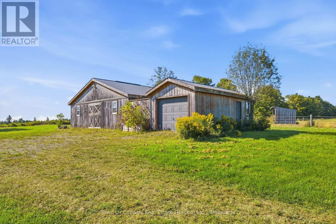
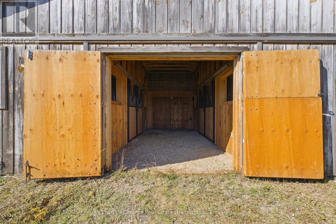
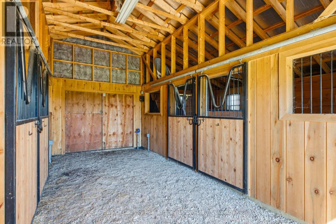
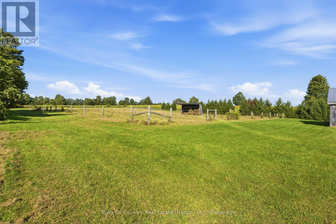
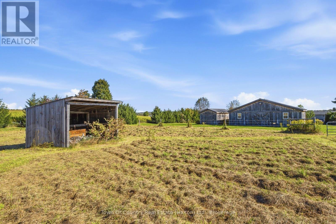
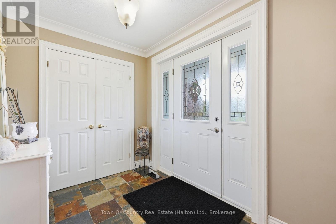
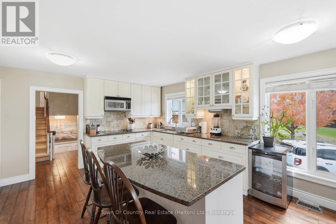
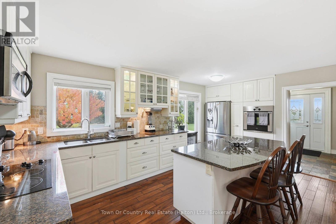
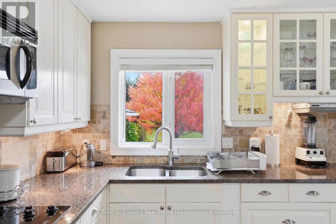
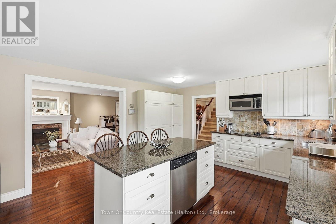
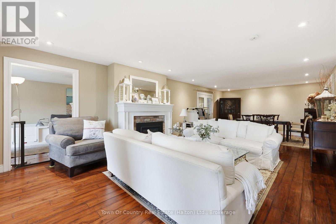
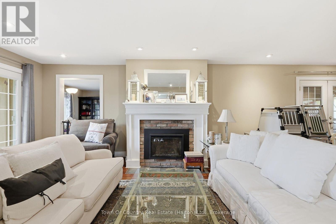
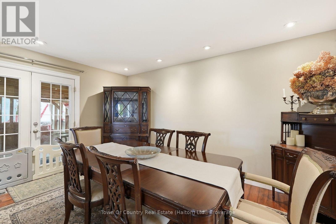
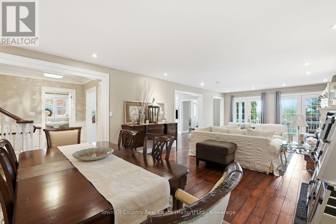
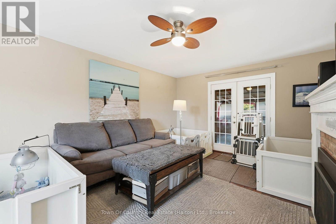
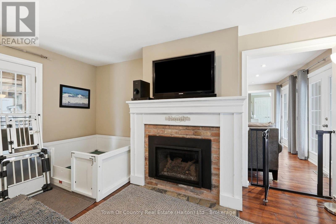
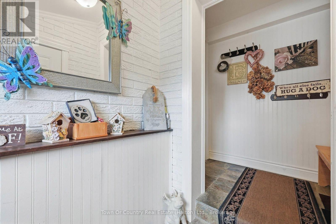
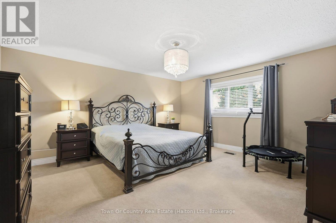
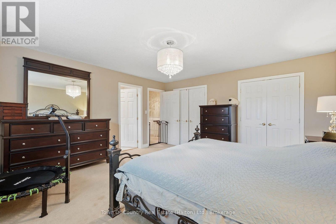
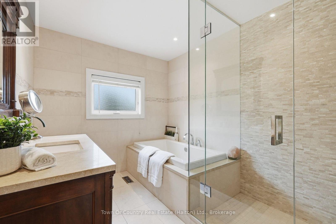
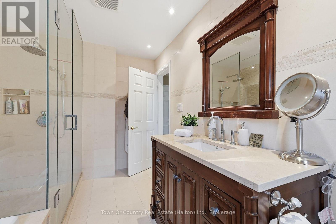
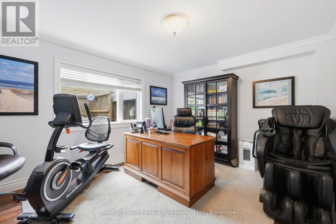
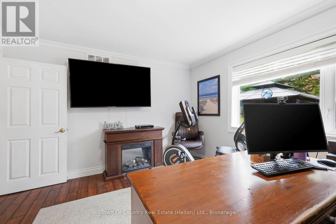
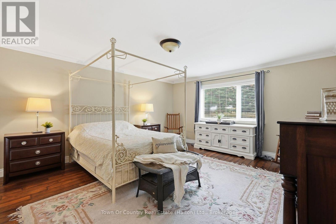
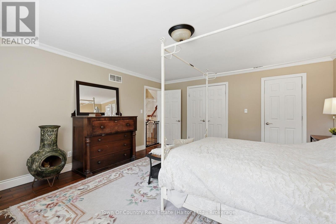
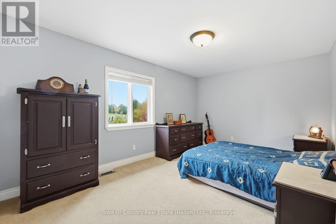
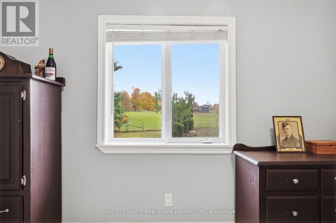
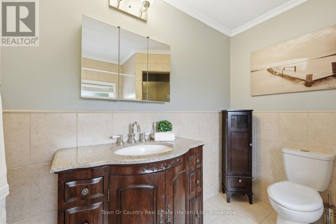
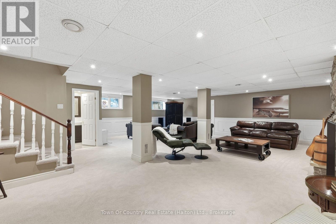
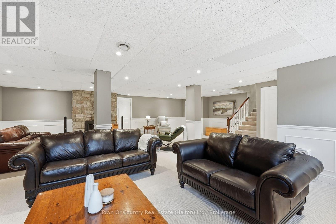
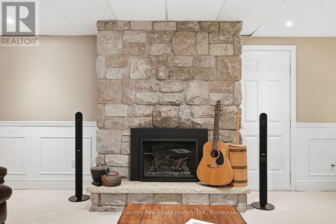
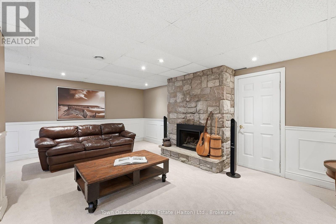
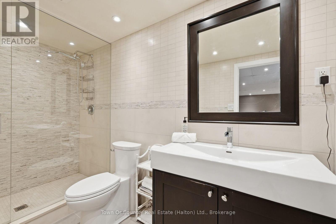
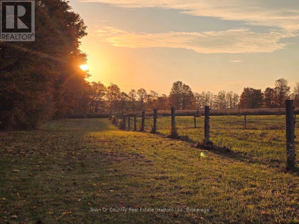
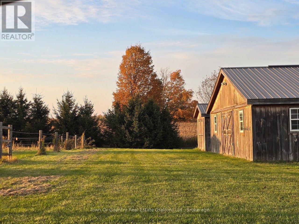
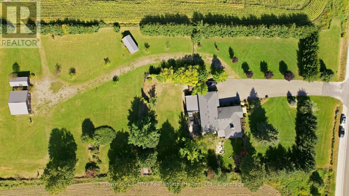
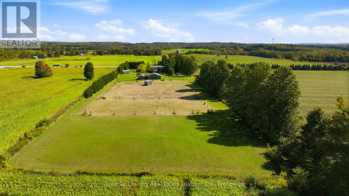
BEST OF BOTH WORLDS: quiet country living with town a short drive away. Set back from Hurontario Street on 4.94 acres in Mono, this 5-level backsplit offers over 5,000 sq ft, FIVE BEDROOMS, FOUR BATHS and nothing but QUIET FARMLAND all around. Horse people will love the setup. Electric-fenced PADDOCKS with a lean-to shelter connect to a FOUR-STALL STABLE WITH WATER AND ELECTRICITY. An attached outbuilding is ready to be a tack room or hay storage. Another outbuilding, the size of a single-car garage, adds flexibility, and one behind the garage could be a workshop and/or vehicle storage. The triple-wide driveway fits 20+ cars, so trailers, trucks and guests are never a problem. Inside, step from the garage into a mudroom made for coats and boots. The large kitchen overlooks the living and dining rooms, ideal for entertaining, family gatherings and MAKING MEMORIES. The separate main-level family room gives everyone a place to relax. Convenient natural gas to the house means THREE GAS FIREPLACES for cozy evenings. Upstairs are the primary w/ensuite and two more bedrooms plus additional full bath. The main level has two more bedrooms: one currently used as an office, and the fifth is a LARGE SECOND PRIMARY, perfect for in-laws or older kids. The lower level is one massive rec room, while the bottom level adds laundry, storage and SEPARATE SECOND GARAGE ACCESS. A layout made for multi-generational living. The home sits well back from the road, and you can't hear traffic in the backyard. Situated on a school route ensures the road is priority for winter plows, so no need to worry about getting to school or your commute to work. Located just minutes from schools, shopping, sports centre, Hockley Ski and Golf, festivals and everyday amenities, this home offers space both indoors and outdoors along with daily modern conveniences. Space for the horses. Space for the family. Space to breathe. Come check it out! (id:43681)
房源概要
| MLS® Number | X14124976 |
| 房源类型 | 民宅 |
| 社区名字 | Rural Mono |
| 设备类型 | 热水器 |
| Farm Type | Boarding, Hobby Farm |
| 总车位 | 22 |
| 租赁设备类型 | 热水器 |
| 结构 | Paddocks/corralls, Workshop, Barn, Outbuilding |
详 情
| 浴室 | 4 |
| 地上卧房 | 5 |
| 总卧房 | 5 |
| Age | 51 To 99 Years |
| 公寓设施 | Fireplace(s) |
| 家电类 | Blinds, Central Vacuum, 洗碗机, 烘干机, 微波炉, 炉子, 洗衣机, 冰箱 |
| 地下室进展 | 已装修 |
| 地下室功能 | Separate Entrance |
| 地下室类型 | Full, N/a (finished), N/a |
| 施工种类 | 独立屋 |
| Construction Style Split Level | Backsplit |
| 空调 | 中央空调 |
| 外墙 | 砖, 灰泥 |
| 壁炉 | 有 |
| Fireplace Total | 3 |
| Flooring Type | Carpeted, Hardwood |
| 地基类型 | Unknown |
| 客人卫生间(不包含洗浴) | 1 |
| 供暖方式 | 天然气 |
| 供暖类型 | 压力热风 |
| 内部尺寸 | 3500 - 5000 Sqft |
| 类型 | 独立屋 |
| 设备间 | Drilled Well |
车 位
| 附加车库 | |
| Garage |
土地
| 英亩数 | 有 |
| 围栏类型 | 部分围栏 |
| 污水道 | Septic System |
| 土地深度 | 964 Ft ,2 In |
| 土地宽度 | 222 Ft ,2 In |
| 不规则大小 | 222.2 X 964.2 Ft |
| 规划描述 | Rural |
房 间
| 楼 层 | 类 型 | 长 度 | 宽 度 | 面 积 |
|---|---|---|---|---|
| 地下室 | 设备间 | 9.01 m | 6.7 m | 9.01 m x 6.7 m |
| Lower Level | 娱乐,游戏房 | 9.01 m | 9.04 m | 9.01 m x 9.04 m |
| 一楼 | 厨房 | 6.07 m | 4.19 m | 6.07 m x 4.19 m |
| 一楼 | 大型活动室 | 9.85 m | 4.72 m | 9.85 m x 4.72 m |
| 一楼 | 家庭房 | 6.32 m | 4.26 m | 6.32 m x 4.26 m |
| Upper Level | 主卧 | 4.97 m | 4.72 m | 4.97 m x 4.72 m |
| Upper Level | 卧室 | 5.66 m | 3.2 m | 5.66 m x 3.2 m |
| Upper Level | 卧室 | 5.66 m | 3.37 m | 5.66 m x 3.37 m |
| 一楼 | 卧室 | 5.08 m | 4.72 m | 5.08 m x 4.72 m |
| 一楼 | Office | 4.19 m | 3.3 m | 4.19 m x 3.3 m |
https://www.realtor.ca/real-estate/30453107/634424-hwy-10-highway-mono-rural-mono

The trademarks REALTOR®, REALTORS®, and the REALTOR® logo are controlled by The Canadian Real Estate Association (CREA) and identify real estate professionals who are members of CREA. The trademarks MLS®, Multiple Listing Service® and the associated logos are owned by The Canadian Real Estate Association (CREA) and identify the quality of services provided by real estate professionals who are members of CREA. The trademark DDF® is owned by The Canadian Real Estate Association (CREA) and identifies CREA's Data Distribution Facility (DDF®)
Oakville, Milton & District Real Estate Board
Town Or Country Real Estate (Halton) Ltd., Brokerage
October 28 2026 05:24:44
