
7 Pethick Street Toronto (Clairlea-Birchmount), Ontario M1L 0C6


$799,900
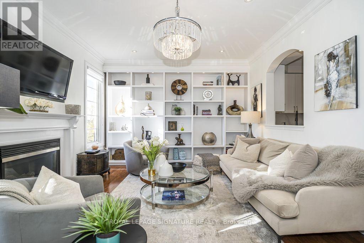
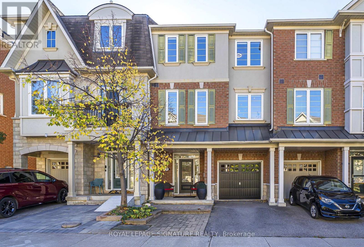
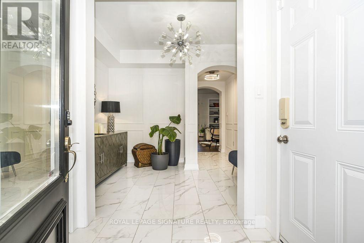
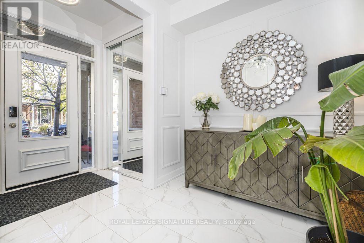
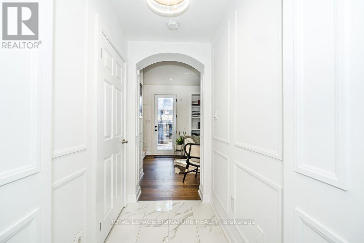
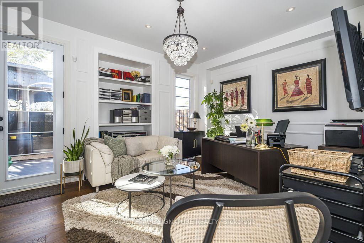
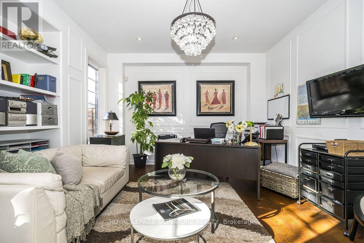
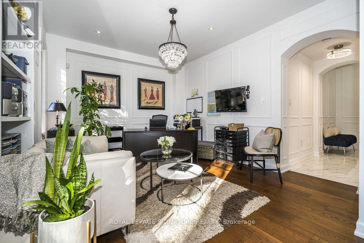
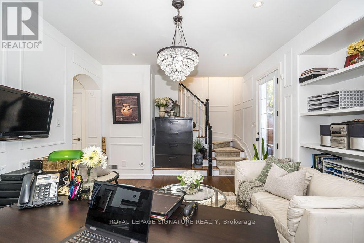
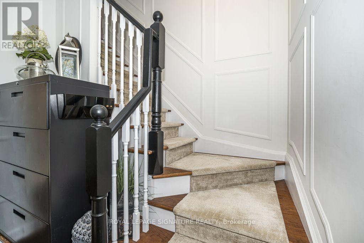
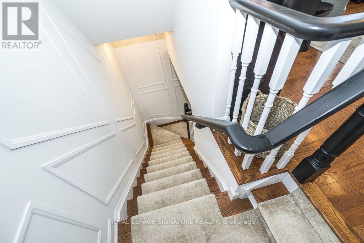
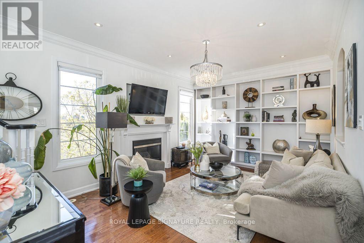
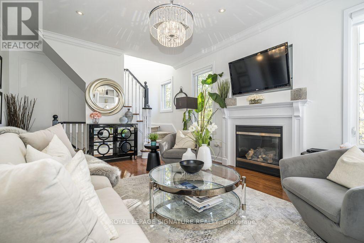
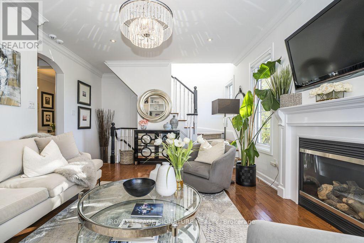
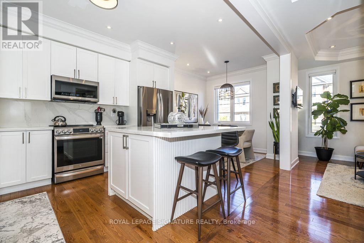
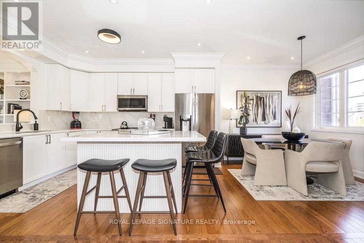
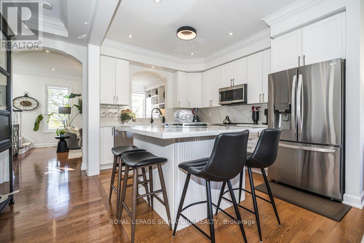
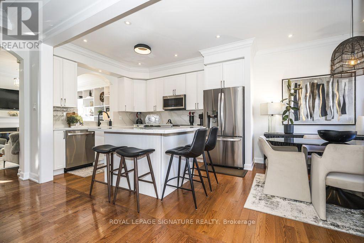
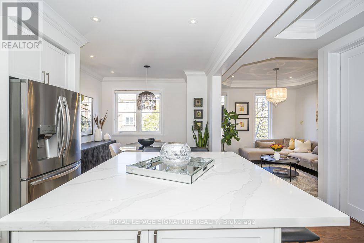
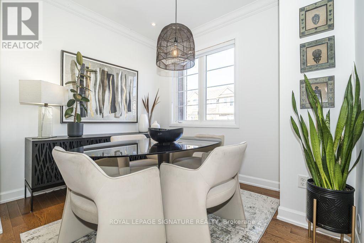
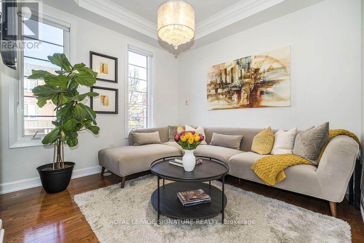
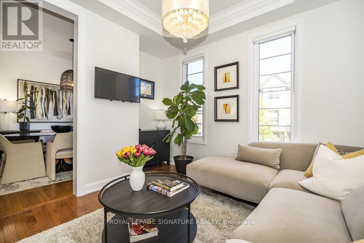
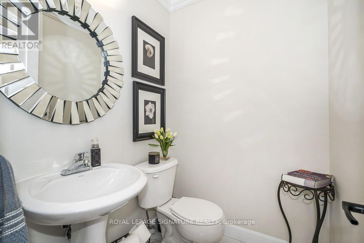
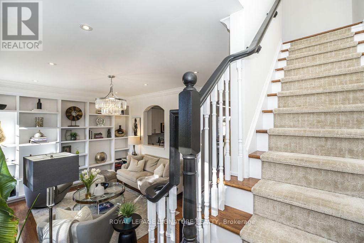
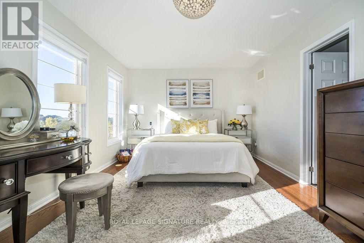
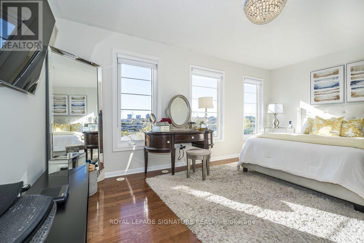
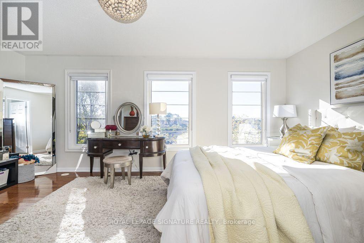
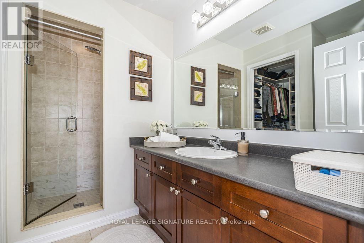
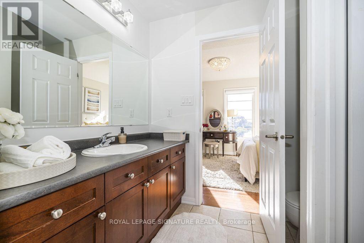
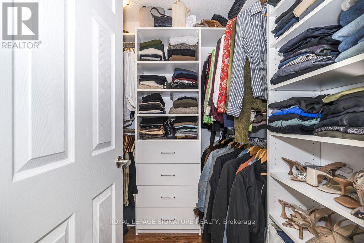
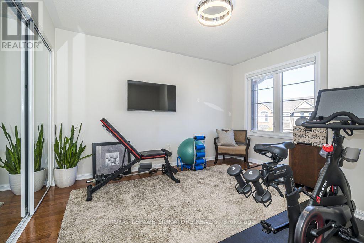
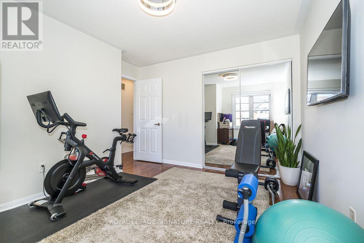
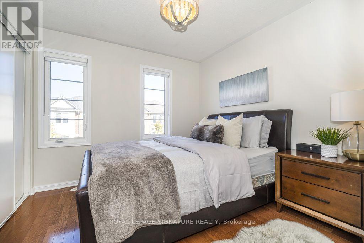
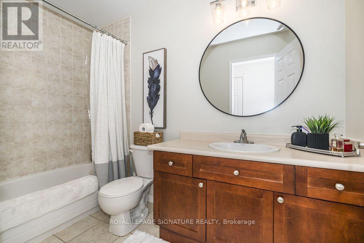
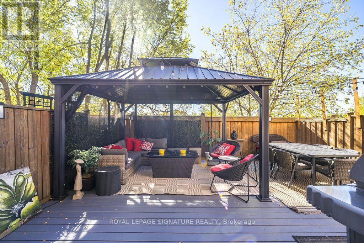
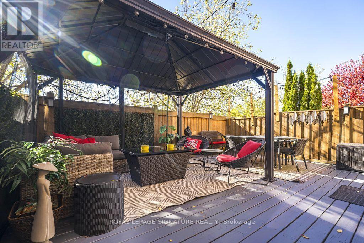
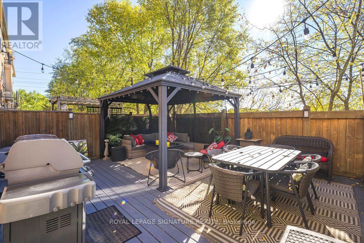
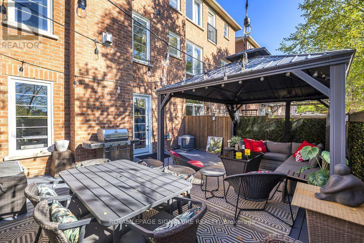
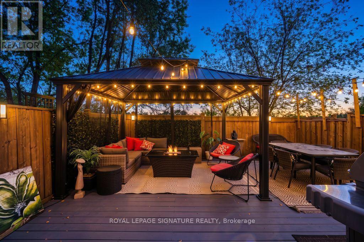
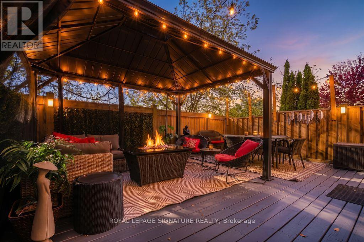
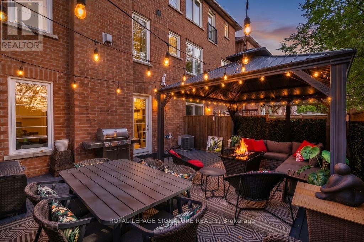
Stunning, beautifully renovated 3 bedroom townhome, offered for sale for the first time! Meticulously maintained and showcasing exceptional pride of ownership, this bright, sun-filled, carpet-free residence features extensive upgrades and refined finishes throughout. Highlights include new hardwood flooring, porcelain tiles, elegant wainscoting, crown moulding, upgraded trim, pot lights, coffered ceilings and smooth 9-foot ceilings on both the main and second floors. The beautifully appointed kitchen features a generous centre island, quartz countertops and matching backsplash. Custom window blinds add a finishing touch throughout. Step outside to your own private backyard oasis, with no neighbours directly behind, offering a peaceful retreat ideal for relaxing or entertaining. Ideally located in a desirable, family-friendly neighbourhood, within walking distance to Warden Subway Station, schools and Warden Hilltop Community Centre, with convenient access to school bus routes, shopping, parks and major amenities. An exceptional offering that combines quality craftsmanship, thoughtful upgrades, privacy and convenience. A truly impressive, move-in-ready home that reflects pride of ownership at every turn! (id:43681)
房源概要
| MLS® Number | E14124938 |
| 房源类型 | 民宅 |
| 社区名字 | Clairlea-Birchmount |
| 特征 | 无地毯 |
| 总车位 | 2 |
详 情
| 浴室 | 3 |
| 地上卧房 | 3 |
| 地下卧室 | 1 |
| 总卧房 | 4 |
| 家电类 | Blinds, 洗碗机, 烘干机, 微波炉, 炉子, 洗衣机, 冰箱 |
| 地下室类型 | 没有 |
| 施工种类 | 附加的 |
| 空调 | 中央空调 |
| 外墙 | 砖 |
| 壁炉 | 有 |
| Flooring Type | Porcelain Tile, Hardwood, Ceramic |
| 地基类型 | 混凝土 |
| 客人卫生间(不包含洗浴) | 1 |
| 供暖方式 | 天然气 |
| 供暖类型 | 压力热风 |
| 储存空间 | 3 |
| 内部尺寸 | 1500 - 2000 Sqft |
| 类型 | 联排别墅 |
| 设备间 | 市政供水 |
车 位
| Garage |
土地
| 英亩数 | 无 |
| 污水道 | Sanitary Sewer |
| 土地深度 | 62 Ft ,6 In |
| 土地宽度 | 21 Ft ,2 In |
| 不规则大小 | 21.2 X 62.5 Ft |
房 间
| 楼 层 | 类 型 | 长 度 | 宽 度 | 面 积 |
|---|---|---|---|---|
| 二楼 | 客厅 | 4.9 m | 3.65 m | 4.9 m x 3.65 m |
| 二楼 | 厨房 | 2.77 m | 3.23 m | 2.77 m x 3.23 m |
| 二楼 | Eating Area | 2.77 m | 3.13 m | 2.77 m x 3.13 m |
| 二楼 | 餐厅 | 3.04 m | 3.17 m | 3.04 m x 3.17 m |
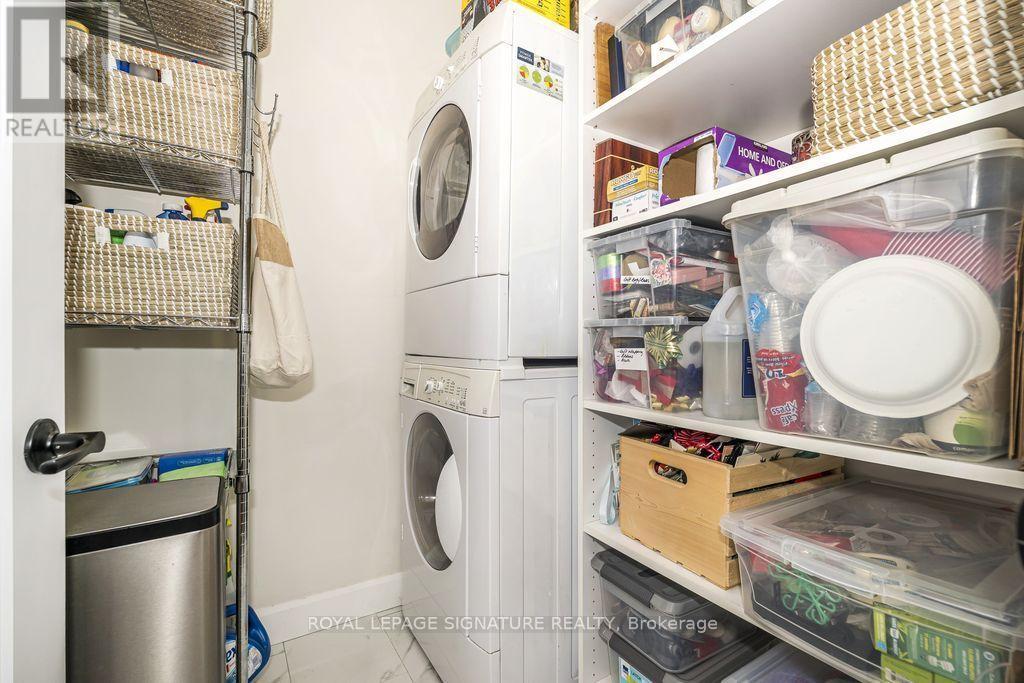
| 二楼 | 洗衣房 | 1.61 m | 1.72 m | 1.61 m x 1.72 m |
| 三楼 | 主卧 | 4.9 m | 3.35 m | 4.9 m x 3.35 m |
| 三楼 | 第二卧房 | 3.04 m | 3.62 m | 3.04 m x 3.62 m |
| 三楼 | 第三卧房 | 3.04 m | 3.04 m | 3.04 m x 3.04 m |
| 一楼 | 门厅 | 3.04 m | 2.43 m | 3.04 m x 2.43 m |
| 一楼 | 家庭房 | 4.38 m | 3.59 m | 4.38 m x 3.59 m |

The trademarks REALTOR®, REALTORS®, and the REALTOR® logo are controlled by The Canadian Real Estate Association (CREA) and identify real estate professionals who are members of CREA. The trademarks MLS®, Multiple Listing Service® and the associated logos are owned by The Canadian Real Estate Association (CREA) and identify the quality of services provided by real estate professionals who are members of CREA. The trademark DDF® is owned by The Canadian Real Estate Association (CREA) and identifies CREA's Data Distribution Facility (DDF®)
Toronto Real Estate Board
Royal LePage Signature Realty
October 28 2026 05:31:09
