
1836 Quantz Crescent Innisfil, Ontario L9S 1X2





$1,999,900
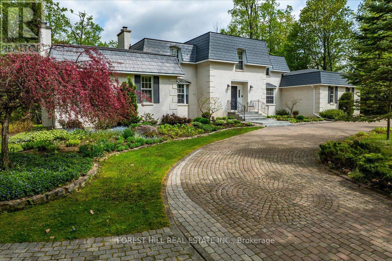
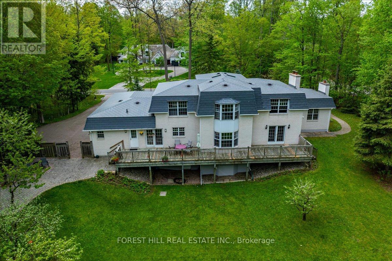
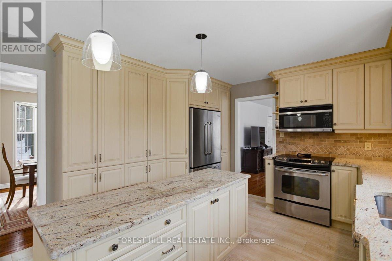
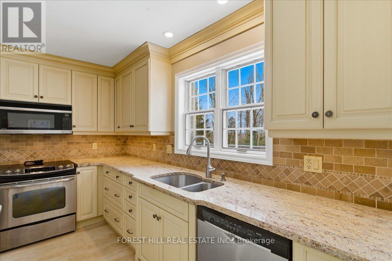
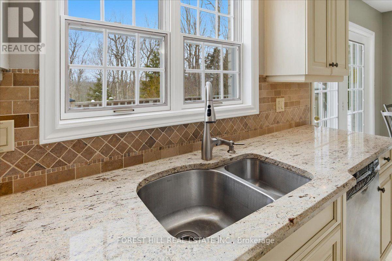
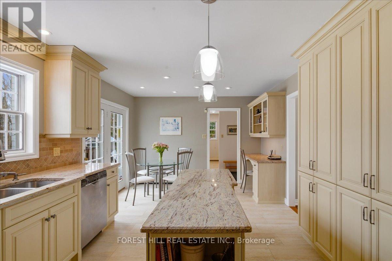
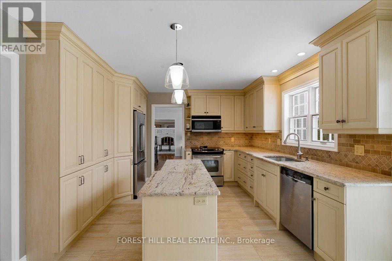
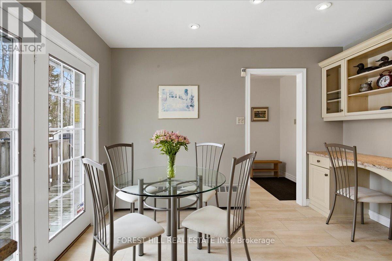
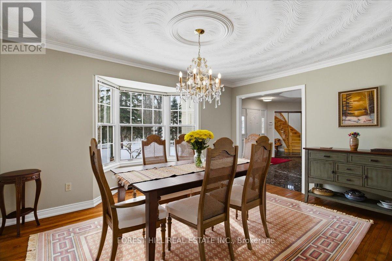
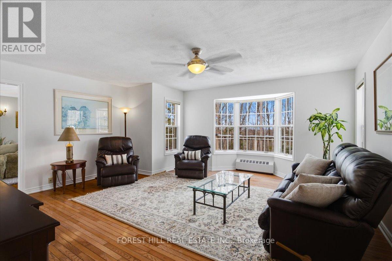
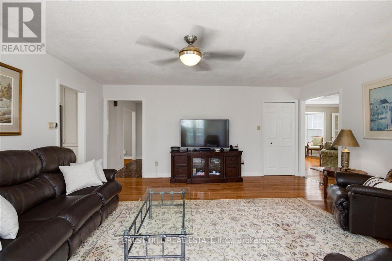
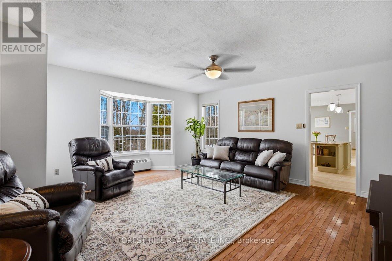
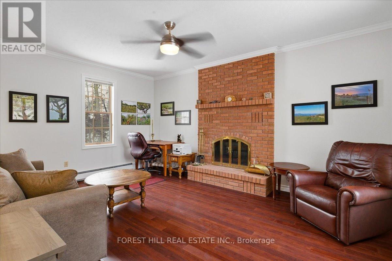
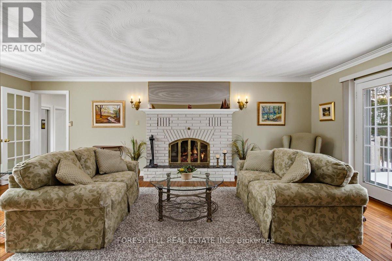
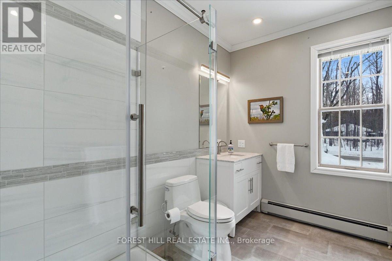
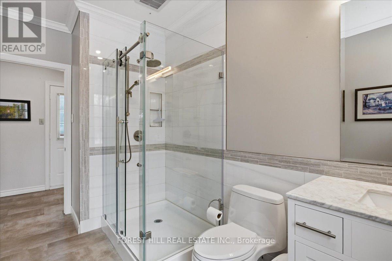
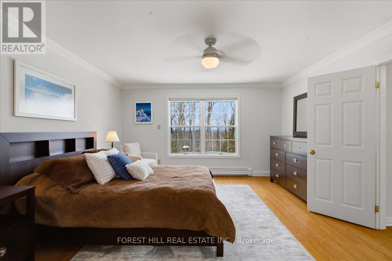
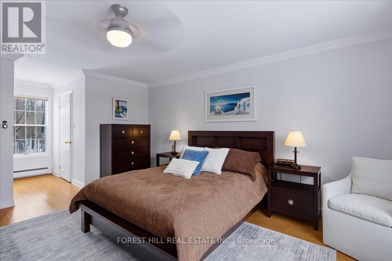
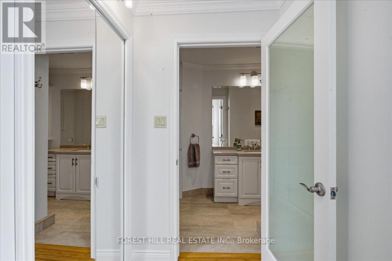
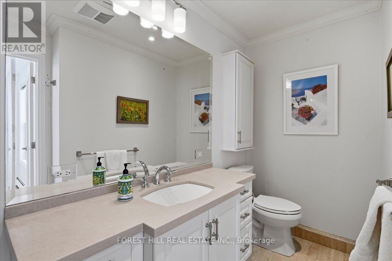
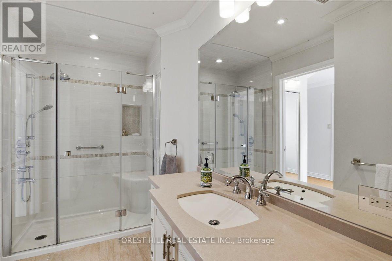
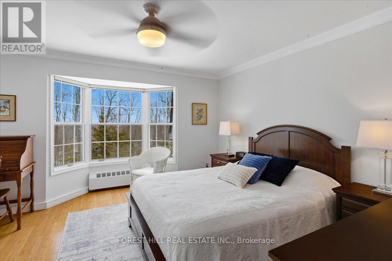
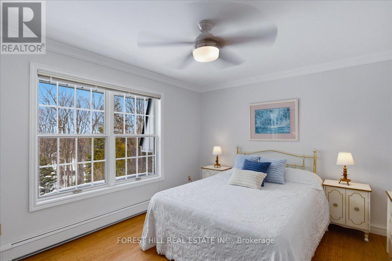
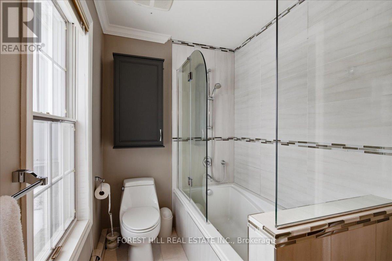
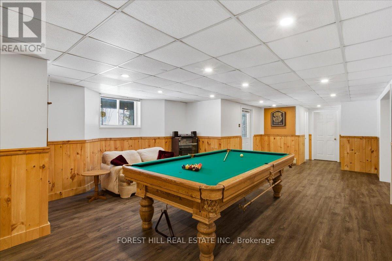
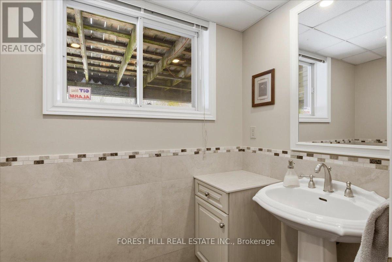
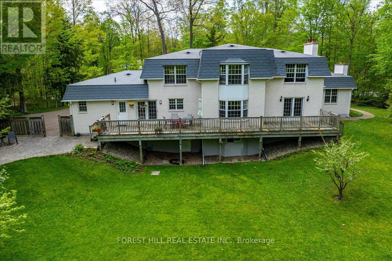
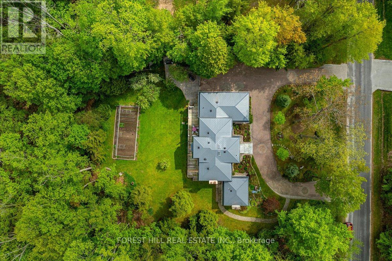
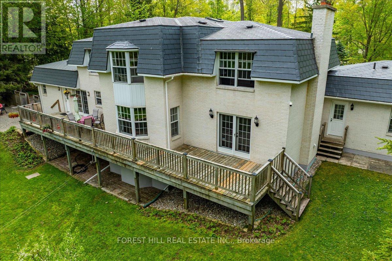
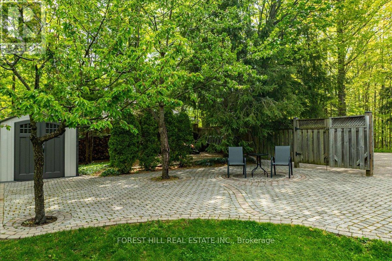
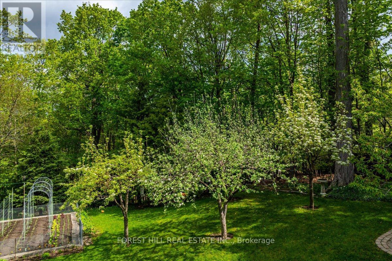
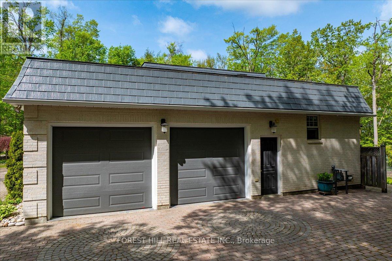
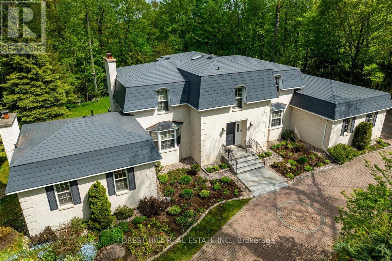
Surrounded by lush greenery and mature trees, this exceptional custom-built residence in an exclusive Innisfil enclave offers a private country retreat experience on nearly 2.5 acres of park-like grounds, just minutes from Barrie and a short 10-minute walk to Lake Simcoe. Meticulously designed and maintained by its original owners, the nearly 5,000-square-foot family home showcases timeless workmanship, starting with a striking imported New York State white brick exterior and an expansive circular interlock driveway. Inside, spacious principal rooms feature custom millwork, multiple fireplaces, and large windows that flood the home with natural light while framing tranquil views of the surrounding landscape. The upper level hosts four generously sized bedrooms, complemented by a main-floor office or nanny suite complete with a separate entrance and full bathroom. A bright walk-out lower level provides incredible flexibility for guest accommodations, additional bedrooms, or a private home office, while an upgraded natural gas radiant heating system ensures quiet, lasting efficiency throughout the seasons. Private yet connected, this rare legacy property combines refined luxury with everyday convenience, located moments from fine dining, golf, Friday Harbour Resort, major shopping, and the GO Station. (id:43681)
房源概要
| MLS® Number | N14124940 |
| 房源类型 | 民宅 |
| 社区名字 | Rural Innisfil |
| 附近的便利设施 | 近高尔夫球场 |
| 特征 | Cul-de-sac, 树木繁茂的地区, Sloping, Backs On Greenbelt, Conservation/green Belt, 无地毯 |
| 总车位 | 22 |
| 结构 | Deck, 棚 |
| View Type | Valley View |
详 情
| 浴室 | 5 |
| 地上卧房 | 5 |
| 总卧房 | 5 |
| Age | 31 To 50 Years |
| 公寓设施 | Fireplace(s) |
| 家电类 | Garage Door Opener Remote(s), Central Vacuum, Water Heater, 洗碗机, 烘干机, Freezer, Garage Door Opener, 微波炉, 炉子, 洗衣机, 窗帘, 冰箱 |
| 地下室进展 | 已装修 |
| 地下室功能 | Walk Out |
| 地下室类型 | 全完工 |
| 施工种类 | 独立屋 |
| 空调 | 没有 |
| 外墙 | 砖 |
| Fire Protection | Alarm System |
| 壁炉 | 有 |
| Fireplace Total | 3 |
| Flooring Type | Hardwood |
| 地基类型 | 水泥, 混凝土浇筑 |
| 客人卫生间(不包含洗浴) | 2 |
| 供暖方式 | 天然气 |
| 供暖类型 | 地暖 |
| 储存空间 | 2 |
| 内部尺寸 | 3000 - 3500 Sqft |
| 类型 | 独立屋 |
| 设备间 | Drilled Well |
车 位
| 附加车库 | |
| Garage | |
| 入内式车位 |
土地
| 英亩数 | 有 |
| 土地便利设施 | 近高尔夫球场 |
| Landscape Features | Landscaped |
| 污水道 | Septic System |
| 土地深度 | 489 Ft |
| 土地宽度 | 170 Ft |
| 不规则大小 | 170 X 489 Ft ; 159.97x110.07x489.70x170.34x469.92 |
| 规划描述 | Re |
房 间
| 楼 层 | 类 型 | 长 度 | 宽 度 | 面 积 |
|---|---|---|---|---|
| 二楼 | 主卧 | 4.89 m | 4.23 m | 4.89 m x 4.23 m |
| 二楼 | 第二卧房 | 4.23 m | 3.79 m | 4.23 m x 3.79 m |
| 二楼 | 第三卧房 | 4.37 m | 3.41 m | 4.37 m x 3.41 m |
| 二楼 | Bedroom 4 | 4.41 m | 3.43 m | 4.41 m x 3.43 m |
| 地下室 | 客厅 | 3.34 m | 5.16 m | 3.34 m x 5.16 m |
| 地下室 | Library | 5.16 m | 3.26 m | 5.16 m x 3.26 m |
| 地下室 | Exercise Room | 7.11 m | 3.23 m | 7.11 m x 3.23 m |
| 地下室 | Games Room | 4.89 m | 7.31 m | 4.89 m x 7.31 m |
| 一楼 | 客厅 | 7.04 m | 4.31 m | 7.04 m x 4.31 m |
| 一楼 | 家庭房 | 5.23 m | 5.05 m | 5.23 m x 5.05 m |
| 一楼 | 餐厅 | 4.34 m | 3.45 m | 4.34 m x 3.45 m |
| 一楼 | 厨房 | 6.21 m | 3.56 m | 6.21 m x 3.56 m |
| 一楼 | 卧室 | 5.23 m | 3.95 m | 5.23 m x 3.95 m |
设备间
| 有线电视 | 已安装 |
| 配电箱 | 已安装 |
https://www.realtor.ca/real-estate/30453216/1836-quantz-crescent-innisfil-rural-innisfil

The trademarks REALTOR®, REALTORS®, and the REALTOR® logo are controlled by The Canadian Real Estate Association (CREA) and identify real estate professionals who are members of CREA. The trademarks MLS®, Multiple Listing Service® and the associated logos are owned by The Canadian Real Estate Association (CREA) and identify the quality of services provided by real estate professionals who are members of CREA. The trademark DDF® is owned by The Canadian Real Estate Association (CREA) and identifies CREA's Data Distribution Facility (DDF®)
Toronto Real Estate Board
Forest Hill Real Estate Inc.
October 28 2026 05:32:57
