
929 Saugeen Street Kincardine, Ontario N2Z 1A9







$874,900
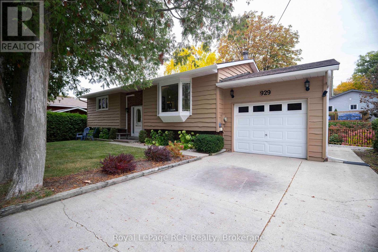
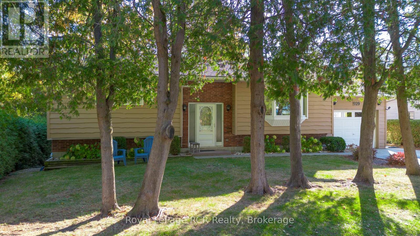
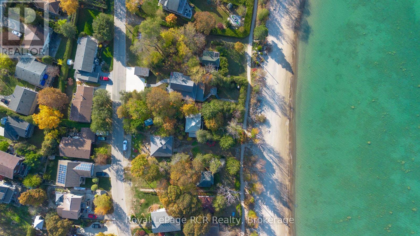
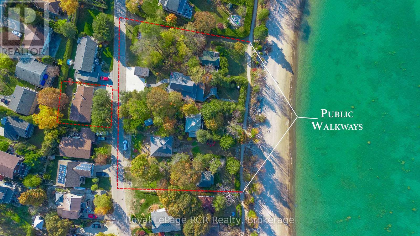
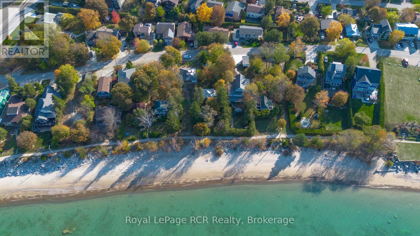
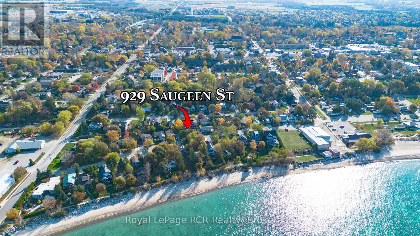
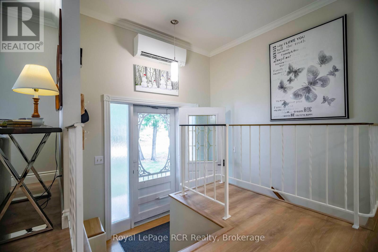
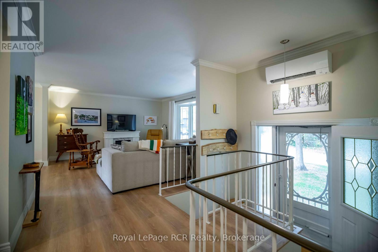
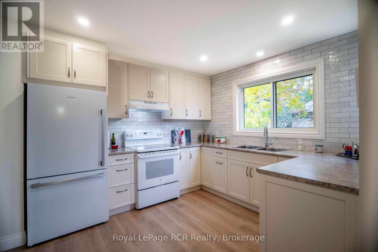
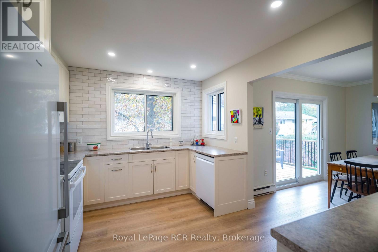
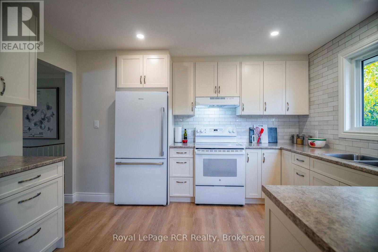
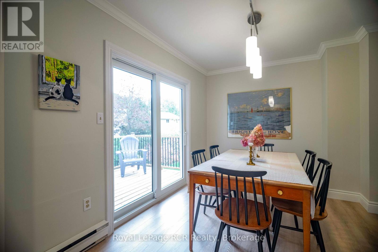
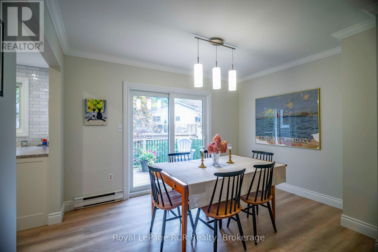
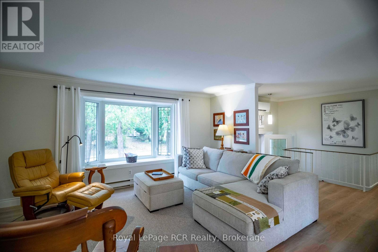
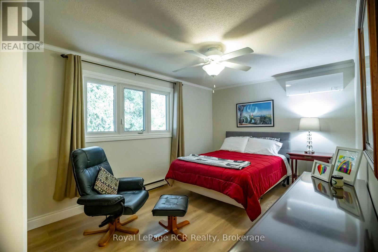
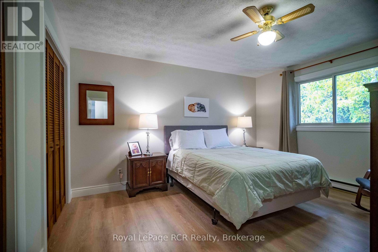
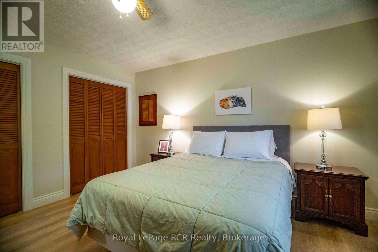
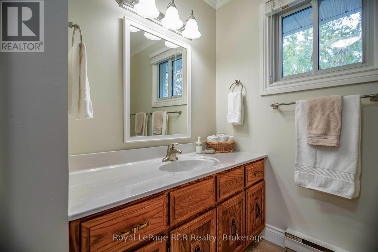
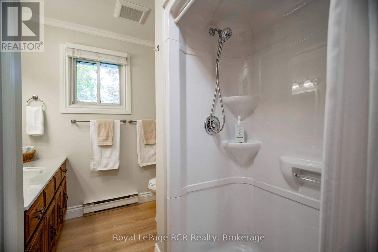
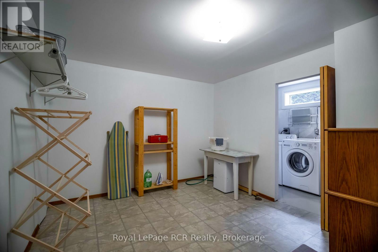
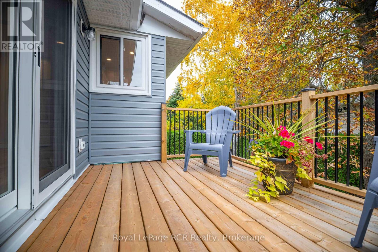
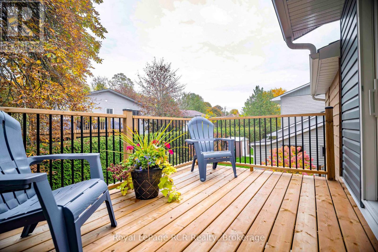
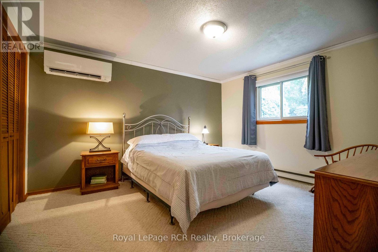
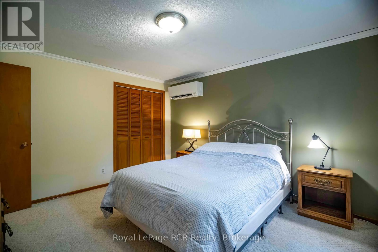
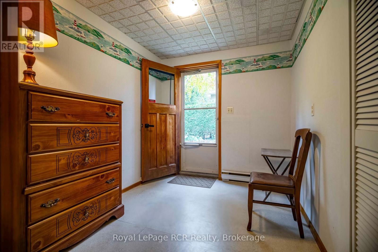
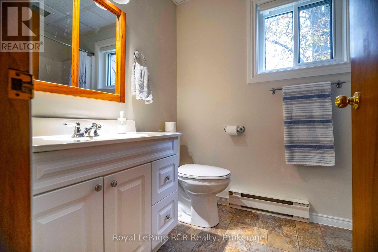
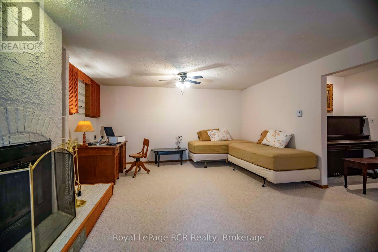
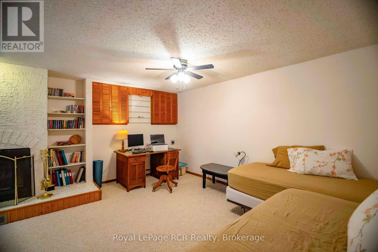
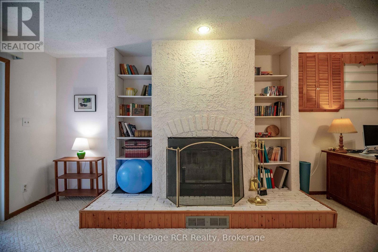
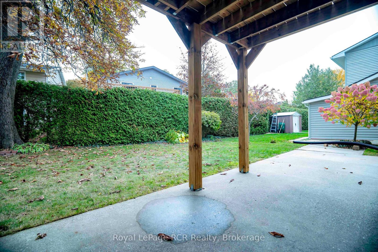
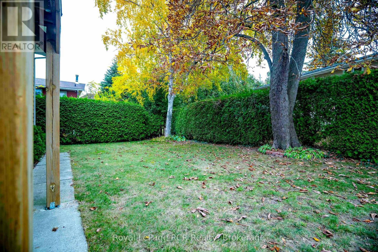
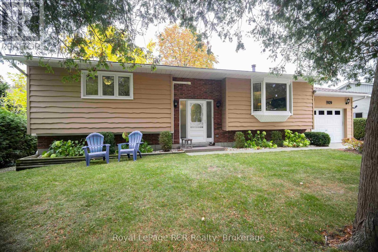
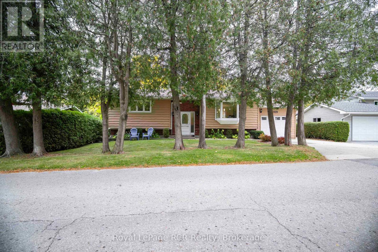
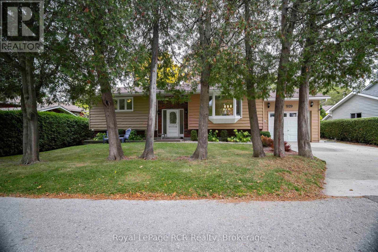
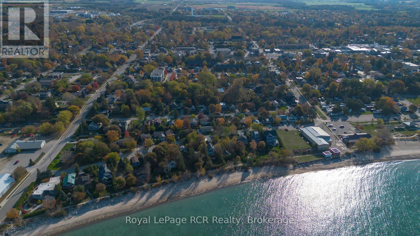
Wake up to the sound of waves lapping the shore, with Lake Huron just steps away-approximately 50 steps from the walkway. Enjoy breathtaking sunsets and stroll along Lovers Lane from this beautifully updated raised bungalow. This home features open an open concept kitchen, living room and dining room with new deck installed off the dining area for bbq's or a quiet evening. 2 large bedrooms and a 3 piece bath complete the main floor. The lower level with walkout feature a cozy family room with wood burning fireplace (as is), a 2nd 3 piece bathroom, another large bedroom, a storage room and laundry. Over the past year, the home has received extensive renovations including many high-end upgrades, including the newly designed kitchen with custom cabinetry, soft-close drawers, a tile feature wall and new appliances. A Mitsubishi heat pump with Three heads - two on the main floor and one on the lower level-provide year-round heating and cooling for true comfort. Other improvements include a new shower stall and bathroom fan in the main-floor bathroom; fresh paint on the main floor and part of the lower level; and new vinyl plank flooring throughout the main floor. All original windows have been upgraded, with new windows in the kitchen, basement and garage, along with two new patio doors. The backyard garage door has also been replaced with a window. A kitchen stove plug has been left in the family room which could be converted on the garage wall to accompany installing a charging station. Additional updates include a new water heater, a concrete retaining wall and freshly stained cedar siding. Move in and enjoy the comfort of a thoughtfully refreshed home in a beautiful lakeside setting. This home and property show immaculate and won't disappoint. Kincardine offers many amenities, festivals and activities for the entire family to enjoy year round. (id:43681)
Open House
现在这个房屋大家可以去Open House参观了!
11:00 am
结束于:12:30 pm
房源概要
| MLS® Number | X14124820 |
| 房源类型 | 民宅 |
| 社区名字 | Kincardine |
| 附近的便利设施 | Beach, 近高尔夫球场, 医院, 学校 |
| 社区特征 | 社区活动中心 |
| 设备类型 | 没有 |
| 总车位 | 3 |
| 租赁设备类型 | 没有 |
| 结构 | Deck |
详 情
| 浴室 | 2 |
| 地上卧房 | 2 |
| 地下卧室 | 1 |
| 总卧房 | 3 |
| Age | 31 To 50 Years |
| 公寓设施 | Fireplace(s), Separate Heating Controls |
| 家电类 | Garage Door Opener Remote(s), Water Heater, Water Meter, Blinds, 烘干机, Hood 电扇, 炉子, 洗衣机, 冰箱 |
| 建筑风格 | Raised Bungalow |
| 地下室进展 | 已装修 |
| 地下室功能 | Walk Out |
| 地下室类型 | 全完工 |
| 施工种类 | 独立屋 |
| 空调 | Wall Unit |
| 外墙 | 木头 |
| Fire Protection | Smoke Detectors |
| 壁炉 | 有 |
| Fireplace Total | 1 |
| 壁炉类型 | Insert |
| 地基类型 | 混凝土 |
| 供暖方式 | 电 |
| 供暖类型 | Heat Pump |
| 储存空间 | 1 |
| 内部尺寸 | 1100 - 1500 Sqft |
| 类型 | 独立屋 |
| 设备间 | 市政供水 |
车 位
| 附加车库 | |
| Garage |
土地
| 英亩数 | 无 |
| 土地便利设施 | Beach, 近高尔夫球场, 医院, 学校 |
| 污水道 | Sanitary Sewer |
| 土地深度 | 78 Ft ,6 In |
| 土地宽度 | 66 Ft |
| 不规则大小 | 66 X 78.5 Ft |
| 规划描述 | R1 |
房 间
| 楼 层 | 类 型 | 长 度 | 宽 度 | 面 积 |
|---|---|---|---|---|
| Lower Level | 第三卧房 | 3.6 m | 4.05 m | 3.6 m x 4.05 m |
| Lower Level | 家庭房 | 4.66 m | 6.13 m | 4.66 m x 6.13 m |
| Lower Level | 设备间 | 3.45 m | 3.05 m | 3.45 m x 3.05 m |
| Lower Level | 洗衣房 | 2.47 m | 1.59 m | 2.47 m x 1.59 m |
| Lower Level | 门厅 | 3.02 m | 2.35 m | 3.02 m x 2.35 m |
| 一楼 | 厨房 | 3.05 m | 3.9 m | 3.05 m x 3.9 m |
| 一楼 | 餐厅 | 2.74 m | 3.66 m | 2.74 m x 3.66 m |
| 一楼 | 客厅 | 4.27 m | 4.88 m | 4.27 m x 4.88 m |
| 一楼 | 卧室 | 3.17 m | 4.33 m | 3.17 m x 4.33 m |
| 一楼 | 第二卧房 | 3.57 m | 3.99 m | 3.57 m x 3.99 m |
设备间
| 有线电视 | 可用 |
| 配电箱 | 已安装 |
| 污水道 | 已安装 |
https://www.realtor.ca/real-estate/30452969/929-saugeen-street-kincardine-kincardine

The trademarks REALTOR®, REALTORS®, and the REALTOR® logo are controlled by The Canadian Real Estate Association (CREA) and identify real estate professionals who are members of CREA. The trademarks MLS®, Multiple Listing Service® and the associated logos are owned by The Canadian Real Estate Association (CREA) and identify the quality of services provided by real estate professionals who are members of CREA. The trademark DDF® is owned by The Canadian Real Estate Association (CREA) and identifies CREA's Data Distribution Facility (DDF®)
Muskoka Haliburton Orillia – The Lakelands Association of REALTORS®
Royal LePage Rcr Realty
October 28 2026 05:29:46
