
1208 Birchcliffe Crescent Severn, Ontario L3V 6H4







$785,900
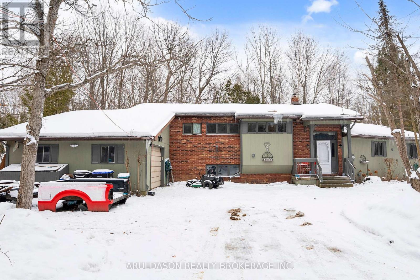
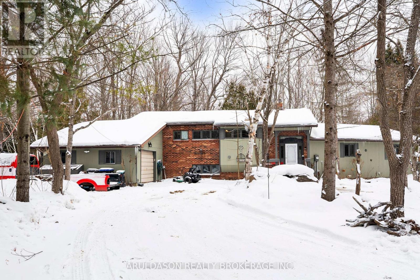
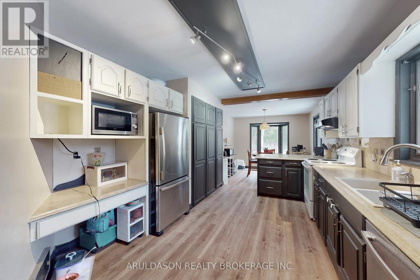
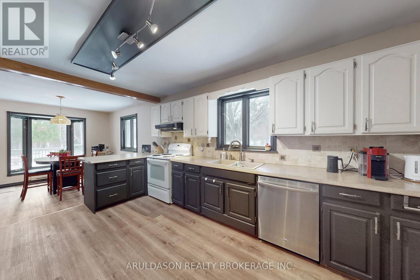
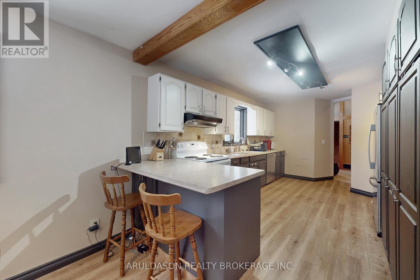
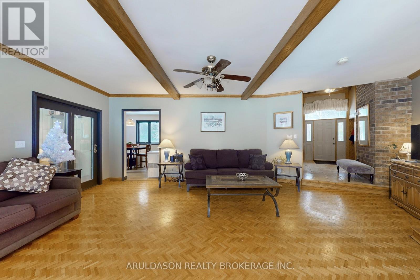
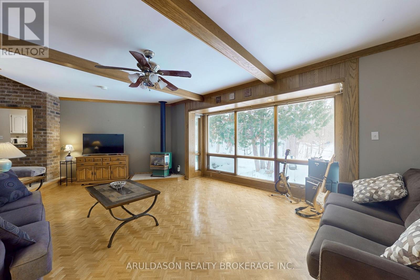
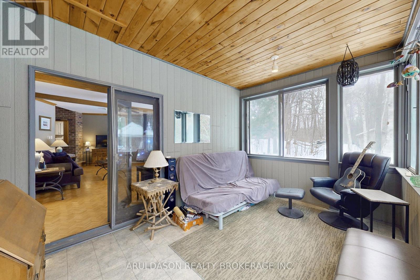
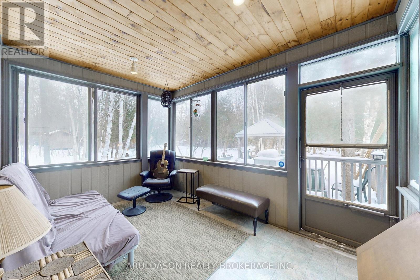
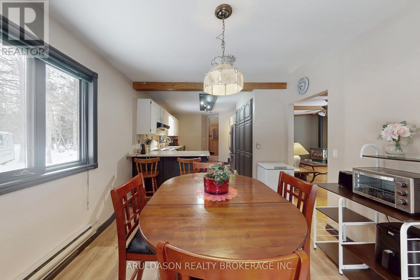
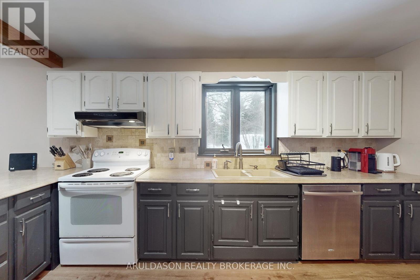
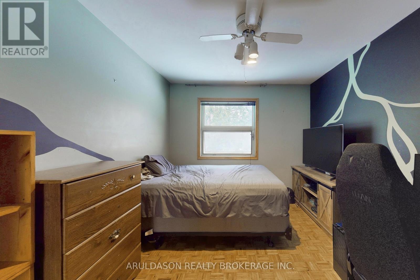
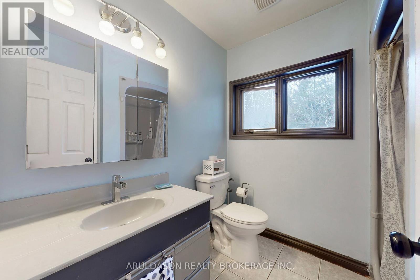
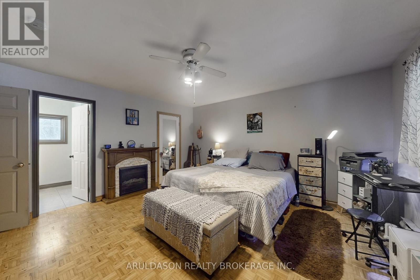
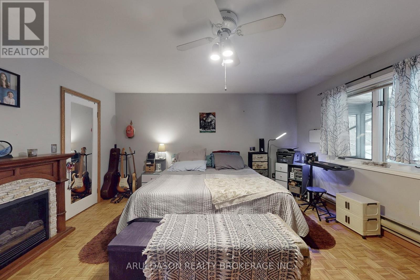
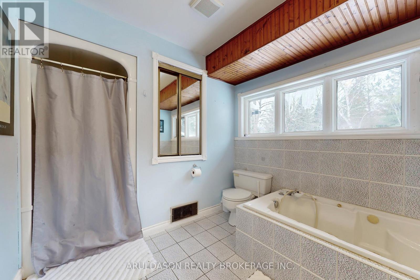
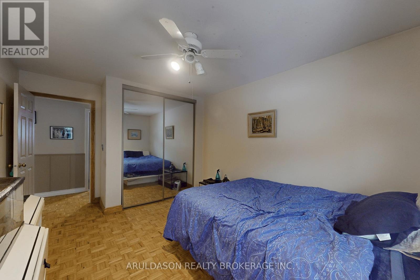
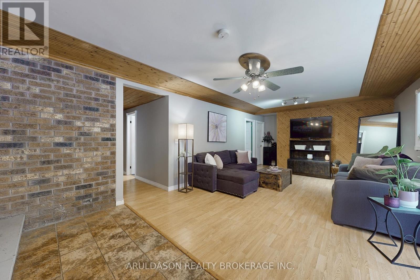
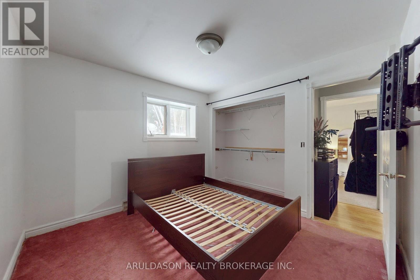
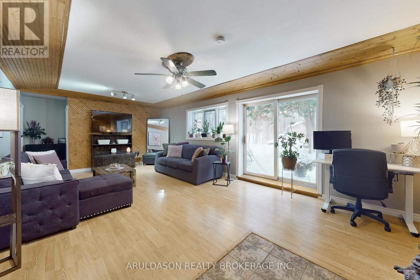
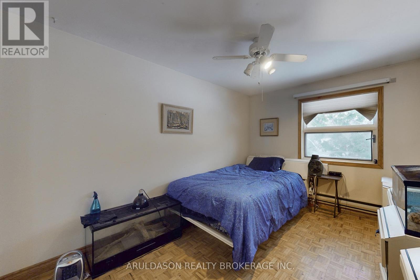
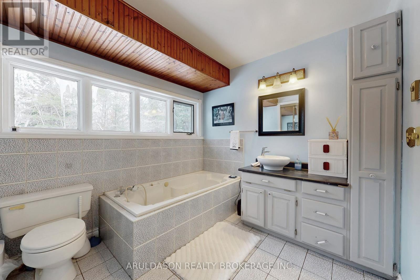
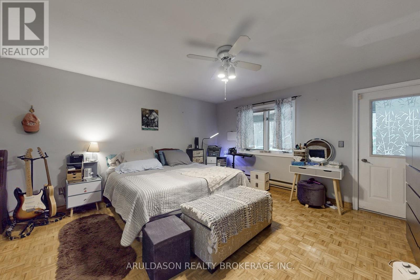
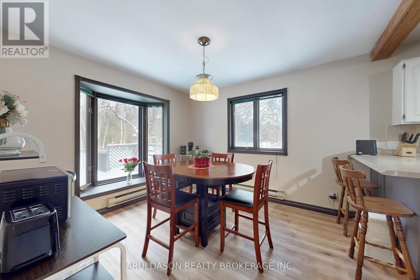
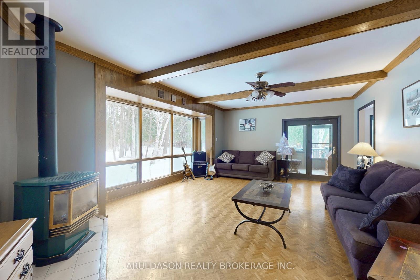
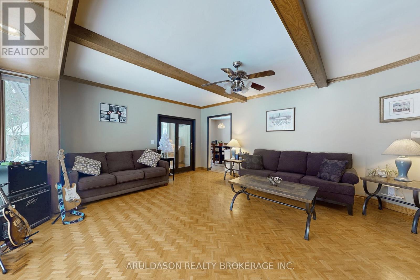
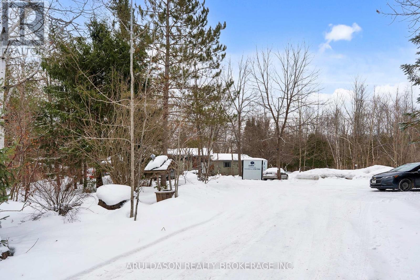
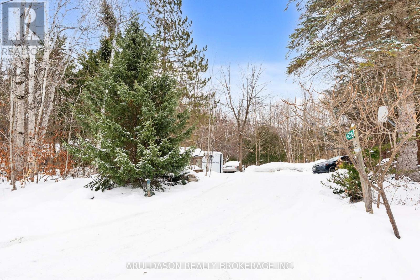
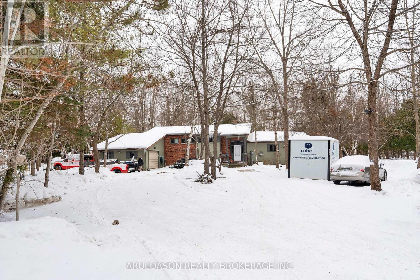
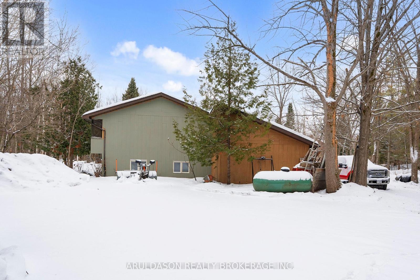
Welcome to 1208 Birchcliffe Crescent, an exceptional residential offering set on a scenic three-acre parcel, combining generous living space with privacy and functionality. This substantial six-bedroom residence includes two full bathrooms and one half bath, providing versatile accommodation suitable for large households, multi-generational living, or flexible work-from-home arrangements.The interior features a well-proportioned layout with bright, open living and dining areas designed to support both daily living and formal entertaining. The kitchen offers ample space for food preparation and casual gathering. The primary bedroom includes a private ensuite and access to a screened-in porch, creating a comfortable and practical retreat.Five additional bedrooms and well-maintained bathrooms offer abundant space for family members, guests, or alternate uses such as offices or hobby rooms. The expansive grounds surrounding the home present numerous opportunities for outdoor enjoyment, landscaping, or recreational use, while ample parking and storage enhance everyday convenience.Located on the desirable Birchcliffe Crescent and within reasonable proximity to schools, local amenities, and commuter routes, this property provides the advantages of a private setting without sacrificing accessibility. 1208 Birchcliffe Crescent represents a well-balanced opportunity for those seeking space, privacy, and long-term value. (id:43681)
房源概要
| MLS® Number | S14124744 |
| 房源类型 | 民宅 |
| 社区名字 | Rural Severn |
| 总车位 | 10 |
详 情
| 浴室 | 3 |
| 地上卧房 | 6 |
| 总卧房 | 6 |
| Age | 31 To 50 Years |
| 公寓设施 | Fireplace(s) |
| 地下室进展 | 部分完成 |
| 地下室类型 | N/a (partially Finished) |
| 施工种类 | 独立屋 |
| Construction Style Split Level | Sidesplit |
| 空调 | 没有 |
| 外墙 | 砖 Facing |
| 壁炉 | 有 |
| Fireplace Total | 2 |
| 壁炉类型 | 木头stove |
| 地基类型 | 混凝土 |
| 客人卫生间(不包含洗浴) | 1 |
| 供暖方式 | 电 |
| 供暖类型 | Baseboard Heaters |
| 内部尺寸 | 2500 - 3000 Sqft |
| 类型 | 独立屋 |
车 位
| 附加车库 | |
| Garage |
土地
| 英亩数 | 无 |
| 污水道 | Septic System |
| 土地深度 | 493 Ft ,7 In |
| 土地宽度 | 229 Ft ,10 In |
| 不规则大小 | 229.9 X 493.6 Ft |
房 间
| 楼 层 | 类 型 | 长 度 | 宽 度 | 面 积 |
|---|---|---|---|---|
| 二楼 | 卧室 | 3 m | 3.7 m | 3 m x 3.7 m |
| 二楼 | 第二卧房 | 3.8 m | 3 m | 3.8 m x 3 m |
| 二楼 | 第三卧房 | 4.6 m | 4.4 m | 4.6 m x 4.4 m |
| Lower Level | Bedroom 4 | 3.1 m | 3.1 m | 3.1 m x 3.1 m |
| Lower Level | Bedroom 5 | 3.1 m | 3.2 m | 3.1 m x 3.2 m |
| Lower Level | 卧室 | 3 m | 3.2 m | 3 m x 3.2 m |
| Lower Level | 家庭房 | 7.1 m | 4.2 m | 7.1 m x 4.2 m |
| 一楼 | 厨房 | 4.7 m | 2.6 m | 4.7 m x 2.6 m |
| 一楼 | 餐厅 | 3.5 m | 3.3 m | 3.5 m x 3.3 m |
| 一楼 | 客厅 | 6.7 m | 4.1 m | 6.7 m x 4.1 m |
设备间
| 配电箱 | 已安装 |
https://www.realtor.ca/real-estate/30453009/1208-birchcliffe-crescent-severn-rural-severn

The trademarks REALTOR®, REALTORS®, and the REALTOR® logo are controlled by The Canadian Real Estate Association (CREA) and identify real estate professionals who are members of CREA. The trademarks MLS®, Multiple Listing Service® and the associated logos are owned by The Canadian Real Estate Association (CREA) and identify the quality of services provided by real estate professionals who are members of CREA. The trademark DDF® is owned by The Canadian Real Estate Association (CREA) and identifies CREA's Data Distribution Facility (DDF®)
Toronto Real Estate Board
Aruldason Realty Brokerage Inc.
October 28 2026 05:03:49
