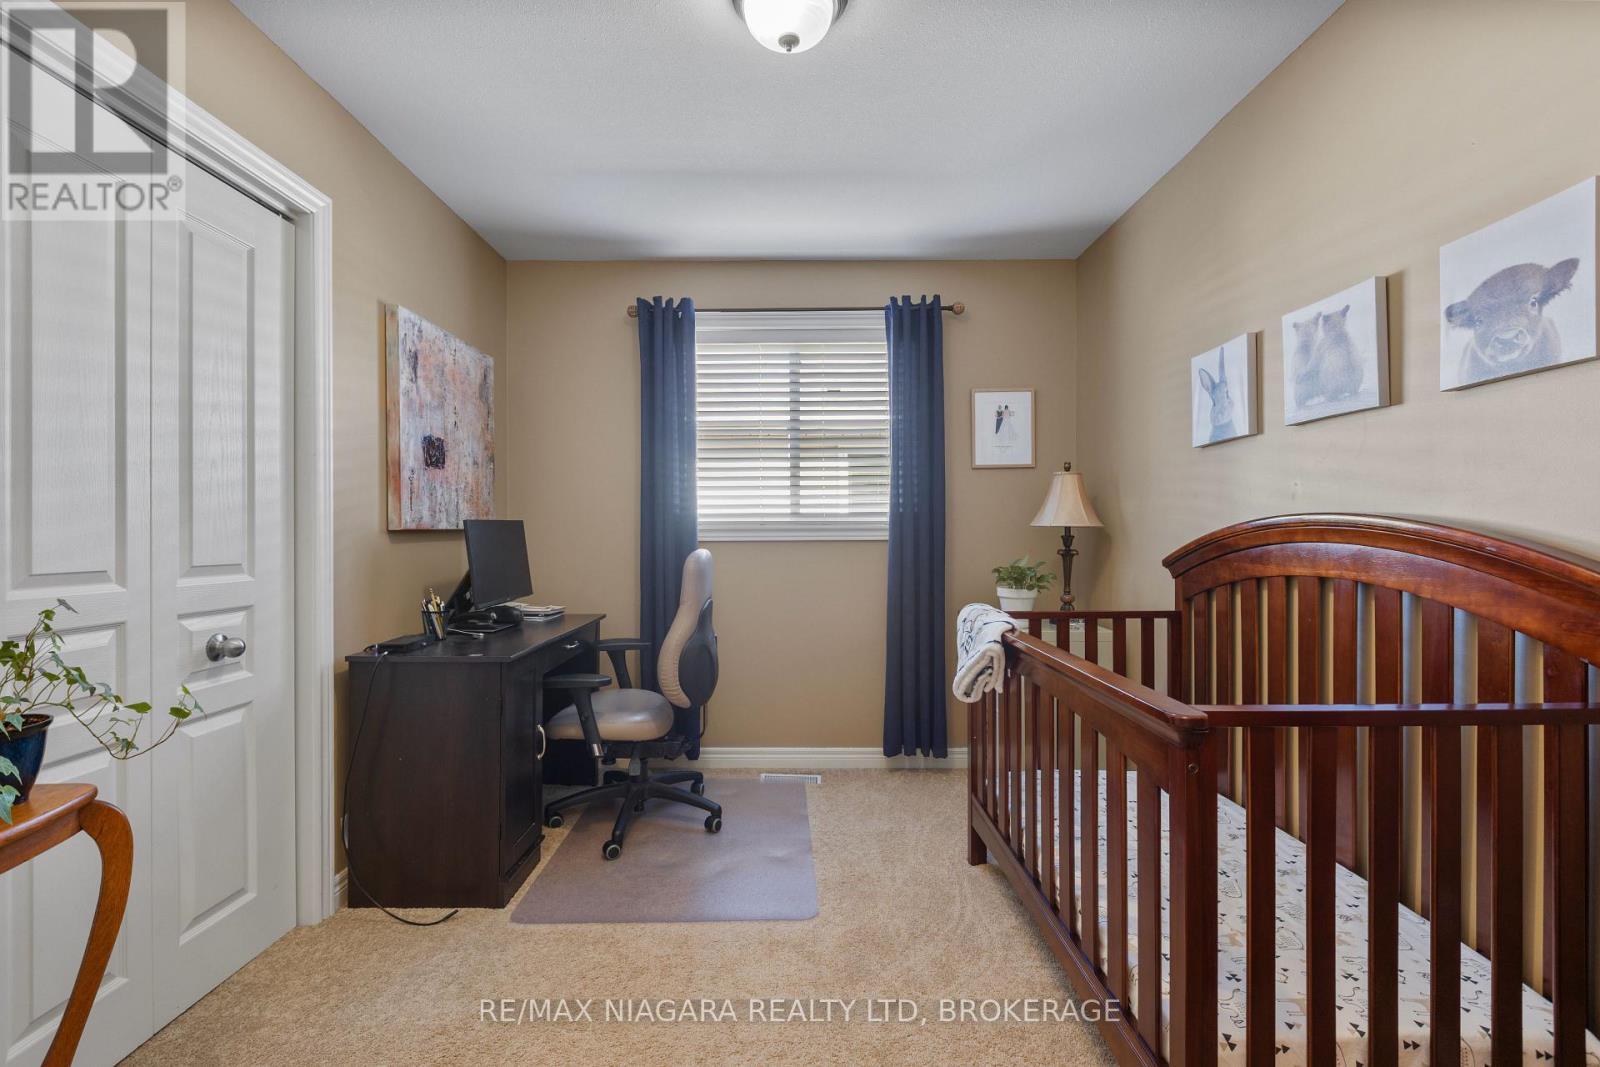
3 卧室
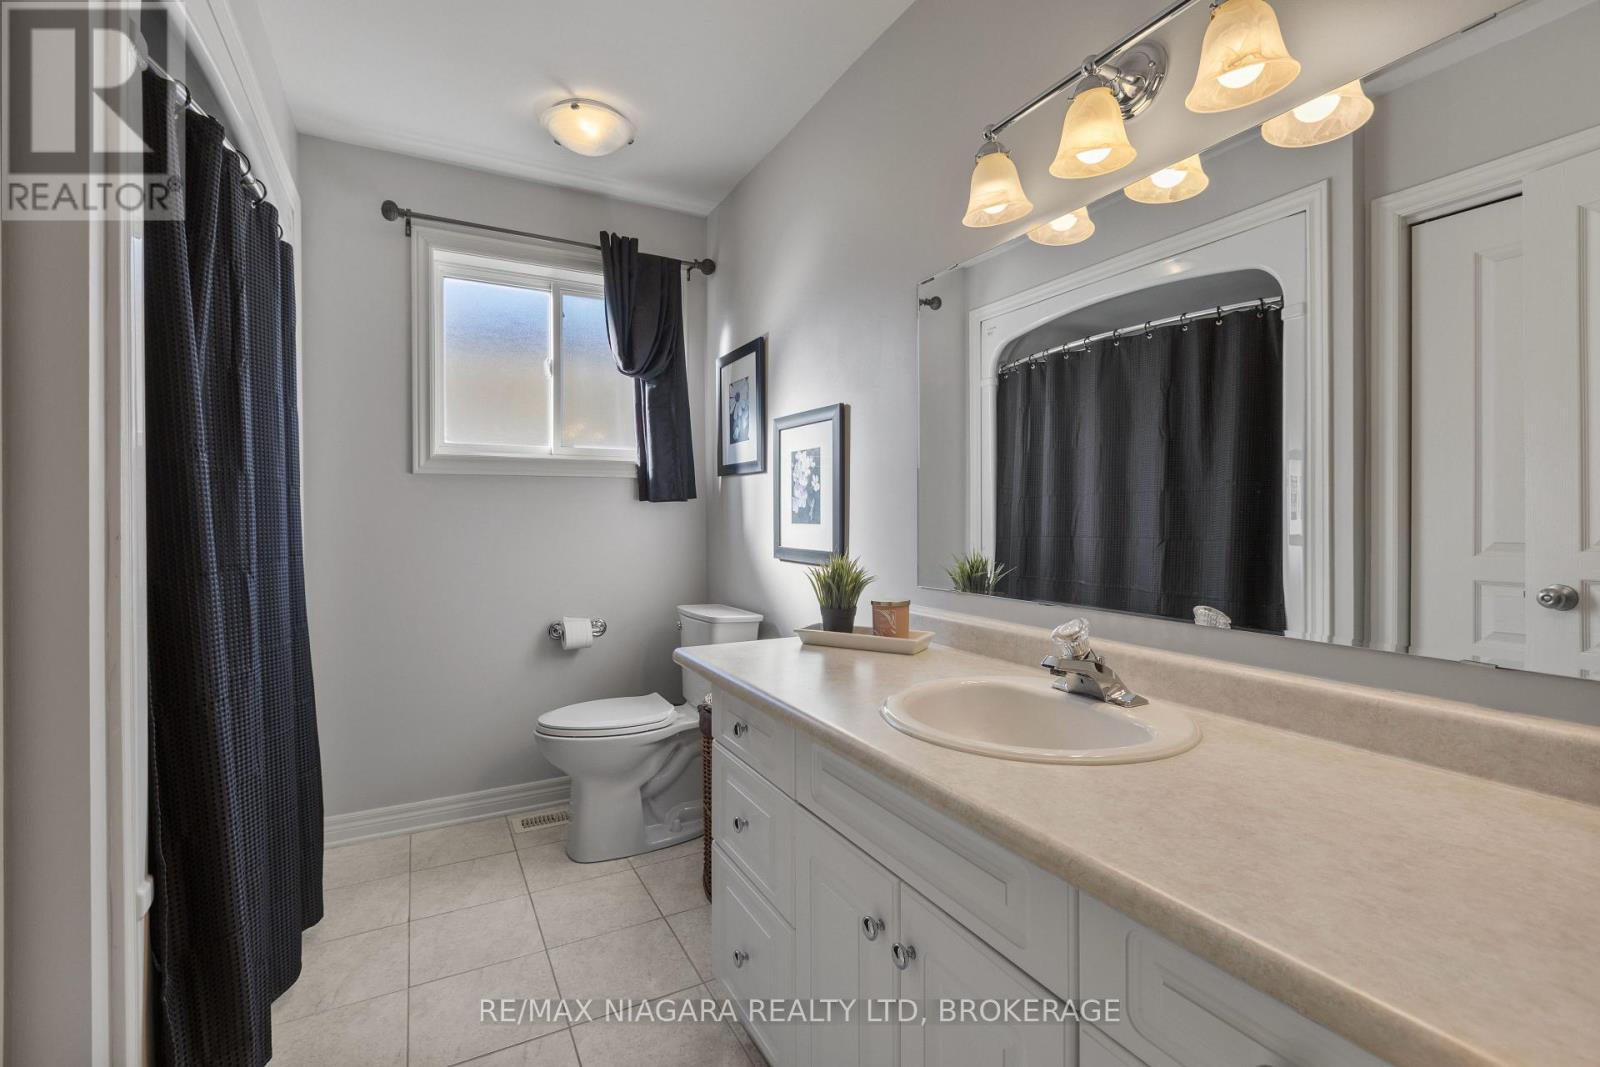
2 浴室
1100 - 1500 sqft
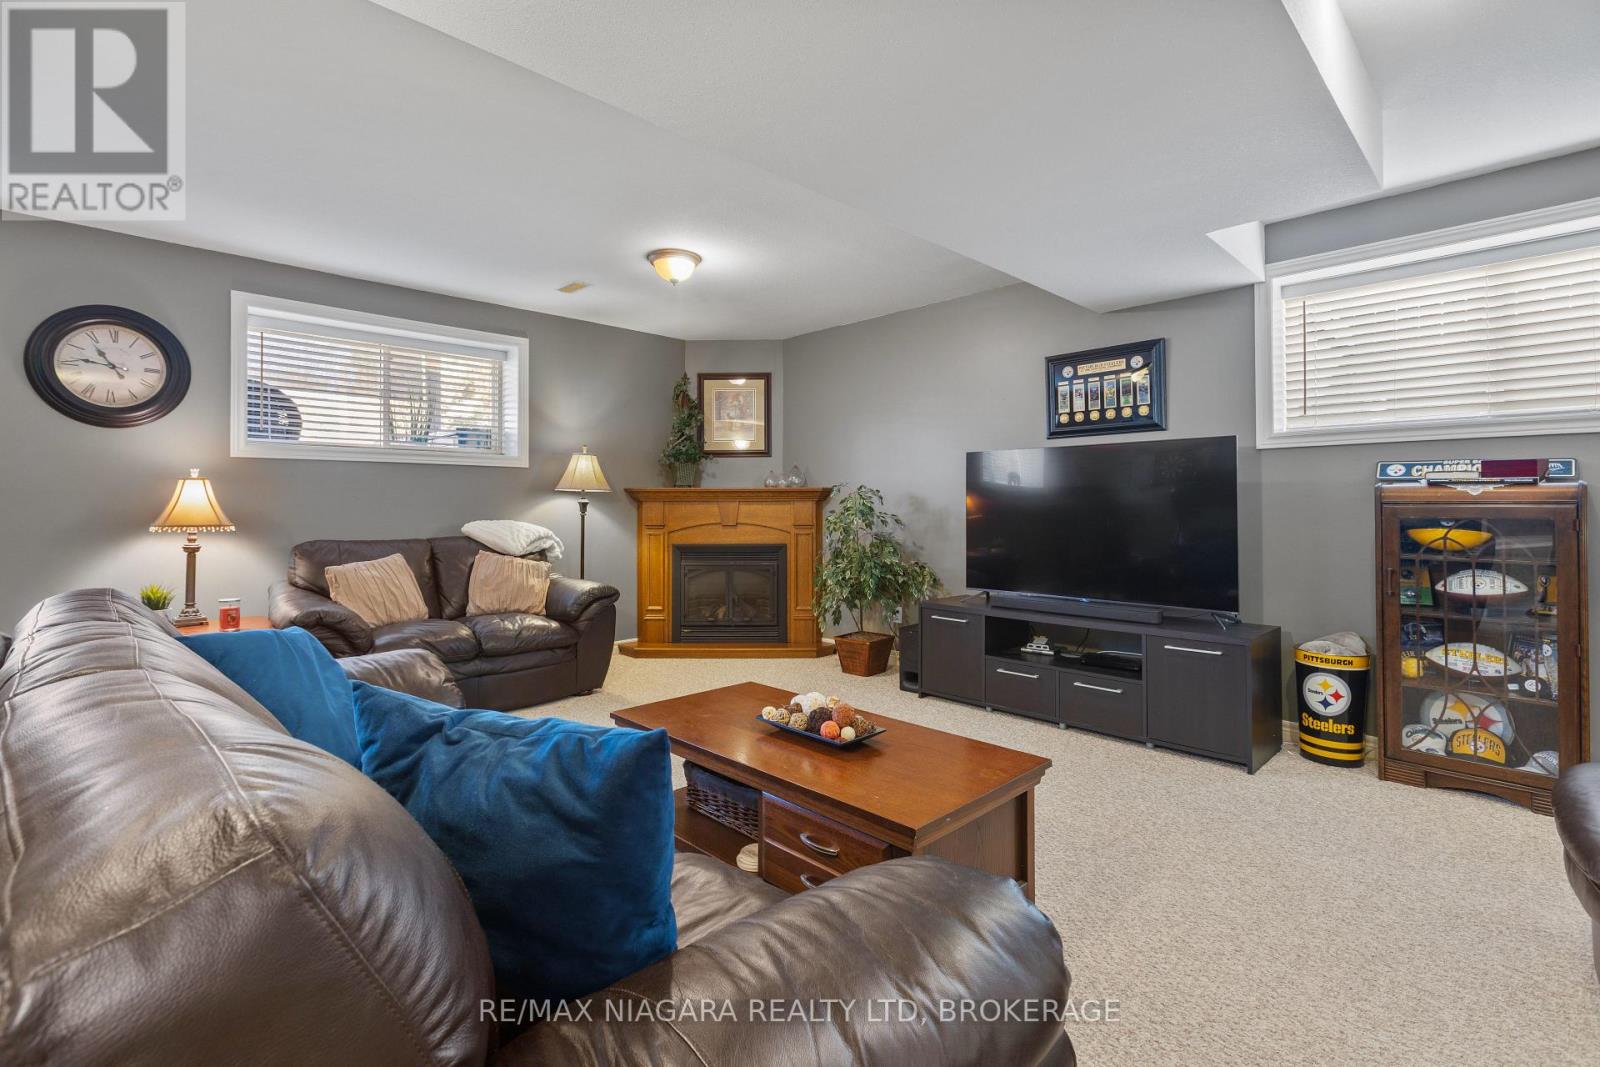
壁炉
中央空调
风热取暖
$654,900
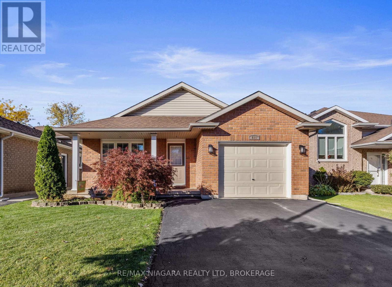
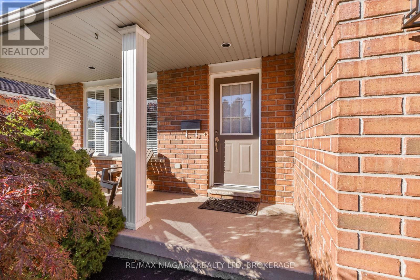
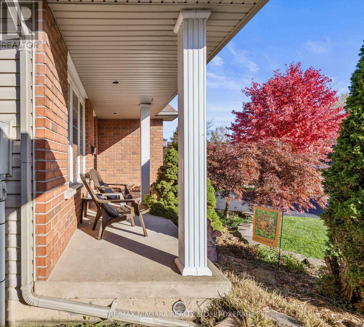
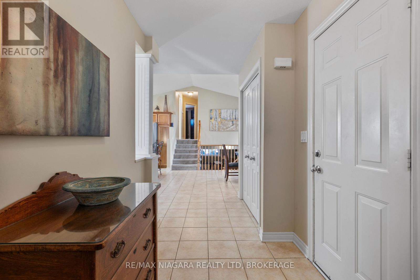
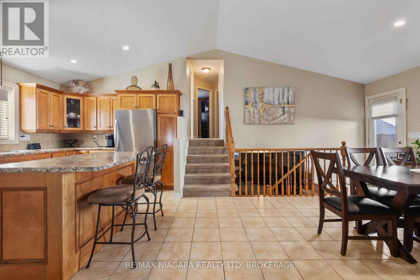
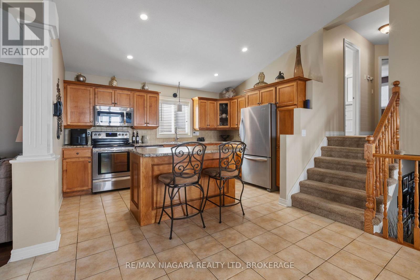
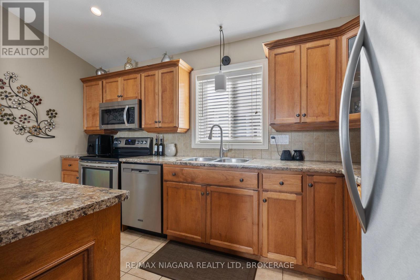
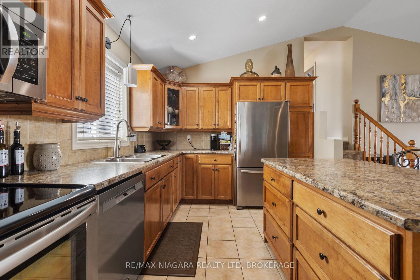
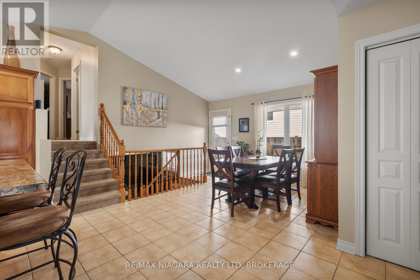
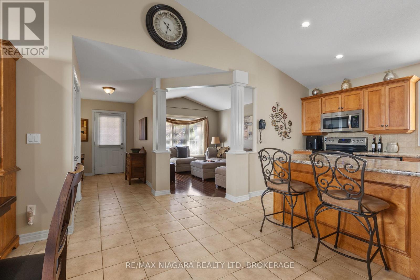
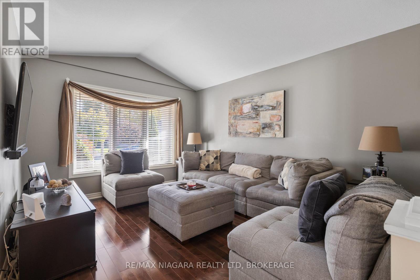
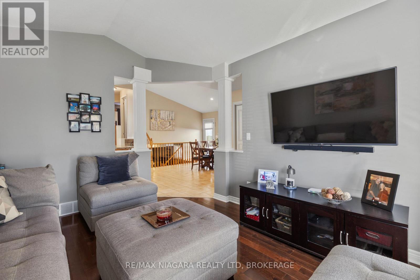
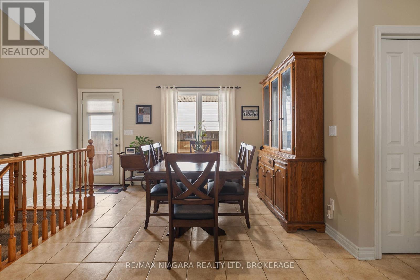
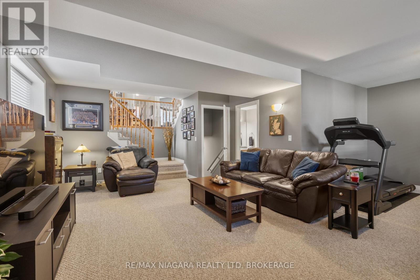
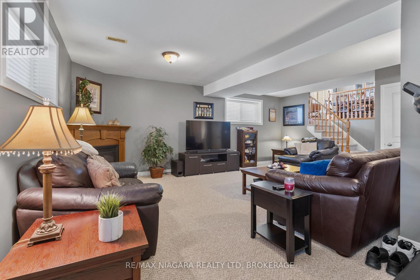
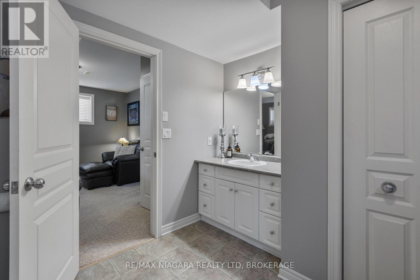
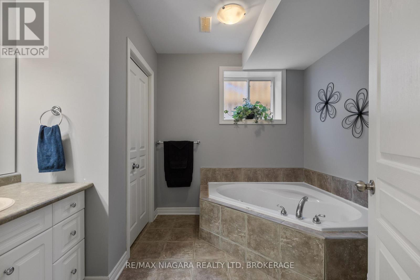
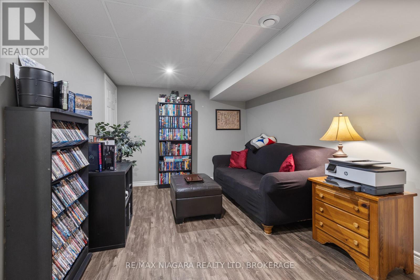
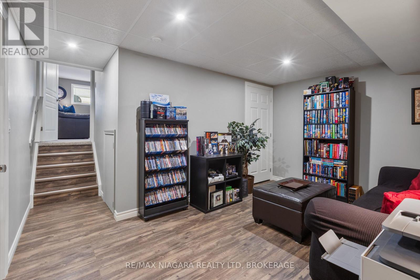
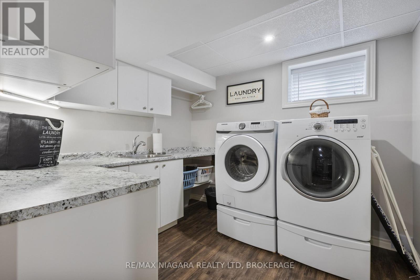
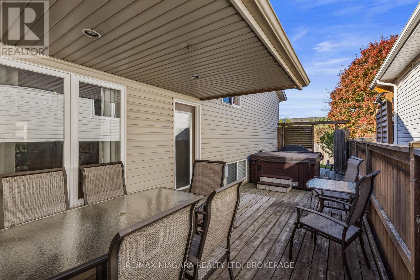
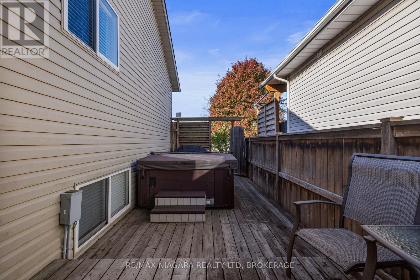
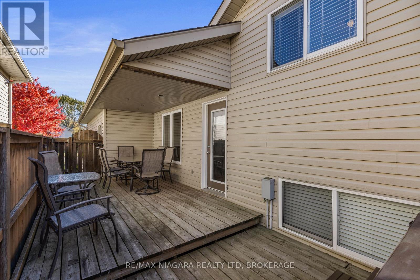
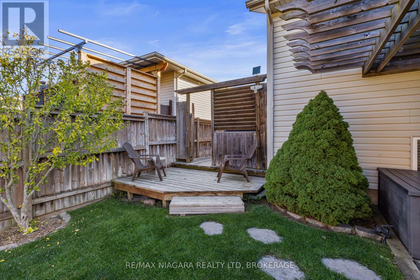
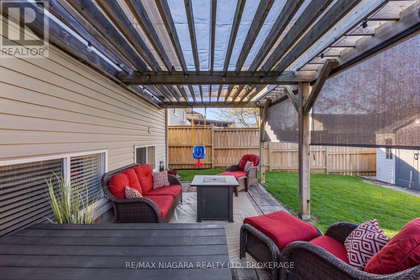
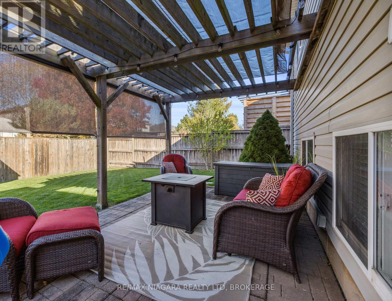
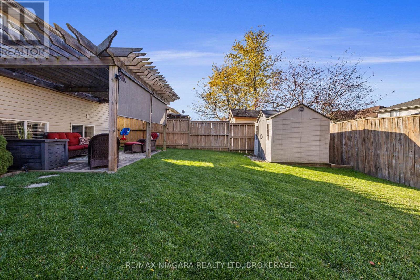
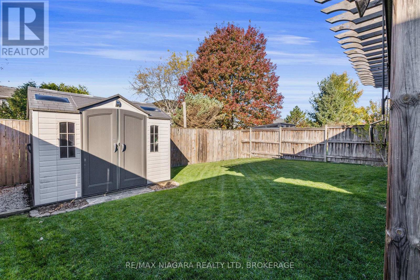
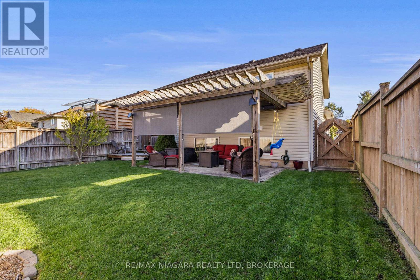
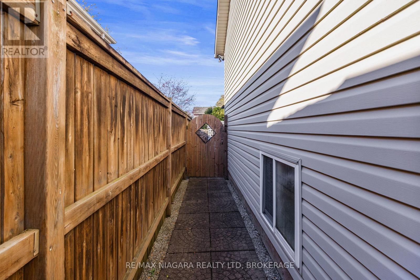
Chic, tastefully updated and move-in ready! This 3-bedroom, 2-bath Backsplit offers over 2,000 sq. ft. of finished living space in a prime North Welland neighbourhood. Dramatic vaulted ceilings enhance the bright, open-concept main floor, where elegant columns define the living room and the large Maple kitchen features a centre island and spacious dining area. An open railing overlooks the finished lower-level family room with a corner fireplace, creating an airy, connected feel. The second bathroom features a corner whirlpool tub for a relaxing retreat. A fourth-level media room adds even more living space, while the finished laundry room provides plenty of cupboard storage. Outdoor living is just as inviting. A side entrance leads to a private deck with space for dining and a hot tub nook, while the pergola covered rear patio is a dream for entertaining. The fully fenced yard offers room for children and pets to play. (id:43681)
房源概要
|
MLS® Number
|
X14124590 |
|
房源类型
|
民宅 |
|
社区名字
|
770 - West Welland |
|
设备类型
|
热水器 |
|
总车位
|
3 |
|
租赁设备类型
|
热水器 |
详 情
|
浴室
|
2 |
|
地上卧房
|
3 |
|
总卧房
|
3 |
|
Age
|
16 To 30 Years |
|
公寓设施
|
Fireplace(s) |
|
家电类
|
Garage Door Opener Remote(s), Central Vacuum, Water Heater, Water Meter |
|
地下室进展
|
已装修 |
|
地下室类型
|
全完工 |
|
施工种类
|
独立屋 |
|
Construction Style Split Level
|
Backsplit |
|
空调
|
中央空调 |
|
外墙
|
砖, 乙烯基壁板 |
|
壁炉
|
有 |
|
Fireplace Total
|
1 |
|
地基类型
|
混凝土浇筑 |
|
供暖方式
|
天然气 |
|
供暖类型
|
压力热风 |
|
内部尺寸
|
1100 - 1500 Sqft |
|
类型
|
独立屋 |
|
设备间
|
市政供水 |
车 位
土地
|
英亩数
|
无 |
|
污水道
|
Sanitary Sewer |
|
土地深度
|
114 Ft ,9 In |
|
土地宽度
|
40 Ft |
|
不规则大小
|
40 X 114.8 Ft |
|
规划描述
|
Rl1 |
房 间
| 楼 层 |
类 型 |
长 度 |
宽 度 |
面 积 |
|
地下室 |
Library |
3.28 m |
3 m |
3.28 m x 3 m |
|
地下室 |
洗衣房 |
2.87 m |
2.59 m |
2.87 m x 2.59 m |
|
Lower Level |
家庭房 |
5.49 m |
4.29 m |
5.49 m x 4.29 m |
|
Lower Level |
Exercise Room |
3.18 m |
2.9 m |
3.18 m x 2.9 m |
|
一楼 |
客厅 |
3.94 m |
3.33 m |
3.94 m x 3.33 m |
|
一楼 |
餐厅 |
7.47 m |
4.17 m |
7.47 m x 4.17 m |
|
一楼 |
厨房 |
7.47 m |
4.17 m |
7.47 m x 4.17 m |
|
Upper Level |
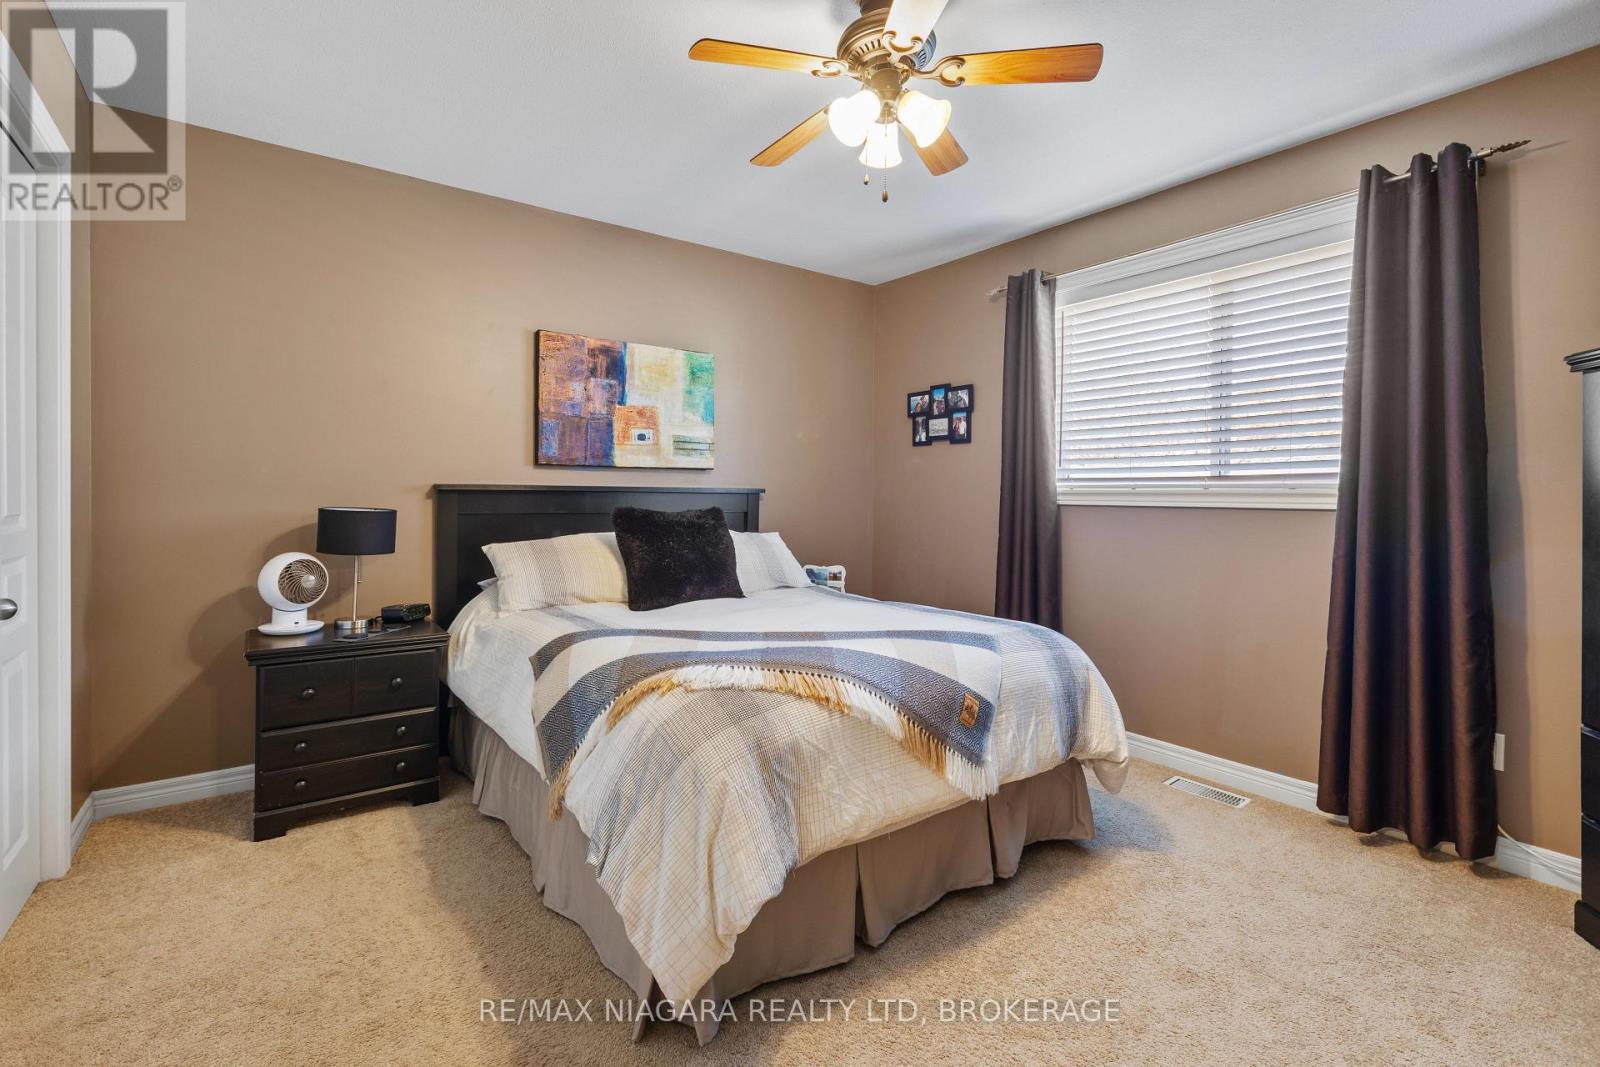
卧室 |
3.91 m |
3.56 m |
3.91 m x 3.56 m |
|
Upper Level |
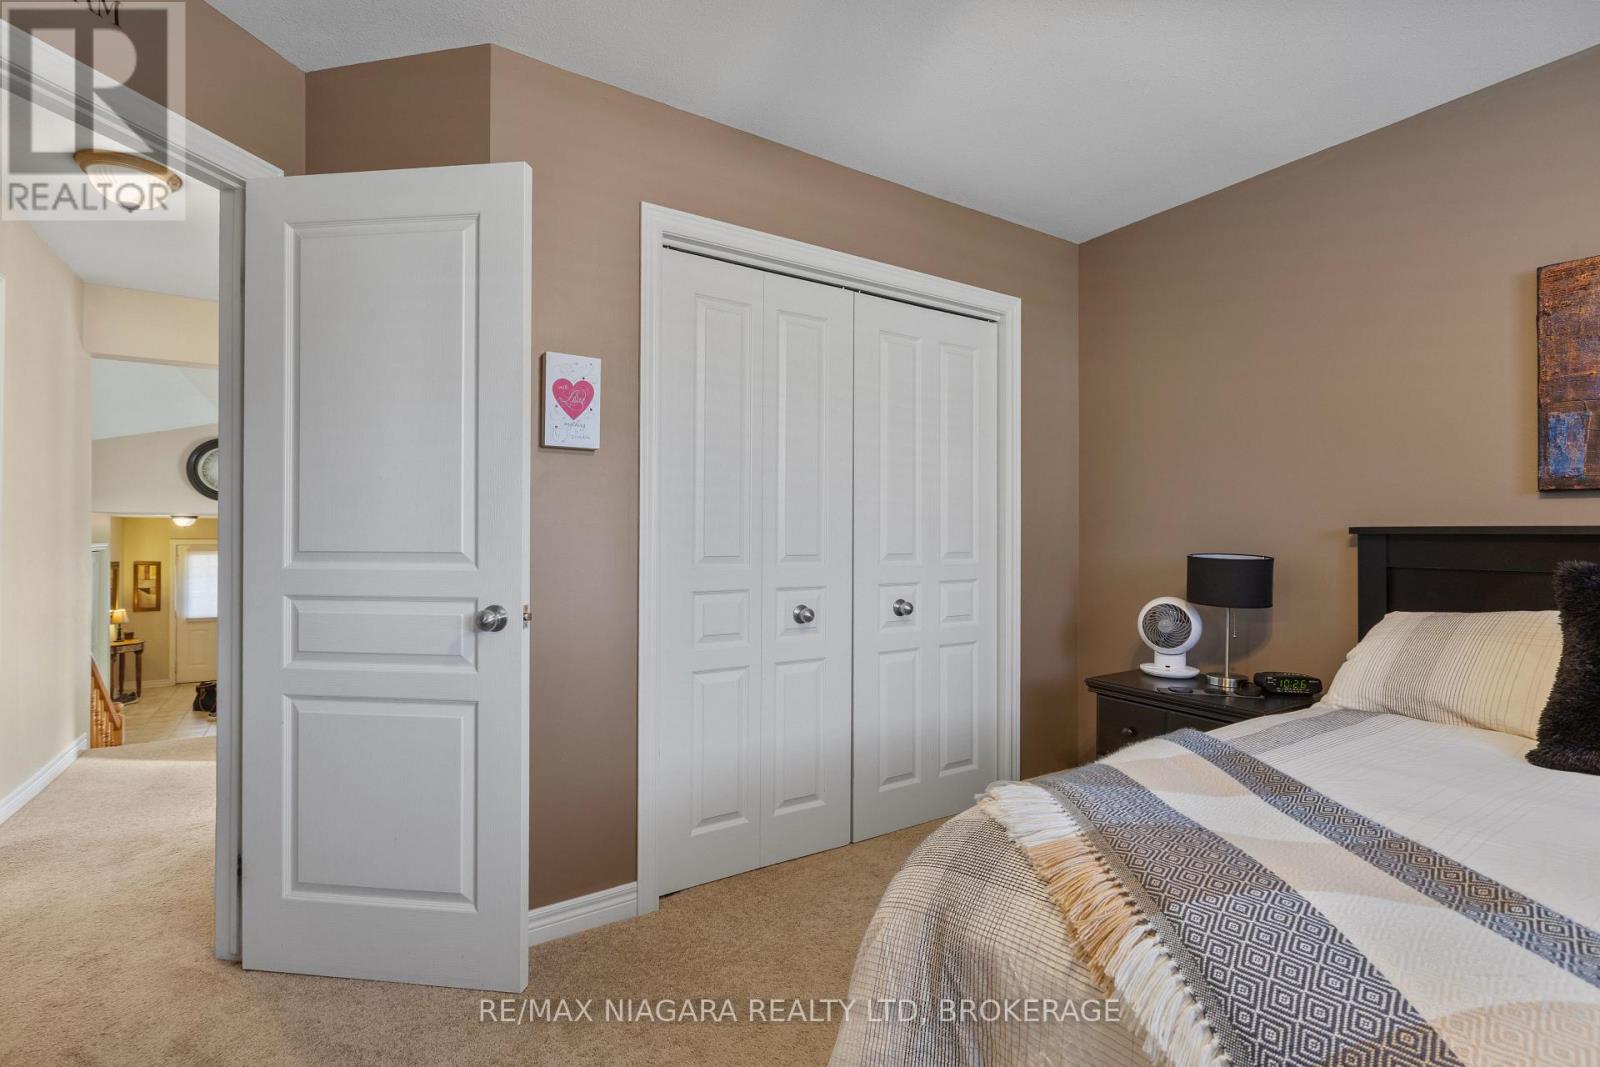
第二卧房 |
3.4 m |
3.12 m |
3.4 m x 3.12 m |
|
Upper Level |
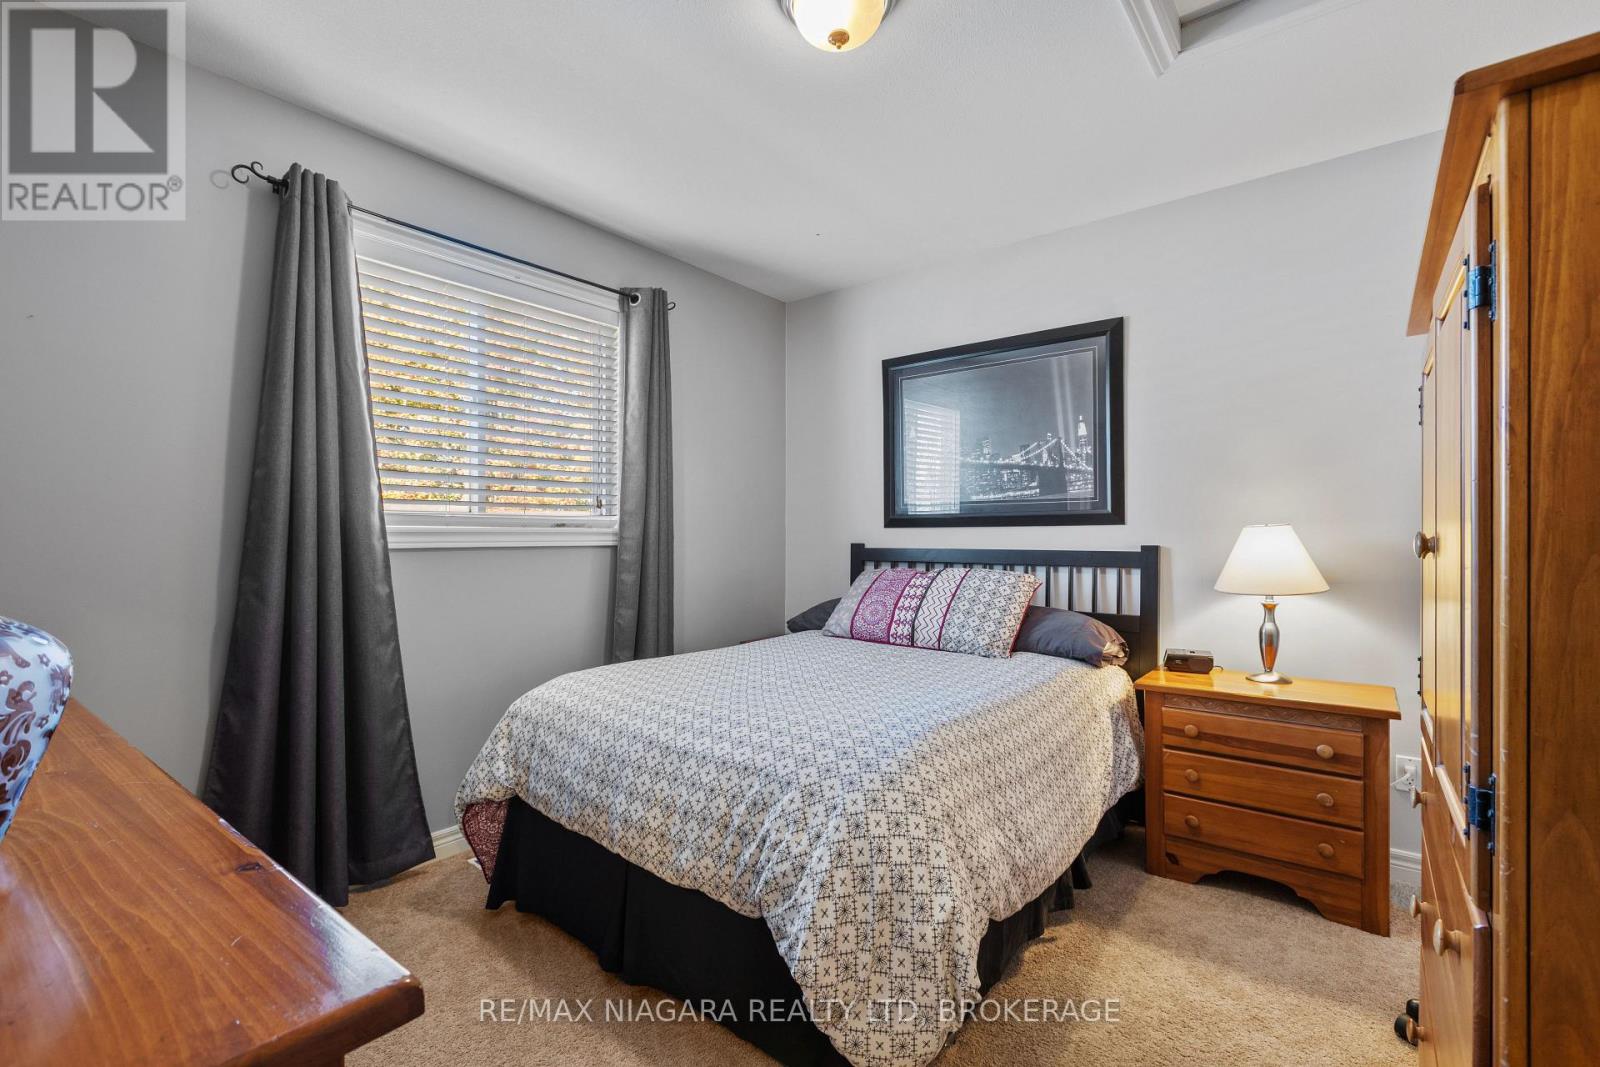
第三卧房 |
3.4 m |
2.74 m |
3.4 m x 2.74 m |
设备间
https://www.realtor.ca/real-estate/30452799/511-trillium-avenue-welland-west-welland-770-west-welland