
232 Kingswood Drive Unit# 5 Kitchener, Ontario N2E 2K2


$514,775管理费,Insurance, Parking
$892 每月
管理费,Insurance, Parking
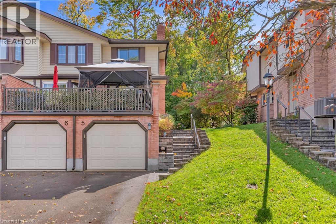
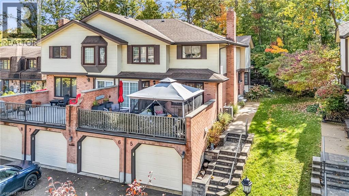
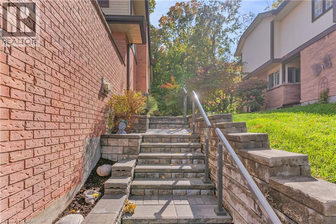
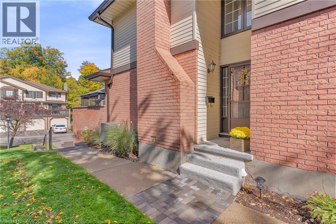
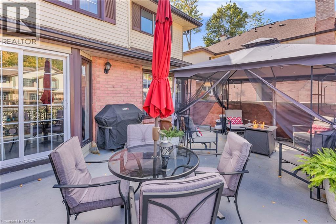
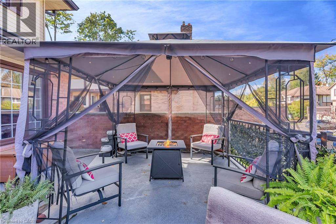
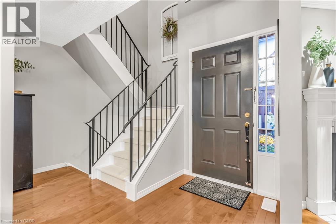
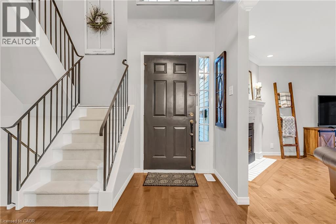
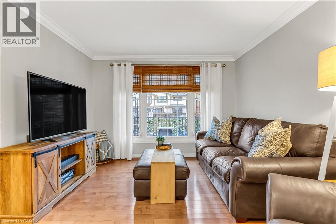
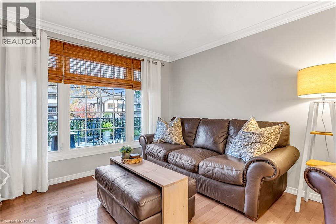
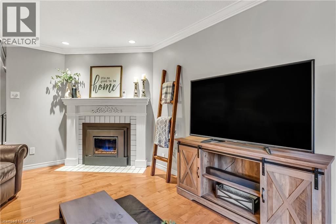
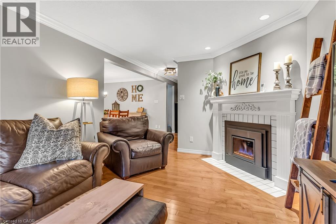
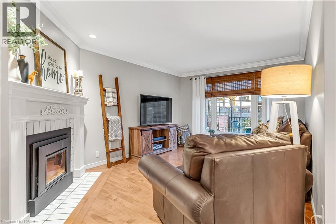
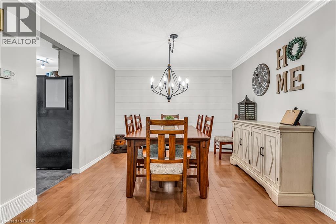
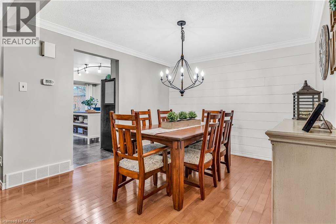
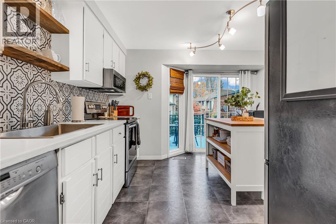
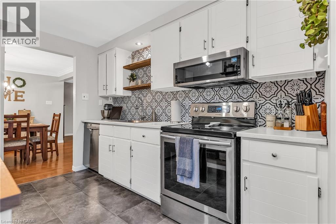
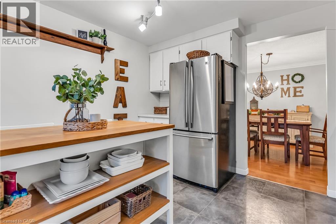
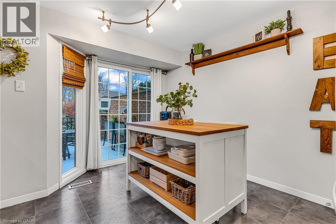
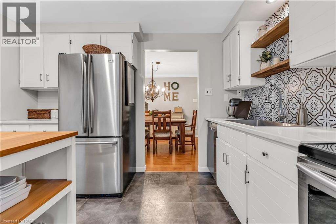
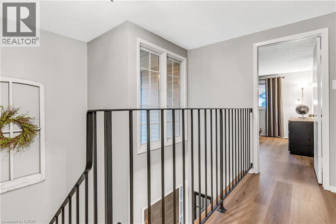
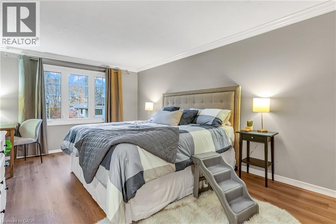
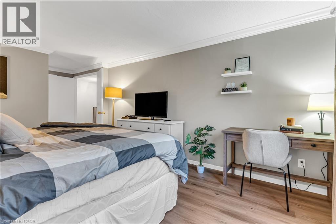
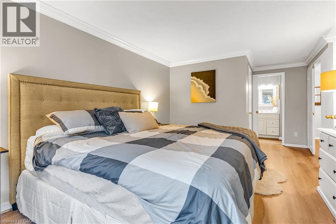
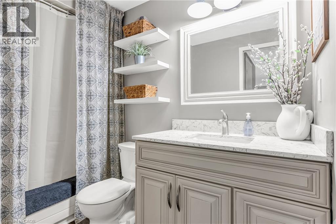
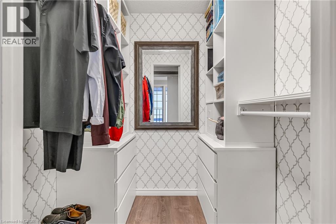
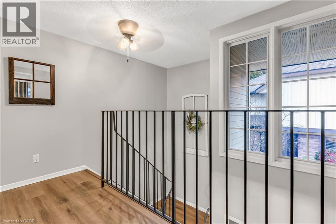
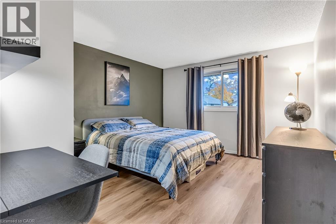
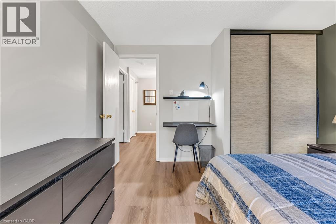
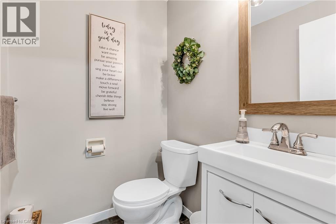
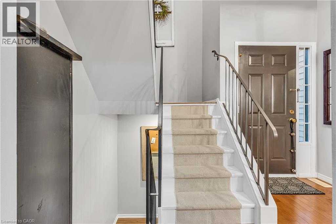
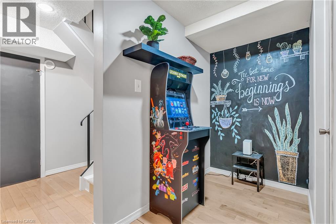
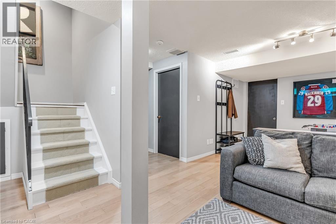
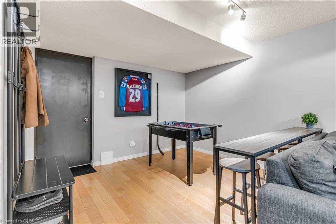
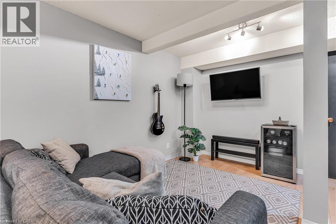
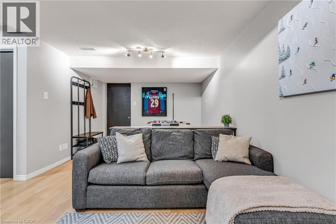
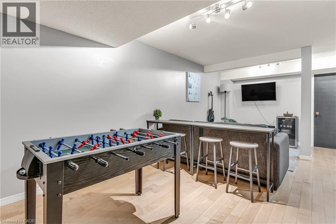
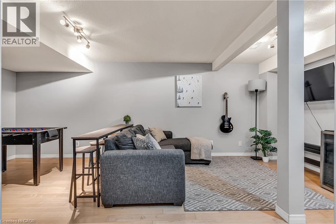
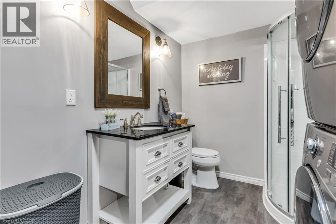
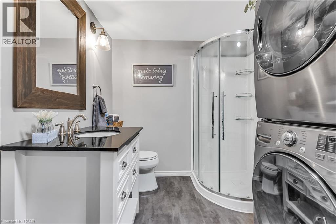
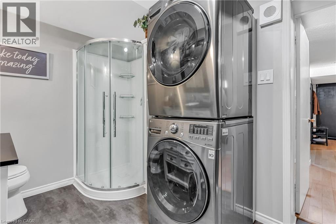
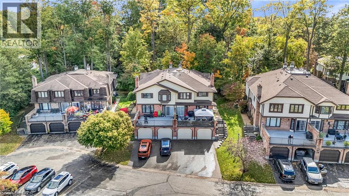
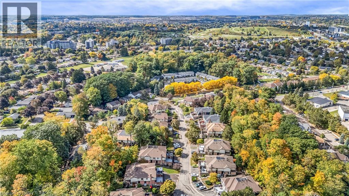
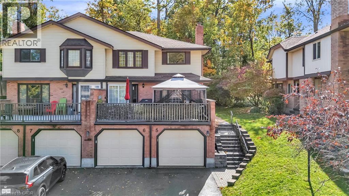
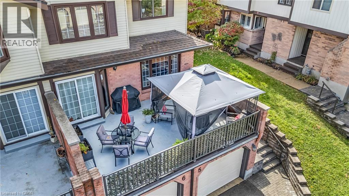
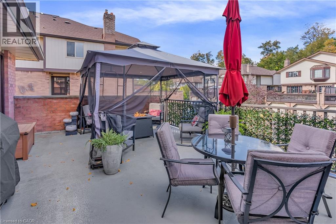
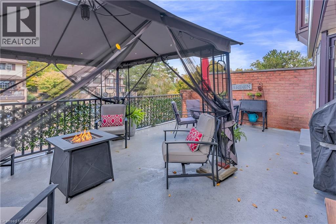
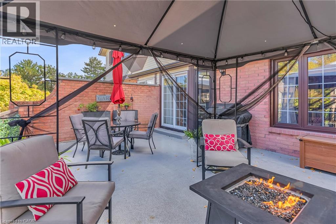
$892 每月Welcome to this beautifully maintained home tucked away in a desirable community set within a private enclave, surrounded by protected green space and close to local parks! This move-in-ready two-bedroom home offers a functional layout, inviting living spaces and a terrace for outdoor enjoyment. The bright living room features engineered hardwood flooring, a gas fireplace, crown moulding and pot lights, flowing into a separate dining area. The spacious kitchen offers abundant cabinetry, newer appliances and double sliding doors leading to the deck. An updated powder room completes the main level. Upstairs, you'll find two generously sized bedrooms, including a primary bedroom with a walk-in closet, a cheater ensuite and new luxury vinyl plank flooring on the second floor and stair landings. The finished lower level provides additional living space with a recreation room and a newly created bathroom/laundry room (2024), along with direct access to the garage. Further updates include a new air conditioner (spring 2026), water softener (2025), fresh paint throughout, new exterior stone steps and walkway, updated walkway and terrace railings, and waterproofing to the floor of the terrace above the garage. Complete with an attached single garage and two additional tandem parking spaces, this home offers three parking spaces in total. The condo fees cover water, lawn and garden maintenance, snow removal (including the walkway to the front door), roof, windows, exterior doors, garage door and building insurance, offering added convenience and peace of mind. This is an excellent opportunity for those who value privacy, comfort and low-maintenance living, surrounded by green space while enjoying convenient access to major shopping, highways, parks and everyday amenities. Come see for yourself today! (id:43681)
Open House
现在这个房屋大家可以去Open House参观了!
2:00 pm
结束于:4:00 pm
2:00 pm
结束于:4:00 pm
房源概要
| MLS® Number | 40874615 |
| 房源类型 | 民宅 |
| 附近的便利设施 | 公园, 公共交通, 学校, 购物 |
| 社区特征 | 安静的区域, School Bus |
| 设备类型 | 热水器 |
| 特征 | Cul-de-sac, 阳台, 自动车库门 |
| 总车位 | 6 |
| 租赁设备类型 | 热水器 |
详 情
| 浴室 | 3 |
| 地上卧房 | 2 |
| 总卧房 | 2 |
| 家电类 | Central Vacuum, 烘干机, 微波炉, 冰箱, 炉子, 洗衣机 |
| 地下室进展 | 已装修 |
| 地下室类型 | 全完工 |
| 施工日期 | 1986 |
| 施工种类 | 附加的 |
| 空调 | 中央空调 |
| 外墙 | 铝壁板, 砖 |
| 客人卫生间(不包含洗浴) | 1 |
| 供暖方式 | 天然气 |
| 供暖类型 | 压力热风 |
| 储存空间 | 2 |
| 内部尺寸 | 1814 Sqft |
| 类型 | 联排别墅 |
| 设备间 | 市政供水 |
车 位
| 附加车库 | |
| Covered |
土地
| 入口类型 | Highway Access, Highway Nearby |
| 英亩数 | 无 |
| 土地便利设施 | 公园, 公共交通, 学校, 购物 |
| 污水道 | 城市污水处理系统 |
| Size Total | 0|under 1/2 Acre |
| 规划描述 | Res-6 |
房 间
| 楼 层 | 类 型 | 长 度 | 宽 度 | 面 积 |
|---|---|---|---|---|
| 二楼 | 三件套卫生间 | 5'0'' x 10'8'' | ||
| 二楼 | 卧室 | 11'6'' x 13'2'' | ||
| 二楼 | 主卧 | 11'0'' x 15'3'' | ||
| 地下室 | 洗衣房 | 7'4'' x 10'4'' | ||
| 地下室 | 娱乐室 | 10'9'' x 21'0'' | ||
| Lower Level | 三件套卫生间 | Measurements not available | ||
| 一楼 | 两件套卫生间 | 4'7'' x 5'4'' | ||
| 一楼 | 客厅 | 10'8'' x 15'4'' | ||
| 一楼 | 餐厅 | 10'7'' x 11'8'' | ||
| 一楼 | 厨房 | 11'3'' x 12'8'' |
设备间
| 有线电视 | 可用 |
https://www.realtor.ca/real-estate/30453058/232-kingswood-drive-unit-5-kitchener

The trademarks REALTOR®, REALTORS®, and the REALTOR® logo are controlled by The Canadian Real Estate Association (CREA) and identify real estate professionals who are members of CREA. The trademarks MLS®, Multiple Listing Service® and the associated logos are owned by The Canadian Real Estate Association (CREA) and identify the quality of services provided by real estate professionals who are members of CREA. The trademark DDF® is owned by The Canadian Real Estate Association (CREA) and identifies CREA's Data Distribution Facility (DDF®)
REALTORS® Association of Hamilton-Burlington
Housesigma Inc.
October 28 2026 05:08:47
