
29 Brass Drive N Richmond Hill (Jefferson), Ontario L4E 4T3







$1,838,000
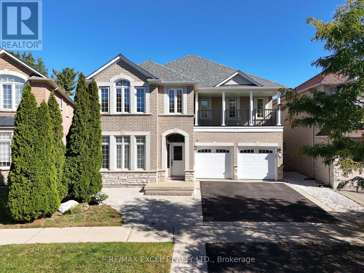
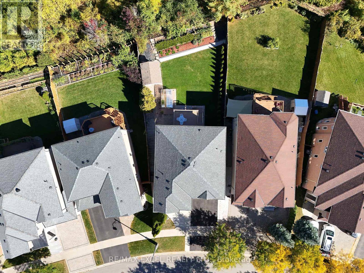
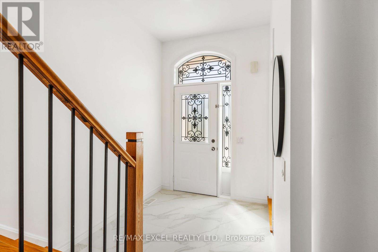
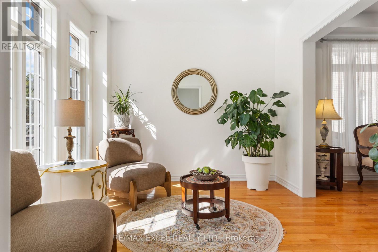
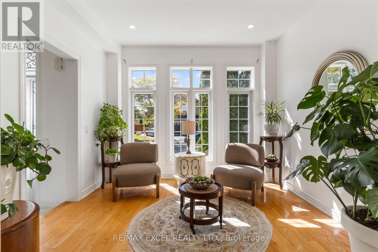
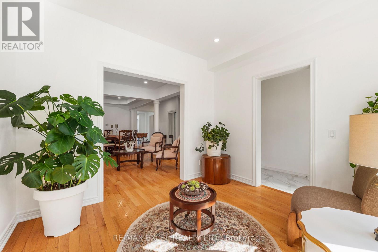
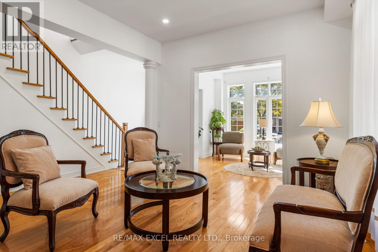
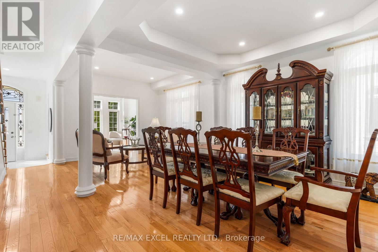
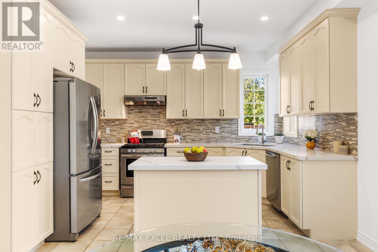
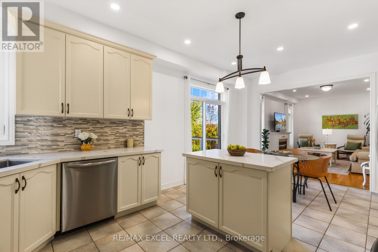
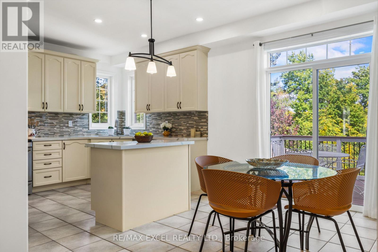
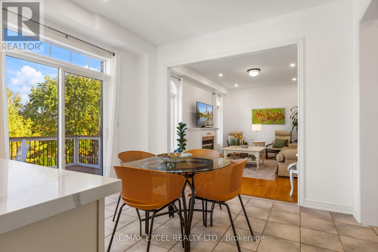
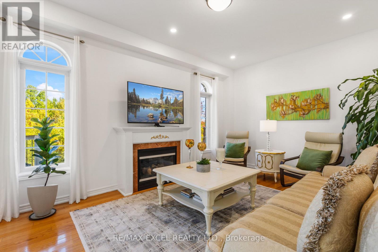
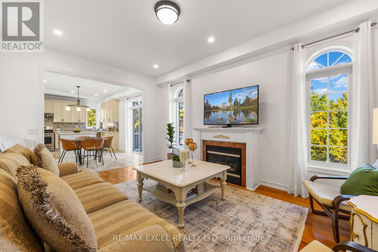
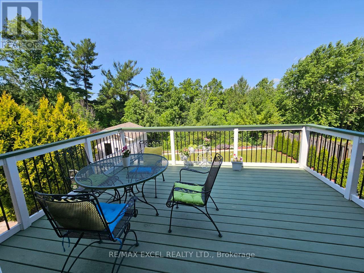
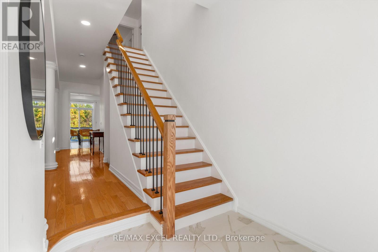
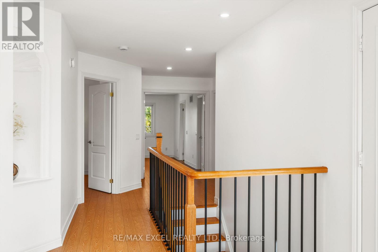
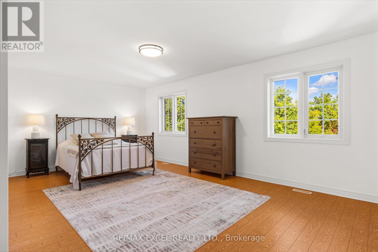
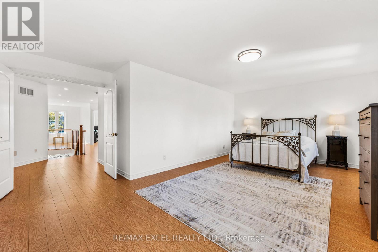
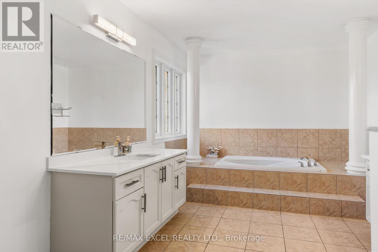
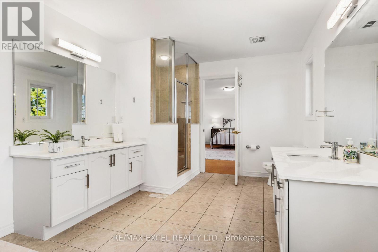
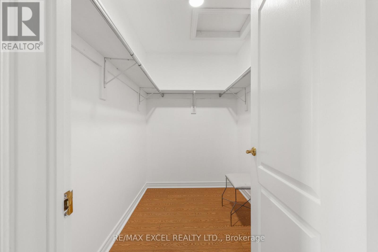
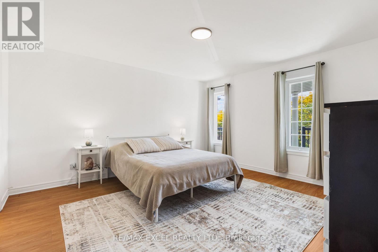
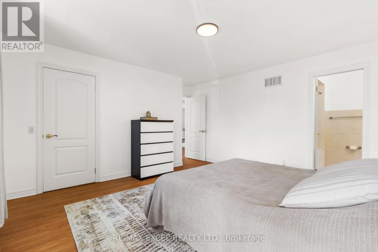
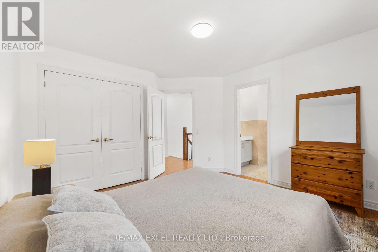
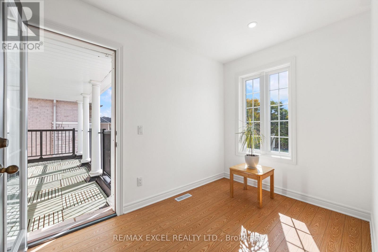
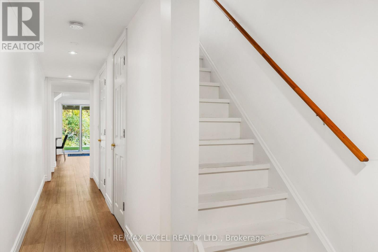
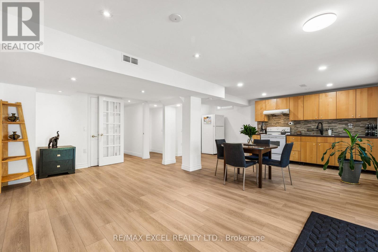
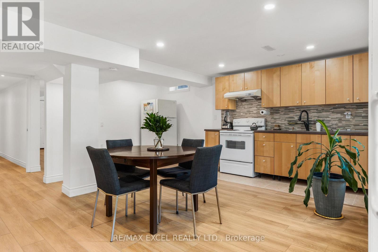
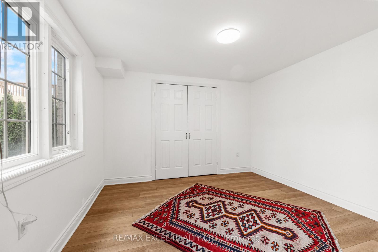
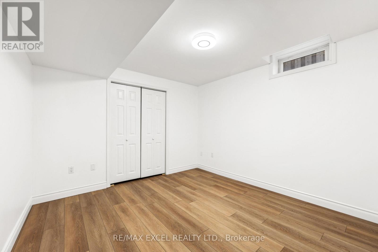
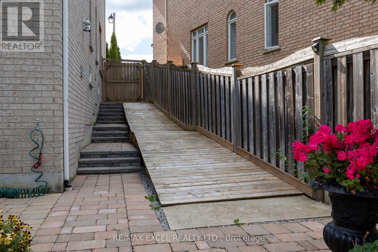
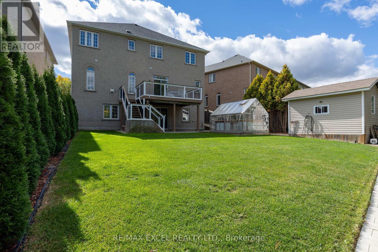
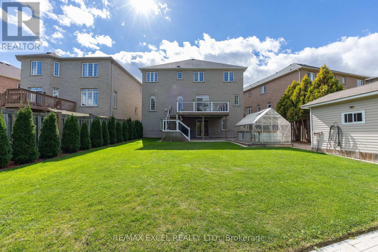
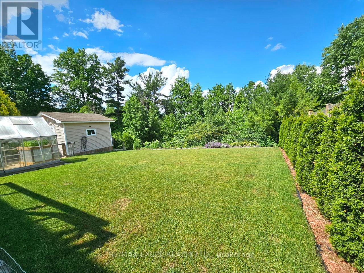
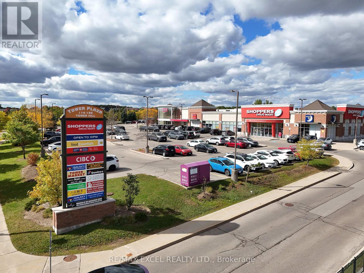
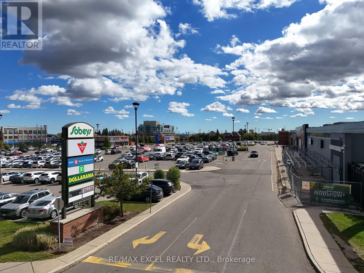
Beautifully updated executive home on one of the community's largest premium lots, backing onto a serene ravine with exceptional privacy!Over $80,000 invested in renovations and upgrades since last year!A standout feature of this beautifully updated executive home is the extensively renovated walkout basement, transformed from a one-bedroom layout into a spacious two-bedroom suite, with a closet in each bedroom-ideal for extended family.Situated on an exceptional premium lot backing onto a serene ravine, this 4+2-bedroom, 5-bathroom home offers outstanding privacy, approximately 2,850 sq. ft. above grade and 4,000 sq. ft.of total living space. Freshly repainted throughout, including the main-floor ceilings, with newly installed main-floor pot lights and updated lighting. Bathrooms have been refreshed with new stone surfaces and countertops, freshly painted cabinetry and updated light fixtures, while the main-floor powder room has been fully renovated. Enjoy 9-ft. main-floor ceilings, oversized windows and spacious living and dining areas perfect for entertaining. The kitchen features stainless steel appliances, a generous breakfast area and a walkout to a sundeck with beautiful ravine views. Additional highlights include updated metal railings, a covered balcony above the garage, professionally landscaped front and backyards, extra front parking, and exterior side stairs and a ramp providing convenient backyard and basement access. Approximately a 10-minute walk to Yonge Street, shops, restaurants, banks and grocery stores. Lovingly maintained by the original owner, this impressive Richmond Hill home combines substantial recent improvements, flexible living space and an exceptional ravine setting! (id:43681)
房源概要
| MLS® Number | N14124634 |
| 房源类型 | 民宅 |
| 社区名字 | Jefferson |
| 附近的便利设施 | 近高尔夫球场, 公园, 公共交通 |
| 特征 | Irregular Lot Size |
| 总车位 | 5 |
| 结构 | Deck, Porch, 棚 |
| View Type | View |
详 情
| 浴室 | 5 |
| 地上卧房 | 4 |
| 地下卧室 | 2 |
| 总卧房 | 6 |
| Age | 16 To 30 Years |
| 公寓设施 | Fireplace(s) |
| 家电类 | Water Meter |
| 地下室进展 | 已装修 |
| 地下室功能 | Apartment In Basement, Walk Out |
| 地下室类型 | N/a, N/a (finished) |
| 施工种类 | 独立屋 |
| 空调 | 中央空调 |
| 外墙 | 砖 |
| Fire Protection | Alarm System, Smoke Detectors, Monitored Alarm |
| 壁炉 | 有 |
| Fireplace Total | 1 |
| Flooring Type | Hardwood |
| 地基类型 | 混凝土 |
| 客人卫生间(不包含洗浴) | 1 |
| 供暖方式 | 天然气 |
| 供暖类型 | 压力热风 |
| 储存空间 | 2 |
| 内部尺寸 | 2500 - 3000 Sqft |
| 类型 | 独立屋 |
| 设备间 | 市政供水 |
车 位
| 附加车库 | |
| Garage |
土地
| 英亩数 | 无 |
| 围栏类型 | Fully Fenced, Fenced Yard |
| 土地便利设施 | 近高尔夫球场, 公园, 公共交通 |
| Landscape Features | Landscaped |
| 污水道 | Sanitary Sewer |
| 土地深度 | 143 Ft ,7 In |
| 土地宽度 | 42 Ft |
| 不规则大小 | 42 X 143.6 Ft ; 64.63 Ft X 127.57 Ft X 42.02 Ft X 143.59 |
| 规划描述 | 住宅 |
房 间
| 楼 层 | 类 型 | 长 度 | 宽 度 | 面 积 |
|---|---|---|---|---|
| 二楼 | 衣帽间 | 2.1 m | 3.36 m | 2.1 m x 3.36 m |
| 二楼 | 主卧 | 6.25 m | 3.81 m | 6.25 m x 3.81 m |
| 二楼 | 第二卧房 | 4.16 m | 3.66 m | 4.16 m x 3.66 m |
| 二楼 | 第三卧房 | 3.66 m | 3.66 m | 3.66 m x 3.66 m |
| 二楼 | Bedroom 4 | 3.35 m | 3.96 m | 3.35 m x 3.96 m |
| 地下室 | Playroom | 7.62 m | 5.8 m | 7.62 m x 5.8 m |
| 地下室 | 卧室 | 5.4 m | 5.4 m | 5.4 m x 5.4 m |
| 地下室 | 家庭房 | 2.1 m | 3 m | 2.1 m x 3 m |
| 地下室 | 厨房 | 4 m | 3.36 m | 4 m x 3.36 m |
| 一楼 | 客厅 | 3.5 m | 3.2 m | 3.5 m x 3.2 m |
| 一楼 | 餐厅 | 3.5 m | 3.66 m | 3.5 m x 3.66 m |
| 一楼 | Office | 3.35 m | 3.48 m | 3.35 m x 3.48 m |
| 一楼 | 厨房 | 2.95 m | 3.96 m | 2.95 m x 3.96 m |
| 一楼 | Eating Area | 3.35 m | 3.6 m | 3.35 m x 3.6 m |
| 一楼 | 家庭房 | 5.18 m | 3.5 m | 5.18 m x 3.5 m |
设备间
| 有线电视 | 已安装 |
| 配电箱 | 已安装 |
| 污水道 | 已安装 |
https://www.realtor.ca/real-estate/30452782/29-brass-drive-n-richmond-hill-jefferson-jefferson

The trademarks REALTOR®, REALTORS®, and the REALTOR® logo are controlled by The Canadian Real Estate Association (CREA) and identify real estate professionals who are members of CREA. The trademarks MLS®, Multiple Listing Service® and the associated logos are owned by The Canadian Real Estate Association (CREA) and identify the quality of services provided by real estate professionals who are members of CREA. The trademark DDF® is owned by The Canadian Real Estate Association (CREA) and identifies CREA's Data Distribution Facility (DDF®)
Toronto Real Estate Board
RE/MAX Excel Realty Ltd.
October 28 2026 05:32:56
