
58 Pheasant Run Drive Guelph (Kortright Hills), Ontario N1C 1E4


$1,269,900
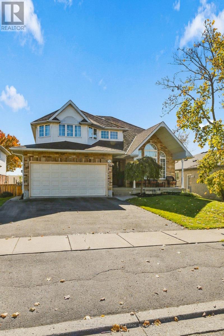
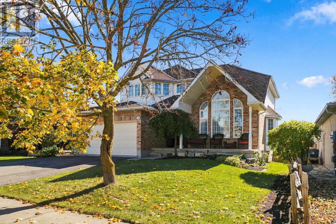
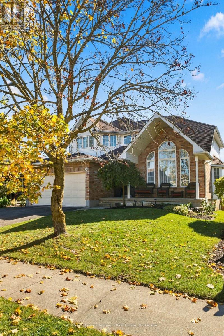
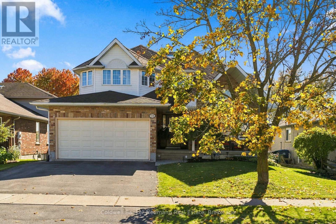
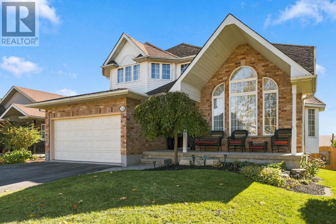
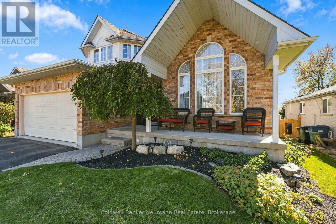
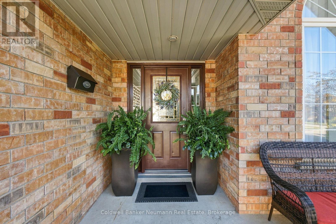
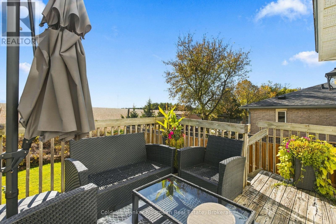
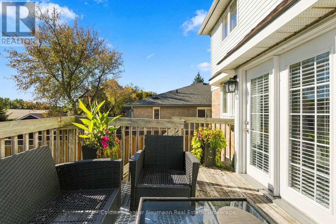
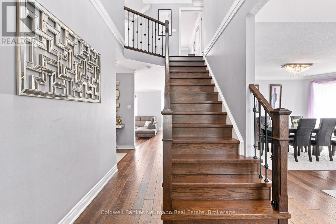
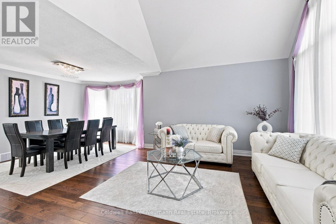
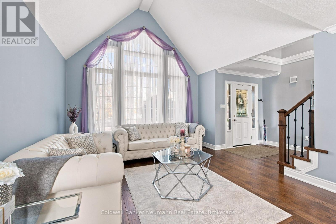
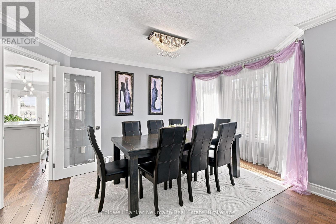
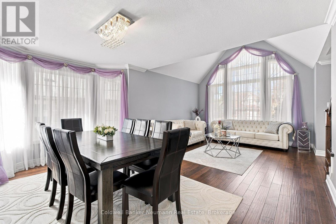
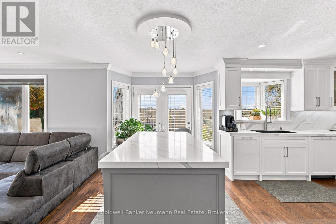
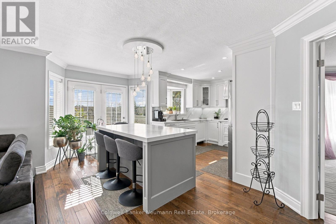
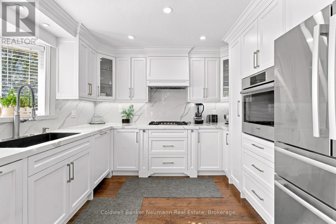
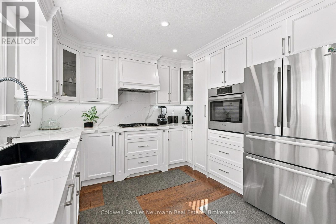
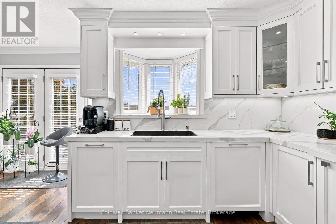
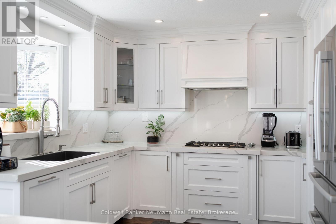
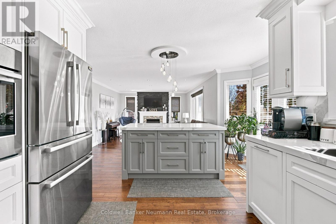
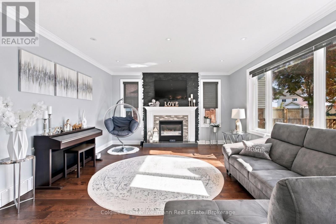
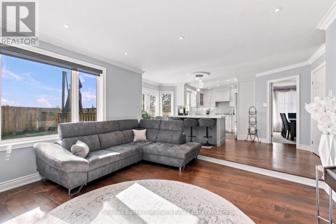
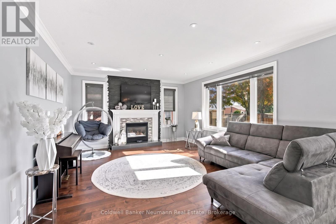
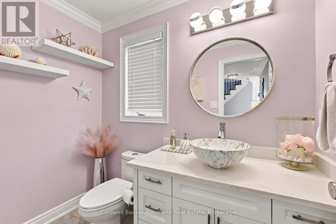
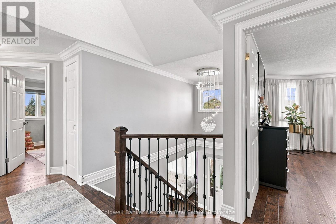
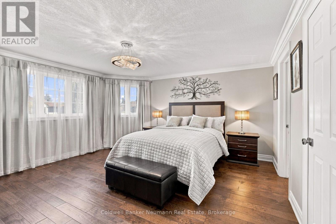
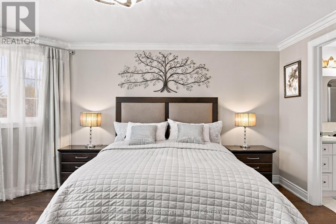
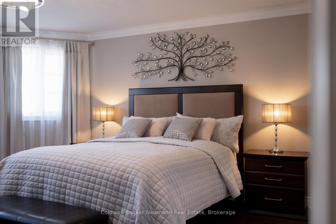
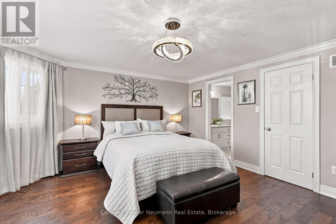
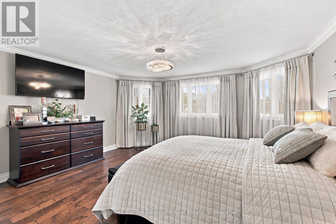
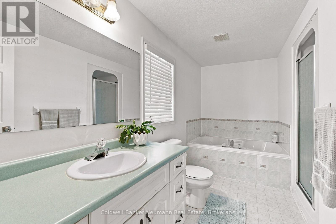
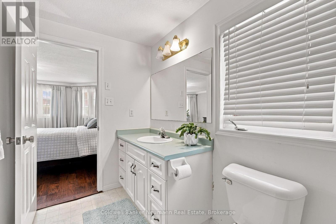
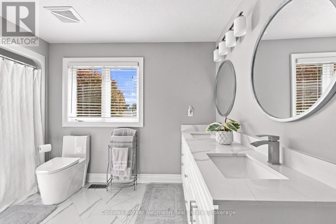
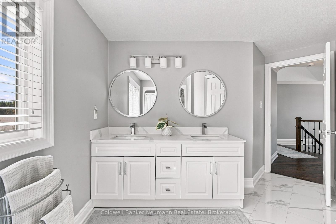
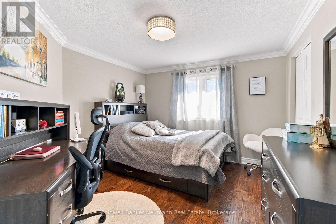
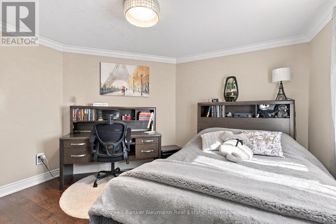
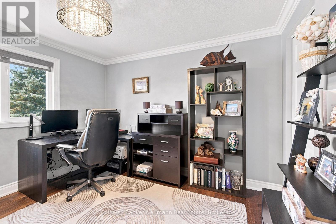
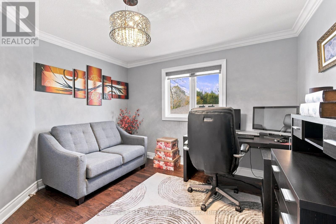
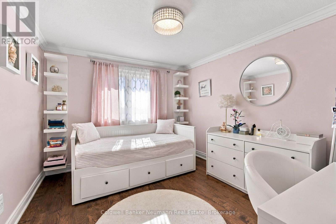
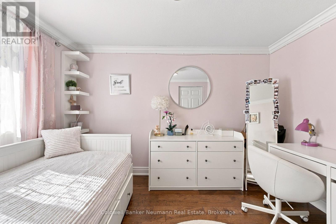
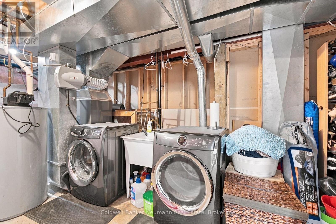
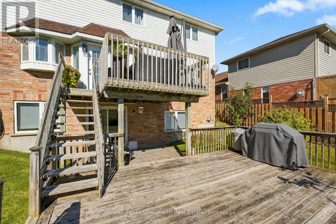
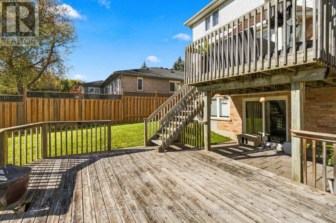
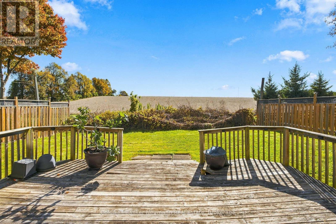
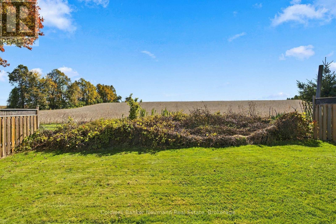
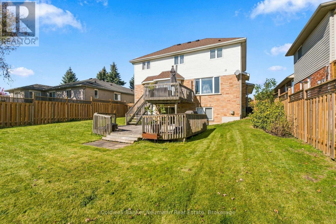
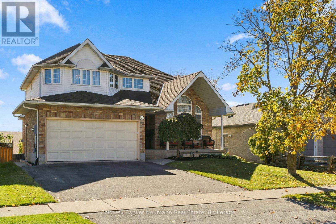
A four-bedroom layout paired with absolute backyard privacy is a rare find, but this updated home achieves exactly that by backing directly onto open pasture with no rear neighbours. Offering 2,025 square feet of above-grade living space and over 3,000 square feet of total finished area, 58 Pheasant Run Drive stands out with its four upper-level bedrooms and its rare position as one of the only properties on the street with a full walkout basement.The main floor is defined by dramatic vaulted ceilings in the primary living room, an architectural detail that maximizes natural light and openness. The kitchen underwent a complete transformation in 2022, resulting in a premium, modern space equipped with quartz countertops and a suite of new appliances. This update anchors a decade of systematic renovations throughout the home, ensuring fully updated living spaces and a completely turnkey interior. The upper level accommodates the four spacious bedrooms, highlighted by a main bathroom completely recently renovated. Below, the finished walkout basement expands the home's utility significantly, providing a fifth bedroom, a full bathroom, and a large recreation area opening to the backyard. Having previously functioned as a basement apartment, this lower level offers excellent layout potential for an in-law suite, multi-generational setup, or future conversion. Major mechanical updates offer long-term peace of mind, including a replacement roof and a full HVAC system upgrade, both completed in 2017.Situated in a premier, highly sought-after south end pocket, this property sits in one of the most desirable, community-focused residential neighbourhoods in Guelph. The prime location balances a peaceful setting with exceptional connectivity, located just ten minutes from Highway 401 for an easy commute while keeping excellent local schools, parks, retail, dining, and community amenities all close at hand. (id:43681)
Open House
现在这个房屋大家可以去Open House参观了!
2:00 pm
结束于:4:00 pm
房源概要
| MLS® Number | X14124704 |
| 房源类型 | 民宅 |
| 社区名字 | Kortright Hills |
| 设备类型 | 热水器 |
| 总车位 | 4 |
| 租赁设备类型 | 热水器 |
详 情
| 浴室 | 4 |
| 地上卧房 | 5 |
| 总卧房 | 5 |
| Age | 16 To 30 Years |
| 公寓设施 | Fireplace(s) |
| 家电类 | Garage Door Opener Remote(s), 烘干机, 炉子, 洗衣机, 窗帘, 冰箱 |
| 地下室进展 | 已装修 |
| 地下室功能 | Walk Out |
| 地下室类型 | N/a (finished) |
| 施工种类 | 独立屋 |
| 空调 | 中央空调 |
| 外墙 | 砖, 乙烯基壁板 |
| 壁炉 | 有 |
| Fireplace Total | 2 |
| 地基类型 | 混凝土浇筑 |
| 客人卫生间(不包含洗浴) | 1 |
| 供暖方式 | 天然气 |
| 供暖类型 | 压力热风 |
| 储存空间 | 2 |
| 内部尺寸 | 2000 - 2500 Sqft |
| 类型 | 独立屋 |
| 设备间 | 市政供水 |
车 位
| 附加车库 | |
| Garage |
土地
| 英亩数 | 无 |
| 污水道 | Sanitary Sewer |
| 土地深度 | 120 Ft |
| 土地宽度 | 50 Ft |
| 不规则大小 | 50 X 120 Ft |
| 规划描述 | R1b |
房 间
| 楼 层 | 类 型 | 长 度 | 宽 度 | 面 积 |
|---|---|---|---|---|
| 二楼 | 主卧 | 4.42 m | 4.57 m | 4.42 m x 4.57 m |
| 二楼 | 第二卧房 | 3.66 m | 3.05 m | 3.66 m x 3.05 m |
| 二楼 | 第三卧房 | 3.35 m | 3.05 m | 3.35 m x 3.05 m |
| 二楼 | Bedroom 4 | 3.05 m | 3.05 m | 3.05 m x 3.05 m |
| 地下室 | 其它 | 3.35 m | 3.05 m | 3.35 m x 3.05 m |
| 地下室 | 娱乐,游戏房 | 7.77 m | 3.66 m | 7.77 m x 3.66 m |
| 地下室 | Bedroom 5 | 3.91 m | 2.59 m | 3.91 m x 2.59 m |
| 一楼 | 客厅 | 6.71 m | 3.96 m | 6.71 m x 3.96 m |
| 一楼 | 厨房 | 2.74 m | 2.69 m | 2.74 m x 2.69 m |
| 一楼 | 餐厅 | 3.96 m | 2.74 m | 3.96 m x 2.74 m |
| 一楼 | 家庭房 | 4.57 m | 4.27 m | 4.57 m x 4.27 m |
设备间
| 有线电视 | 已安装 |
| 配电箱 | 已安装 |
| 污水道 | 已安装 |

The trademarks REALTOR®, REALTORS®, and the REALTOR® logo are controlled by The Canadian Real Estate Association (CREA) and identify real estate professionals who are members of CREA. The trademarks MLS®, Multiple Listing Service® and the associated logos are owned by The Canadian Real Estate Association (CREA) and identify the quality of services provided by real estate professionals who are members of CREA. The trademark DDF® is owned by The Canadian Real Estate Association (CREA) and identifies CREA's Data Distribution Facility (DDF®)
Muskoka Haliburton Orillia – The Lakelands Association of REALTORS®
Coldwell Banker Neumann Real Estate
October 29 2026 07:31:06
