
1026 Doering Street Wellesley, Ontario N0B 2T0


$824,900
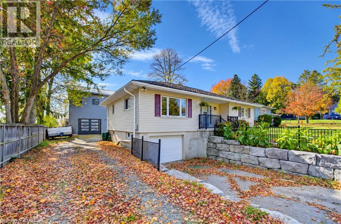
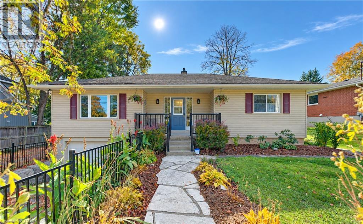
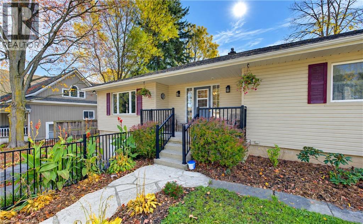
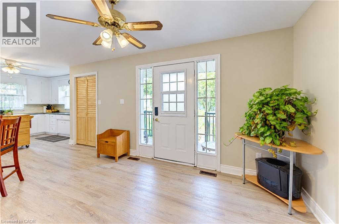
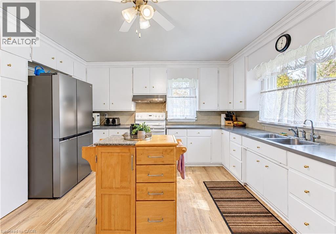
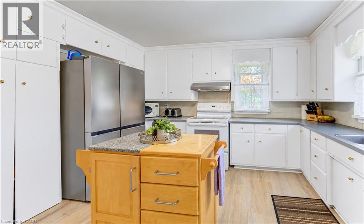
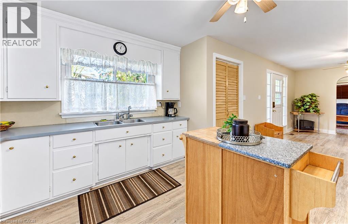
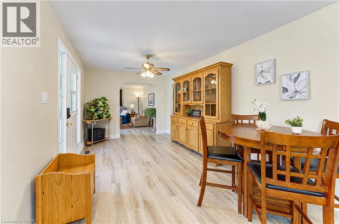
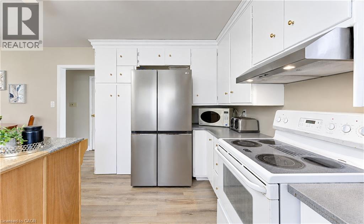
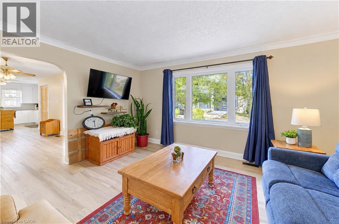
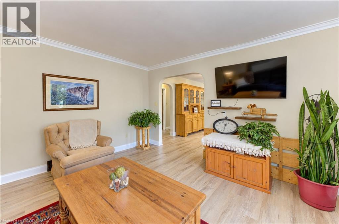
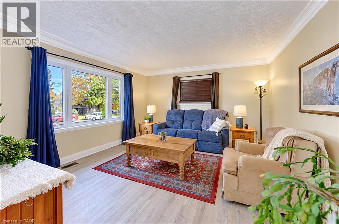
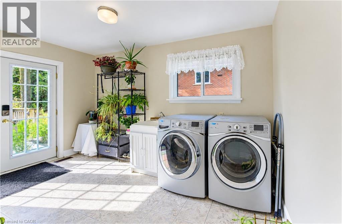
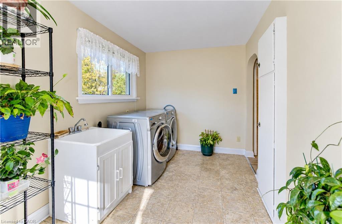
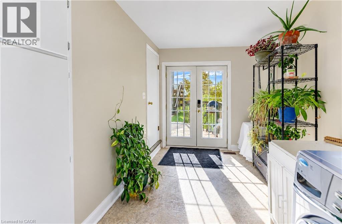
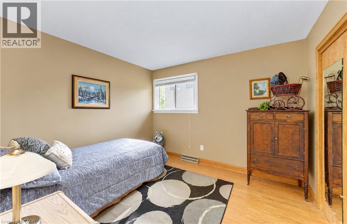
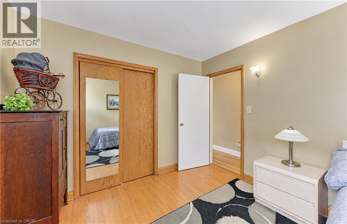
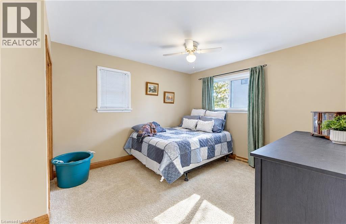
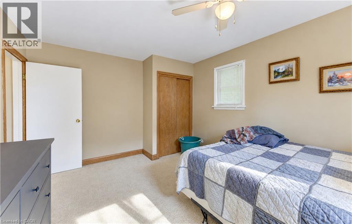
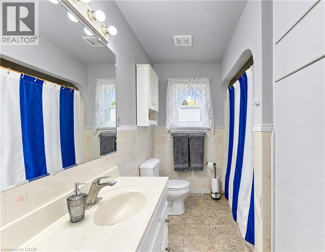
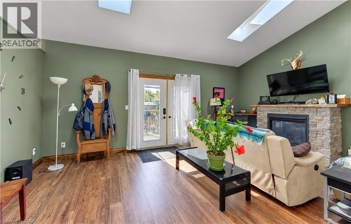
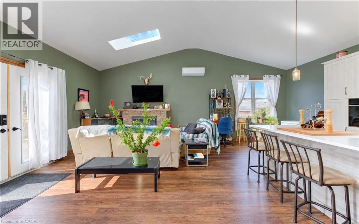
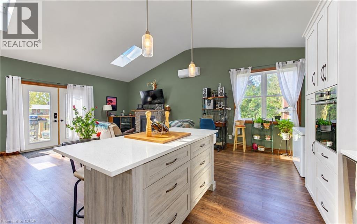
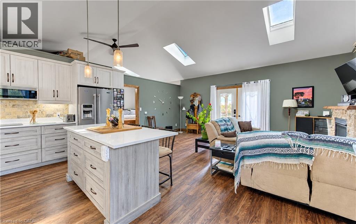
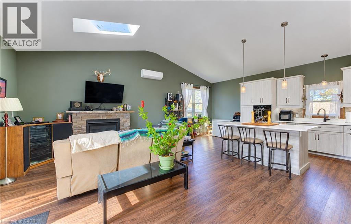
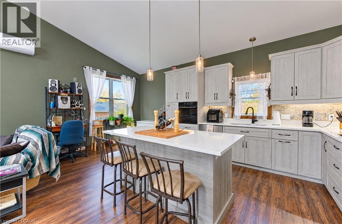
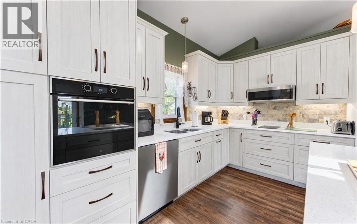
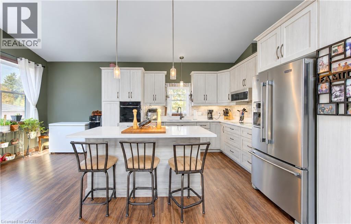
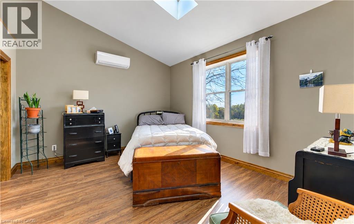
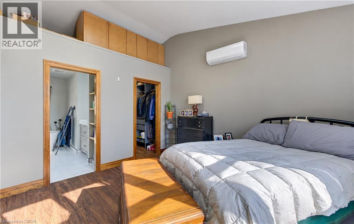
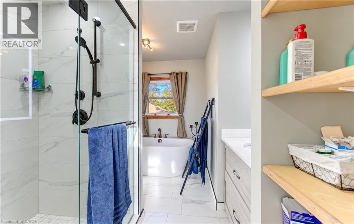
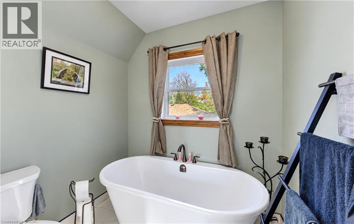
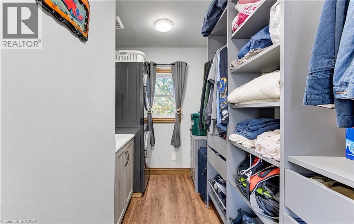
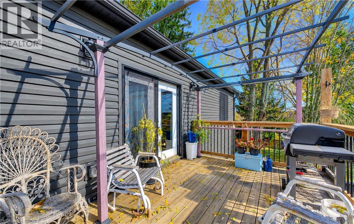
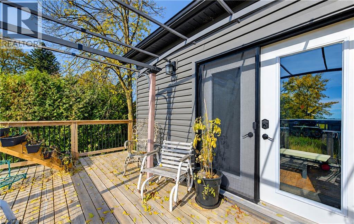
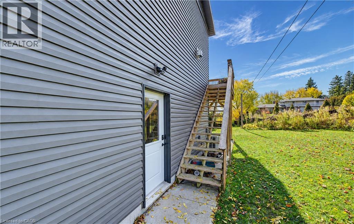
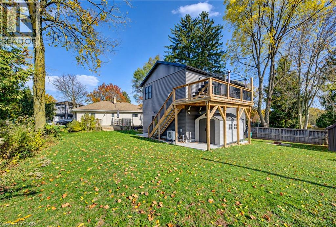
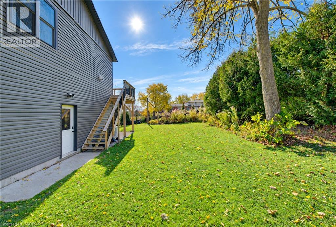
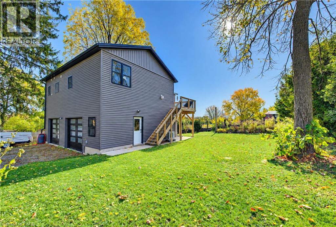
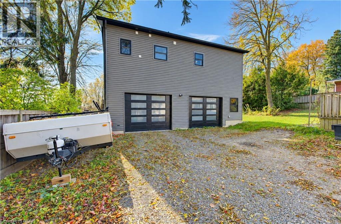
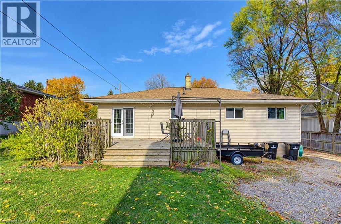
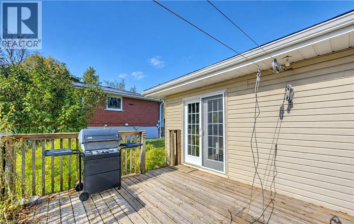
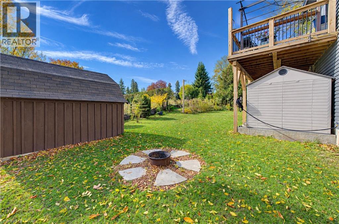
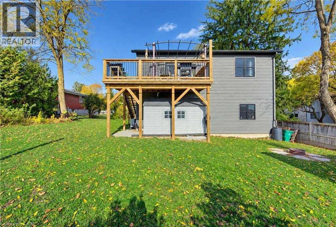
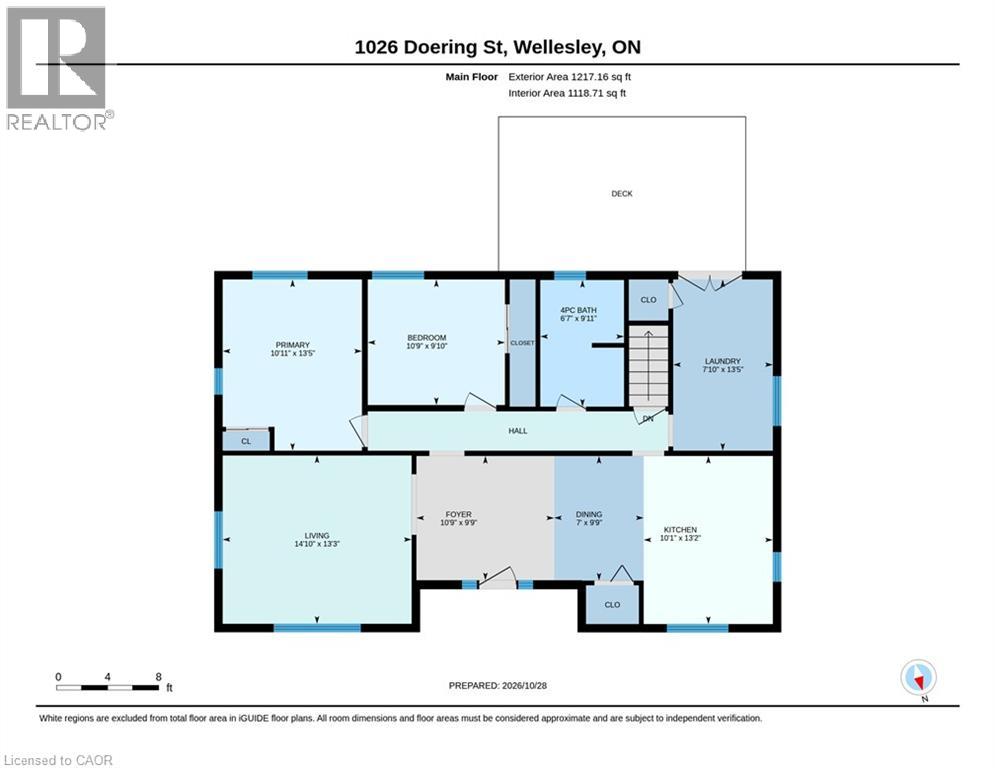
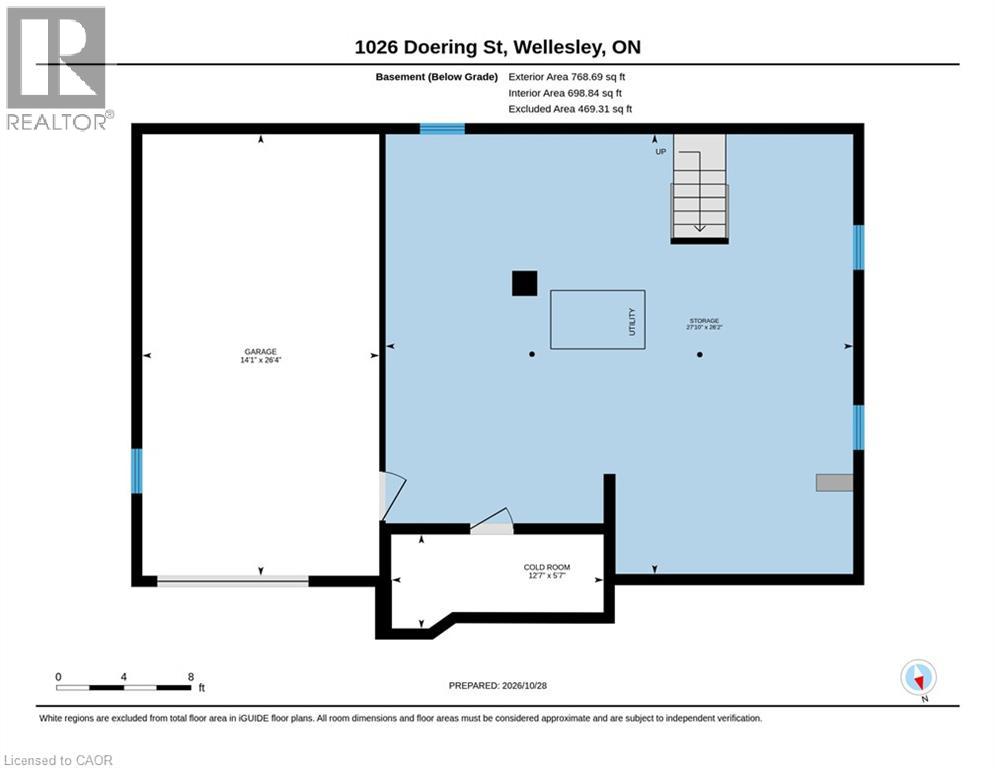
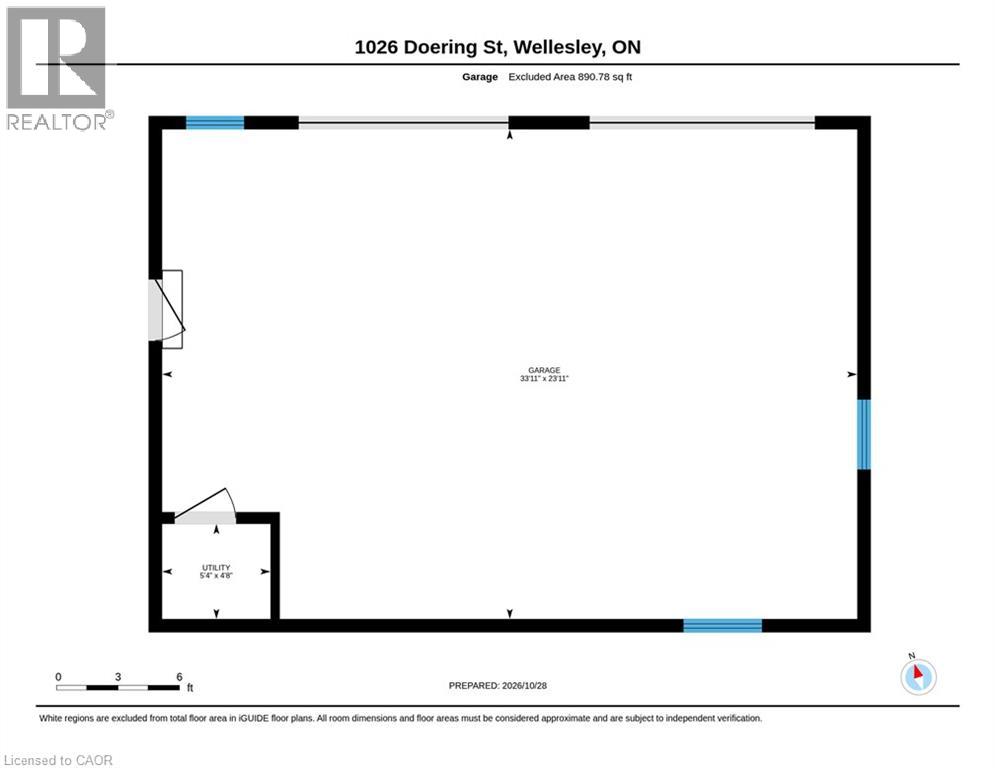
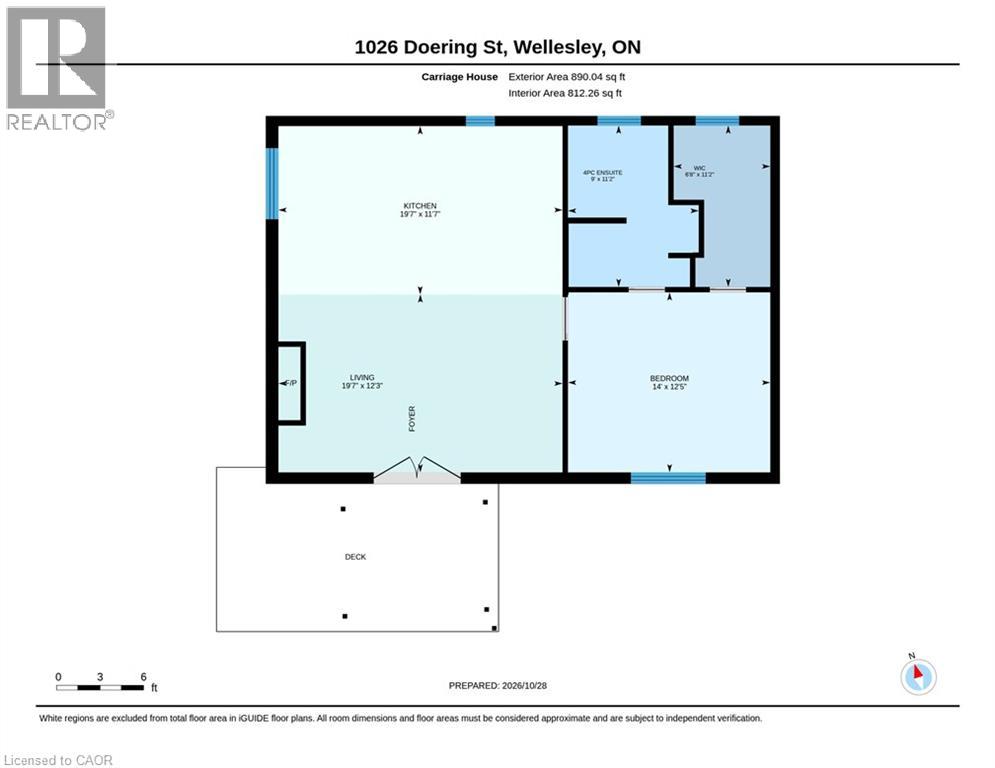
UNIQUE BUNGALOW, CARRIAGE HOUSE & TRIPLE GARAGE SHOP - WELLESLEY ONTARIO! Welcome to beautiful Wellesley, home of the famous Apple Butter Festival, where small-town charm meets exceptional opportunity. Set on a generous lot with abundant parking, this well-constructed bungalow showcases pride of ownership, thoughtful care and a unique separate carriage house above a triple-car garage workshop. The main home offers an inviting, open-concept layout with two comfortable bedrooms, a four-piece bathroom and convenient main-floor laundry. An unfinished walk-up attic provides storage and possibilities for future expansion, while the walkout basement offers additional space to bring your ideas to life. Enjoy comfortable living today with room to grow tomorrow. Built in 2023 the carriage house is a standout feature, offering a spacious 14' x 12'6 bedroom, a four-piece ensuite with walk-in shower, and an open-concept kitchen and living area. In-floor heating and firelace adds warmth, while a heat pump provides further heating and air conditioning for summer comfort. This separate living space offers flexibility for extended family, guests or potential rental use. Below, the triple-car garage features two bay doors and high-efficiency in-floor heating. A hobbyist's dream, this versatile shop offers space for tools, projects, vehicles and toys, with ample parking outside for added convenience. Explore three potential income streams: the detached two-bedroom bungalow, the garage as a separate rental, and the carriage house above. Combined rental income could potentially reach $5,000 per month, subject to verification, permitted uses and applicable approvals. Carefully maintained and full of possibilities, this distinctive property combines everyday comfort, workshop space and income potential in a welcoming community. Whether you are looking for a place to call home, room for your hobbies or a flexible investment, this Wellesley property deserves a closer look! (id:43681)
房源概要
| MLS® Number | 40873817 |
| 房源类型 | 民宅 |
| 设备类型 | 热水器 |
| 特征 | 铺设车道, Country Residential |
| 总车位 | 9 |
| 租赁设备类型 | 热水器 |
详 情
| 浴室 | 1 |
| 地上卧房 | 2 |
| 总卧房 | 2 |
| 家电类 | 烘干机, 冰箱, 炉子, 洗衣机 |
| 建筑风格 | 平房 |
| 地下室进展 | 已完成 |
| 地下室类型 | Full (unfinished) |
| 施工日期 | 1957 |
| 施工种类 | 独立屋 |
| 空调 | 中央空调 |
| 外墙 | 乙烯基壁板 |
| 壁炉 | 有 |
| Fireplace Total | 1 |
| 供暖方式 | 天然气 |
| 供暖类型 | Forced Air, Heat Pump |
| 储存空间 | 1 |
| 内部尺寸 | 1217 Sqft |
| 类型 | 独立屋 |
| 设备间 | 市政供水 |
车 位
| 附加车库 | |
| Detached Garage |
土地
| 英亩数 | 无 |
| 污水道 | 城市污水处理系统 |
| 土地深度 | 150 Ft |
| 土地宽度 | 75 Ft |
| 不规则大小 | 0.26 |
| Size Total | 0.26 Ac|under 1/2 Acre |
| 规划描述 | Z3 |
房 间
| 楼 层 | 类 型 | 长 度 | 宽 度 | 面 积 |
|---|---|---|---|---|
| 地下室 | 娱乐室 | 27'10'' x 26'2'' | ||
| 地下室 | 其它 | 26'4'' x 14'1'' | ||
| 地下室 | Cold Room | 12'7'' x 5'7'' | ||
| 一楼 | 门厅 | 10'9'' x 9'9'' | ||
| 一楼 | 洗衣房 | 13'5'' x 7'10'' | ||
| 一楼 | 四件套浴室 | Measurements not available | ||
| 一楼 | 卧室 | 10'9'' x 9'10'' | ||
| 一楼 | 主卧 | 13'5'' x 10'11'' | ||
| 一楼 | 客厅 | 13'3'' x 14'10'' | ||
| 一楼 | 餐厅 | 9'9'' x 7'0'' | ||
| 一楼 | 厨房 | 13'2'' x 10'1'' |
https://www.realtor.ca/real-estate/30452872/1026-doering-street-wellesley

The trademarks REALTOR®, REALTORS®, and the REALTOR® logo are controlled by The Canadian Real Estate Association (CREA) and identify real estate professionals who are members of CREA. The trademarks MLS®, Multiple Listing Service® and the associated logos are owned by The Canadian Real Estate Association (CREA) and identify the quality of services provided by real estate professionals who are members of CREA. The trademark DDF® is owned by The Canadian Real Estate Association (CREA) and identifies CREA's Data Distribution Facility (DDF®)
REALTORS® Association of Hamilton-Burlington
The Realty Firm Inc.
October 28 2026 05:42:33
