
241 Lexington Road Oakville (Ro River Oaks), Ontario L6H 6L5


$1,399,000
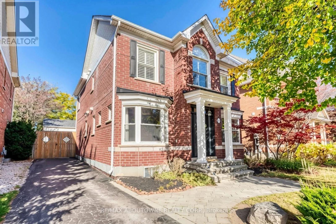
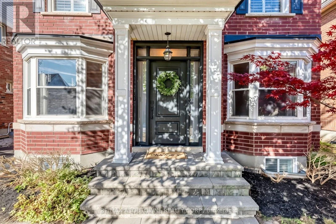
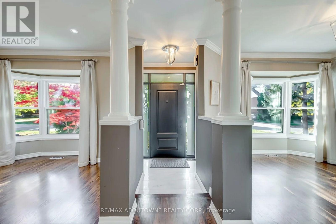
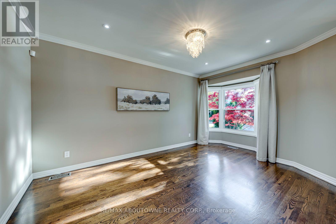
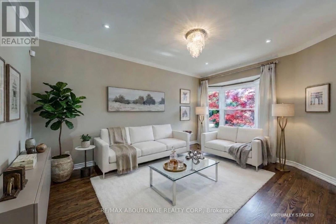
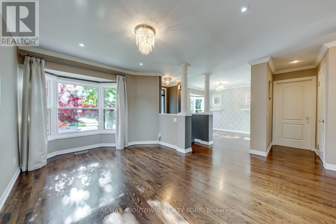
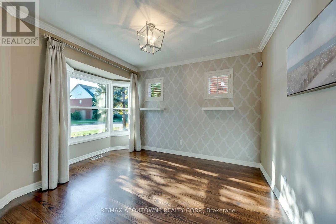
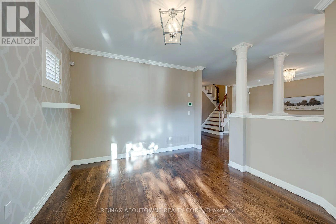
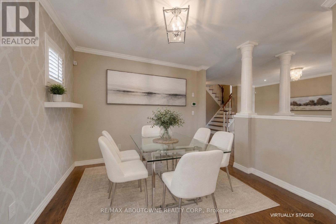
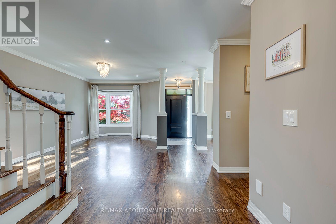
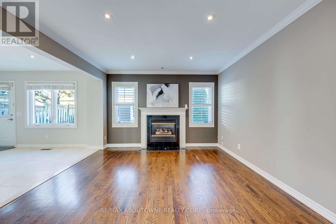
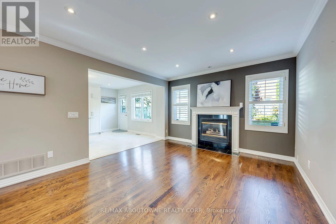
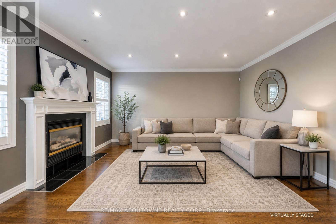
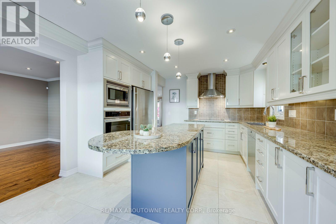
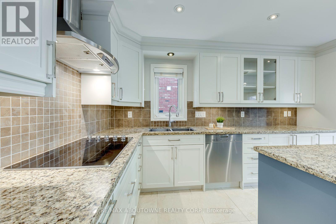
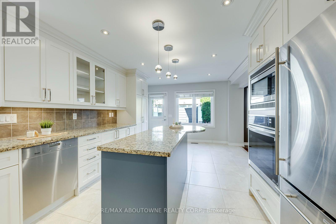
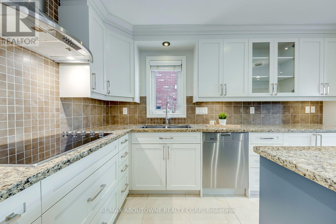
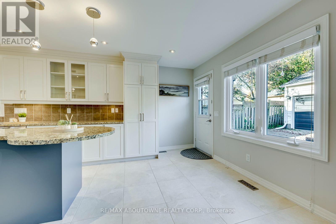
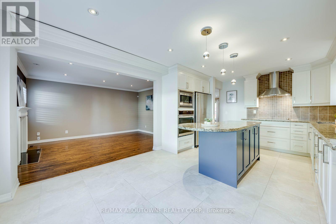
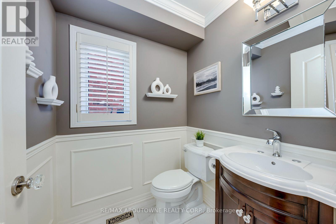
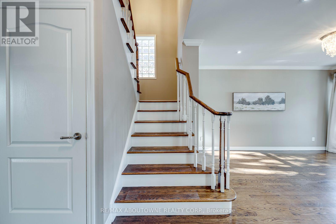
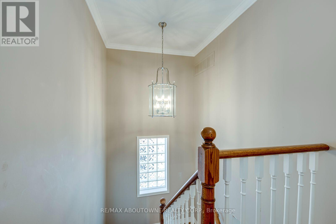
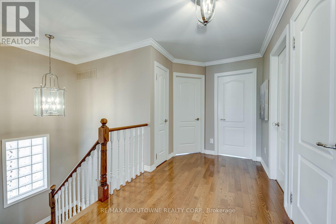
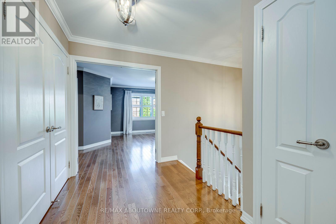
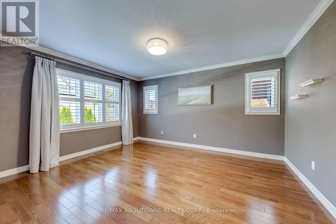
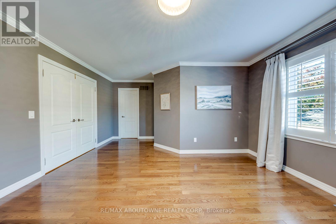
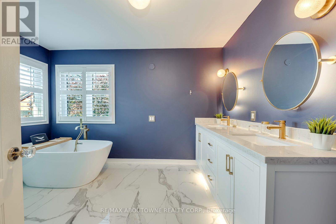
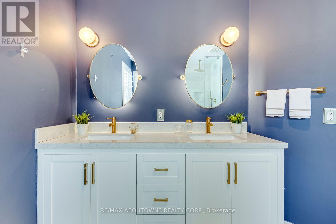
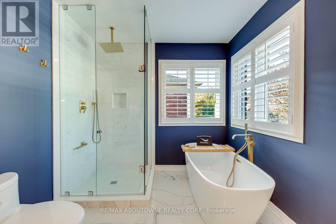
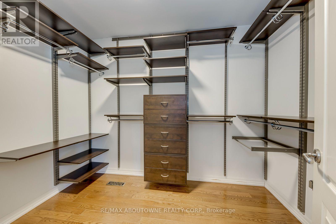
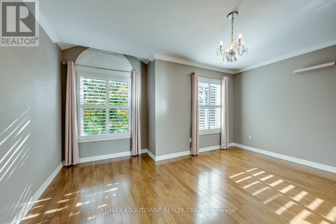
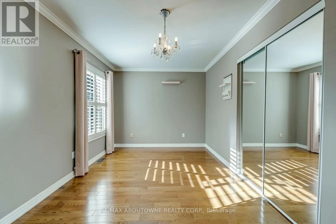
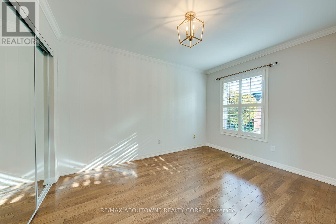
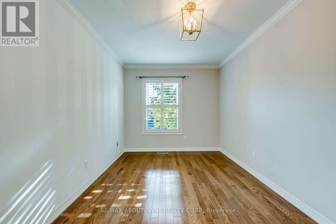
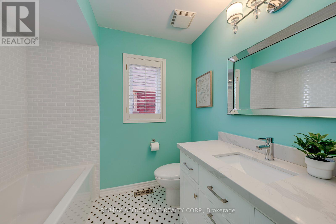
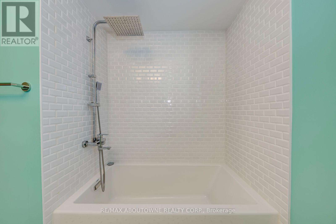
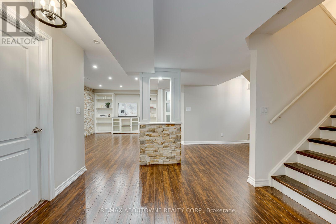
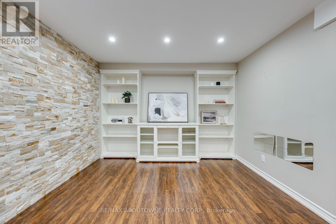
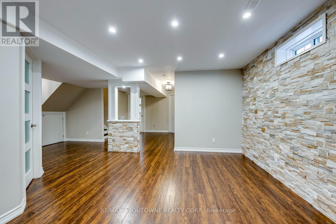
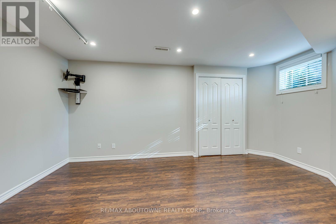
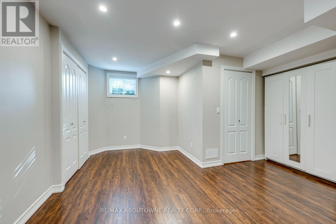
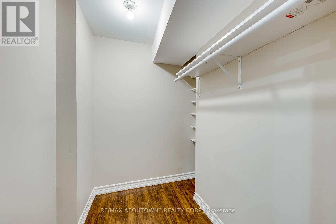
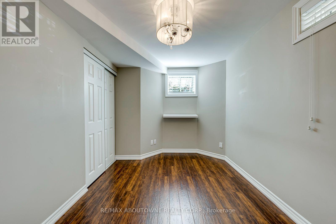
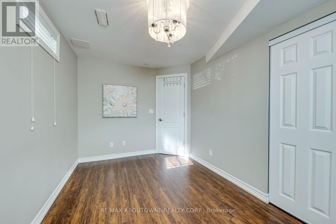
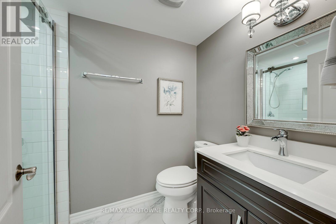
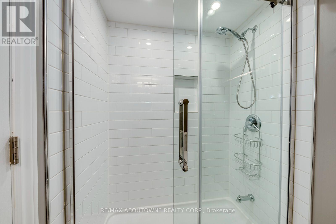
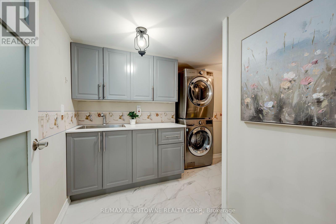
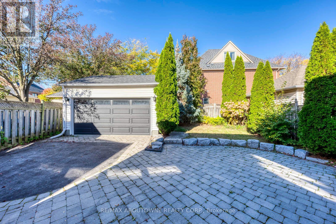
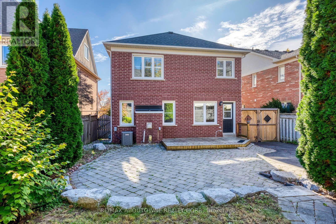
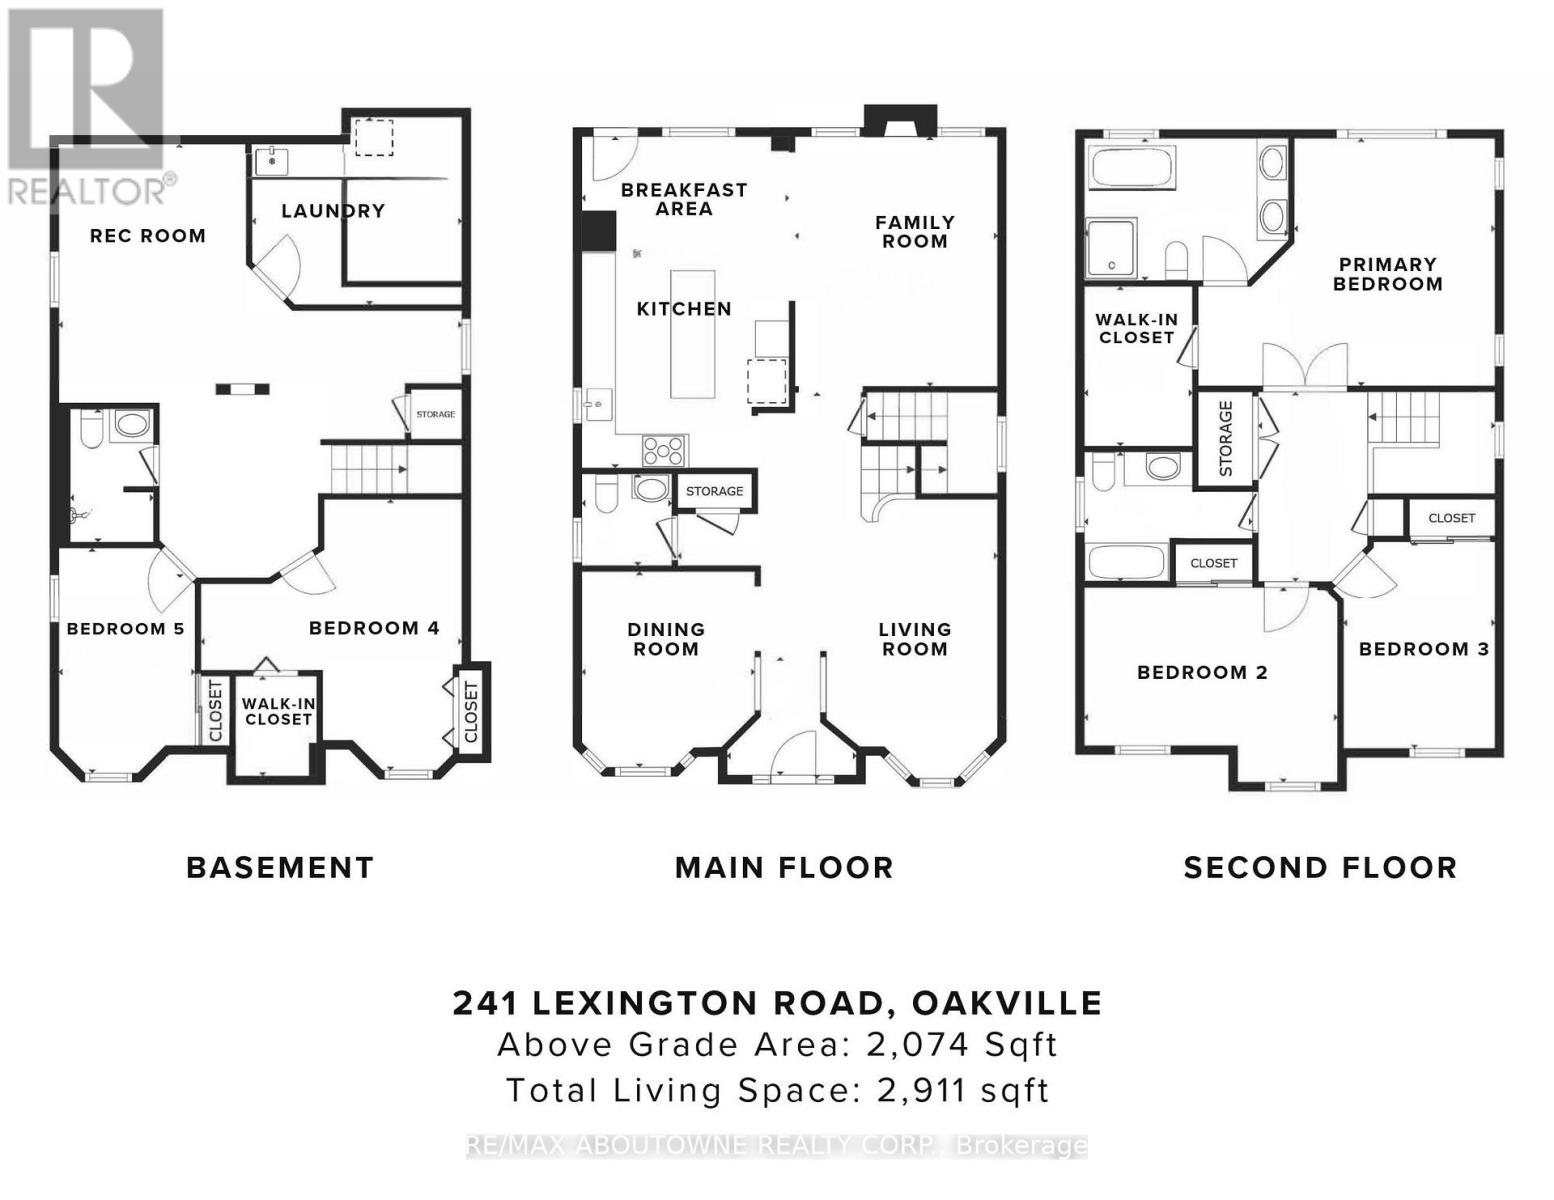
Welcome to 241 Lexington Road, a beautifully maintained detached home nestled on a quiet, family-friendly street in the sought-after River Oaks neighbourhood. Offering 2,074 sqft. above grade & 2,911 sqft. of total living space, this home features a welcoming front yard, attractive curb appeal, a double-car garage & a driveway accommodating two additional vehicles. Inside, enjoy hardwood floors, smooth ceilings, crown mouldings, pot lights & California shutters. The main floor features a bright & elegant living & dining room, a family room with a gas fireplace, and a chef-inspired kitchen with modern white cabinetry, a large centre island, granite countertops, built-in appliances & a pantry with pull-outs. The bright breakfast area offers a walkout to a private backyard with a deck & stone pavers, ideal for relaxing or entertaining. The upper level boasts a spacious primary retreat with a walk-in closet with custom organizers & a spa-inspired 5-piece ensuite featuring quartz countertops, a double vanity, freestanding tub & separate shower. Two additional bright bedrooms with built-in closets, an updated 4-piece bathroom & a convenient second-floor laundry closet with existing hookups complete this level. The beautiful finished basement offers two additional bright bedrooms, a 3-piece bathroom, a spacious recreation room with a stone accent wall & built-in bookshelves, and a laundry room with cabinetry, ideal for extended family or guests. Notable updates include: (2021) upper-level bathrooms /KitchenAid electric cooktop /washer & dryer, (2025) LG wall oven , (2017) furnace, (2018) A/C, (2020) backyard gate and (2013) roof. Excellent location close to schools, hospital, parks, transit and everyday amenities. Vacant & ready for its next owners, this inviting home is a must-see! (id:43681)
房源概要
| MLS® Number | W14124726 |
| 房源类型 | 民宅 |
| 社区名字 | 1015 - RO River Oaks |
| 设备类型 | 热水器, 热水器 - Tankless |
| 特征 | 无地毯 |
| 总车位 | 6 |
| 租赁设备类型 | 热水器, 热水器 - Tankless |
详 情
| 浴室 | 4 |
| 地上卧房 | 3 |
| 地下卧室 | 2 |
| 总卧房 | 5 |
| Age | 16 To 30 Years |
| 公寓设施 | Fireplace(s) |
| 家电类 | Garage Door Opener Remote(s), 烤箱 - Built-in, Central Vacuum, Cooktop, 洗碗机, 烘干机, Garage Door Opener, 微波炉, 烤箱, 洗衣机, 窗帘, 冰箱 |
| 地下室进展 | 已装修 |
| 地下室类型 | 全完工 |
| 施工种类 | 独立屋 |
| 空调 | 中央空调 |
| 外墙 | 砖 |
| 壁炉 | 有 |
| Fireplace Total | 1 |
| Flooring Type | Hardwood |
| 地基类型 | 水泥 |
| 客人卫生间(不包含洗浴) | 1 |
| 供暖方式 | 天然气 |
| 供暖类型 | 压力热风 |
| 储存空间 | 2 |
| 内部尺寸 | 2000 - 2500 Sqft |
| 类型 | 独立屋 |
| 设备间 | 市政供水 |
车 位
| Detached Garage | |
| Garage |
土地
| 英亩数 | 无 |
| 污水道 | Sanitary Sewer |
| 土地深度 | 108 Ft ,7 In |
| 土地宽度 | 38 Ft ,8 In |
| 不规则大小 | 38.7 X 108.6 Ft |
| 规划描述 | Rl8 |
房 间
| 楼 层 | 类 型 | 长 度 | 宽 度 | 面 积 |
|---|---|---|---|---|
| 二楼 | 主卧 | 4.42 m | 3.63 m | 4.42 m x 3.63 m |
| 二楼 | 第二卧房 | 4.6 m | 3 m | 4.6 m x 3 m |
| 二楼 | 第三卧房 | 3.7 m | 2.74 m | 3.7 m x 2.74 m |
| 地下室 | 娱乐,游戏房 | 4.7 m | 3.35 m | 4.7 m x 3.35 m |
| 地下室 | 洗衣房 | 2.5 m | 2.41 m | 2.5 m x 2.41 m |
| 地下室 | Bedroom 4 | 4.83 m | 2.49 m | 4.83 m x 2.49 m |
| 地下室 | Bedroom 5 | 4.01 m | 2.49 m | 4.01 m x 2.49 m |
| 一楼 | 餐厅 | 4.75 m | 3.11 m | 4.75 m x 3.11 m |
| 一楼 | 客厅 | 3.63 m | 3.05 m | 3.63 m x 3.05 m |
| 一楼 | 家庭房 | 0.36 m | 3.38 m | 0.36 m x 3.38 m |
| 一楼 | 厨房 | 3.79 m | 0.31 m | 3.79 m x 0.31 m |
| 一楼 | Eating Area | 4.72 m | 2.18 m | 4.72 m x 2.18 m |

The trademarks REALTOR®, REALTORS®, and the REALTOR® logo are controlled by The Canadian Real Estate Association (CREA) and identify real estate professionals who are members of CREA. The trademarks MLS®, Multiple Listing Service® and the associated logos are owned by The Canadian Real Estate Association (CREA) and identify the quality of services provided by real estate professionals who are members of CREA. The trademark DDF® is owned by The Canadian Real Estate Association (CREA) and identifies CREA's Data Distribution Facility (DDF®)
Toronto Real Estate Board
RE/MAX Aboutowne Realty Corp.
October 28 2026 06:05:41
