
3 Trawley Crescent Ajax (Central), Ontario L1S 5Y7




$834,000
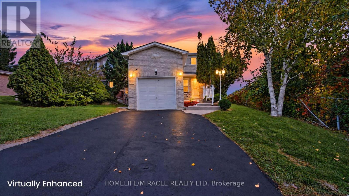
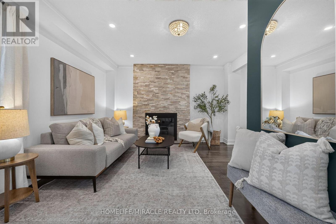
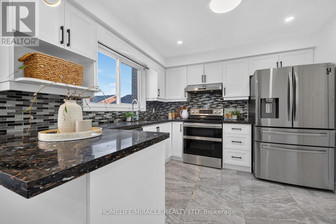
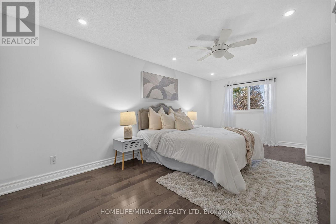
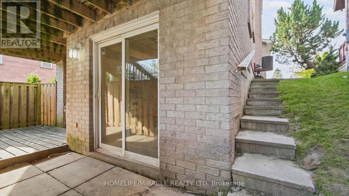
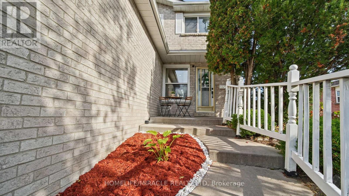
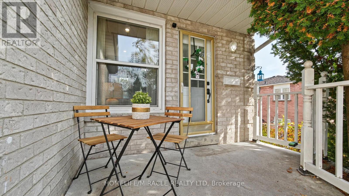
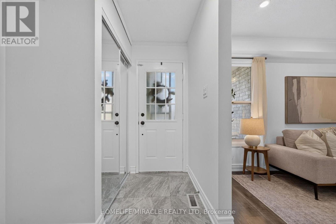
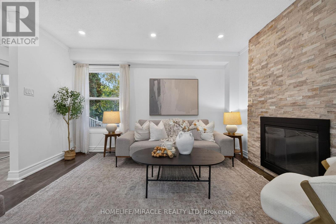
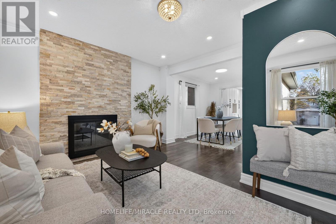
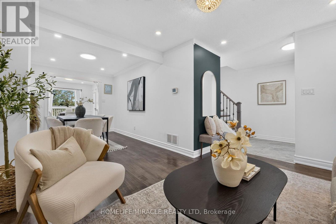
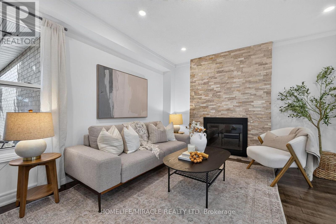
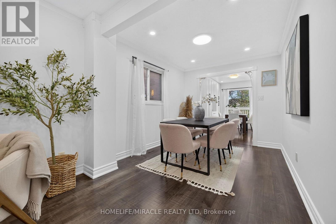
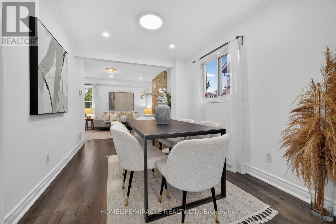
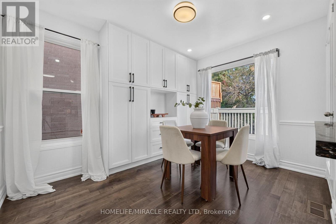
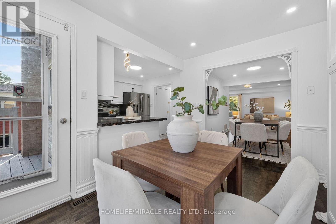
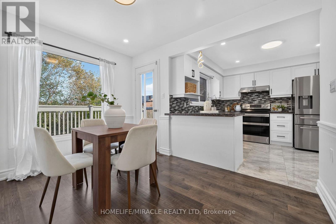
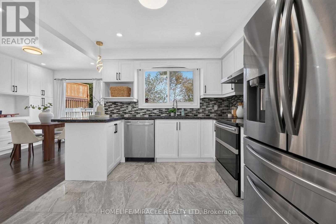
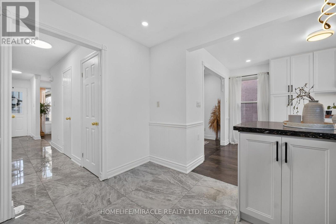
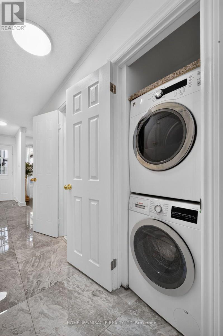
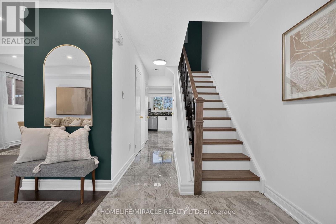
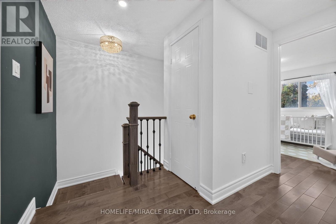
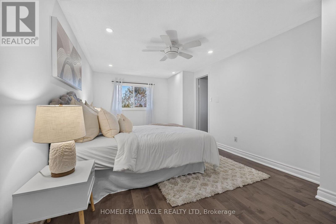
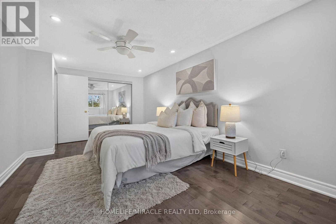
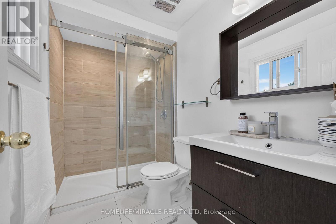
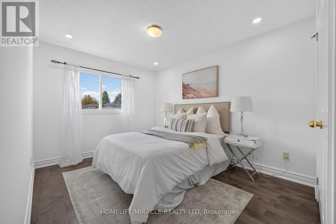
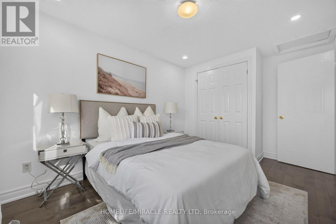
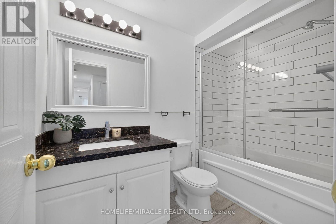
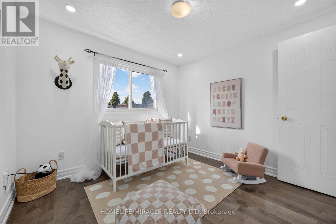
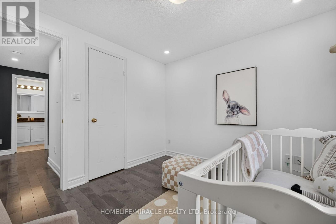
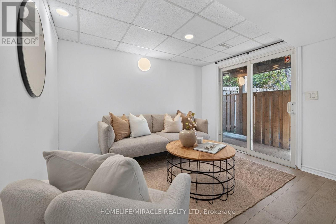
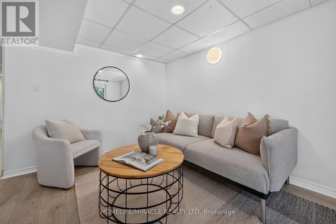
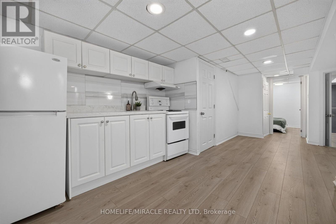
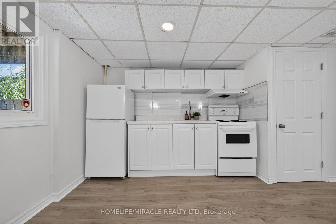
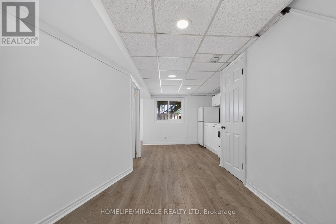
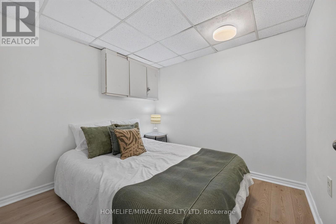
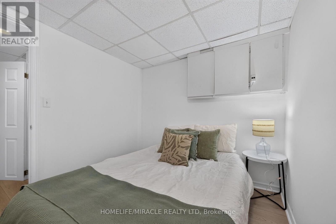
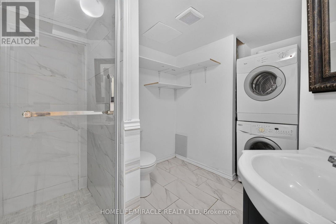
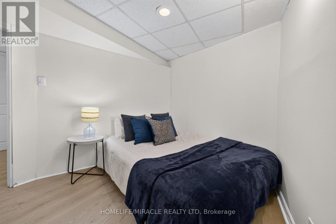
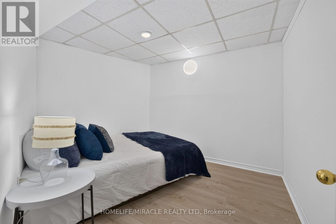
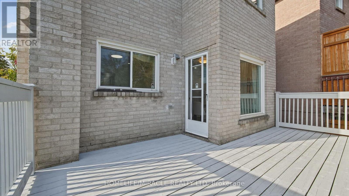
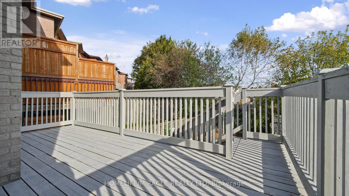
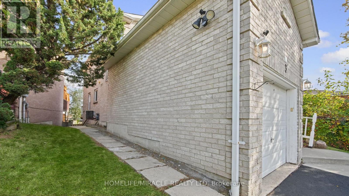
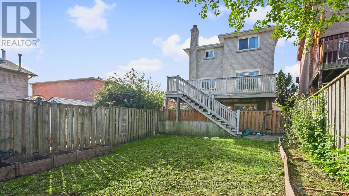
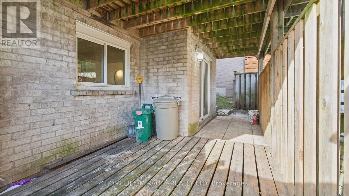
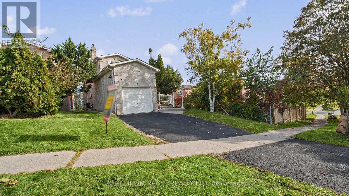
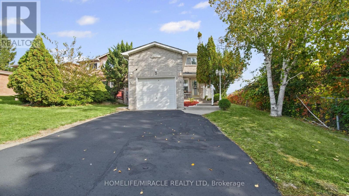
A Home That Simply Feels Right! *Prime Location with Exceptional Convenience in the Heart of Central Ajax *Beautifully Renovated, Full-Brick, 2-Storey Detached Home Featuring 3+2 Bedrooms, 4 Washrooms and 2 Kitchens*Freshly Painted in October 2026*Great In-Law Suite or Income Potential with Separate Walkout Basement Entrance, Ideal for Multi-Generational Living*Located Within the Catchment Area of J. Clarke Richardson Collegiate Sun-Filled, Open-Concept Living and Dining Area with Hardwood Flooring and Cozy Fireplace Modern, Fully Renovated Family-Sized Kitchen Featuring Stainless Steel Appliances, Granite Countertops, Double Sink, Backsplash, Breakfast Bar, Pantry and Abundant Cabinetry*Own Laundry for Main Level Spacious Breakfast Area with Walkout to a Large Upper-Level Deck, Offering Potential for Conversion into a Family Room*Private Backyard with Plenty of Space for BBQs, Entertaining and Gardening Hardwood Flooring Throughout the Main and Second Floor Spacious Primary Bedroom with Ensuite Bathroom and Large Double-Door Closet*Two Additional Generously Sized Bedrooms *Rare Convenience of Two Full Bathrooms on the Second Floor Main Floor and Basement Each Have Their Own Dedicated Laundry Facilities*Pot Lights Throughout the House Professionally Finished Basement Featuring Kitchen, Living and Dining Area, Separate Laundry and Walkout to Lower-Level Patio*Attached Garage Total Parking for 3 Vehicles Family-Friendly Neighbourhood Close to Costco, Walmart, Canadian Tire, Home Depot, Restaurants, Cafes and More Walking Distance to Schools and Parks*Public Transit Nearby with Convenient Access to Highways 401 and 412*Quality Renovations, Versatile Living Space and an Exceptional Location *Make This Your Home!* Book Your Showing Today! (id:43681)
Open House
现在这个房屋大家可以去Open House参观了!
2:00 pm
结束于:4:00 pm
房源概要
| MLS® Number | E14124330 |
| 房源类型 | 民宅 |
| 社区名字 | Central |
| 附近的便利设施 | 公园, 学校, 公共交通 |
| 设备类型 | 热水器 |
| 特征 | Irregular Lot Size, 无地毯 |
| 总车位 | 3 |
| 租赁设备类型 | 热水器 |
| 结构 | Deck, Patio(s), Porch |
详 情
| 浴室 | 4 |
| 地上卧房 | 3 |
| 地下卧室 | 2 |
| 总卧房 | 5 |
| 家电类 | 烘干机, Garage Door Opener, Hood 电扇, Two 炉子s, Two 洗衣机s, Two 冰箱s |
| 地下室进展 | 已装修 |
| 地下室功能 | Walk Out, Separate Entrance |
| 地下室类型 | N/a (finished), N/a |
| 施工种类 | 独立屋 |
| 空调 | 中央空调 |
| 外墙 | 砖 |
| Fire Protection | Smoke Detectors |
| 壁炉 | 有 |
| 壁炉类型 | 木头stove |
| Flooring Type | Hardwood, Laminate, Ceramic |
| 地基类型 | 混凝土 |
| 客人卫生间(不包含洗浴) | 1 |
| 供暖方式 | 天然气 |
| 供暖类型 | 压力热风 |
| 储存空间 | 2 |
| 内部尺寸 | 1100 - 1500 Sqft |
| 类型 | 独立屋 |
| 设备间 | 市政供水 |
车 位
| 附加车库 | |
| Garage |
土地
| 英亩数 | 无 |
| 围栏类型 | Fenced Yard |
| 土地便利设施 | 公园, 学校, 公共交通 |
| 污水道 | Sanitary Sewer |
| 土地深度 | 119 Ft ,3 In |
| 土地宽度 | 42 Ft ,4 In |
| 不规则大小 | 42.4 X 119.3 Ft ; 42.35 Ft X 126.49 Ft X 16.42 Ft X 119.29 |
房 间
| 楼 层 | 类 型 | 长 度 | 宽 度 | 面 积 |
|---|---|---|---|---|
| 二楼 | 浴室 | 2.59 m | 2.06 m | 2.59 m x 2.06 m |
| 二楼 | 浴室 | 2.29 m | 1.47 m | 2.29 m x 1.47 m |
| 二楼 | 门厅 | Measurements not available | ||
| 二楼 | 主卧 | 5.58 m | 3.17 m | 5.58 m x 3.17 m |
| 二楼 | 第二卧房 | 3.42 m | 2.74 m | 3.42 m x 2.74 m |
| 二楼 | 第三卧房 | 2.98 m | 2.93 m | 2.98 m x 2.93 m |
| 地下室 | 卧室 | 2.67 m | 2.49 m | 2.67 m x 2.49 m |
| 地下室 | 卧室 | 2.9 m | 2.29 m | 2.9 m x 2.29 m |
| 地下室 | 浴室 | 2.01 m | 1.58 m | 2.01 m x 1.58 m |
| 地下室 | 客厅 | 3.18 m | 2.59 m | 3.18 m x 2.59 m |
| 地下室 | 厨房 | 5.64 m | 2.79 m | 5.64 m x 2.79 m |
| 地下室 | 餐厅 | 5.64 m | 2.79 m | 5.64 m x 2.79 m |
| 一楼 | 客厅 | 3.89 m | 3.75 m | 3.89 m x 3.75 m |
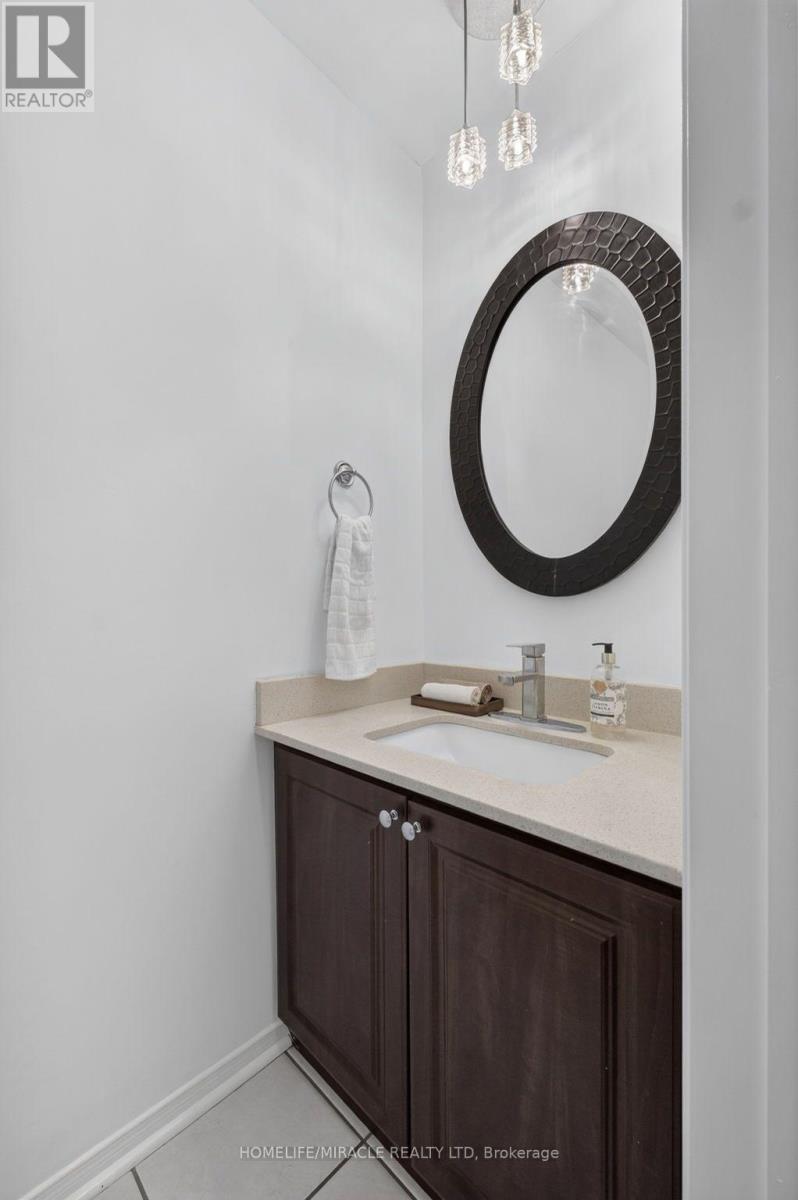
| 一楼 | Partial Bathroom | 2.31 m | 0.91 m | 2.31 m x 0.91 m |
| 一楼 | 餐厅 | 3.06 m | 2.72 m | 3.06 m x 2.72 m |
| 一楼 | 厨房 | 3.12 m | 2.71 m | 3.12 m x 2.71 m |
| 一楼 | Eating Area | 3.46 m | 2.71 m | 3.46 m x 2.71 m |
https://www.realtor.ca/real-estate/30452355/3-trawley-crescent-ajax-central-central

The trademarks REALTOR®, REALTORS®, and the REALTOR® logo are controlled by The Canadian Real Estate Association (CREA) and identify real estate professionals who are members of CREA. The trademarks MLS®, Multiple Listing Service® and the associated logos are owned by The Canadian Real Estate Association (CREA) and identify the quality of services provided by real estate professionals who are members of CREA. The trademark DDF® is owned by The Canadian Real Estate Association (CREA) and identifies CREA's Data Distribution Facility (DDF®)
Toronto Real Estate Board
Homelife/miracle Realty Ltd
October 28 2026 04:02:52
