
57 Joymar Drive Mississauga (Streetsville), Ontario L5M 1G1


$3,499,999
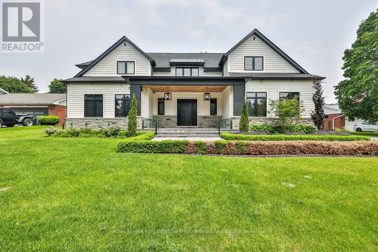
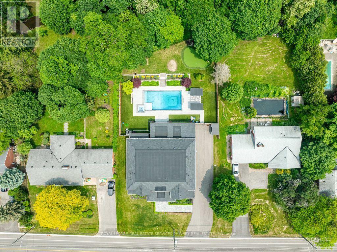
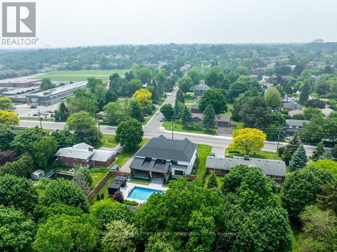
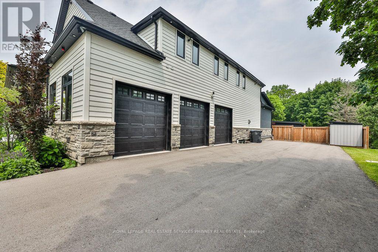
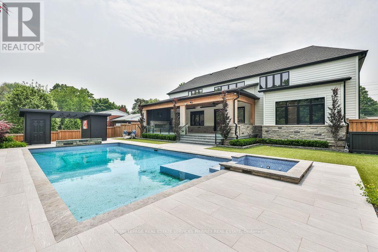
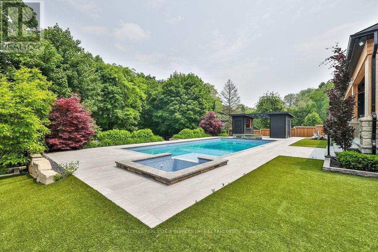
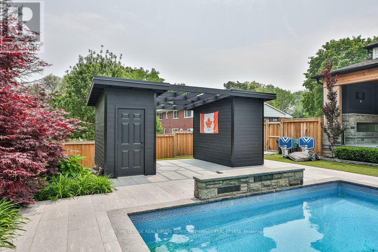
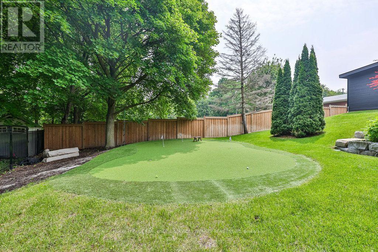
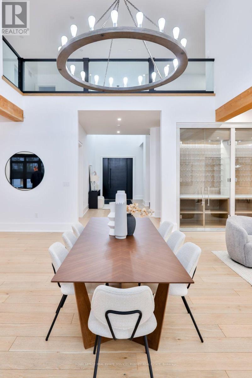
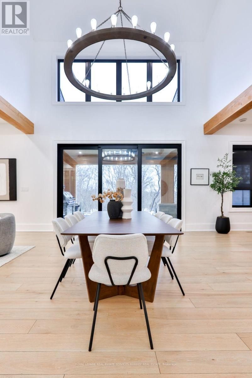
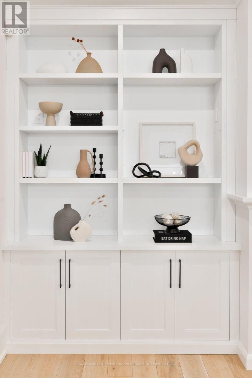
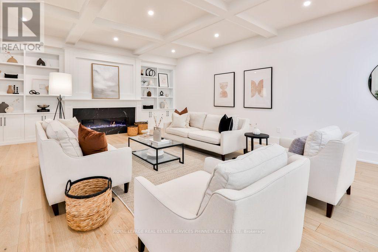
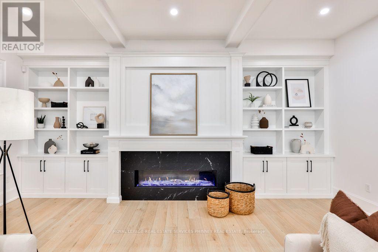
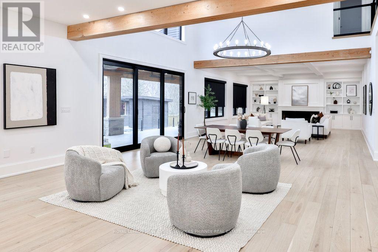
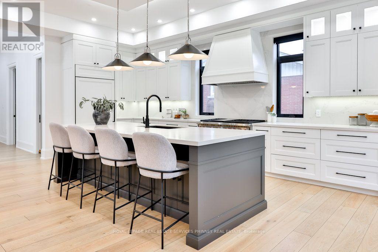
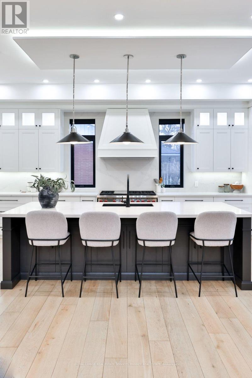
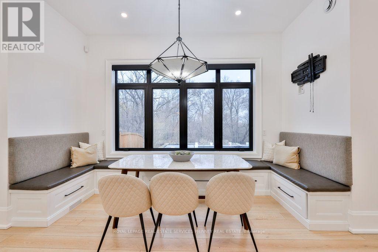
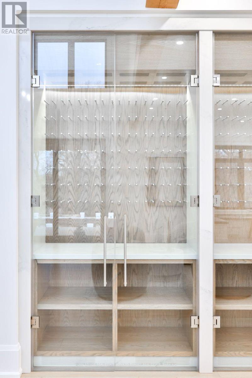
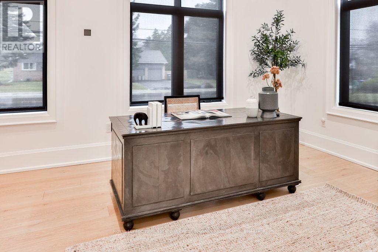
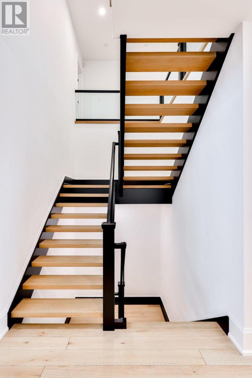
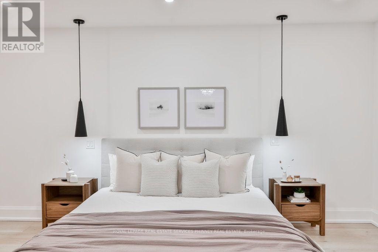
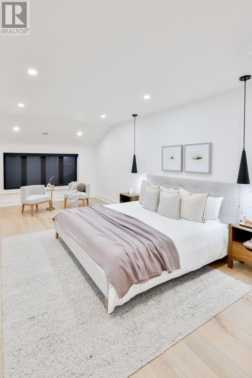
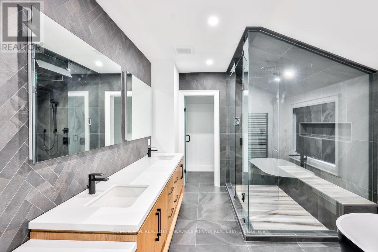
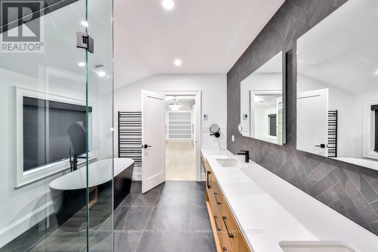
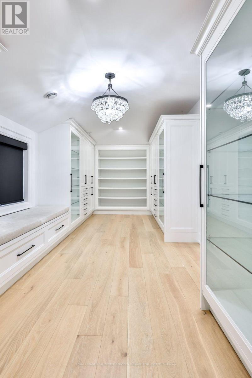
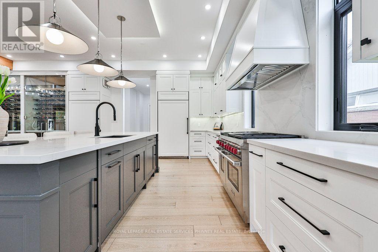
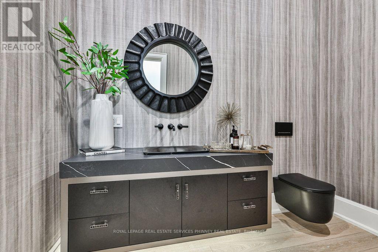
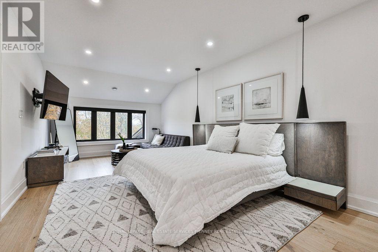
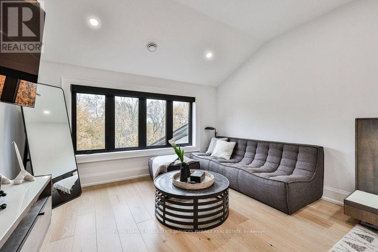
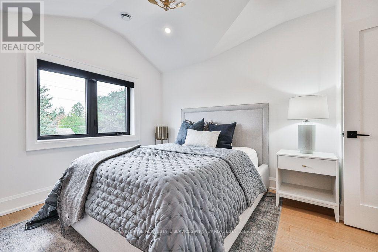
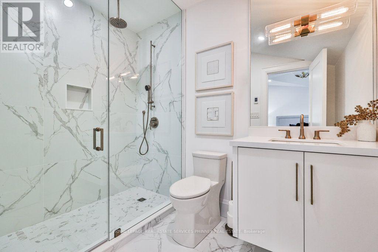
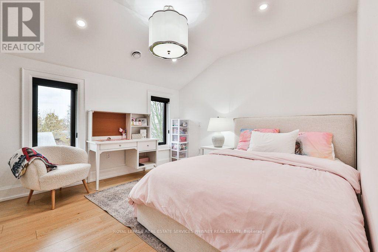
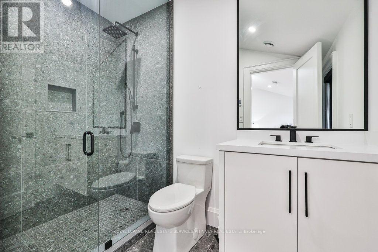
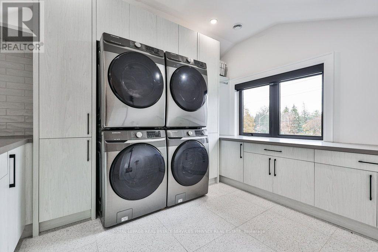
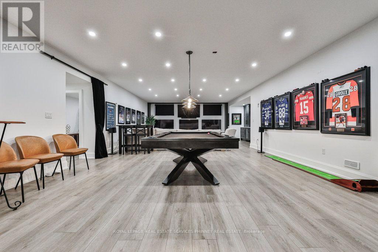
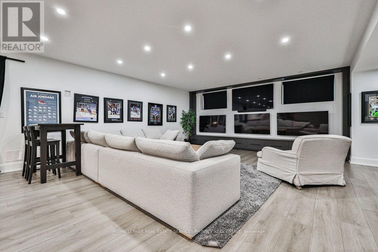
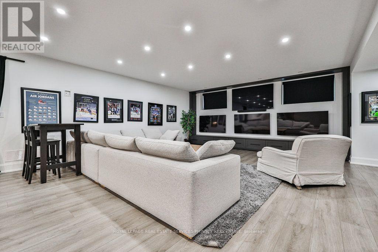
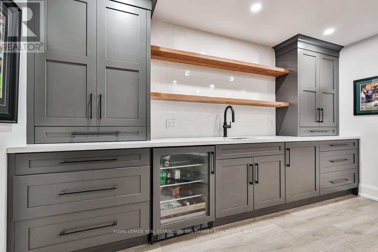
Experience refined luxury in this exceptional custom residence, perfectly positioned on a premium, private lot backing onto the tranquil Mullet Creek. Offering nearly 8,000 square feet of thoughtfully designed living space, this impressive home features a three-car garage, five+2 bedrooms, and eight beautifully appointed bathrooms. Every detail has been carefully curated to blend timeless elegance with modern comfort. Inside, soaring vaulted ceilings and floor-to-ceiling windows create an extraordinary sense of space while filling the home with natural light and picturesque views of the surrounding mature trees. The open-concept kitchen, dining area, and spectacular great room provide the perfect setting for both everyday living and effortless entertaining. A spacious main floor office provides the ideal setting for a home workspace, library, playroom, or additional living area. Upstairs, you'll find five beautifully appointed bedrooms, each complete with its own private ensuite, offering exceptional comfort and privacy. The luxurious primary suite serves as a true retreat, featuring a spa-inspired ensuite and an expansive walk-in closet. Completing the upper level is an oversized laundry room with double washers and dryers, thoughtfully designed to make everyday living both convenient and efficient. The fully finished lower level is designed for recreation and entertaining, featuring an expansive lounge, golf simulator, oversized recreation area, stylish bar, and two additional bedrooms. Step outside to your own resort-inspired backyard. Backing onto the peaceful Mullet Creek, the professionally landscaped grounds showcase a sparkling pool with a cascading waterfall, putting green, hot tub, and a covered outdoor living area with a fireplace and additional bathroom. Whether hosting guests or enjoying a quiet evening at home, this remarkable property offers an exceptional lifestyle in a truly private setting. (id:43681)
Open House
现在这个房屋大家可以去Open House参观了!
2:00 pm
结束于:4:00 pm
房源概要
| MLS® Number | W14124438 |
| 房源类型 | 民宅 |
| 社区名字 | Streetsville |
| 附近的便利设施 | 医院, 公园, 学校 |
| 社区特征 | 社区活动中心 |
| 特征 | Gazebo |
| 总车位 | 13 |
| 泳池类型 | Inground Pool |
详 情
| 浴室 | 8 |
| 地上卧房 | 5 |
| 地下卧室 | 2 |
| 总卧房 | 7 |
| Age | 0 To 5 Years |
| 家电类 | Garage Door Opener Remote(s), 烤箱 - Built-in |
| 地下室进展 | 已装修 |
| 地下室类型 | N/a (finished) |
| 施工种类 | 独立屋 |
| 空调 | 中央空调 |
| 外墙 | 木头 |
| 壁炉 | 有 |
| Flooring Type | Hardwood, Vinyl |
| 地基类型 | 混凝土 |
| 客人卫生间(不包含洗浴) | 2 |
| 供暖方式 | 天然气 |
| 供暖类型 | 压力热风 |
| 储存空间 | 2 |
| 内部尺寸 | 5000 - 100000 Sqft |
| 类型 | 独立屋 |
| 设备间 | 市政供水 |
车 位
| 附加车库 | |
| Garage |
土地
| 英亩数 | 无 |
| 土地便利设施 | 医院, 公园, 学校 |
| 污水道 | Sanitary Sewer |
| 土地深度 | 246 Ft ,8 In |
| 土地宽度 | 95 Ft |
| 不规则大小 | 95 X 246.7 Ft |
| 规划描述 | Str-r2 |
房 间
| 楼 层 | 类 型 | 长 度 | 宽 度 | 面 积 |
|---|---|---|---|---|
| 二楼 | 主卧 | 3.66 m | 6.73 m | 3.66 m x 6.73 m |
| 二楼 | 第二卧房 | 3.35 m | 3.99 m | 3.35 m x 3.99 m |
| 二楼 | 第三卧房 | 3.51 m | 3.48 m | 3.51 m x 3.48 m |
| 二楼 | Bedroom 4 | 3.48 m | 3.48 m | 3.48 m x 3.48 m |
| 二楼 | Bedroom 5 | 4.01 m | 5.08 m | 4.01 m x 5.08 m |
| Lower Level | Media | 7.11 m | 9.3 m | 7.11 m x 9.3 m |
| Lower Level | 卧室 | 6.05 m | 4.37 m | 6.05 m x 4.37 m |
| Lower Level | 娱乐,游戏房 | 18.19 m | 7.34 m | 18.19 m x 7.34 m |
| 一楼 | Office | 3.96 m | 6.07 m | 3.96 m x 6.07 m |
| 一楼 | 厨房 | 6.93 m | 4.93 m | 6.93 m x 4.93 m |
| 一楼 | 大型活动室 | 6.35 m | 11 m | 6.35 m x 11 m |
| 一楼 | 餐厅 | 6.93 m | 3.02 m | 6.93 m x 3.02 m |
https://www.realtor.ca/real-estate/30452604/57-joymar-drive-mississauga-streetsville-streetsville

The trademarks REALTOR®, REALTORS®, and the REALTOR® logo are controlled by The Canadian Real Estate Association (CREA) and identify real estate professionals who are members of CREA. The trademarks MLS®, Multiple Listing Service® and the associated logos are owned by The Canadian Real Estate Association (CREA) and identify the quality of services provided by real estate professionals who are members of CREA. The trademark DDF® is owned by The Canadian Real Estate Association (CREA) and identifies CREA's Data Distribution Facility (DDF®)
Toronto Real Estate Board
Royal LePage Real Estate Services Phinney Real Estate
October 31 2026 07:34:21
