
66 Horsedreamer Lane Whitchurch-Stouffville (Stouffville), Ontario L4A 0K7


$1,198,800
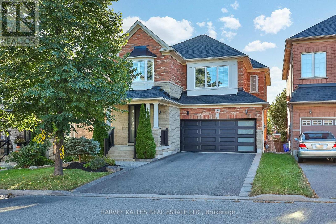
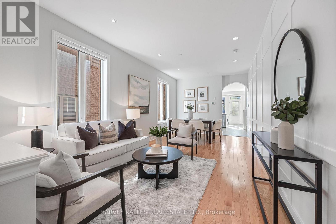
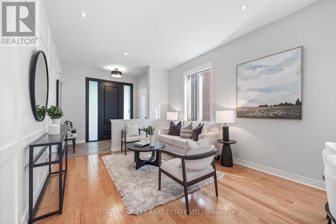
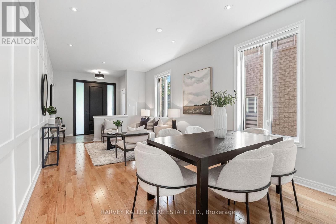
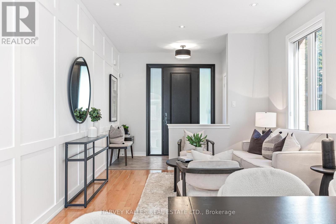
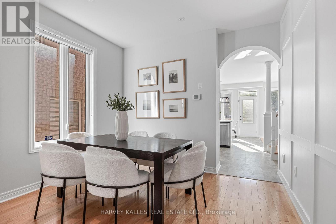
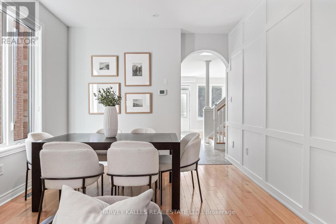
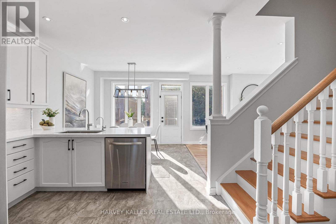
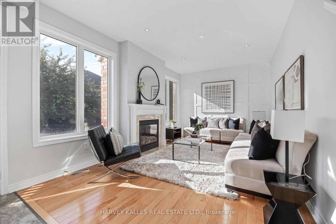
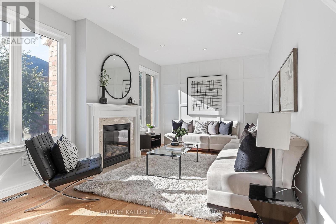
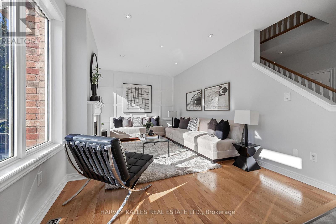
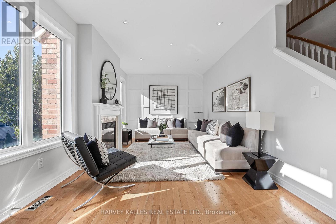
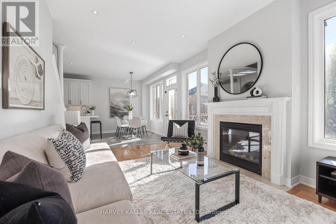
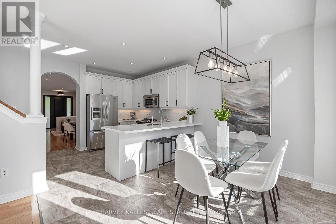
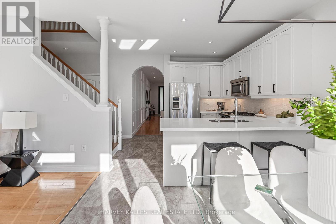
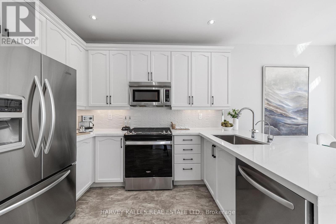
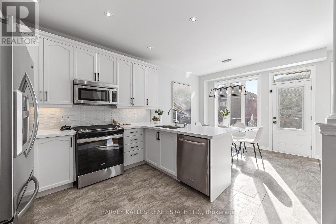
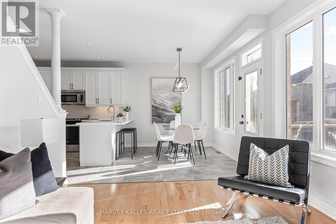
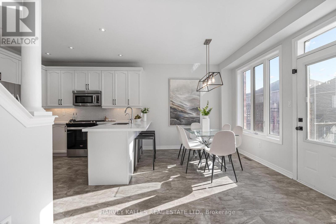
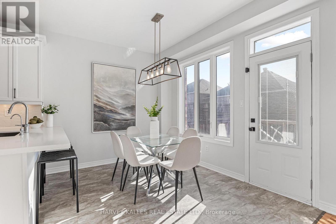
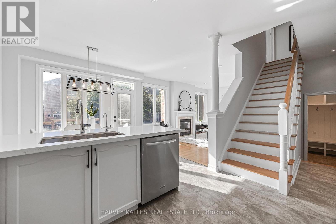
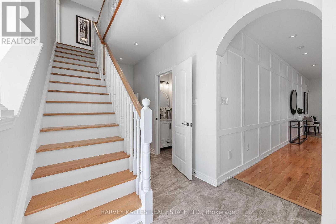
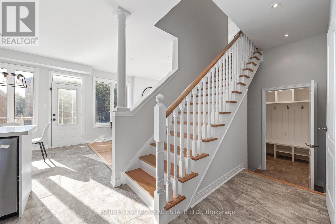
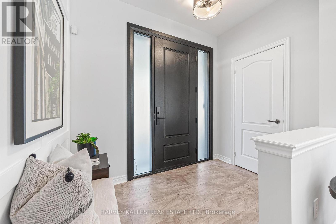
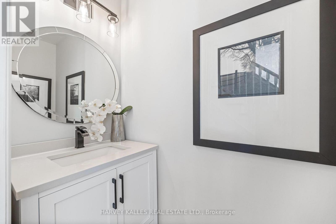
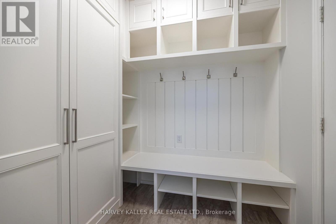
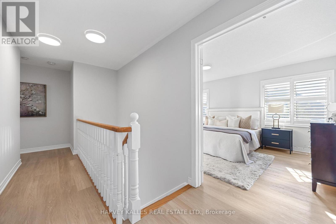
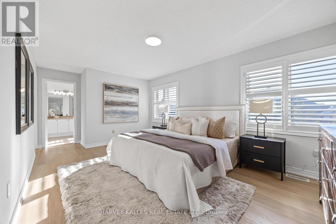
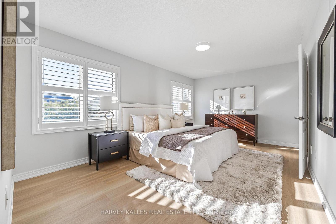
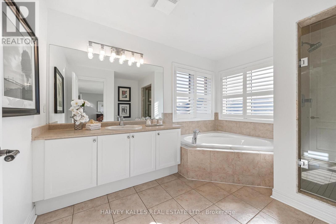
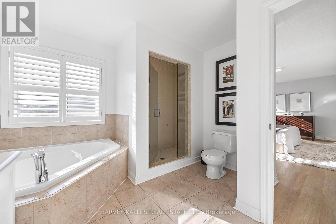
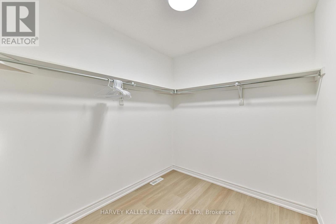
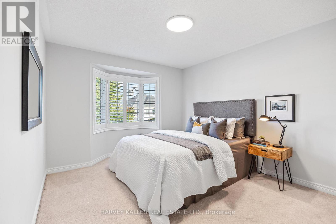
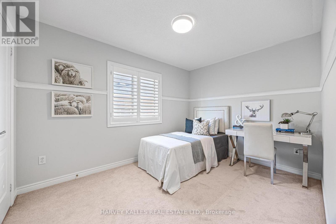
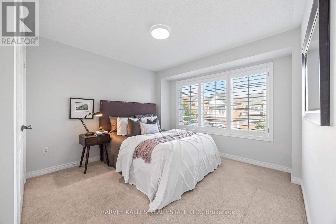
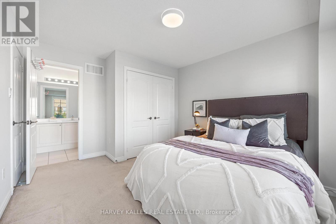
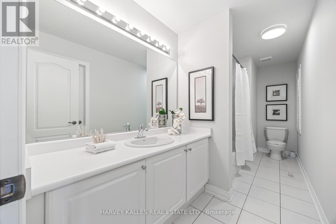
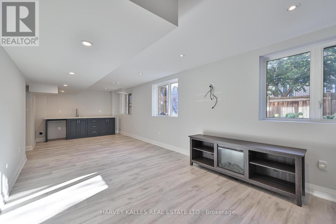
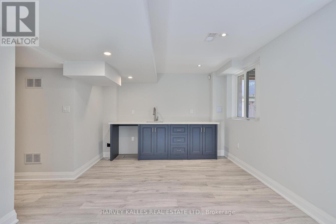
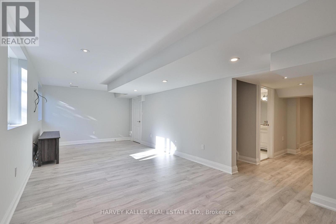
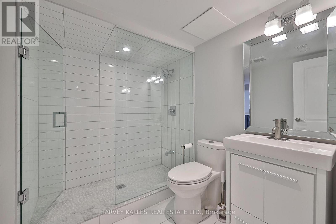
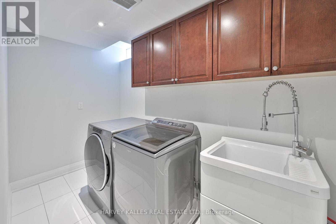
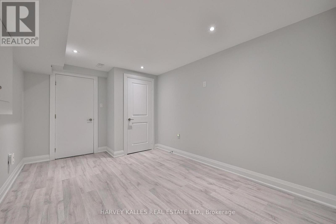
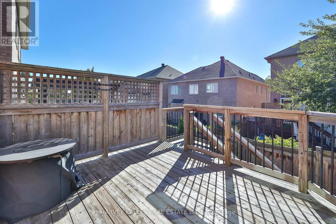
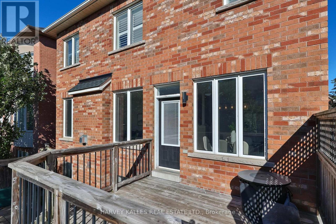
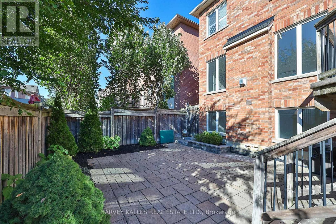
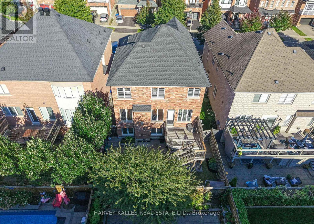
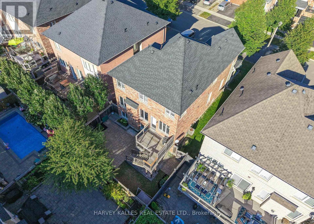
Welcome to 66 Horsedreamer Lane, a beautifully updated family home on a highly coveted st tucked into a quiet, sought-after Stouffville neighbourhood close to schools, parks and everyday amenities. With attractive brick curb appeal and a bright, polished interior, this home offers a thoughtful blend of style, comfort and function. The main floor features hardwood flooring, elegant wall detailing, recessed lighting, spacious living and dining areas, and a sun-filled family room with fireplace and large windows overlooking the backyard. The updated kitchen is the heart of the home, showcasing crisp white cabinetry, quartz counters, stainless steel appliances, ample storage, a generous breakfast bar and a bright eat-in area with direct access to the deck. A custom mudroom with direct access to the garage, built-in bench, cubbies, hooks and cabinetry brings exceptional everyday organization, while the stylish powder room completes the level. Upstairs, the spacious primary retreat features California shutters, a walk-in closet, 4-pc ensuite with soaker tub and separate shower. Generous secondary bedrooms, a bright family bath and abundant natural light provide plenty of room for a growing family. The finished lower level adds impressive versatility with a large recreation area, wet bar, modern 3-piece bath, separate laundry room with utility sink and cabinetry, plus flexible space ideal for a home office, gym, playroom, media room or guest area. Outside, enjoy a raised deck, fenced backyard, interlock patio and mature landscaping, creating an inviting setting for summer dining, entertaining and relaxed family time. Move-in ready and beautifully maintained, this is a home designed for real life, with generous living space, thoughtful upgrades and a warm, welcoming feel in one of Stouffville's most family-friendly communities. From quiet mornings in the sunny kitchen to evenings by the fireplace and weekends in the backyard, every level offers spaces made to be enjoyed. (id:43681)
房源概要
| MLS® Number | N14124096 |
| 房源类型 | 民宅 |
| 社区名字 | Stouffville |
| 附近的便利设施 | 公园, 学校 |
| 社区特征 | 社区活动中心 |
| 设备类型 | 热水器 |
| 特征 | Conservation/green Belt |
| 总车位 | 6 |
| 租赁设备类型 | 热水器 |
详 情
| 浴室 | 4 |
| 地上卧房 | 4 |
| 地下卧室 | 1 |
| 总卧房 | 5 |
| 家电类 | Central Vacuum, 烤箱, Water Softener, 窗帘 |
| 地下室进展 | 已装修 |
| 地下室类型 | 全完工 |
| 施工种类 | 独立屋 |
| 空调 | 中央空调 |
| 外墙 | 砖, 石 |
| 壁炉 | 有 |
| Flooring Type | Hardwood |
| 地基类型 | 混凝土 |
| 客人卫生间(不包含洗浴) | 1 |
| 供暖方式 | 天然气 |
| 供暖类型 | 压力热风 |
| 储存空间 | 2 |
| 内部尺寸 | 2000 - 2500 Sqft |
| 类型 | 独立屋 |
| 设备间 | 市政供水 |
车 位
| Garage |
土地
| 英亩数 | 无 |
| 围栏类型 | Fenced Yard |
| 土地便利设施 | 公园, 学校 |
| 污水道 | Sanitary Sewer |
| 土地深度 | 85 Ft ,3 In |
| 土地宽度 | 40 Ft |
| 不规则大小 | 40 X 85.3 Ft |
房 间
| 楼 层 | 类 型 | 长 度 | 宽 度 | 面 积 |
|---|---|---|---|---|
| 二楼 | Bedroom 4 | 3.66 m | 2.74 m | 3.66 m x 2.74 m |
| 二楼 | 主卧 | 5.21 m | 3.4 m | 5.21 m x 3.4 m |
| 二楼 | 第二卧房 | 4.14 m | 3.33 m | 4.14 m x 3.33 m |
| 二楼 | 第三卧房 | 4.06 m | 3.35 m | 4.06 m x 3.35 m |
| Lower Level | 娱乐,游戏房 | 8.28 m | 3.23 m | 8.28 m x 3.23 m |
| Lower Level | Bedroom 5 | 4.29 m | 3.02 m | 4.29 m x 3.02 m |
| Lower Level | 浴室 | 0.91 m | 0.91 m | 0.91 m x 0.91 m |
| Lower Level | 洗衣房 | 3.63 m | 1.65 m | 3.63 m x 1.65 m |
| Lower Level | 设备间 | 2.3 m | 1.8 m | 2.3 m x 1.8 m |
| Lower Level | Cold Room | 3.38 m | 2.54 m | 3.38 m x 2.54 m |
| Lower Level | 其它 | 3.05 m | 2.31 m | 3.05 m x 2.31 m |
| 一楼 | 餐厅 | 3.32 m | 3.17 m | 3.32 m x 3.17 m |
| 一楼 | 厨房 | 3.43 m | 2.34 m | 3.43 m x 2.34 m |
| 一楼 | Eating Area | 3.25 m | 2.54 m | 3.25 m x 2.54 m |
| 一楼 | 家庭房 | 5.33 m | 3.35 m | 5.33 m x 3.35 m |
| 一楼 | Mud Room | 2.41 m | 1.83 m | 2.41 m x 1.83 m |
| 一楼 | 门厅 | 2.72 m | 1.55 m | 2.72 m x 1.55 m |

The trademarks REALTOR®, REALTORS®, and the REALTOR® logo are controlled by The Canadian Real Estate Association (CREA) and identify real estate professionals who are members of CREA. The trademarks MLS®, Multiple Listing Service® and the associated logos are owned by The Canadian Real Estate Association (CREA) and identify the quality of services provided by real estate professionals who are members of CREA. The trademark DDF® is owned by The Canadian Real Estate Association (CREA) and identifies CREA's Data Distribution Facility (DDF®)
Toronto Real Estate Board
Harvey Kalles Real Estate Ltd.
October 28 2026 03:33:58
