
49 Foxbar Road Toronto (Yonge-St. Clair), Ontario M4V 2G5


$4,295,000管理费,Insurance, Common Area Maintenance, Parking
$1,833.19 每月
管理费,Insurance, Common Area Maintenance, Parking
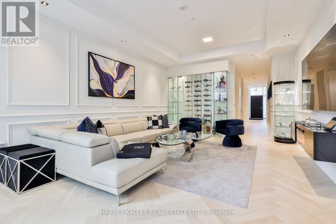
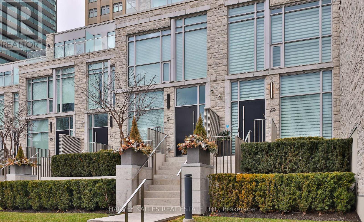
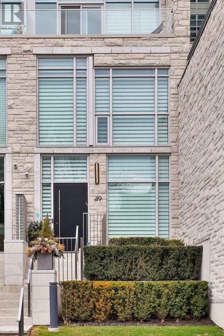
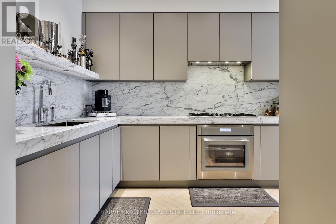
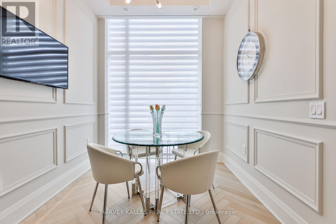
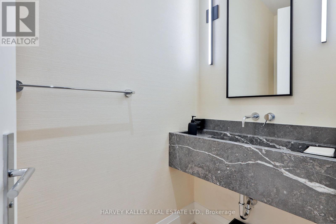
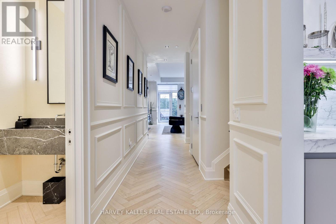
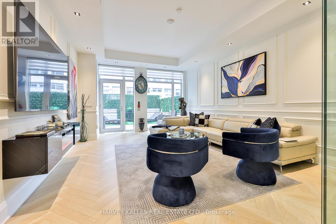
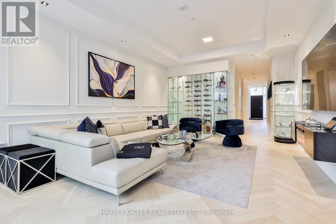
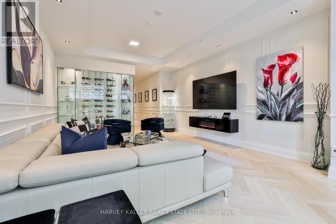
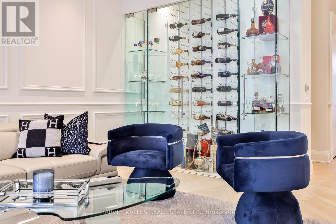
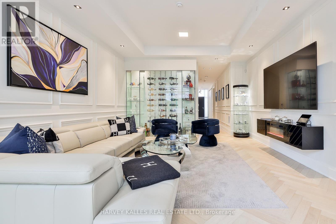
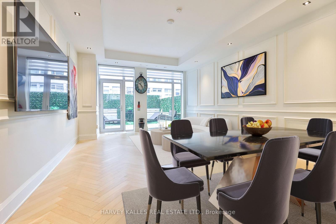
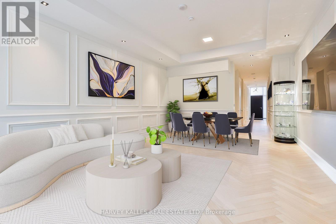
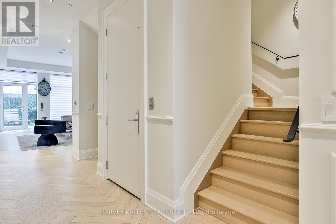
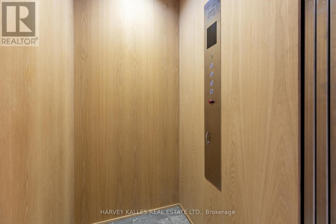
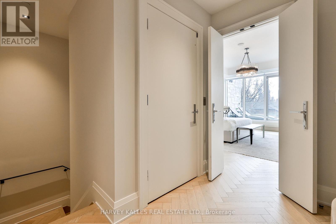
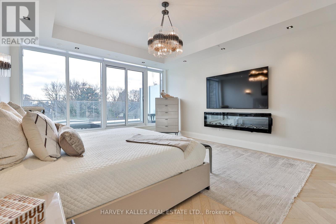
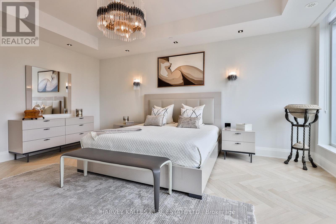
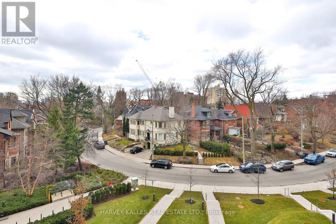
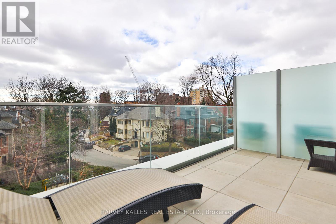
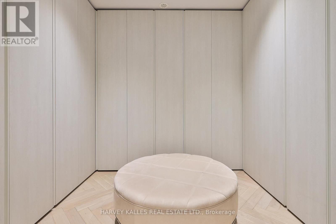
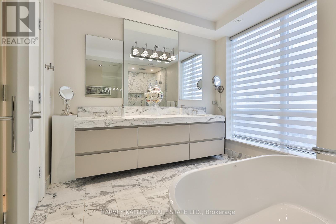
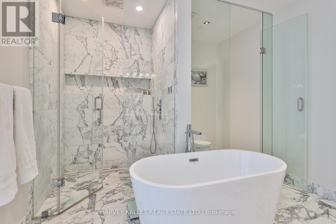
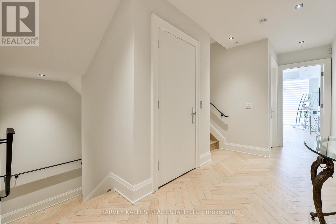
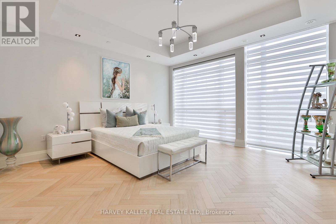
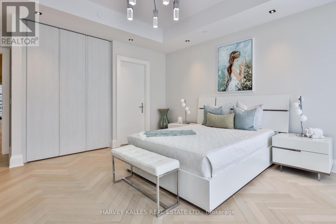
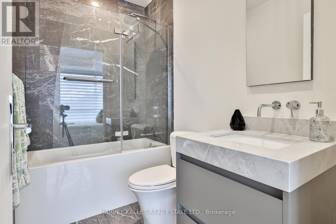
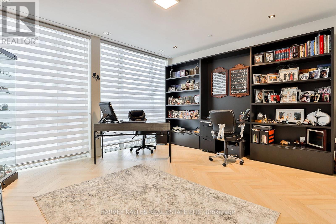
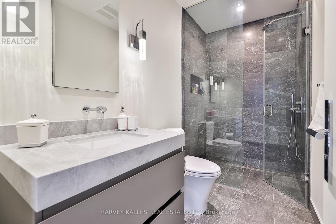
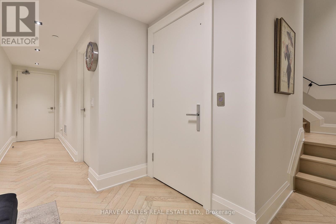
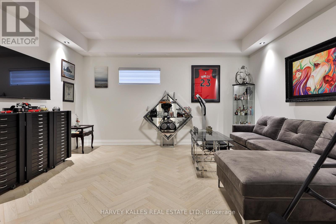
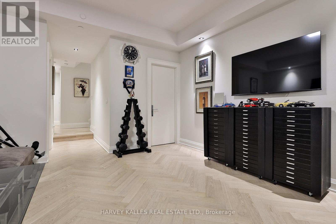
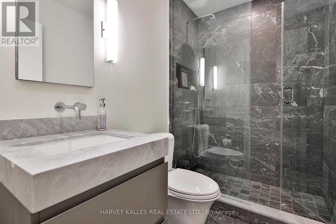
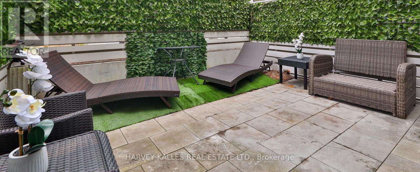
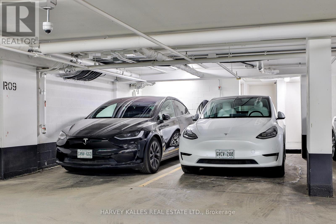
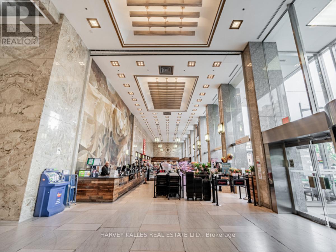
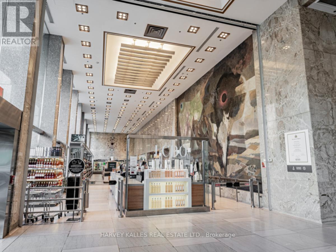
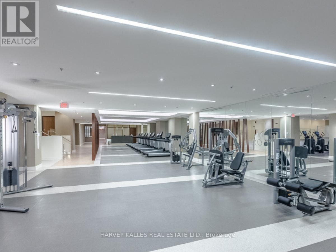
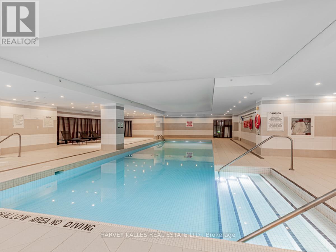
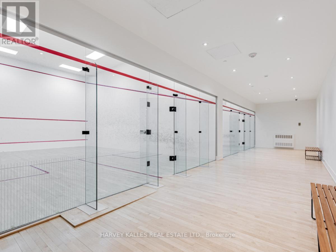
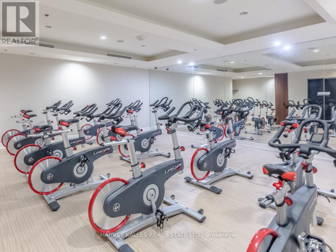
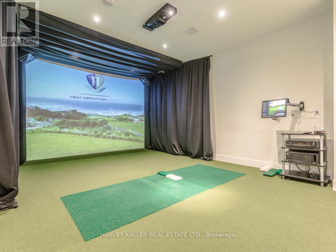
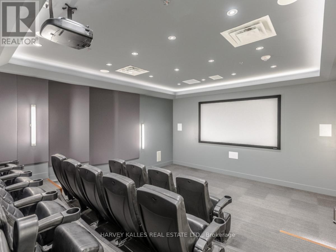
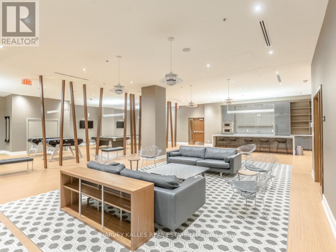
$1,833.19 每月Luxury living in the heart of Midtown. Nestled just steps from Forest Hill, Deer Park, and Summerhill, this exquisite 3-storey townhome offers the perfect blend of luxury and simplicity, and a truly maintenance-free lifestyle. With keyless entry through your front door on tree-lined Foxbar Road, or via your underground garage with direct access to the lower level, convenience is at your doorstep. Step inside to a gallery-like space featuring soaring 10-ft ceilings, wide-plank herringbone floors, and elegant panelled walls. The imported Italian Trevisana kitchen features Miele appliances, Caesarstone slab countertops and a spacious breakfast area overlooking the front garden.The open-concept living and dining room is bathed in natural light with floor-to-ceiling windows and a walk-out to a private backyard terrace with gas line and water connection.The expansive, full-floor primary retreat offers the ultimate in privacy, with a custom-built walk-in closet, a spa-like 7-piece ensuite, and a private south-facing terrace. Two additional generously-sized bedrooms each feature a 4-piece ensuite, offering privacy for family or guests. In-suite elevator with access to all levels. Lower level with two large storage rooms and mudroom at lower level entrance. Side-by-side 2-car underground parking with electric vehicle chargers, directly outside your door. EXTRAS: Indoor access to Imperial Plaza with Longo's, LCBO and Starbucks. 20,000 sq ft of state-of-the-art amenities including large gym, squash courts, lap pool, hot tub, sauna, steam, yoga studio, golf simulator, movie theatre, billiards lounge, sound studio and business centre. (id:43681)
房源概要
| MLS® Number | C14123756 |
| 房源类型 | 民宅 |
| 社区名字 | Yonge-St. Clair |
| 附近的便利设施 | 公园, 礼拜场所, 公共交通, 学校 |
| 社区特征 | Pets Allowed With Restrictions |
| 特征 | In Suite Laundry, 亲戚套间 |
| 总车位 | 2 |
| 泳池类型 | 地下游泳池 |
| 结构 | Squash & Raquet Court |
| View Type | View |
详 情
| 浴室 | 5 |
| 地上卧房 | 3 |
| 地下卧室 | 1 |
| 总卧房 | 4 |
| 公寓设施 | 健身房, Sauna, Recreation Centre, Storage - Locker |
| 地下室进展 | 已装修 |
| 地下室类型 | N/a (finished) |
| 空调 | 中央空调 |
| 外墙 | 石 |
| Flooring Type | Marble, Hardwood |
| 客人卫生间(不包含洗浴) | 1 |
| 供暖方式 | 天然气 |
| 供暖类型 | 压力热风 |
| 储存空间 | 3 |
| 内部尺寸 | 3000 - 3249 Sqft |
| 类型 | 联排别墅 |
车 位
| 地下 | |
| Garage |
土地
| 英亩数 | 无 |
| 土地便利设施 | 公园, 宗教场所, 公共交通, 学校 |
房 间
| 楼 层 | 类 型 | 长 度 | 宽 度 | 面 积 |
|---|---|---|---|---|
| 二楼 | 第三卧房 | 4.08 m | 4.63 m | 4.08 m x 4.63 m |
| 二楼 | 第二卧房 | 4.11 m | 4.63 m | 4.11 m x 4.63 m |
| 三楼 | 主卧 | 5.27 m | 4.63 m | 5.27 m x 4.63 m |
| Lower Level | 娱乐,游戏房 | 3.47 m | 3.68 m | 3.47 m x 3.68 m |
| Lower Level | Mud Room | 2.68 m | 1.95 m | 2.68 m x 1.95 m |
| 一楼 | 门厅 | 1.82 m | 1.95 m | 1.82 m x 1.95 m |
| 一楼 | 餐厅 | 3.23 m | 4.63 m | 3.23 m x 4.63 m |
| 一楼 | Eating Area | 3.01 m | 2.62 m | 3.01 m x 2.62 m |
| 一楼 | 客厅 | 3.84 m | 4.63 m | 3.84 m x 4.63 m |
| 一楼 | 厨房 | 3.6 m | 2.16 m | 3.6 m x 2.16 m |
https://www.realtor.ca/real-estate/30451885/49-foxbar-road-toronto-yonge-st-clair-yonge-st-clair

The trademarks REALTOR®, REALTORS®, and the REALTOR® logo are controlled by The Canadian Real Estate Association (CREA) and identify real estate professionals who are members of CREA. The trademarks MLS®, Multiple Listing Service® and the associated logos are owned by The Canadian Real Estate Association (CREA) and identify the quality of services provided by real estate professionals who are members of CREA. The trademark DDF® is owned by The Canadian Real Estate Association (CREA) and identifies CREA's Data Distribution Facility (DDF®)
Toronto Real Estate Board
Harvey Kalles Real Estate Ltd.
October 28 2026 02:29:36
