
1159 Carson Road Springwater (Midhurst), Ontario L9X 0T7


$549,000
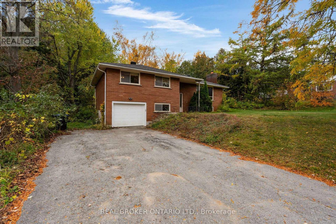
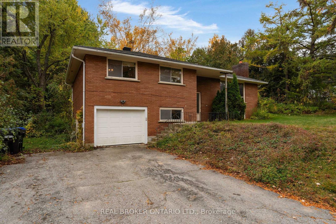
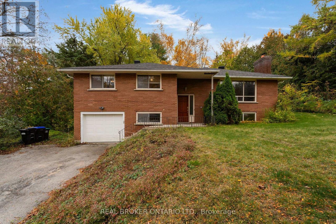
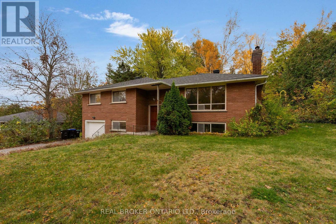
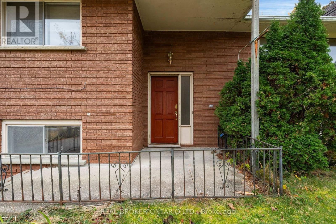
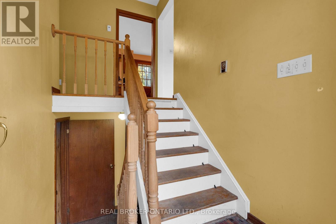
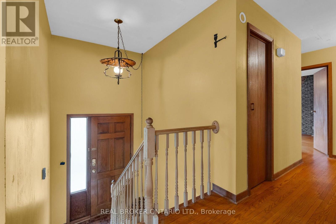
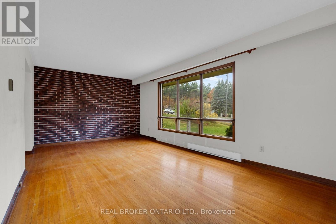
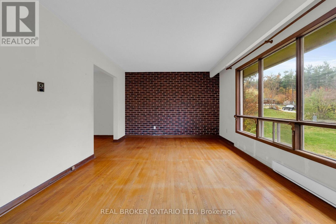
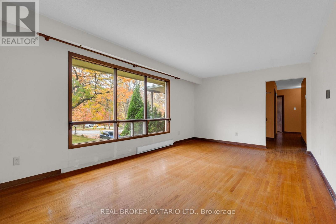
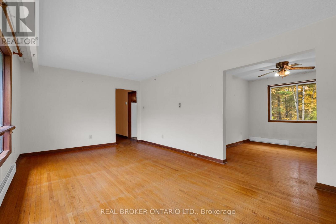
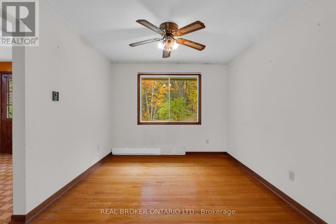
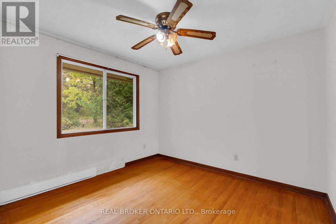
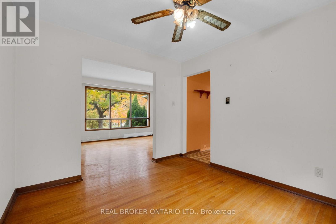
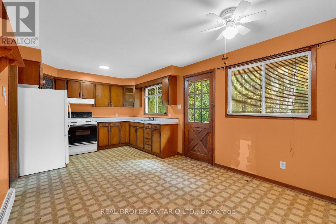
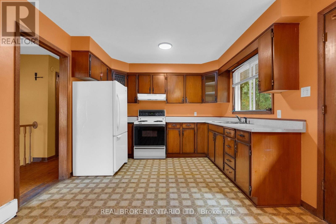
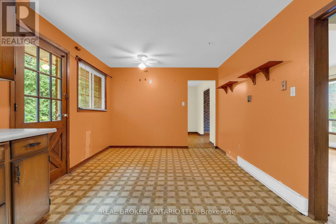
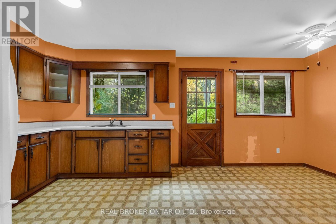
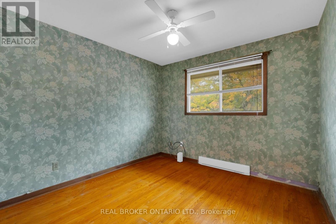
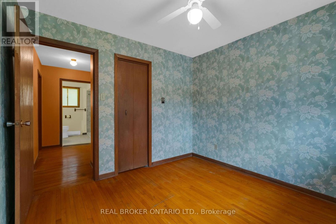
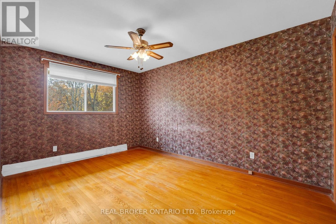
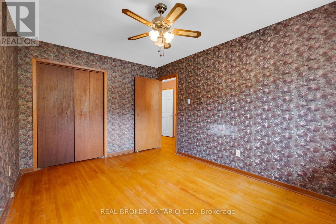
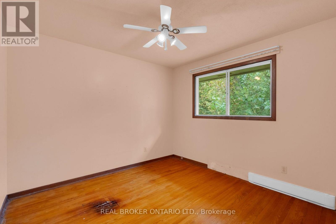
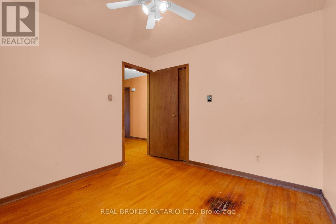
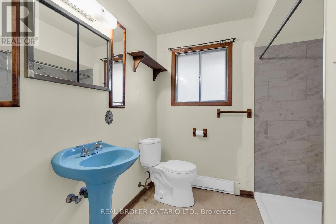
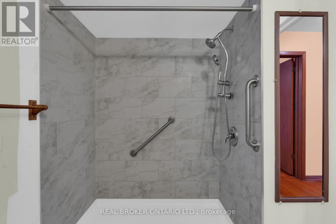
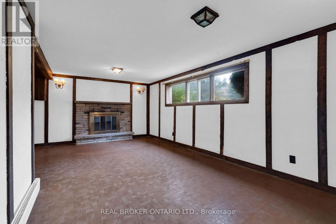
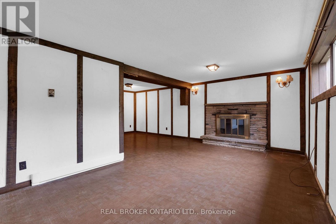
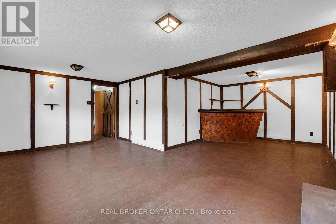
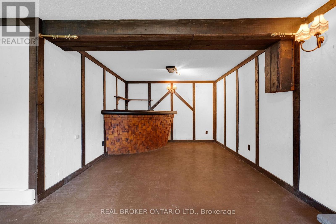
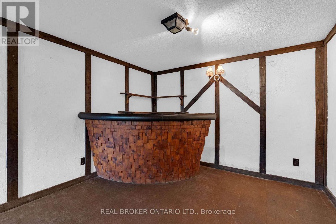
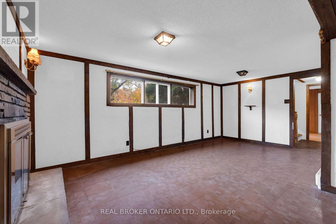
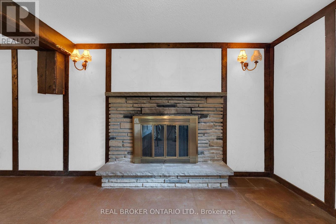
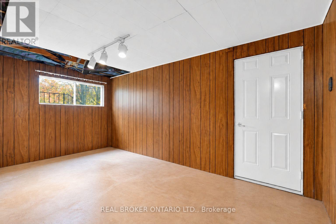
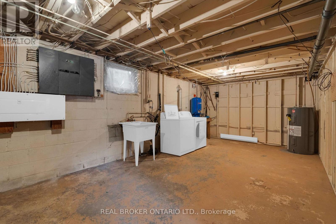
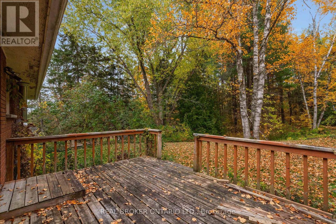
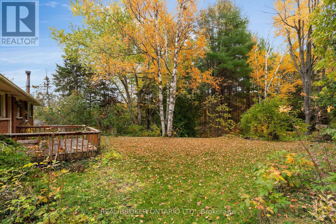
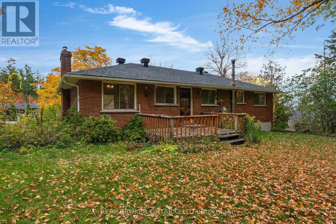
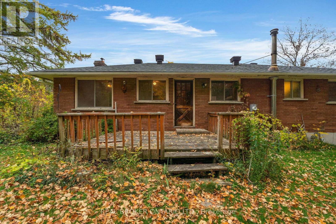
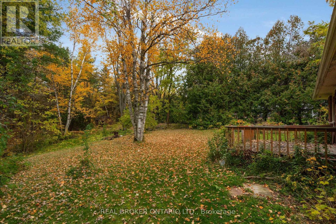
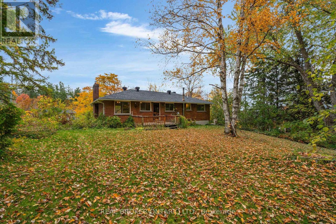
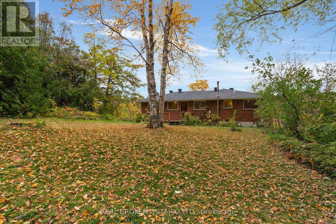
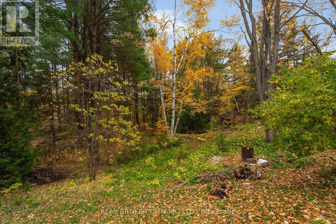
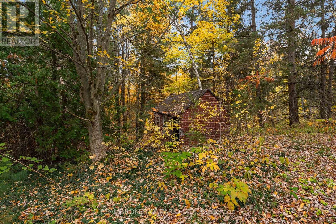
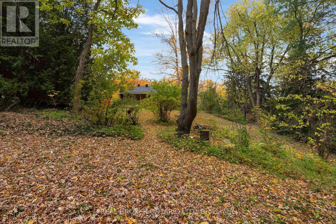
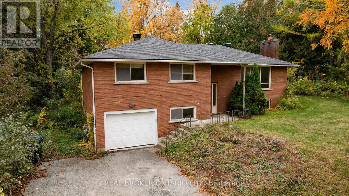
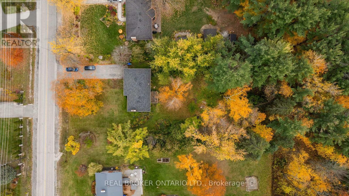
Room to grow, and room to make it yours. Set on a a large, private lot in Springwater, this brick raised bungalow backs onto green space with no rear neighbours, framed by mature trees. Inside are 3 bedrooms, a 3-piece bath, a kitchen with breakfast nook, and separate living and dining rooms with hardwood and laminate floors. The partially finished lower level adds a family room with a wood-burning fireplace (not in use, no WETT certificate) and laundry. Built-in garage with opener, and an asphalt driveway that parks 8. Some of the big-ticket items are already done: roof shingles (2020), septic tank (2020) and a deep well pump (2024). Drilled well, septic system and electric baseboard heat. Close to amenities, yet far enough from city life to feel like your own piece of land. Bring your vision: it's ready for the right buyer to renovate into a forever home. Estate sale, sold as is, where is. Vacant and easy to show. (id:43681)
房源概要
| MLS® Number | S14123704 |
| 房源类型 | 民宅 |
| 社区名字 | Midhurst |
| 总车位 | 9 |
详 情
| 浴室 | 1 |
| 地上卧房 | 3 |
| 总卧房 | 3 |
| 公寓设施 | Fireplace(s) |
| 家电类 | Garage Door Opener Remote(s), 烘干机, Garage Door Opener, 炉子, 洗衣机, 冰箱 |
| 建筑风格 | Raised Bungalow |
| 地下室进展 | 部分完成 |
| 地下室类型 | N/a (partially Finished) |
| 施工种类 | 独立屋 |
| 空调 | 没有 |
| 外墙 | 砖 |
| 壁炉 | 有 |
| Fireplace Total | 1 |
| 地基类型 | 水泥 |
| 供暖方式 | 电 |
| 供暖类型 | Baseboard Heaters |
| 储存空间 | 1 |
| 内部尺寸 | 1100 - 1500 Sqft |
| 类型 | 独立屋 |
| 设备间 | Drilled Well |
车 位
| Garage |
土地
| 英亩数 | 无 |
| 污水道 | Septic System |
| 土地深度 | 250 Ft |
| 土地宽度 | 110 Ft |
| 不规则大小 | 110 X 250 Ft |
房 间
| 楼 层 | 类 型 | 长 度 | 宽 度 | 面 积 |
|---|---|---|---|---|
| Lower Level | 家庭房 | 5.84 m | 6.76 m | 5.84 m x 6.76 m |
| 一楼 | 厨房 | 2.64 m | 3.23 m | 2.64 m x 3.23 m |
| 一楼 | Eating Area | 2.9 m | 3.23 m | 2.9 m x 3.23 m |
| 一楼 | 餐厅 | 3 m | 3.23 m | 3 m x 3.23 m |
| 一楼 | 客厅 | 5.84 m | 3.43 m | 5.84 m x 3.43 m |
| 一楼 | 主卧 | 3.05 m | 4.32 m | 3.05 m x 4.32 m |
| 一楼 | 第二卧房 | 3.05 m | 3.1 m | 3.05 m x 3.1 m |
| 一楼 | 第三卧房 | 3.1 m | 3 m | 3.1 m x 3 m |
| 一楼 | 浴室 | 2.26 m | 1.98 m | 2.26 m x 1.98 m |
设备间
| 配电箱 | 已安装 |
https://www.realtor.ca/real-estate/30451968/1159-carson-road-springwater-midhurst-midhurst

The trademarks REALTOR®, REALTORS®, and the REALTOR® logo are controlled by The Canadian Real Estate Association (CREA) and identify real estate professionals who are members of CREA. The trademarks MLS®, Multiple Listing Service® and the associated logos are owned by The Canadian Real Estate Association (CREA) and identify the quality of services provided by real estate professionals who are members of CREA. The trademark DDF® is owned by The Canadian Real Estate Association (CREA) and identifies CREA's Data Distribution Facility (DDF®)
Toronto Real Estate Board
Real Broker Ontario Ltd.
October 31 2026 04:03:33
