
604 Orange Walk Crescent Mississauga (Hurontario), Ontario L5R 0A3


$1,499,990
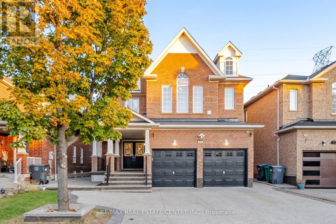
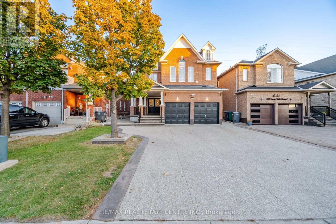
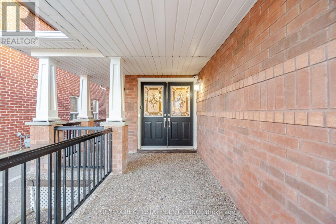
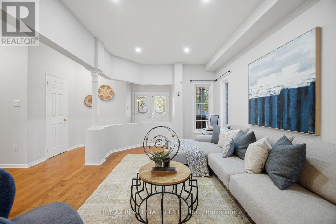
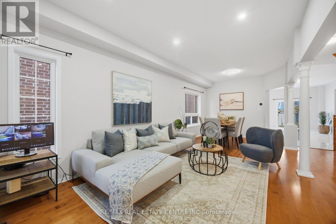
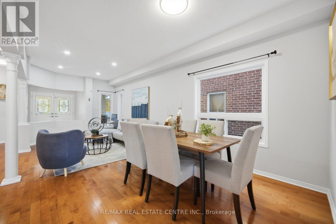
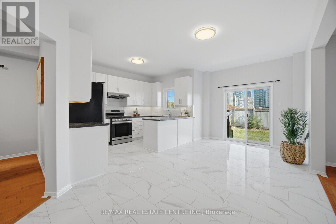
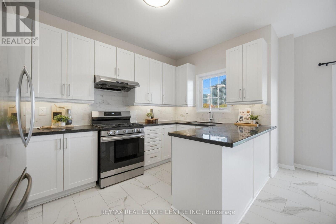
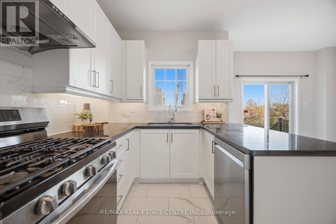
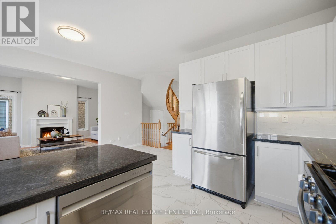
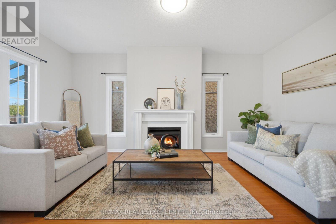
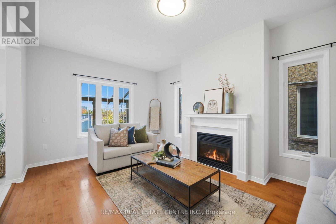
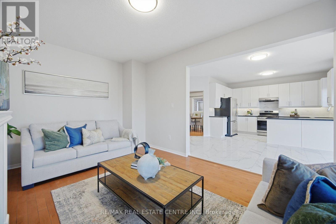
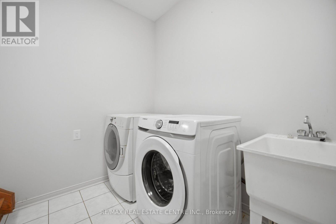
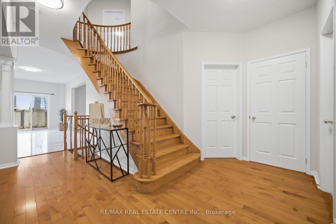
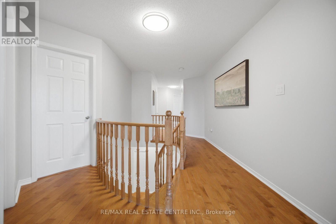
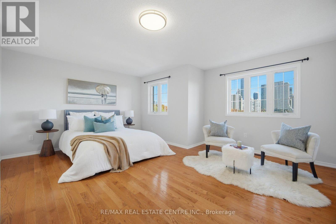
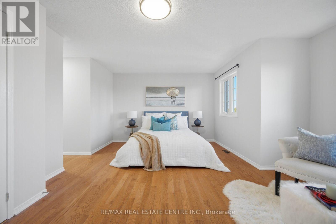
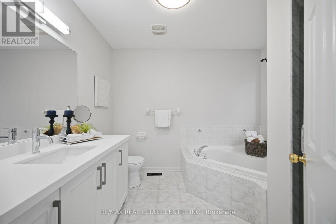
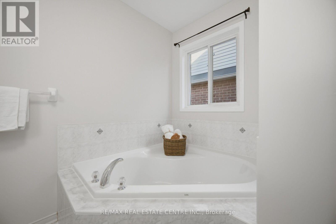
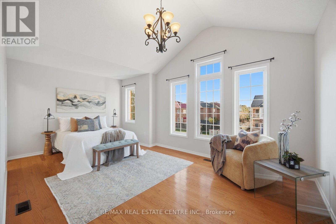
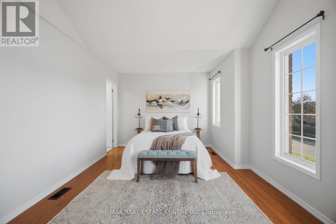
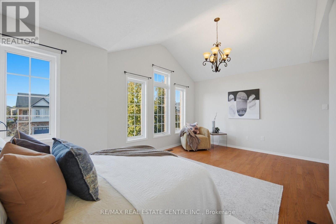
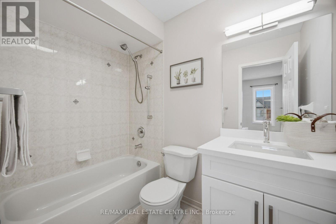
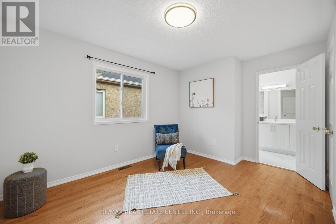
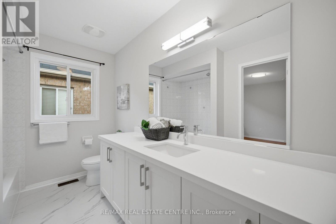
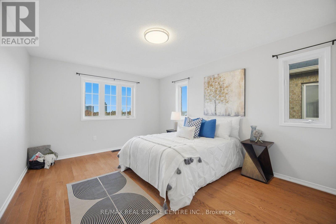
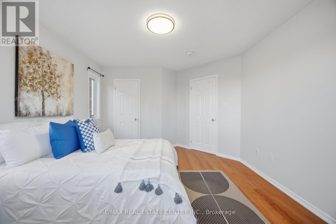
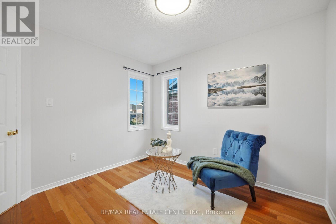
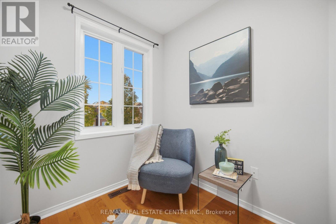
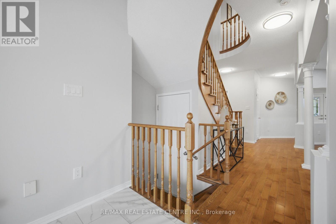
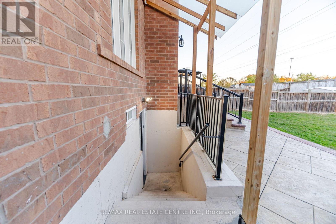
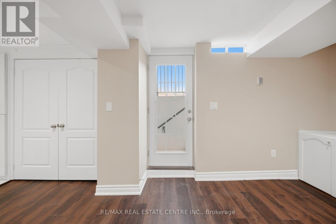
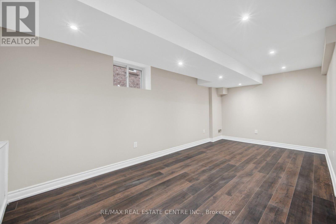
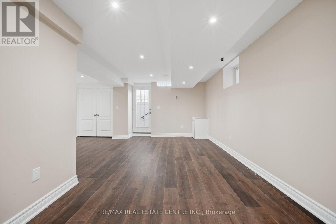
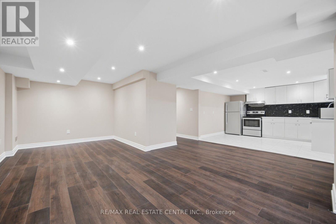
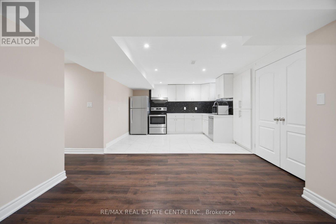
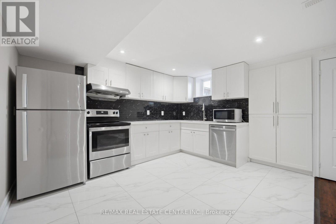
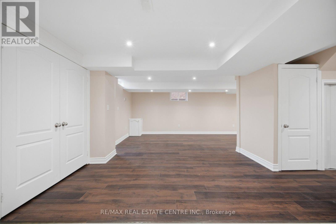
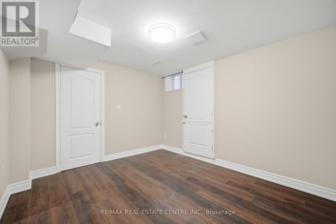
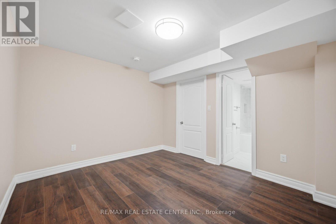
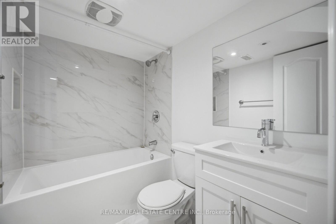
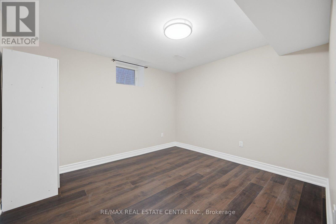
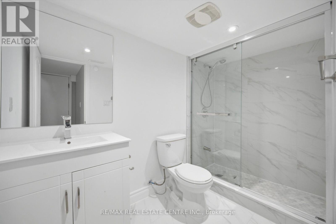
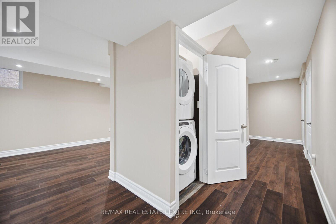
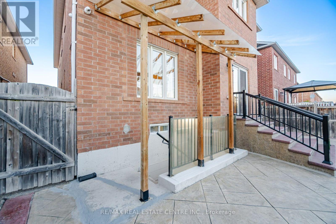
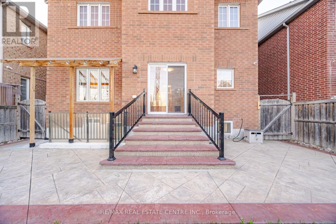
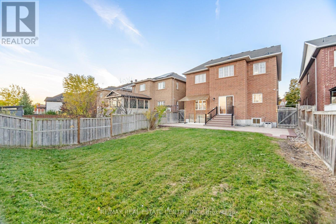
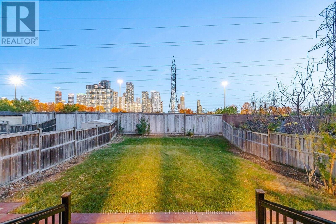
An impressive 5-bedroom detached home featuring a 2-bedroom legal basement apartment, a walk- up separate entrance, no homes directly behind and parking for six, with a 2-car attached garage and a 4-car driveway. The main-floor kitchen features granite counters, under-cabinet lighting, new cabinet doors and stainless-steel appliances. A separate mudroom includes a washer and dryer. Modern LED pot lights and energy-efficient fixtures add a bright, welcoming feel throughout. Freshly painted inside and out, this well-maintained home is move-in ready. Enjoy a fully fenced backyard with a stamped concrete driveway, walkways and patio.Hardwood flooring spans the main and second levels, with tile in the kitchen, breakfast area and bathrooms.The second level features five bedrooms and three full bathrooms, including two spacious primary-style bedrooms. The third bathroom offers semi-ensuite access. The bathrooms have been refreshed with new vanities, quartz tops, lighting, mirrors, vanity lights and plumbing fixtures, freshly cleaned grout and tubs, plus frameless glass shower doors. Energy-efficiency upgrades include attic insulation completed in 2023. Completed in 2021, the legal basement apartment features two spacious bedrooms, one with a 4-piece ensuite, and a second 3-piece bathroom with a frameless sliding glass shower door. The bedrooms and hallway have new vinyl flooring. The modern kitchen features quartz counters and stainless-steel appliances. The basement also has a front-loading washer and dryer. Conveniently located in the Hurontario area, close to parks, schools, transit, Square One, Heartland Town Centre and major highways. (id:43681)
Open House
现在这个房屋大家可以去Open House参观了!
2:00 pm
结束于:4:00 pm
房源概要
| MLS® Number | W14123716 |
| 房源类型 | 民宅 |
| 社区名字 | Hurontario |
| 附近的便利设施 | 公园, 礼拜场所, 公共交通 |
| 设备类型 | 热水器, Furnace |
| 特征 | 无地毯 |
| 总车位 | 6 |
| 租赁设备类型 | 热水器, Furnace |
| View Type | View |
详 情
| 浴室 | 6 |
| 地上卧房 | 5 |
| 地下卧室 | 2 |
| 总卧房 | 7 |
| Age | 16 To 30 Years |
| 公寓设施 | Fireplace(s) |
| 家电类 | Garage Door Opener Remote(s), Water Heater, 洗碗机, 烘干机, Garage Door Opener, 微波炉, Hood 电扇, Gas 炉子(s), 洗衣机, 冰箱 |
| 地下室功能 | Apartment In Basement, Walk-up |
| 地下室类型 | N/a, N/a |
| 施工种类 | 独立屋 |
| 空调 | 中央空调 |
| 外墙 | 砖 Veneer |
| 壁炉 | 有 |
| Fireplace Total | 1 |
| Flooring Type | Hardwood, Vinyl, Porcelain Tile |
| 地基类型 | 混凝土浇筑 |
| 客人卫生间(不包含洗浴) | 1 |
| 供暖方式 | 天然气 |
| 供暖类型 | Forced Air, Heat Pump |
| 储存空间 | 2 |
| 内部尺寸 | 2500 - 3000 Sqft |
| 类型 | 独立屋 |
| 设备间 | 市政供水 |
车 位
| 附加车库 | |
| Garage |
土地
| 英亩数 | 无 |
| 土地便利设施 | 公园, 宗教场所, 公共交通 |
| 污水道 | Sanitary Sewer |
| 土地深度 | 138 Ft |
| 土地宽度 | 40 Ft ,1 In |
| 不规则大小 | 40.1 X 138 Ft |
房 间
| 楼 层 | 类 型 | 长 度 | 宽 度 | 面 积 |
|---|---|---|---|---|
| 二楼 | Bedroom 5 | 3.15 m | 3.02 m | 3.15 m x 3.02 m |
| 二楼 | 起居室 | 2 m | 1.92 m | 2 m x 1.92 m |
| 二楼 | 主卧 | 5.17 m | 4.56 m | 5.17 m x 4.56 m |
| 二楼 | 第二卧房 | 4.4 m | 3.55 m | 4.4 m x 3.55 m |
| 二楼 | 第三卧房 | 3.64 m | 2.99 m | 3.64 m x 2.99 m |
| 二楼 | Bedroom 4 | 5.39 m | 3.39 m | 5.39 m x 3.39 m |
| 地下室 | 客厅 | 6.28 m | 2.88 m | 6.28 m x 2.88 m |
| 地下室 | 主卧 | 3.66 m | 3.13 m | 3.66 m x 3.13 m |
| 地下室 | 第二卧房 | 3.43 m | 3.13 m | 3.43 m x 3.13 m |
| 地下室 | 厨房 | 3.87 m | 3.11 m | 3.87 m x 3.11 m |
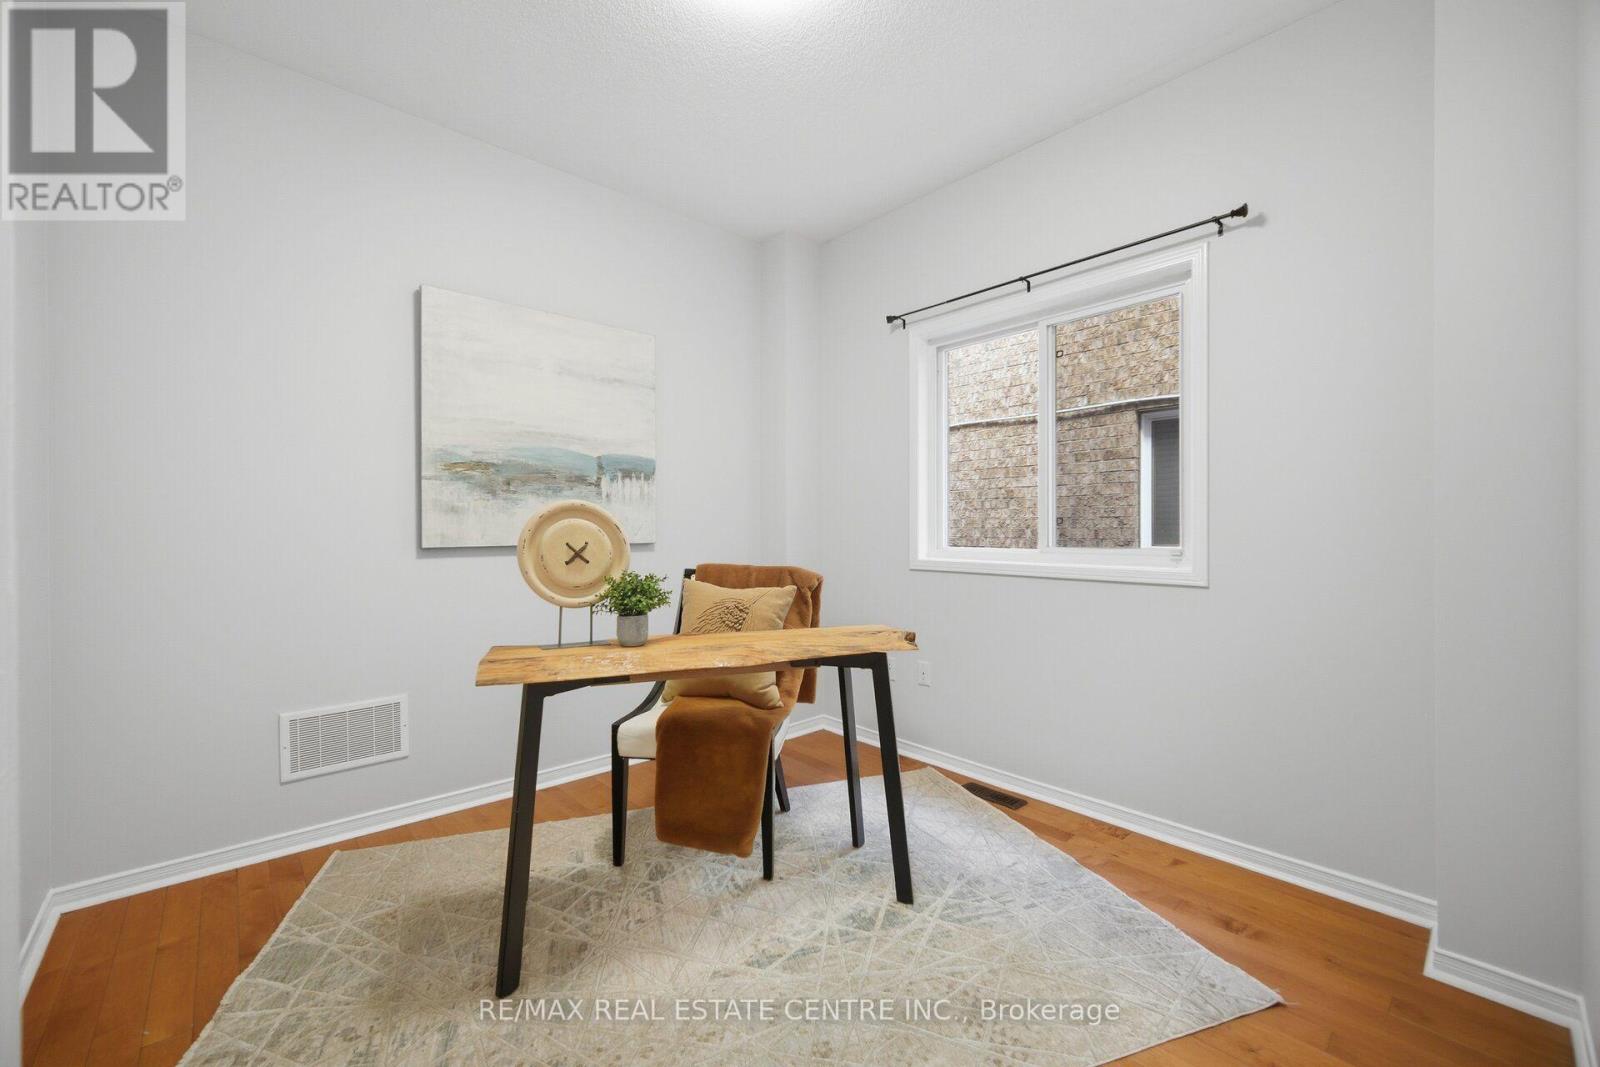
| 一楼 | Office | 2.86 m | 2.84 m | 2.86 m x 2.84 m |
| 一楼 | 客厅 | 7.32 m | 3.12 m | 7.32 m x 3.12 m |
| 一楼 | 餐厅 | 7.32 m | 3.12 m | 7.32 m x 3.12 m |
| 一楼 | 家庭房 | 5.38 m | 3.38 m | 5.38 m x 3.38 m |
| 一楼 | 厨房 | 3.89 m | 2.42 m | 3.89 m x 2.42 m |
| 一楼 | Eating Area | 3.89 m | 2.87 m | 3.89 m x 2.87 m |
设备间
| 配电箱 | 可用 |
| 污水道 | 可用 |

The trademarks REALTOR®, REALTORS®, and the REALTOR® logo are controlled by The Canadian Real Estate Association (CREA) and identify real estate professionals who are members of CREA. The trademarks MLS®, Multiple Listing Service® and the associated logos are owned by The Canadian Real Estate Association (CREA) and identify the quality of services provided by real estate professionals who are members of CREA. The trademark DDF® is owned by The Canadian Real Estate Association (CREA) and identifies CREA's Data Distribution Facility (DDF®)
Toronto Real Estate Board
RE/MAX Real Estate Centre Inc.
October 28 2026 03:08:02
