
2120 Shorncliffe Boulevard Oakville (Wm Westmount), Ontario L6M 3W7


$1,246,800
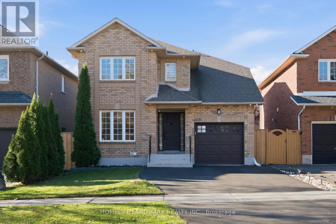
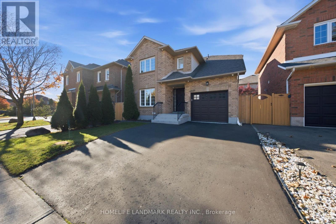
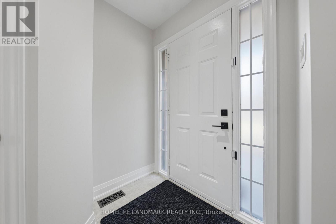
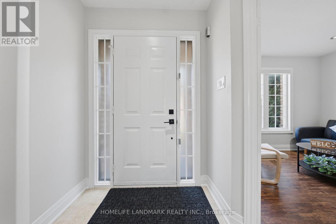
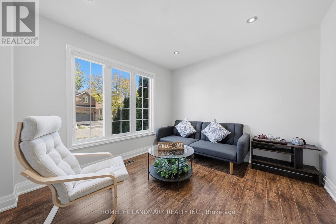
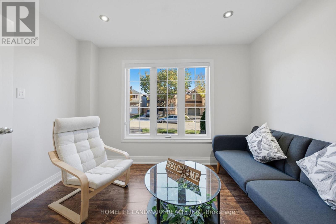
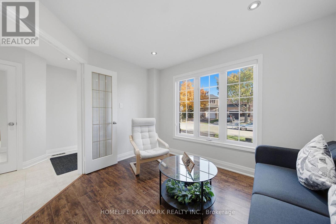
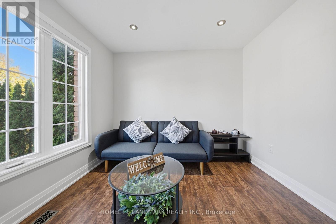
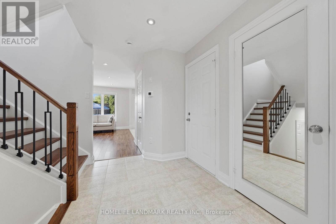
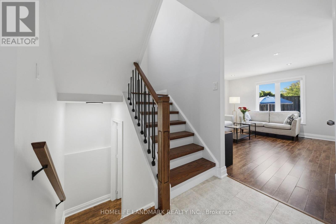
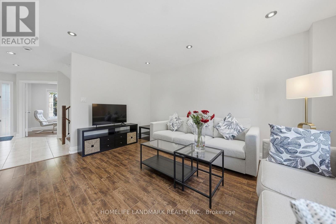
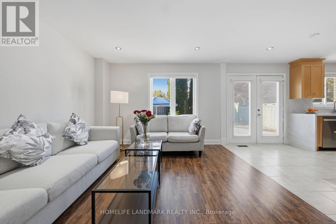
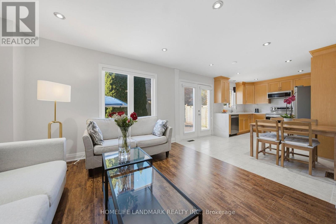
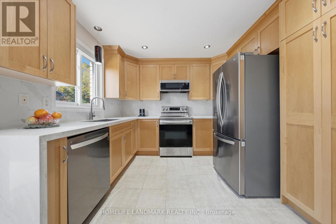
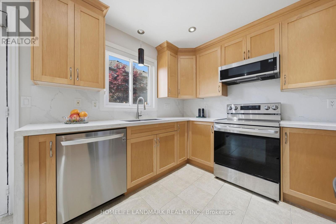
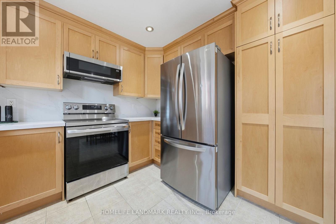
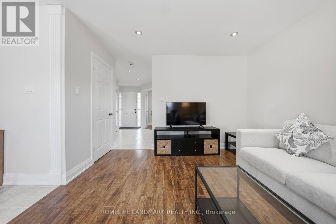
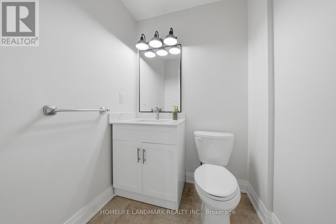
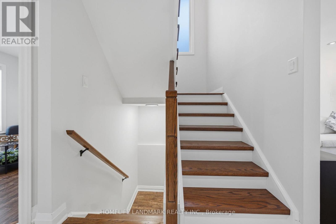
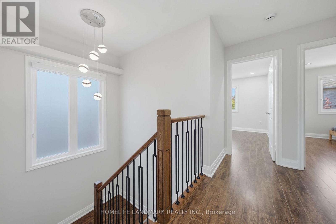
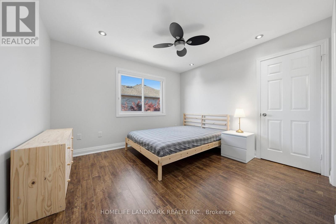
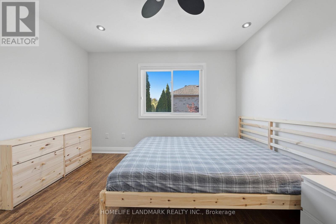
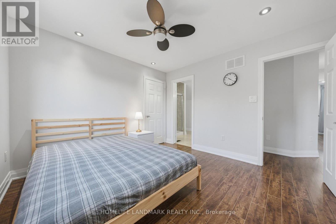
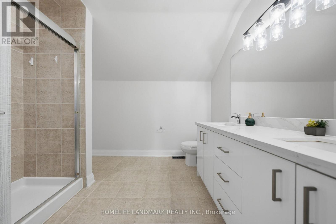
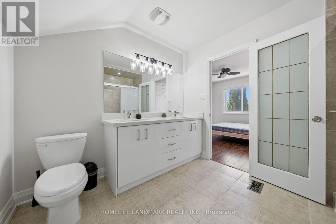
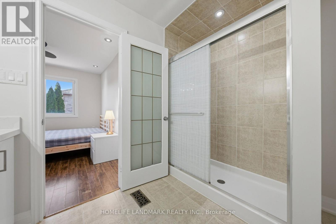
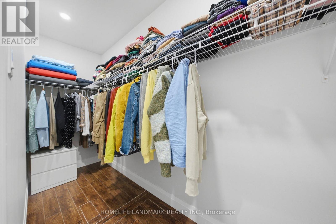
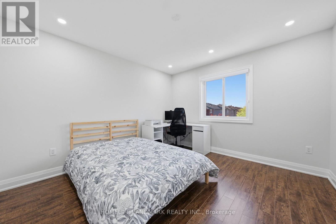
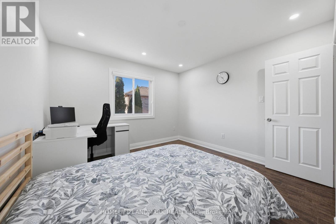
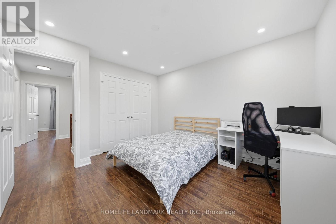
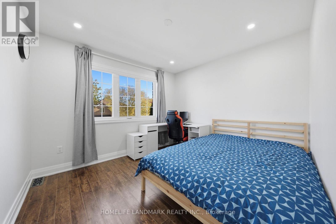
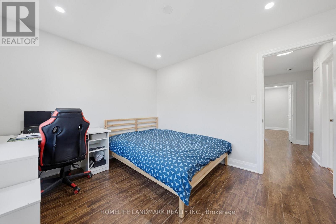
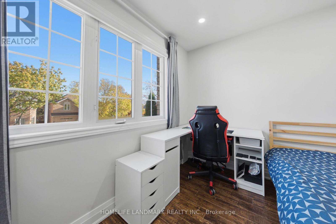
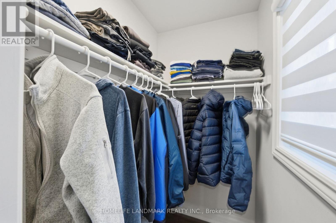
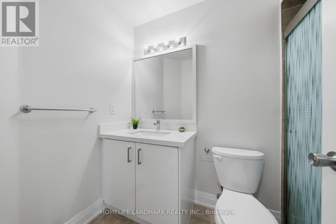
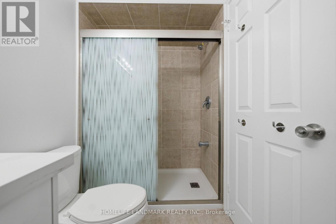
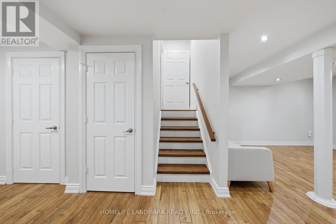
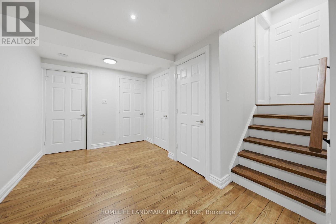
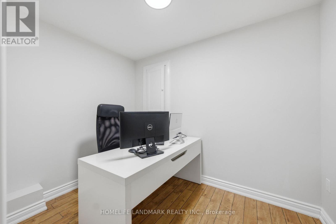
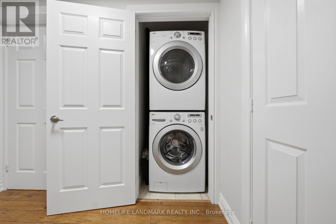
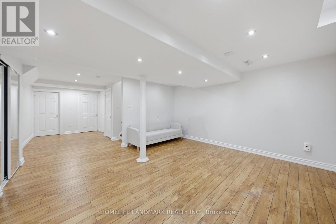
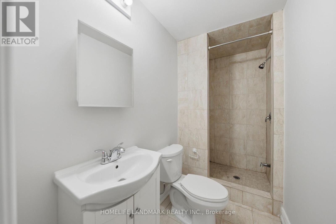
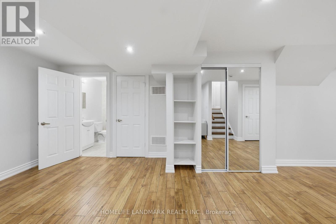
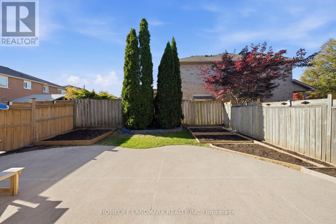
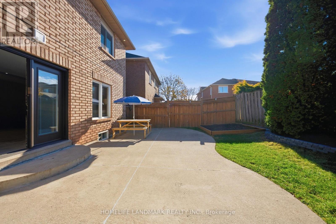
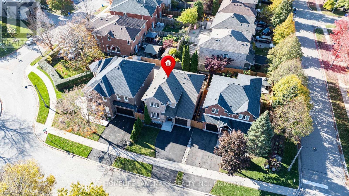
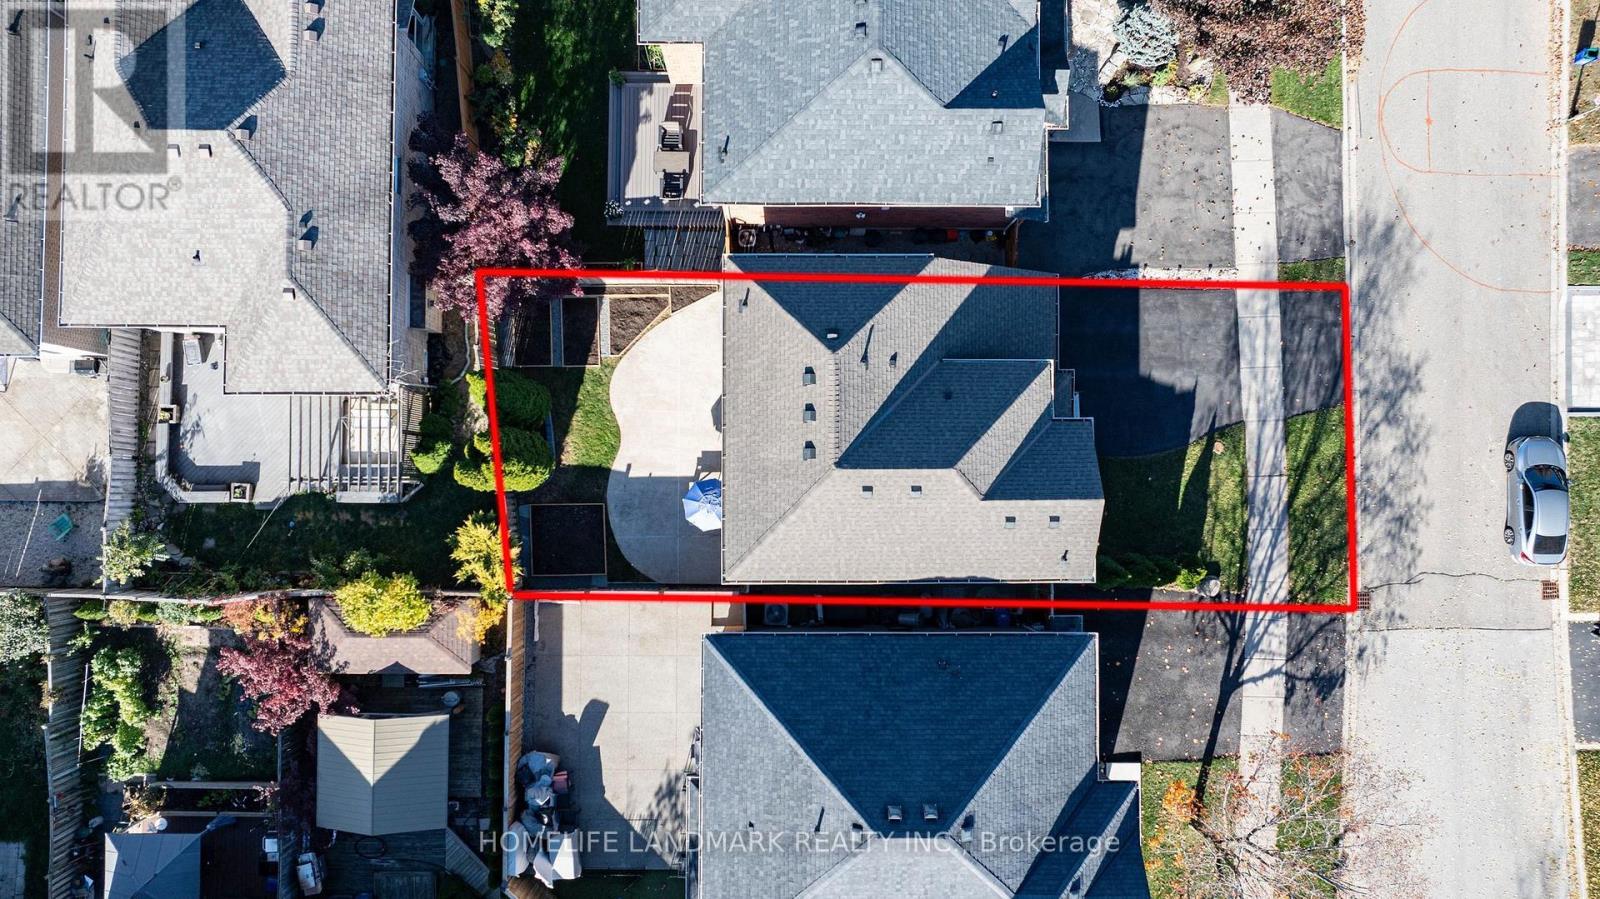
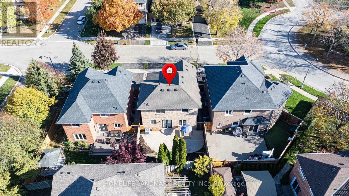
Impeccably updated 2-story detached home offering 2,093 sq ft of total finished living space in highly sought-after West Oak Trails! This bright & stylish 3-bed, 4-bath residence perfectly blends modern design with functional family living. The main level features a natural, open flow with smooth ceilings, pot lights, premium light fixtures, upgraded blinds, and a stunning new staircase with iron pickets. The magazine-worthy chef's kitchen boasts quartz countertops & backsplash, deep S/S sink, S/S appliances, and expansive counter space overlooking the family room and backyard. Upstairs & main baths feature cohesive, luxury quartz counters. The fully finished basement adds exceptional versatility with a large rec room, private office, 3-pc bath, and ample storage. Exceptional curb appeal with manicured front/back gardens, a concrete patio, and a newly sealed 2-car driveway. Major mechanical updates offer total peace of mind: Furnace (2020), A/C (2021), Roof Shingles (2018), and an OWNED Hot Water Tank (2021)-no rental fees!Nestled in a premier, family-friendly neighborhood just a 3-minute drive (or short walk) to top-ranked Garth Webb Secondary School, and steps to Emily Carr Public School, parks, scenic trails, shopping, and Oakville Trafalgar Memorial Hospital. Commuting is a breeze with Bronte GO Station only 8 minutes away and quick, easy access to major highways. A true move-in-ready gem! (id:43681)
房源概要
| MLS® Number | W14123816 |
| 房源类型 | 民宅 |
| 社区名字 | 1019 - WM Westmount |
| 特征 | 无地毯 |
| 总车位 | 3 |
详 情
| 浴室 | 4 |
| 地上卧房 | 3 |
| 总卧房 | 3 |
| 家电类 | Garage Door Opener Remote(s), Water Heater, Blinds, 洗碗机, 烘干机, Garage Door Opener, 微波炉, 炉子, 洗衣机, 冰箱 |
| 地下室进展 | 已装修 |
| 地下室类型 | 全完工 |
| 施工种类 | 独立屋 |
| 空调 | 中央空调 |
| 外墙 | 砖 |
| Flooring Type | Hardwood |
| 地基类型 | 混凝土浇筑 |
| 客人卫生间(不包含洗浴) | 1 |
| 供暖方式 | 天然气 |
| 供暖类型 | 压力热风 |
| 储存空间 | 2 |
| 内部尺寸 | 1100 - 1500 Sqft |
| 类型 | 独立屋 |
| 设备间 | 市政供水 |
车 位
| 附加车库 | |
| Garage |
土地
| 英亩数 | 无 |
| 污水道 | Sanitary Sewer |
| 土地深度 | 82 Ft ,8 In |
| 土地宽度 | 34 Ft ,9 In |
| 不规则大小 | 34.8 X 82.7 Ft |
房 间
| 楼 层 | 类 型 | 长 度 | 宽 度 | 面 积 |
|---|---|---|---|---|
| 二楼 | 浴室 | Measurements not available | ||
| 二楼 | 浴室 | Measurements not available | ||
| 二楼 | 主卧 | 4.01 m | 3.2 m | 4.01 m x 3.2 m |
| 二楼 | 第二卧房 | 3.4 m | 3.6 m | 3.4 m x 3.6 m |
| 二楼 | 第三卧房 | 3.47 m | 3.14 m | 3.47 m x 3.14 m |
| 地下室 | 浴室 | Measurements not available | ||
| 地下室 | 娱乐,游戏房 | 5.35 m | 4.31 m | 5.35 m x 4.31 m |
| 地下室 | Office | 2.2 m | 3.02 m | 2.2 m x 3.02 m |
| 一楼 | 家庭房 | 3.45 m | 4.31 m | 3.45 m x 4.31 m |
| 一楼 | 浴室 | Measurements not available | ||
| 一楼 | 餐厅 | 2.03 m | 2.97 m | 2.03 m x 2.97 m |
| 一楼 | 厨房 | 2.76 m | 2.97 m | 2.76 m x 2.97 m |
| 一楼 | 客厅 | 3.47 m | 2.9 m | 3.47 m x 2.9 m |
| 一楼 | Partial Bathroom | 1.52 m | 1.6 m | 1.52 m x 1.6 m |

The trademarks REALTOR®, REALTORS®, and the REALTOR® logo are controlled by The Canadian Real Estate Association (CREA) and identify real estate professionals who are members of CREA. The trademarks MLS®, Multiple Listing Service® and the associated logos are owned by The Canadian Real Estate Association (CREA) and identify the quality of services provided by real estate professionals who are members of CREA. The trademark DDF® is owned by The Canadian Real Estate Association (CREA) and identifies CREA's Data Distribution Facility (DDF®)
Toronto Real Estate Board
Homelife Landmark Realty Inc.
October 28 2026 02:36:14
