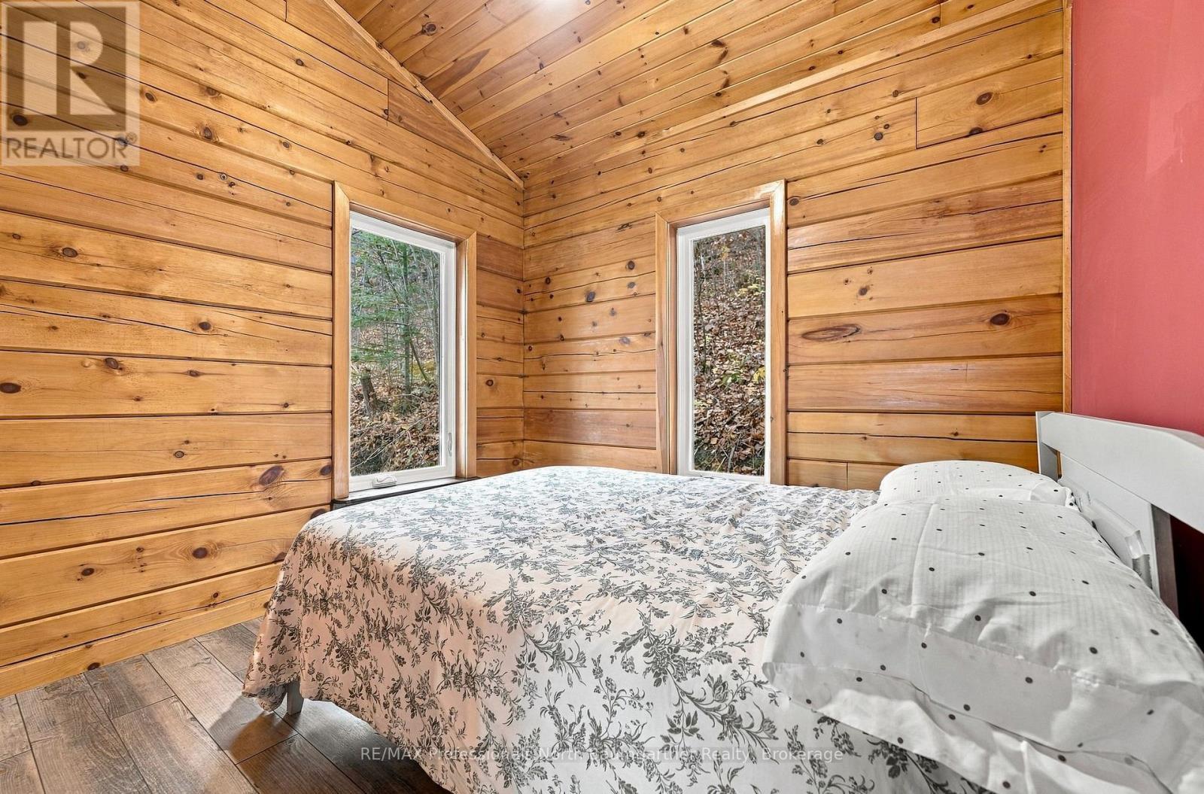
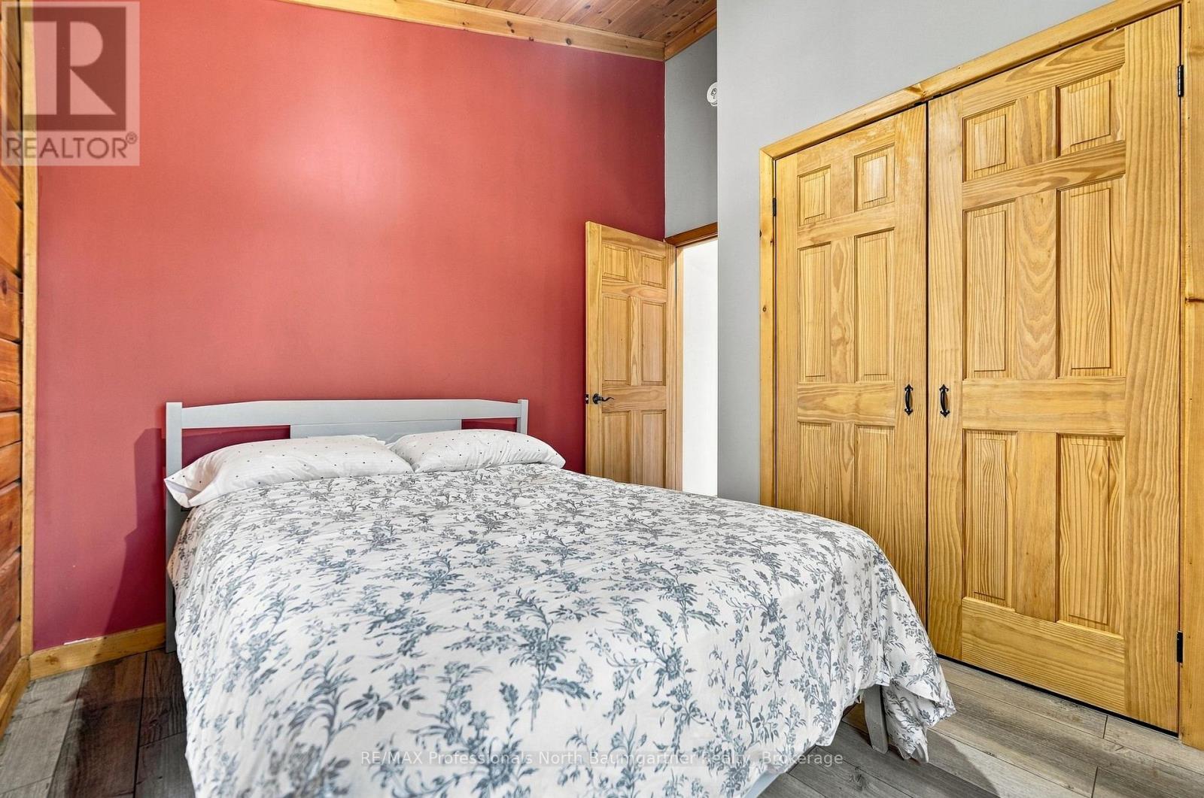
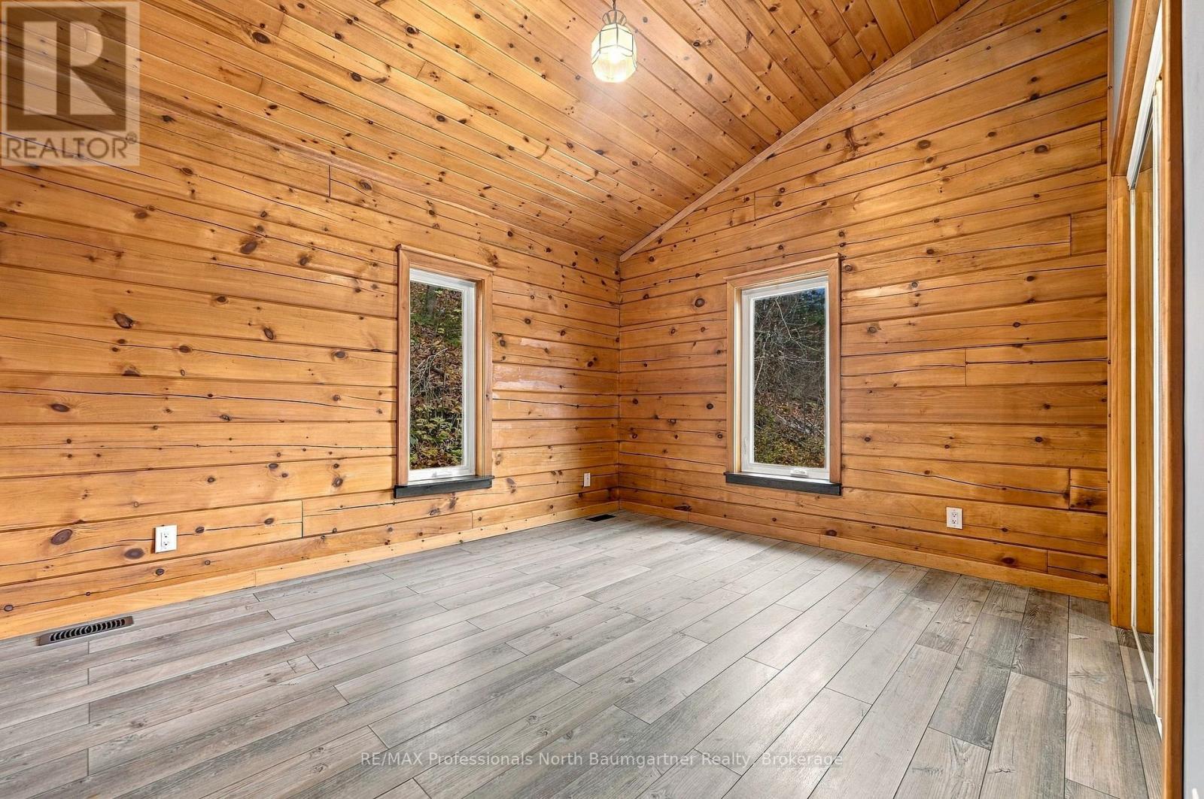
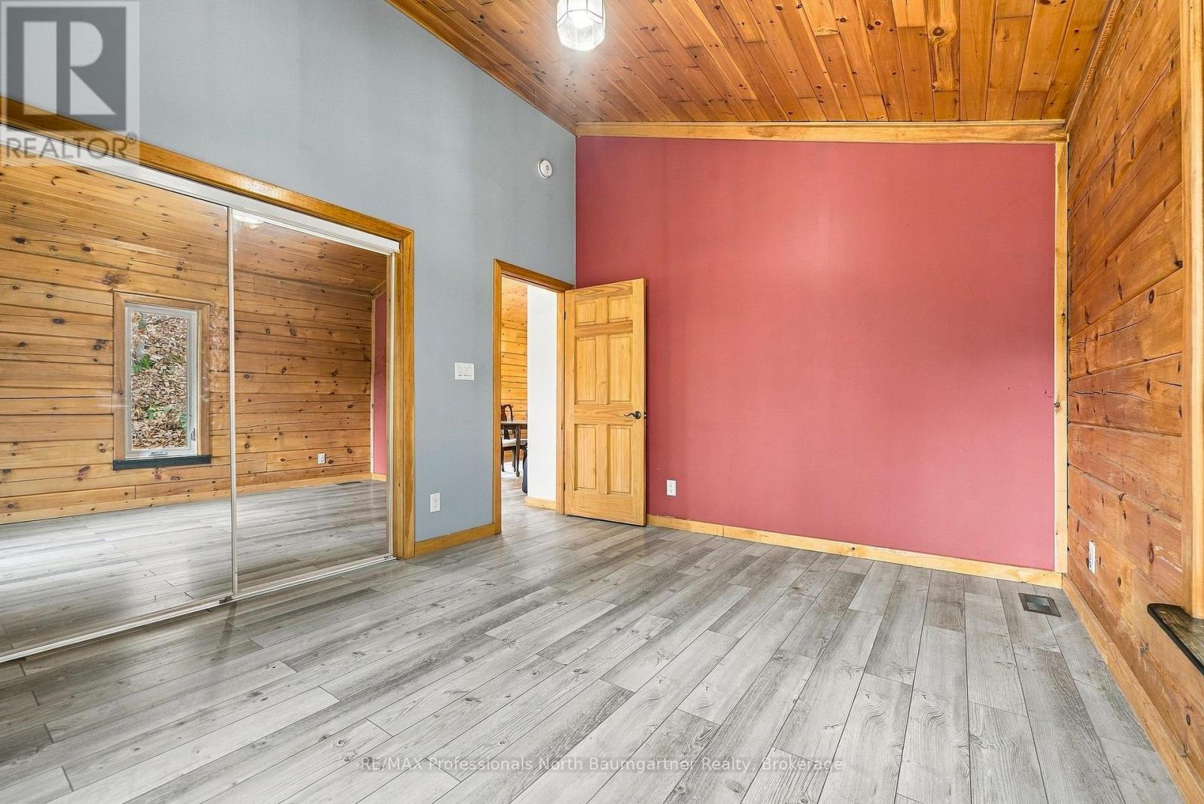
2 卧室
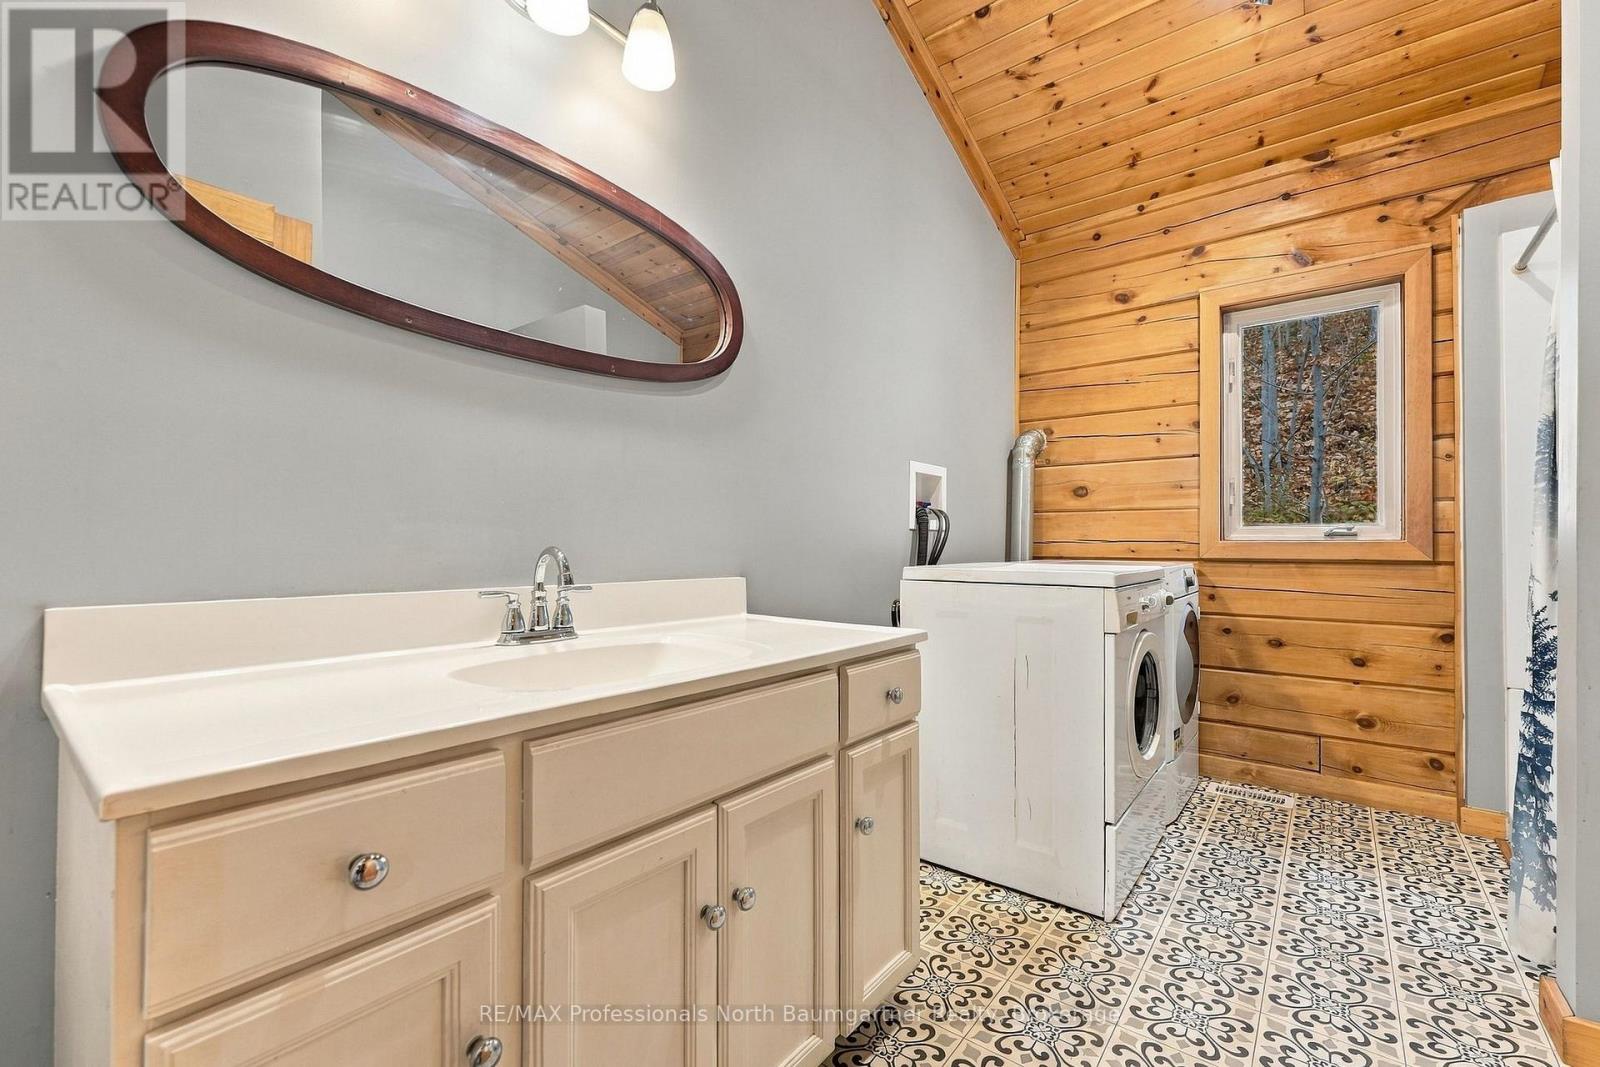
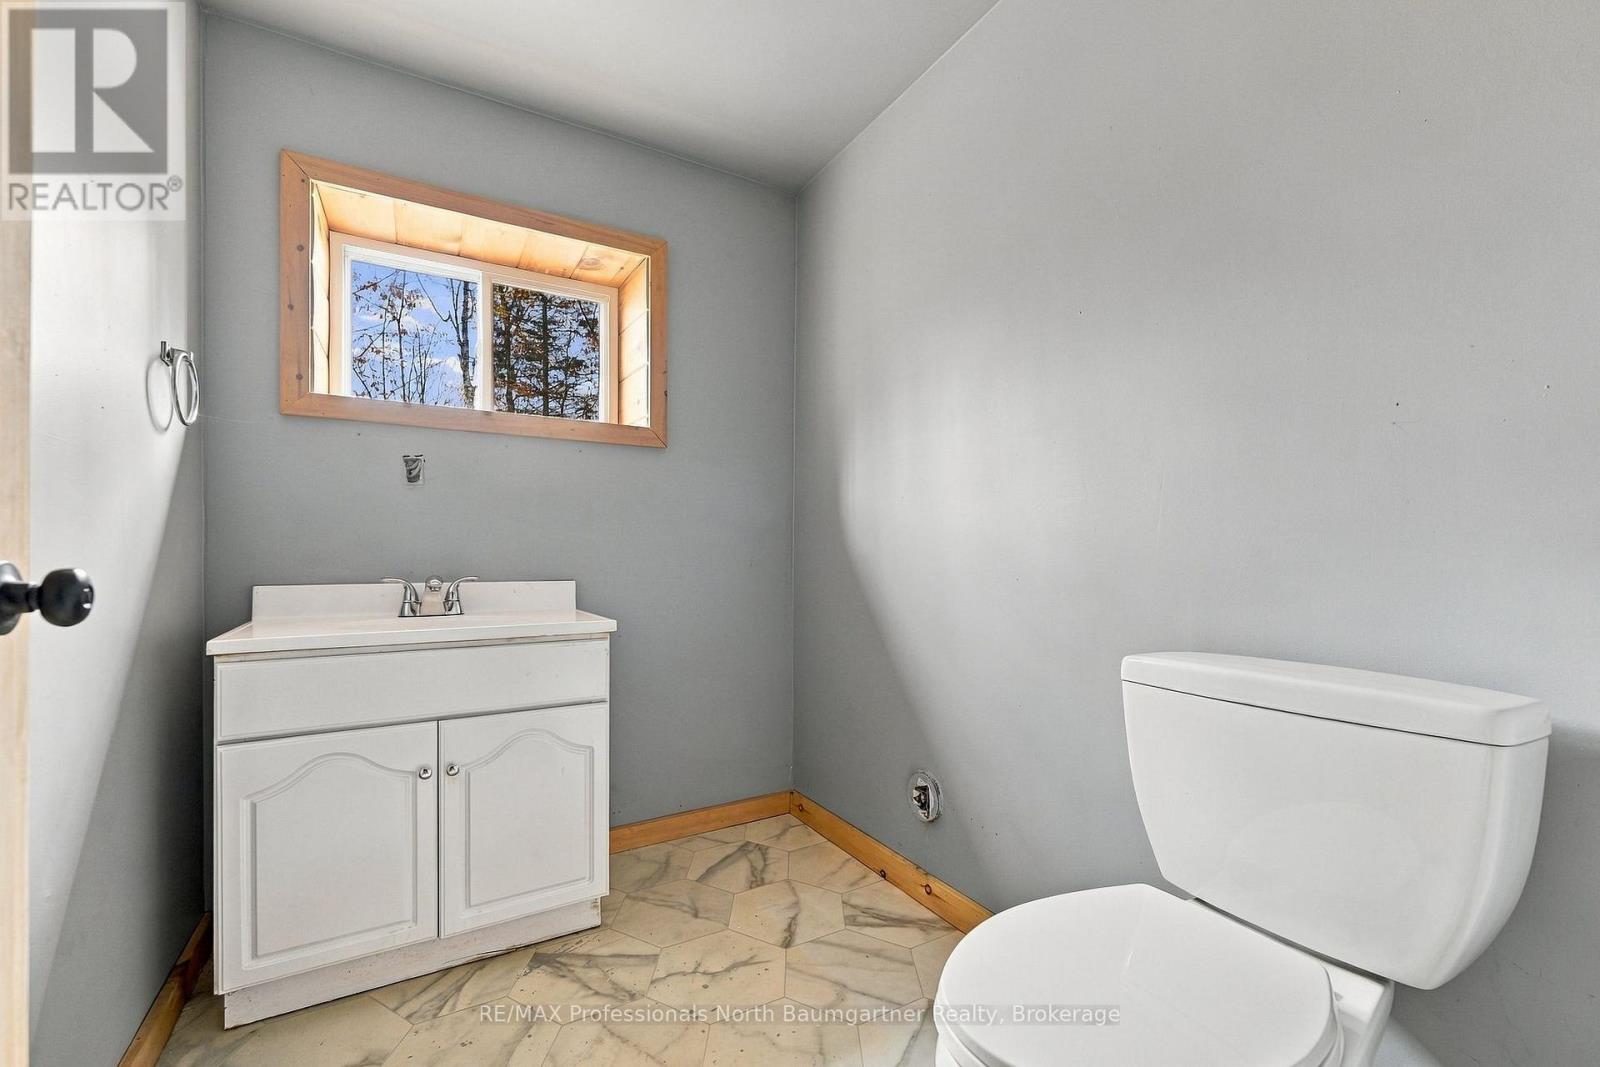
2 浴室
700 - 1100 sqft
平房
壁炉
None
风热取暖
$375,000
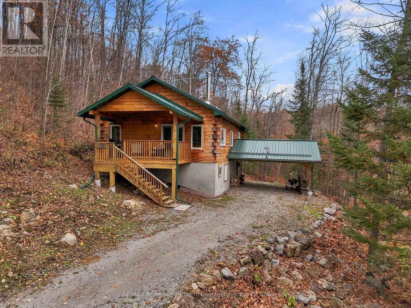
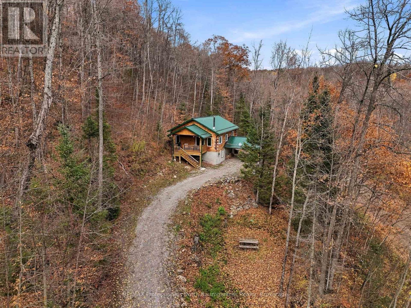
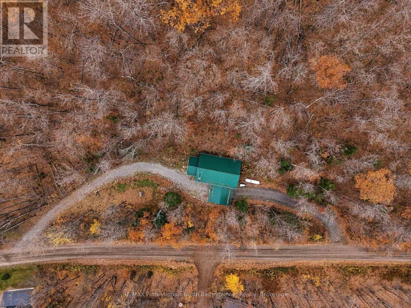
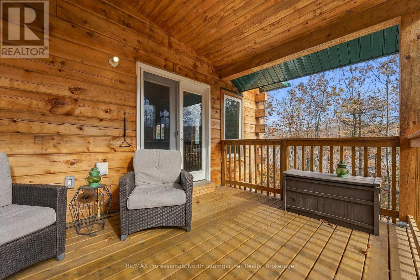
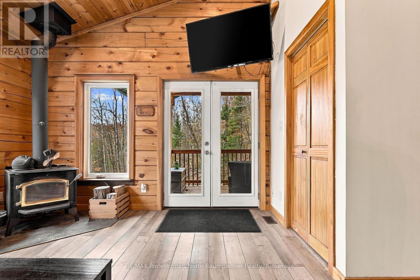
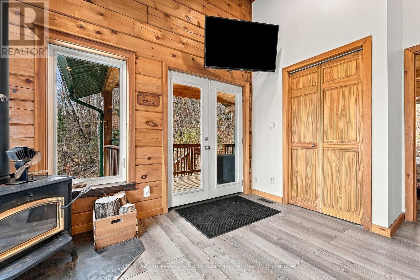
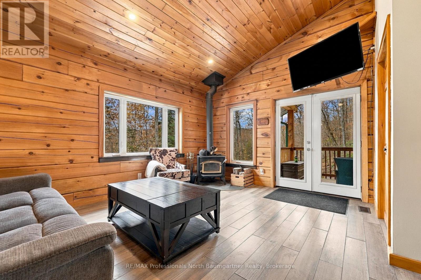
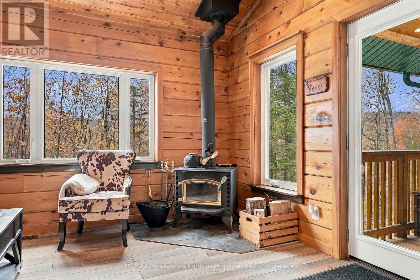
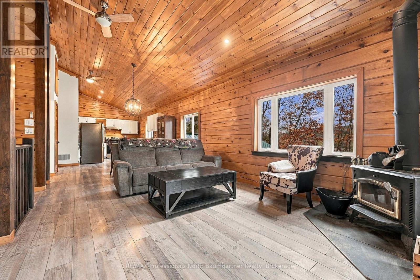
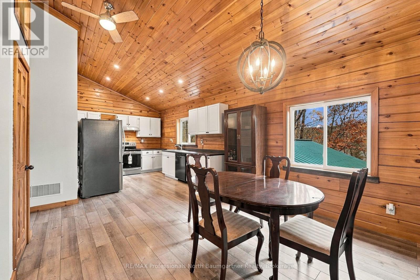
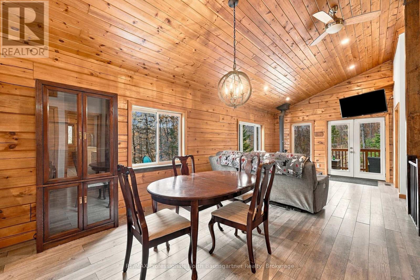
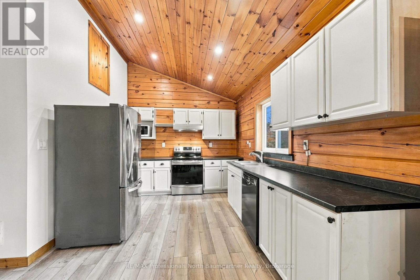
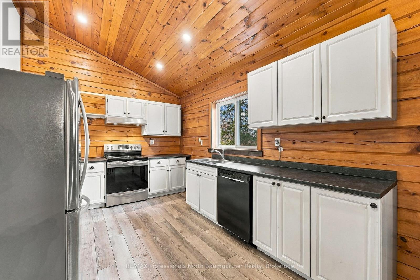
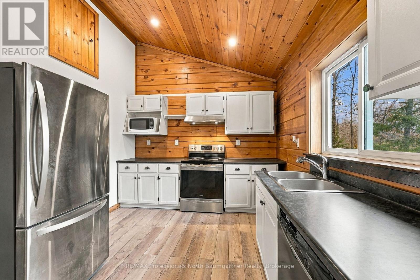
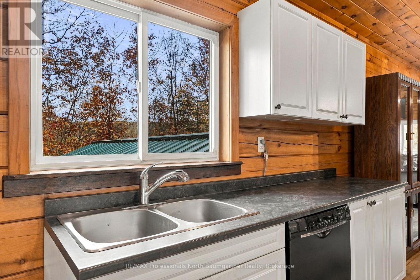
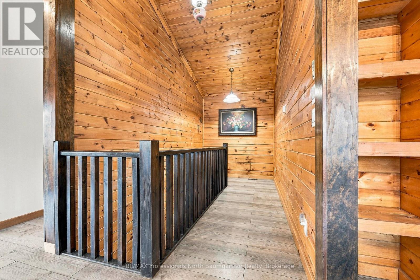
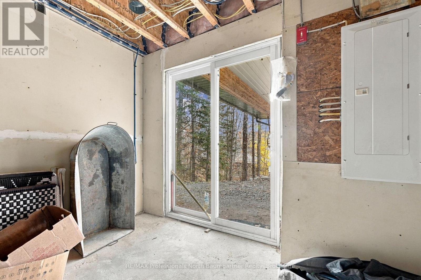
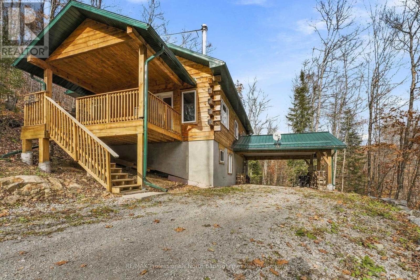
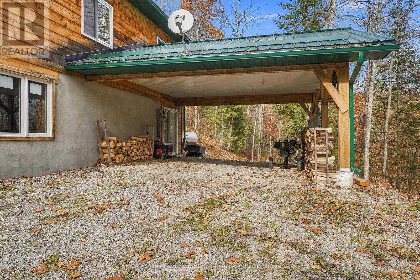
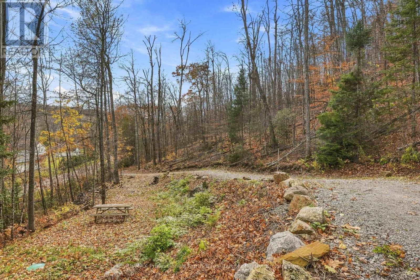
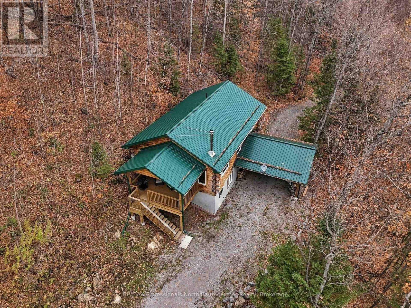
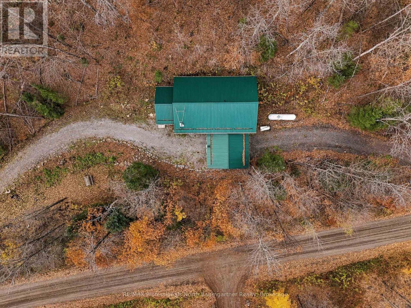
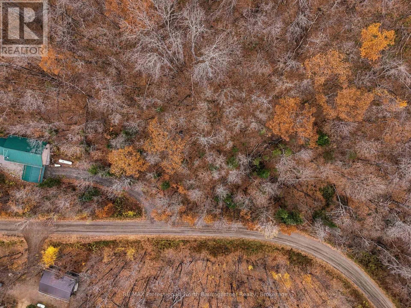
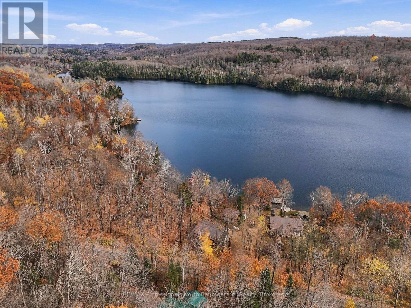
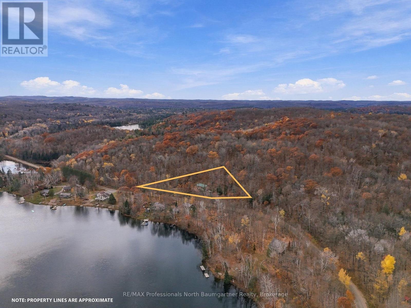
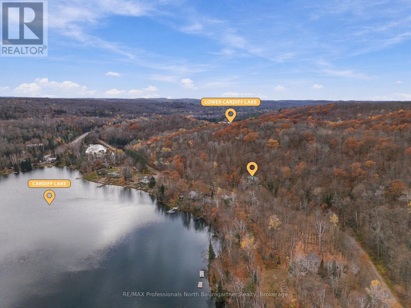
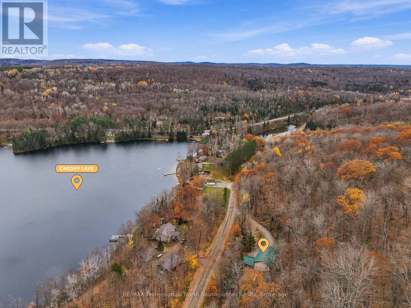
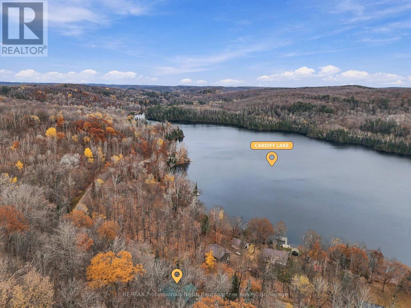
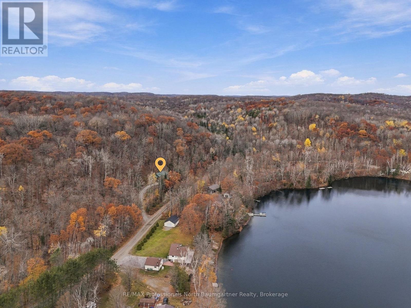
Welcome to this quality-built square log bungalow, custom-built in 2020 by local builders and nestled on 1.47 private acres in Highlands East. Offering 2 bedrooms and 2 bathrooms, the home features a convenient main-floor layout with a bright, open-concept living space filled with natural light and warmed by a woodstove, perfect for cozy evenings throughout the seasons. Main-floor laundry adds everyday convenience, while the lower-level walkout provides easy access to the side yard. Outdoor features include a covered porch, carport, circular driveway and durable steel roof. Surrounded by mature trees, this peaceful property offers exceptional privacy, abundant wildlife and the natural beauty of the changing seasons. Enjoy easy access to nearby ATV and snowmobile trails, along with year-round municipal road access and reliable cell service. The nearby community of Wilberforce offers essential amenities, including grocery stores, hardware supplies and banking services. The surrounding area is home to numerous lakes, including Grace Lake and Dark Lake, providing opportunities for swimming, kayaking, canoeing and fishing, with public boat launches available for convenient access to the water. Whether you're looking for a year-round home or a seasonal getaway, this inviting log bungalow offers a wonderful combination of privacy, comfort and convenient access to outdoor recreation. (id:43681)
房源概要
|
MLS® Number
|
X14124018 |
|
房源类型
|
民宅 |
|
社区名字
|
Cardiff Ward |
|
Easement
|
Unknown |
|
特征
|
树木繁茂的地区, Irregular Lot Size |
|
总车位
|
6 |
|
结构
|
Porch |
详 情
|
浴室
|
2 |
|
地上卧房
|
2 |
|
总卧房
|
2 |
|
家电类
|
Water Heater |
|
建筑风格
|
平房 |
|
地下室进展
|
已完成 |
|
地下室类型
|
N/a (unfinished) |
|
施工种类
|
独立屋 |
|
空调
|
没有 |
|
外墙
|
Log |
|
壁炉
|
有 |
|
壁炉类型
|
木头stove |
|
地基类型
|
水泥 |
|
客人卫生间(不包含洗浴)
|
1 |
|
供暖方式
|
Propane |
|
供暖类型
|
压力热风 |
|
储存空间
|
1 |
|
内部尺寸
|
700 - 1100 Sqft |
|
类型
|
独立屋 |
|
设备间
|
Drilled Well |
车 位
土地
|
入口类型
|
Year-round Access |
|
英亩数
|
无 |
|
污水道
|
Septic System |
|
土地深度
|
223 Ft ,1 In |
|
土地宽度
|
564 Ft ,7 In |
|
不规则大小
|
564.6 X 223.1 Ft |
|
规划描述
|
S |
房 间
| 楼 层 |
类 型 |
长 度 |
宽 度 |
面 积 |
|
地下室 |
浴室 |
2.17 m |
1.69 m |
2.17 m x 1.69 m |
|
地下室 |
设备间 |
7.23 m |
11.47 m |
7.23 m x 11.47 m |
|
一楼 |
浴室 |
3.42 m |
2.54 m |
3.42 m x 2.54 m |
|
一楼 |
卧室 |
3.21 m |
2.86 m |
3.21 m x 2.86 m |
|
一楼 |
餐厅 |
4.11 m |
3.94 m |
4.11 m x 3.94 m |
|
一楼 |
客厅 |
4.31 m |
3.92 m |
4.31 m x 3.92 m |
|
一楼 |
厨房 |
4.11 m |
4.03 m |
4.11 m x 4.03 m |
|
一楼 |
主卧 |
3.42 m |
4.05 m |
3.42 m x 4.05 m |
设备间
https://www.realtor.ca/real-estate/30452106/1115-cardiff-lake-road-highlands-east-cardiff-ward-cardiff-ward