3 卧室
2 浴室
700 - 1100 sqft
中央空调
风热取暖
$649,900
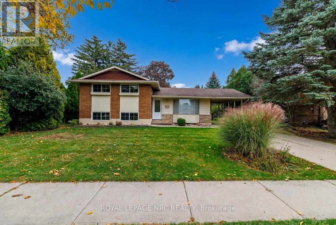
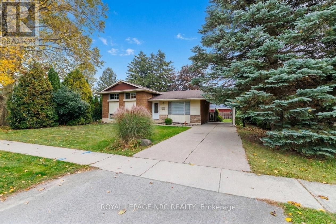
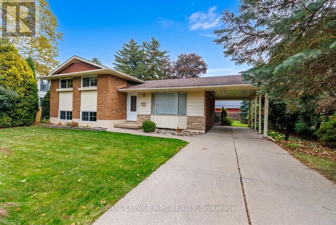
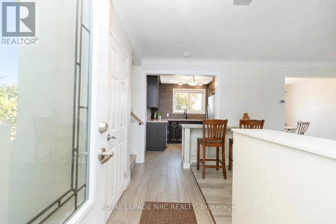
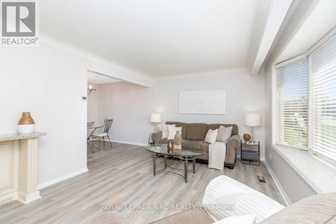
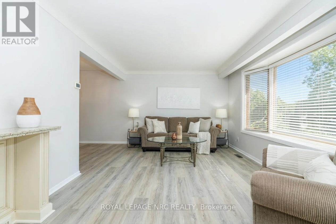
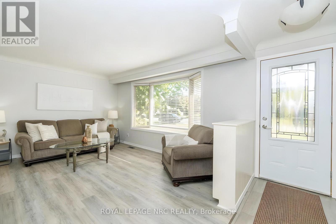
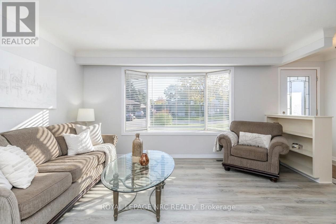
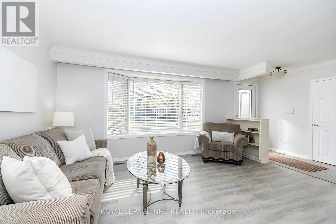
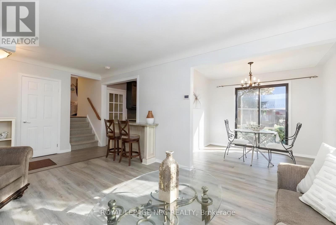
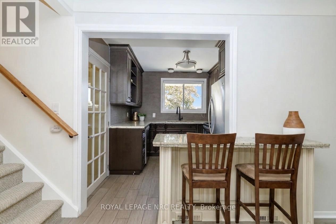
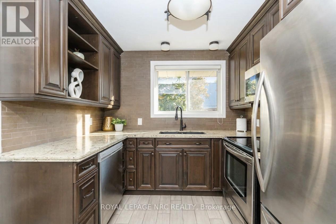
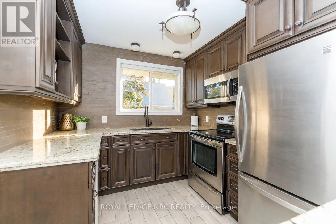
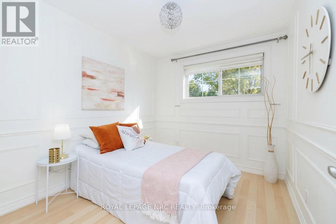
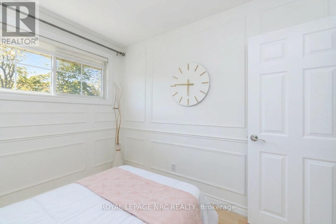
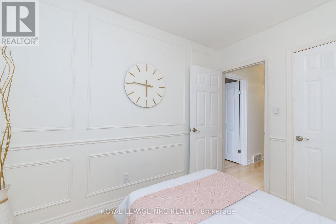
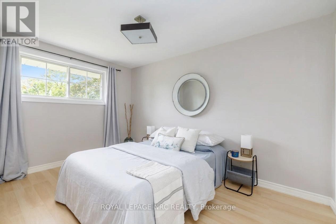
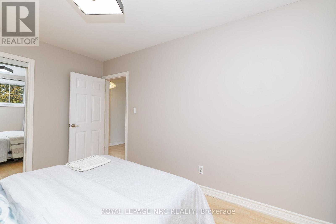
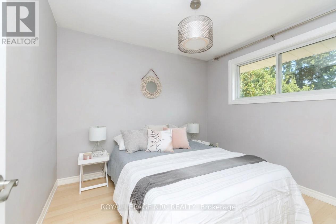
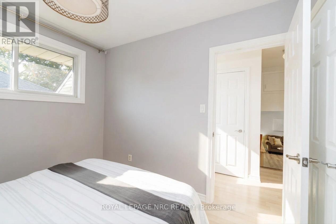
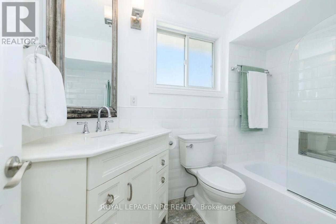
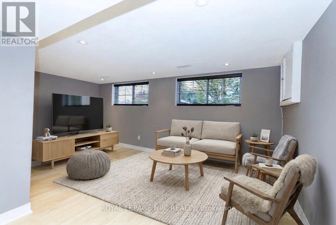
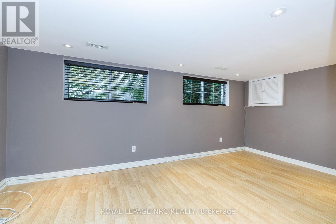
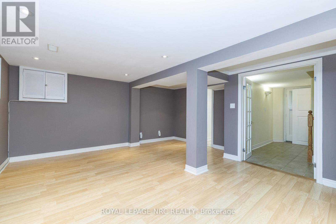
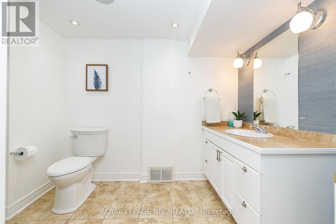
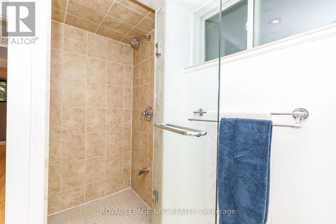
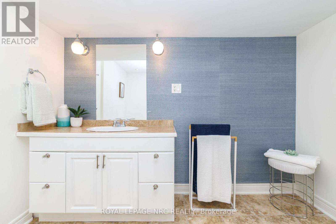
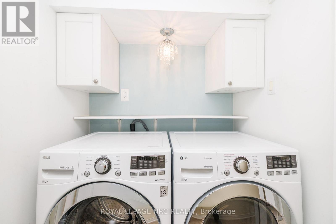
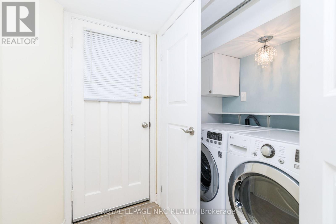
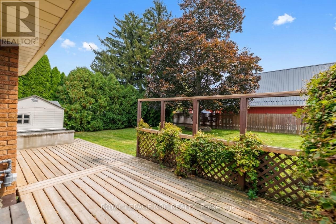
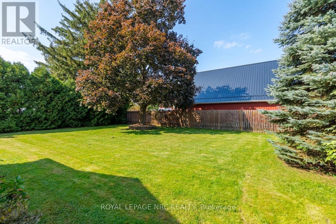
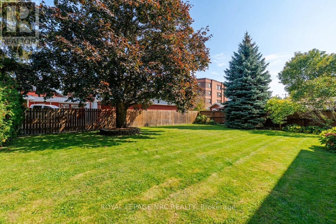
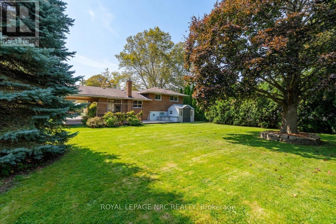
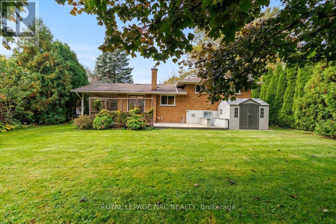
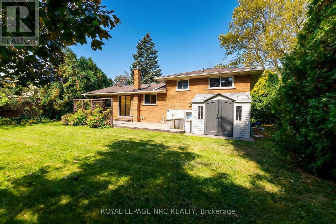
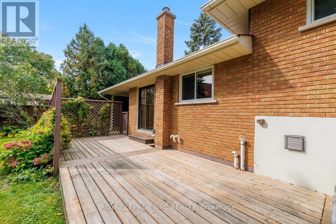
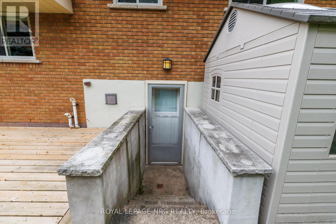
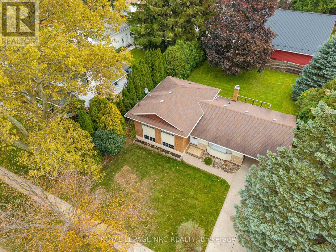
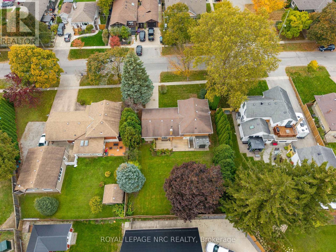
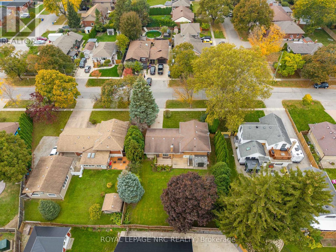
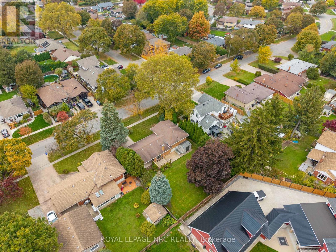
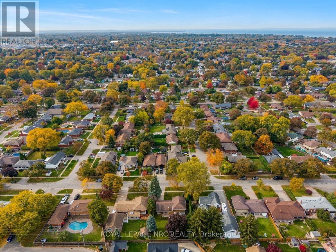
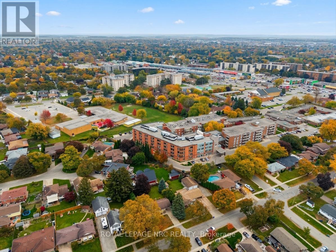
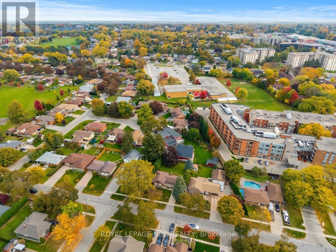
Welcome to the sought-after North End of St. Catharines, where mature tree-lined streets and a peaceful neighbourhood setting create the perfect place to call home. Set on an impressive 70 x 110 ft lot, this inviting property offers space to spread out, room to entertain and a backyard setting where summer barbecues, family gatherings and peaceful mornings surrounded by established trees become part of your everyday routine. Inside, tasteful renovations and thoughtful updates enhance the home's charm while introducing modern comforts. The living spaces flow seamlessly and feature fresh paint and brand new luxury vinyl plank flooring in soothing neutral tones to bring warmth. The kitchen features custom Birchview cabinetry, granite countertops and breakfast bar, creating a stylish and functional space for everything from morning coffee, preparing dinner to midnight snacks. Each bedroom was designed with ample natural light filtering through large windows and complemented by generous closet space, creating inviting and cozy retreats. The 2 spa-like bathrooms have been each been updated with contemporary fixtures and finishes. The finished lower level extends the living space with a spacious family room made for movie nights, game days and relaxed evenings at home, a tremendous amount of storage, laundry and separate walk-out to the back yard. With room to garden, entertain, play or simply unwind, this inviting property offers a relaxed lifestyle that effortlessly blends indoor and outdoor living. Located in a great neighbourhood with easy access to local amenities, parks and schools. (id:43681)
房源概要
|
MLS® Number
|
X14123928 |
|
房源类型
|
民宅 |
|
社区名字
|
442 - Vine/Linwell |
|
设备类型
|
热水器 - Gas, 热水器 |
|
总车位
|
3 |
|
租赁设备类型
|
热水器 - Gas, 热水器 |
详 情
|
浴室
|
2 |
|
地上卧房
|
3 |
|
总卧房
|
3 |
|
家电类
|
Water Heater - Tankless |
|
地下室进展
|
已装修 |
|
地下室功能
|
Walk Out, Separate Entrance |
|
地下室类型
|
N/a (finished), Full, N/a |
|
施工种类
|
独立屋 |
|
Construction Style Split Level
|
Sidesplit |
|
空调
|
中央空调 |
|
外墙
|
砖, 石 |
|
Flooring Type
|
Laminate |
|
地基类型
|
水泥 |
|
供暖方式
|
天然气 |
|
供暖类型
|
压力热风 |
|
内部尺寸
|
700 - 1100 Sqft |
|
类型
|
独立屋 |
|
设备间
|
市政供水 |
车 位
土地
|
英亩数
|
无 |
|
污水道
|
Sanitary Sewer |
|
土地深度
|
110 Ft |
|
土地宽度
|
70 Ft ,2 In |
|
不规则大小
|
70.2 X 110 Ft |
|
规划描述
|
R1 |
房 间
| 楼 层 |
类 型 |
长 度 |
宽 度 |
面 积 |
|
Lower Level |
家庭房 |
3.35 m |
2.79 m |
3.35 m x 2.79 m |
|
Lower Level |
其它 |
0.61 m |
1.83 m |
0.61 m x 1.83 m |
|
一楼 |
客厅 |
5.79 m |
3.43 m |
5.79 m x 3.43 m |
|
一楼 |
厨房 |
2.64 m |
3.43 m |
2.64 m x 3.43 m |
|
一楼 |
餐厅 |
3.05 m |
2.74 m |
3.05 m x 2.74 m |
|
Upper Level |
主卧 |
4.12 m |
2.82 m |
4.12 m x 2.82 m |
|
Upper Level |
第二卧房 |
3.05 m |
2.79 m |
3.05 m x 2.79 m |
|
Upper Level |
第三卧房 |
3.05 m |
2.79 m |
3.05 m x 2.79 m |
设备间
https://www.realtor.ca/real-estate/30452179/37-harcove-street-st-catharines-vinelinwell-442-vinelinwell