
18 Wakeling Drive Brantford, Ontario N3V 0B8






$849,900
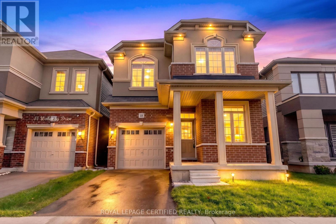
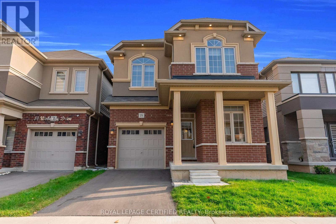
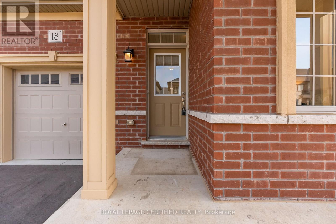
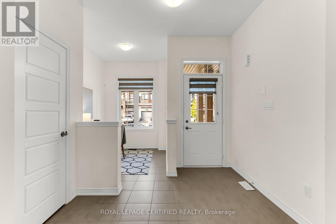
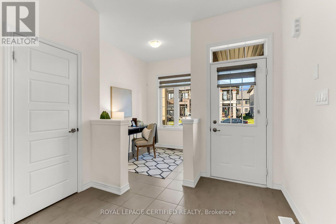
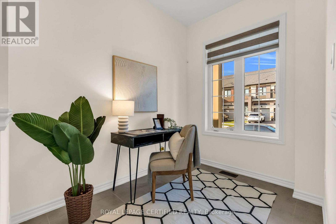
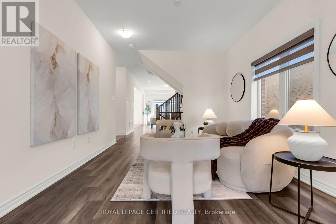
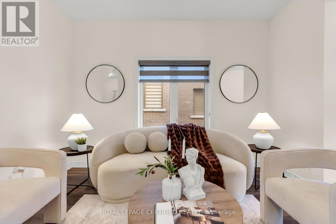
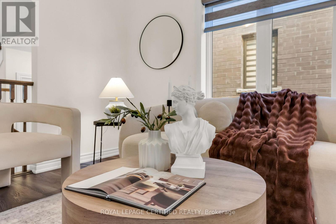
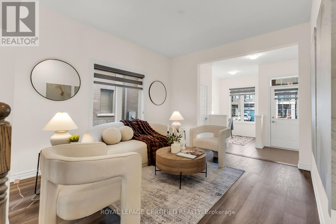
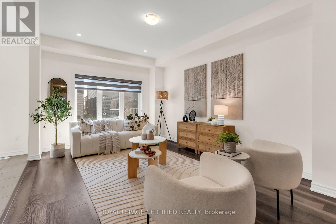
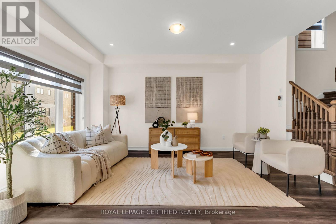
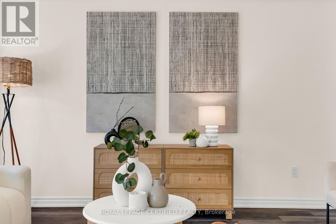
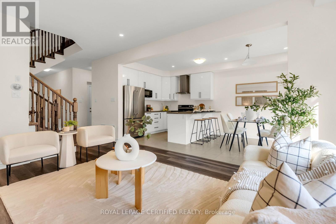
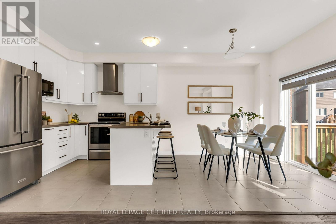
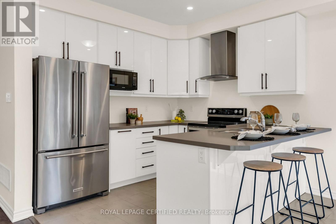
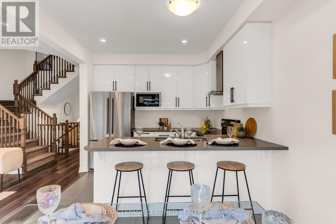
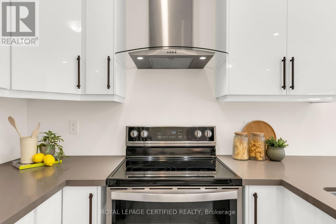
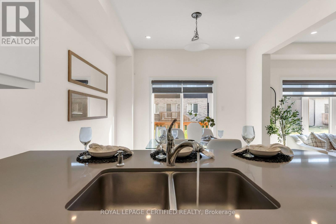
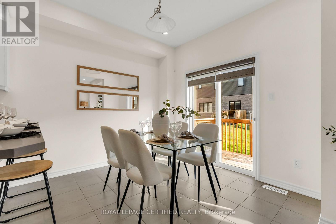
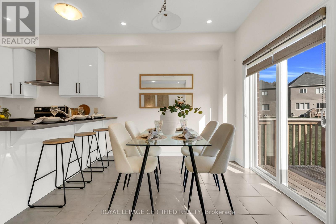
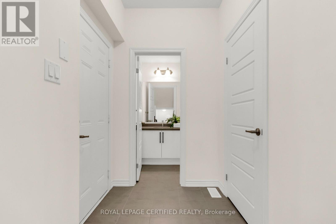
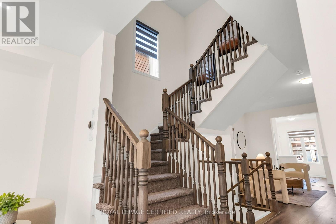
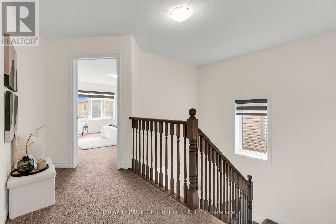
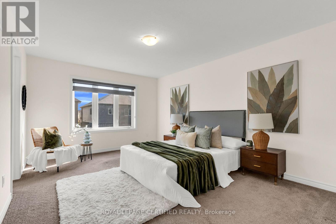
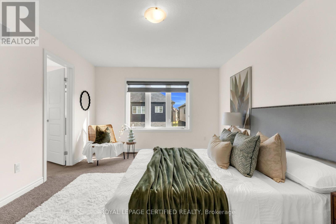
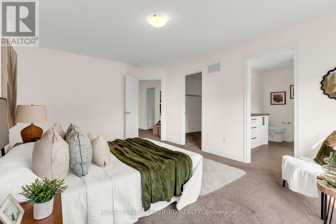
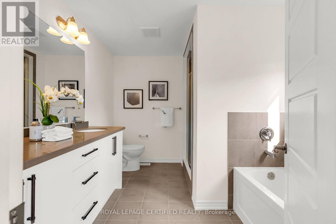
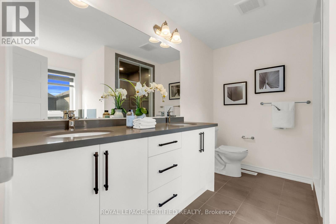
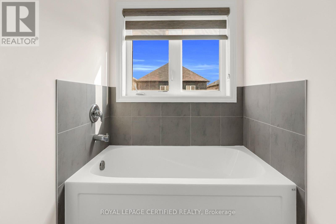
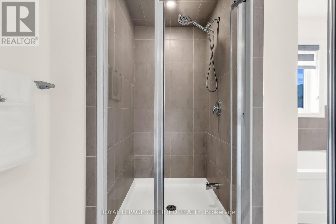
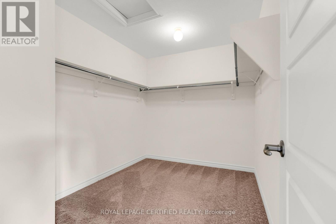
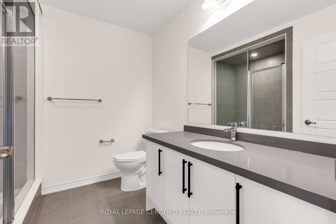
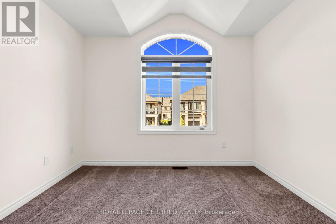
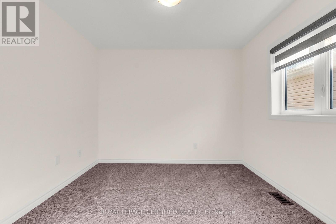
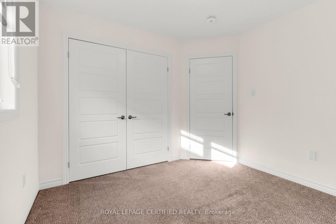
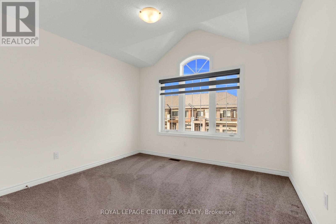
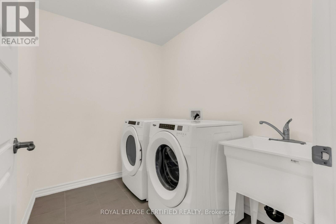
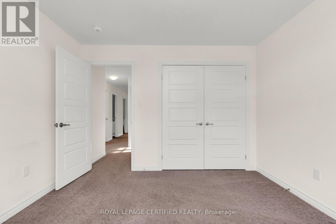
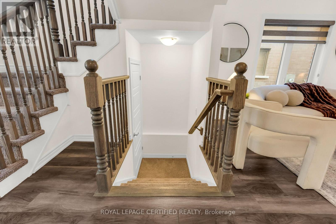
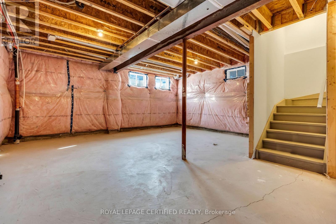
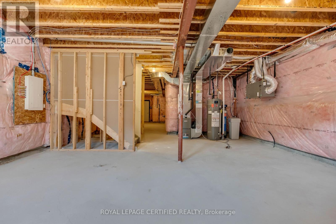
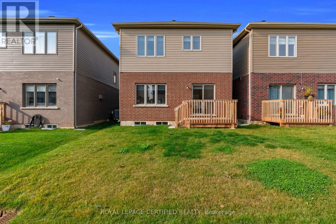
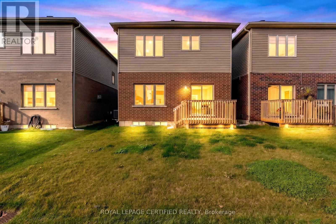
Welcome to this beautifully upgraded 4-bedroom, 3-bathroom home, built in 2023 and nestled in a desirable Brantford neighbourhood. Designed with modern family living in mind, this home showcases a bright, open-concept layout, spacious principal rooms, and refined finishes throughout. The inviting main floor features smooth ceilings, elegant wood flooring, pot lighting, and a contemporary kitchen appointed with full-height, high-gloss cabinetry and quartz countertops. Upstairs, four generously sized bedrooms include a spacious primary retreat with a walk-in closet and a luxurious 5-piece ensuite featuring a double vanity. Convenient upper-level laundry adds to the home's thoughtful functionality. The unfinished basement offers excellent potential for future customization, with 9-foot ceilings, oversized windows, a cold cellar, and relocated bathroom rough-ins. An impressive collection of upgrades, valued at approximately $74,000, further enhances this exceptional home. Notable Upgrades & Features: Smooth main-floor ceilings and upgraded upper-level carpeting Insulated garage Interior and exterior pot lights with dimmer switches High-gloss, full-height kitchen cabinetry Quartz countertops throughout the home Upgraded main-floor wood flooring in place of carpet Double vanity in primary ensuite, undermount sinks, and premium elongated-bowl toilets Upgraded main bathroom with stand-up shower and tile finishes Premium Moen Rizon bathroom fixtures 9-foot basement ceilings and oversized 36" x 24" basement windows with window wells Relocated basement bathroom rough-ins for enhanced usable space Insulated metal cold-cellar door. (id:43681)
房源概要
| MLS® Number | X14123504 |
| 房源类型 | 民宅 |
| 设备类型 | 热水器 |
| 总车位 | 2 |
| 租赁设备类型 | 热水器 |
详 情
| 浴室 | 3 |
| 地上卧房 | 4 |
| 总卧房 | 4 |
| Age | New Building |
| 家电类 | 洗碗机, 烘干机, 炉子, 洗衣机, 窗帘, 冰箱 |
| 地下室类型 | Full |
| 施工种类 | 独立屋 |
| 空调 | 没有 |
| 外墙 | 砖 Facing |
| Flooring Type | 木头, Ceramic, Carpeted |
| 地基类型 | 混凝土 |
| 客人卫生间(不包含洗浴) | 1 |
| 供暖方式 | 天然气 |
| 供暖类型 | 压力热风 |
| 储存空间 | 2 |
| 内部尺寸 | 2000 - 2500 Sqft |
| 类型 | 独立屋 |
| 设备间 | 市政供水 |
车 位
| Garage |
土地
| 英亩数 | 无 |
| 污水道 | Sanitary Sewer |
| 土地深度 | 98 Ft ,4 In |
| 土地宽度 | 30 Ft |
| 不规则大小 | 30 X 98.4 Ft |
房 间
| 楼 层 | 类 型 | 长 度 | 宽 度 | 面 积 |
|---|---|---|---|---|
| 二楼 | 主卧 | 4.59 m | 3.66 m | 4.59 m x 3.66 m |
| 二楼 | 第二卧房 | 3.05 m | 3.07 m | 3.05 m x 3.07 m |
| 二楼 | 第三卧房 | 3.06 m | 3.05 m | 3.06 m x 3.05 m |
| 二楼 | Bedroom 4 | 3.06 m | 3.05 m | 3.06 m x 3.05 m |
| 一楼 | 客厅 | 2.75 m | 2.76 m | 2.75 m x 2.76 m |
| 一楼 | 家庭房 | 3.66 m | 4.57 m | 3.66 m x 4.57 m |
| 一楼 | Eating Area | 2.75 m | 2.74 m | 2.75 m x 2.74 m |
| 一楼 | 厨房 | 2.75 m | 2.75 m | 2.75 m x 2.75 m |
https://www.realtor.ca/real-estate/30451793/18-wakeling-drive-brantford

The trademarks REALTOR®, REALTORS®, and the REALTOR® logo are controlled by The Canadian Real Estate Association (CREA) and identify real estate professionals who are members of CREA. The trademarks MLS®, Multiple Listing Service® and the associated logos are owned by The Canadian Real Estate Association (CREA) and identify the quality of services provided by real estate professionals who are members of CREA. The trademark DDF® is owned by The Canadian Real Estate Association (CREA) and identifies CREA's Data Distribution Facility (DDF®)
Toronto Real Estate Board
Royal LePage Certified Realty
October 28 2026 02:08:32
