
3207 - 70 Town Centre Court Toronto (Bendale), Ontario M1P 0B2

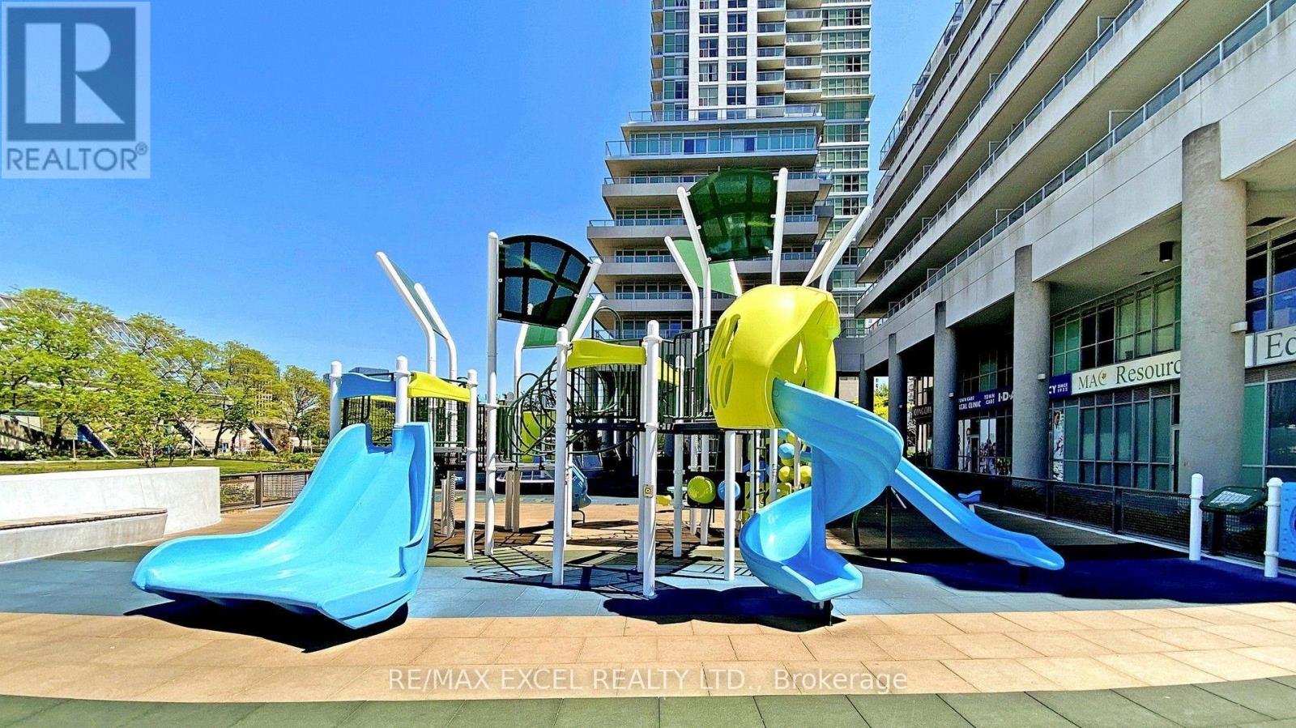
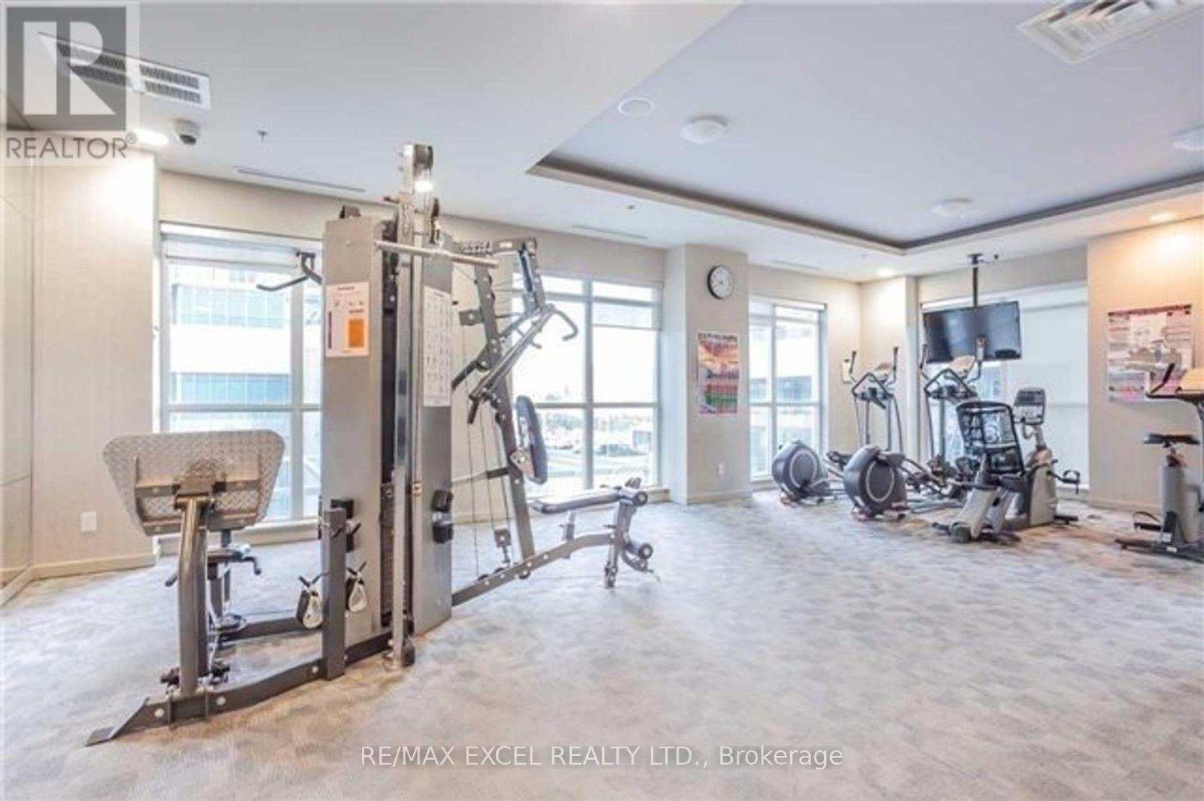
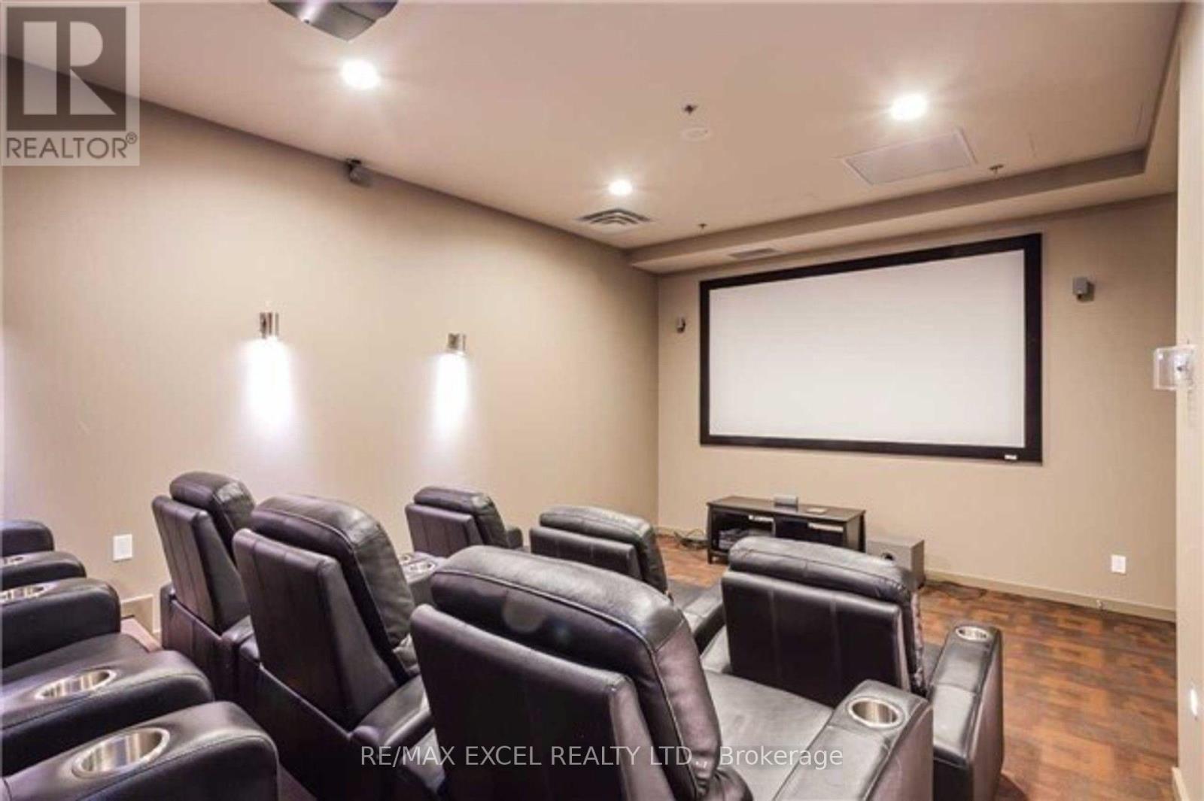
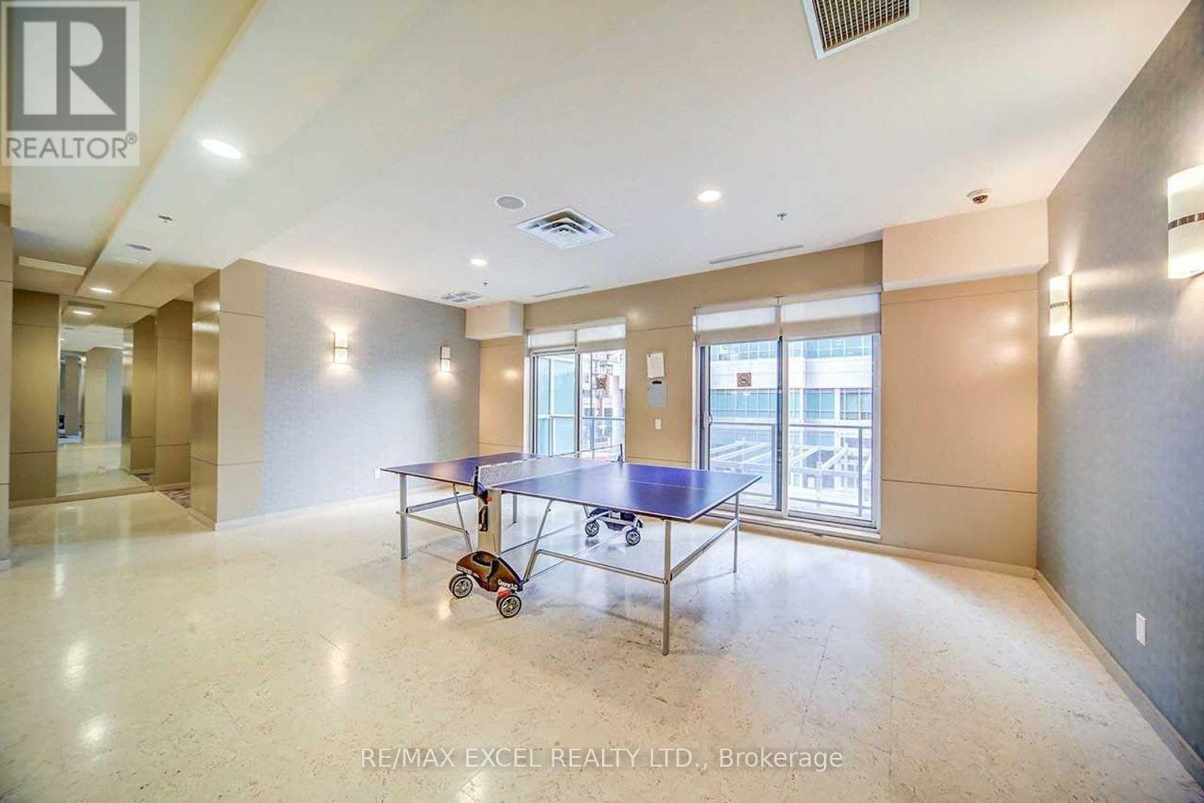

$529,000管理费,Water, Common Area Maintenance, Insurance, Heat, Parking
$594 每月
管理费,Water, Common Area Maintenance, Insurance, Heat, Parking
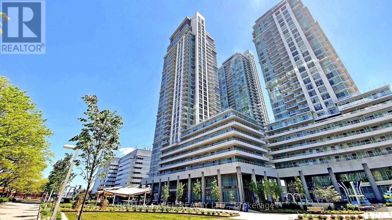
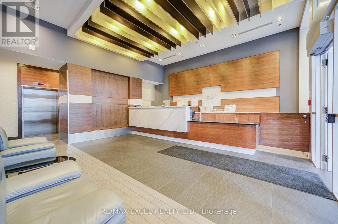
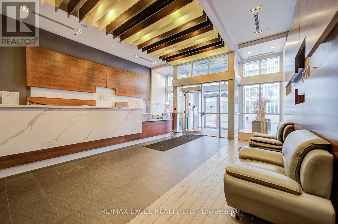
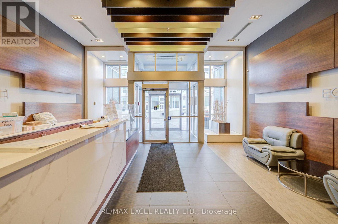
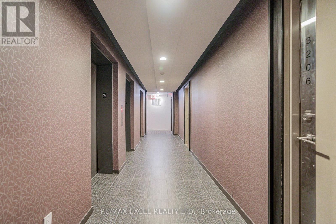
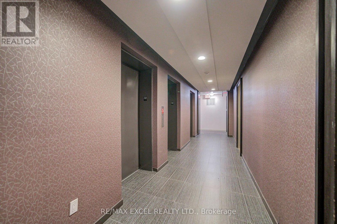
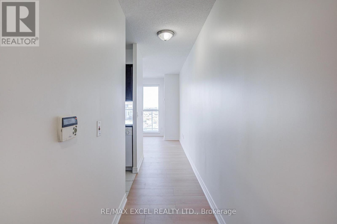
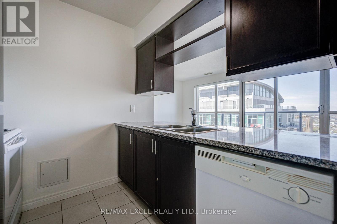
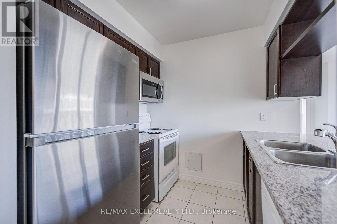
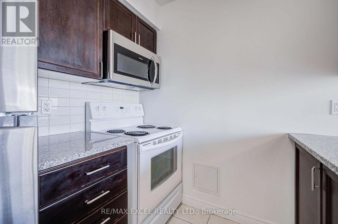
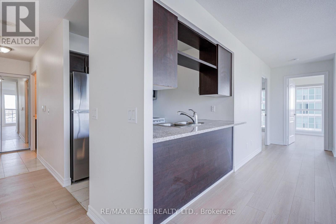
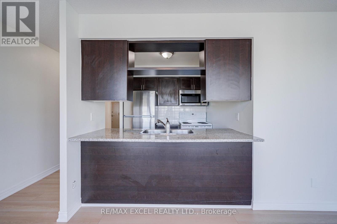
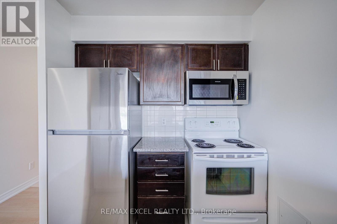
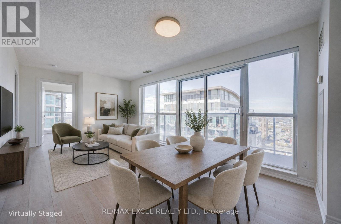
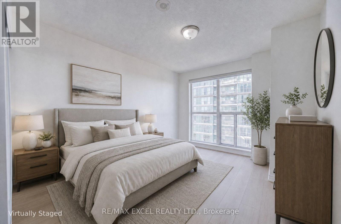
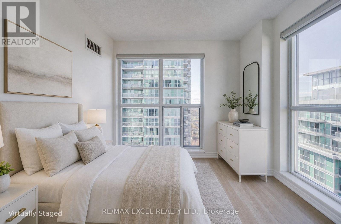
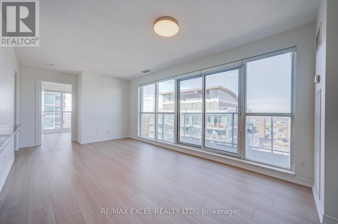
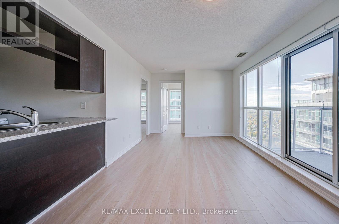
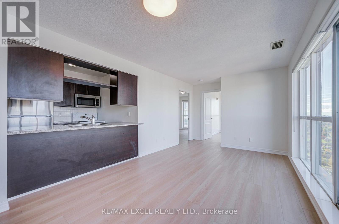
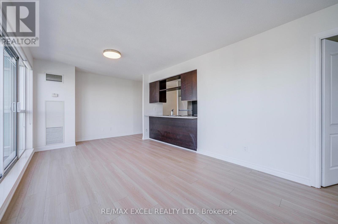
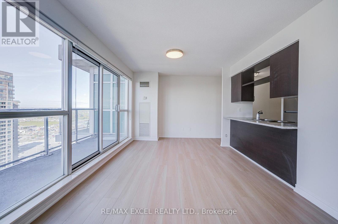
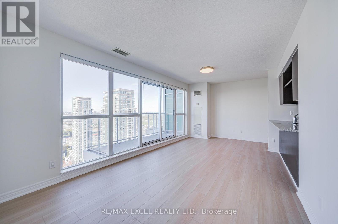
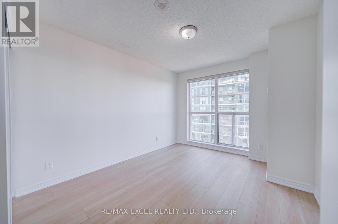
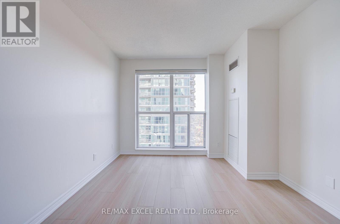
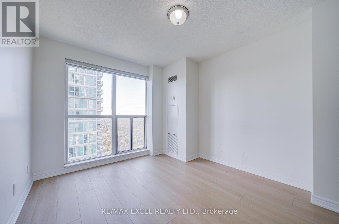
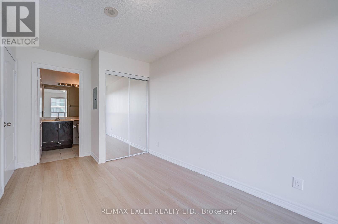
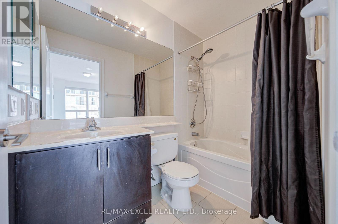
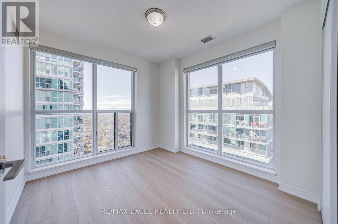
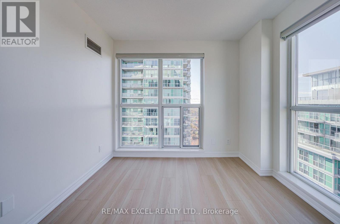
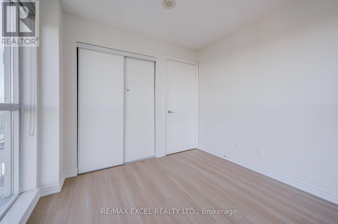
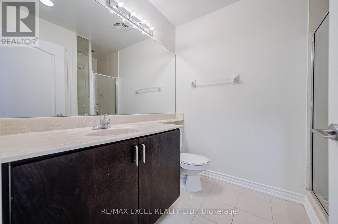
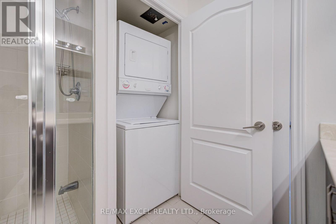
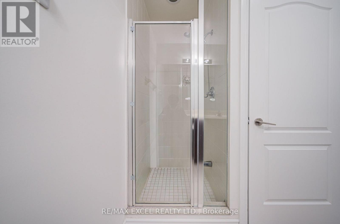
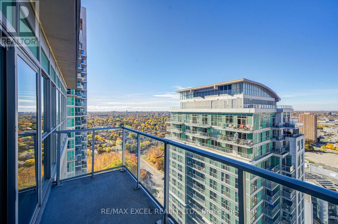
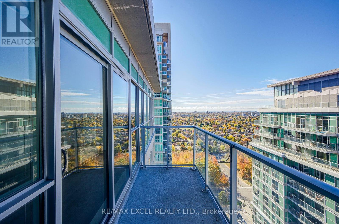
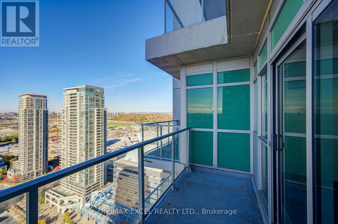
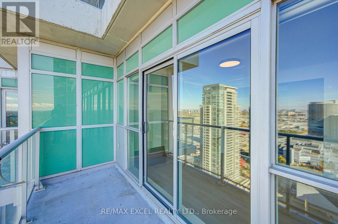
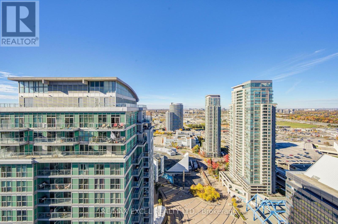
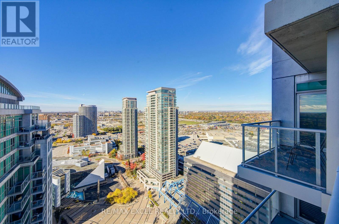
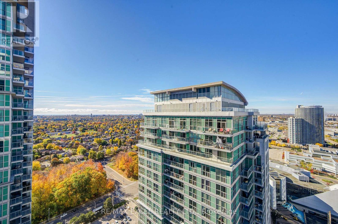
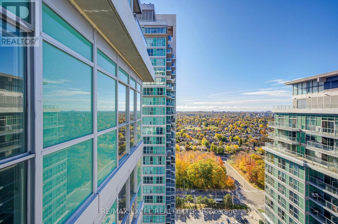
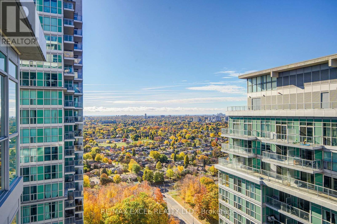
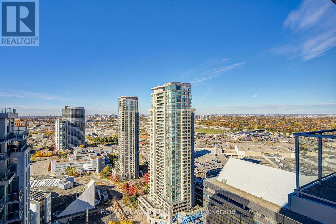
$594 每月Enjoy light-filled living above the city in this southwest-facing, high-floor corner suite at Scarborough Town Centre. Featuring two bedrooms, two full bathrooms and one underground parking space, this home pairs a practical layout with an exceptionally convenient location. Fresh paint and new flooring give the interior a clean, refreshed feel. Expansive windows bring natural light into the open-concept living and dining area, while the walk-out balcony offers a welcoming spot for morning coffee or an evening break with elevated neighbourhood views. The kitchen features granite countertops, a breakfast bar and an open connection to the dining area, making everyday meals and entertaining easy. The primary bedroom includes a private ensuite, while the second bedroom provides flexibility for guests or a home office. Ensuite laundry adds everyday convenience. Enjoy shopping, restaurants and services at nearby Scarborough Town Centre, with public transit close by and convenient access to Highway 401. A bright, well-connected home with the space and functionality to suit a range of lifestyles. Select photos are virtually staged. (id:43681)
房源概要
| MLS® Number | E14123162 |
| 房源类型 | 民宅 |
| 社区名字 | Bendale |
| 社区特征 | Pets Allowed With Restrictions |
| 特征 | 阳台, 无地毯 |
| 总车位 | 1 |
详 情
| 浴室 | 2 |
| 地上卧房 | 2 |
| 总卧房 | 2 |
| 地下室类型 | 没有 |
| 空调 | 中央空调 |
| 外墙 | 混凝土 |
| Flooring Type | Laminate, Ceramic |
| 供暖方式 | 天然气 |
| 供暖类型 | 压力热风 |
| 内部尺寸 | 700 - 799 Sqft |
| 类型 | 公寓 |
车 位
| 地下 | |
| Garage |
土地
| 英亩数 | 无 |
房 间
| 楼 层 | 类 型 | 长 度 | 宽 度 | 面 积 |
|---|---|---|---|---|
| Flat | 客厅 | 5.87 m | 3.12 m | 5.87 m x 3.12 m |
| Flat | 餐厅 | 5.87 m | 3.12 m | 5.87 m x 3.12 m |
| Flat | 厨房 | 2.29 m | 2.29 m | 2.29 m x 2.29 m |
| Flat | 主卧 | 3.58 m | 3.05 m | 3.58 m x 3.05 m |
| Flat | 第二卧房 | 2.9 m | 2.74 m | 2.9 m x 2.74 m |
https://www.realtor.ca/real-estate/30451348/3207-70-town-centre-court-toronto-bendale-bendale

The trademarks REALTOR®, REALTORS®, and the REALTOR® logo are controlled by The Canadian Real Estate Association (CREA) and identify real estate professionals who are members of CREA. The trademarks MLS®, Multiple Listing Service® and the associated logos are owned by The Canadian Real Estate Association (CREA) and identify the quality of services provided by real estate professionals who are members of CREA. The trademark DDF® is owned by The Canadian Real Estate Association (CREA) and identifies CREA's Data Distribution Facility (DDF®)
Toronto Real Estate Board
RE/MAX Excel Realty Ltd.
October 28 2026 11:57:22
