
249 Rittenhouse Road Kitchener, Ontario N2E 2V3


$599,900
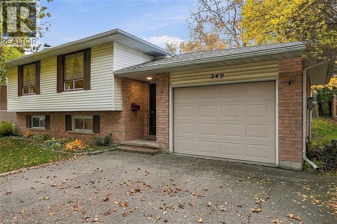
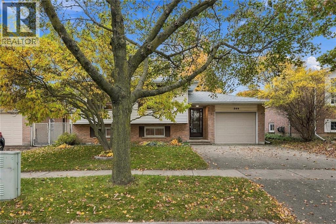
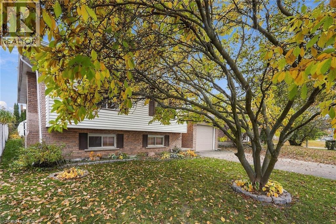
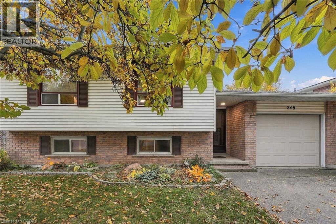
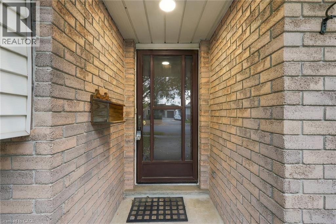
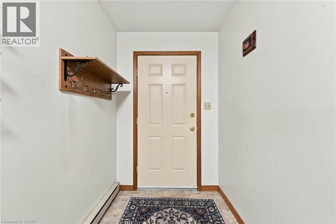
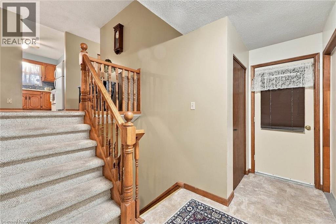
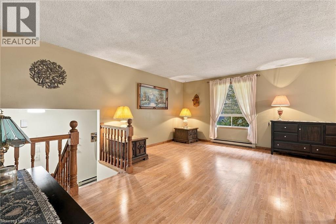
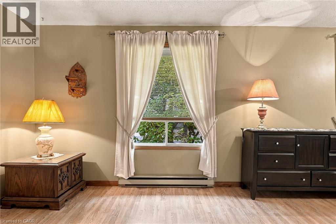
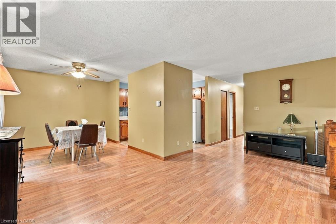
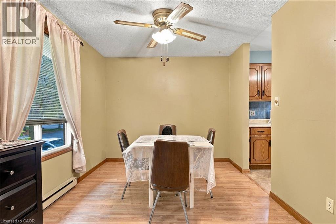
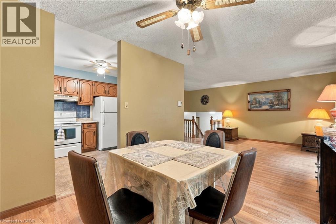
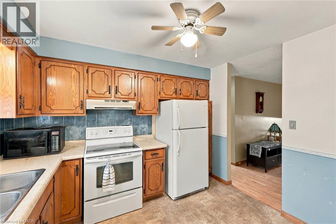
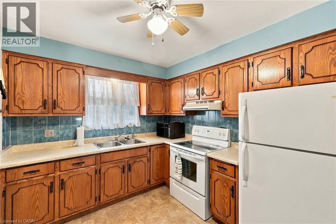
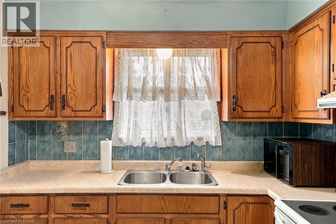
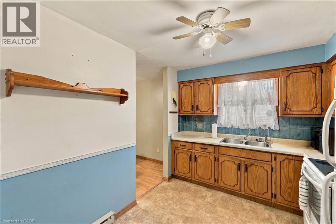
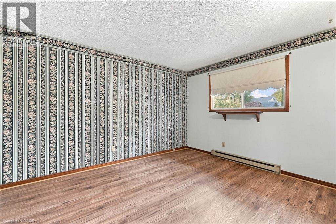
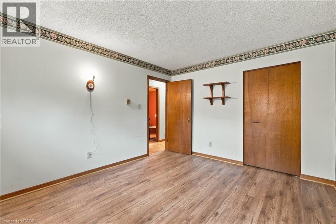
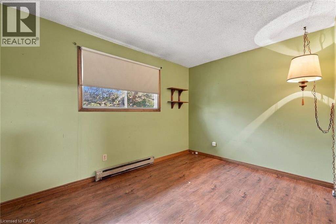
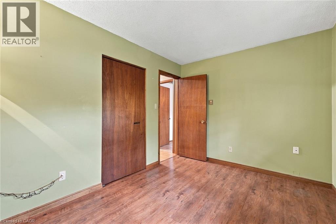
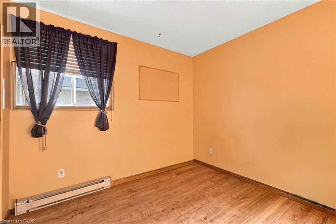
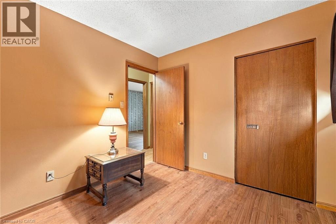
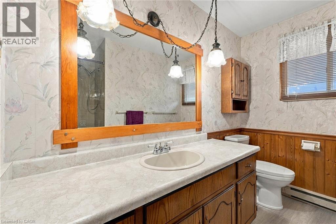
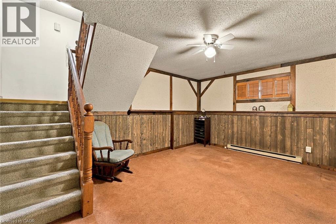
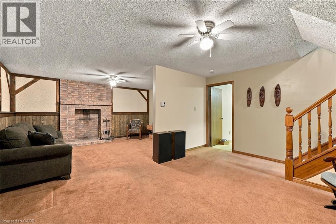
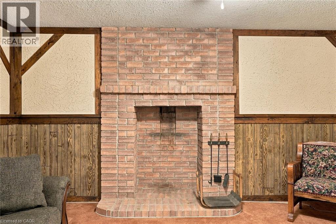
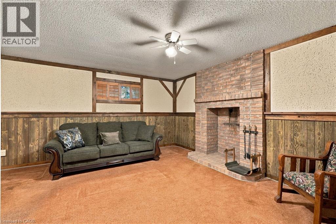
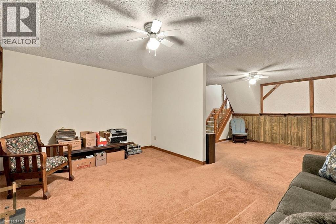
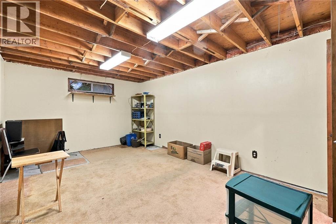
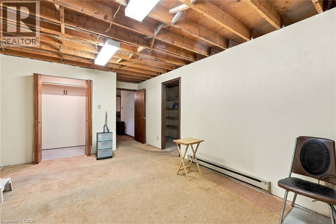
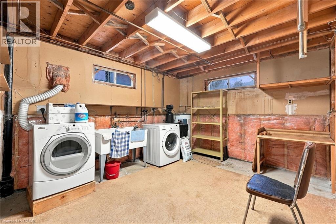
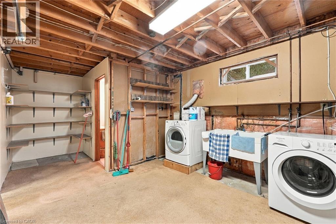
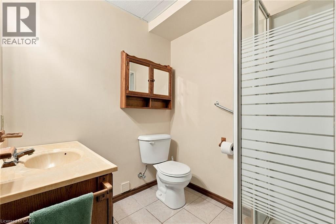
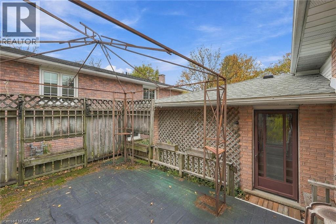
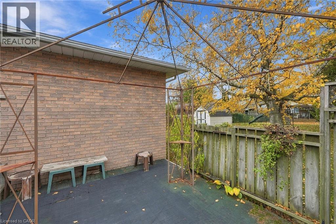
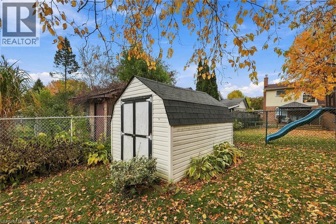
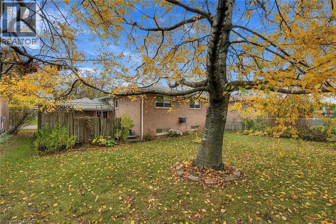
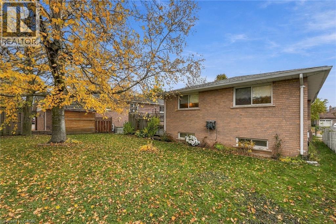
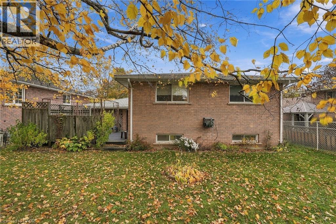
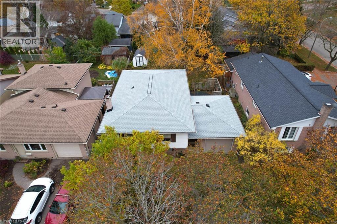
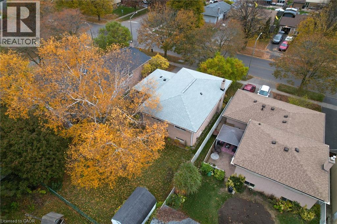
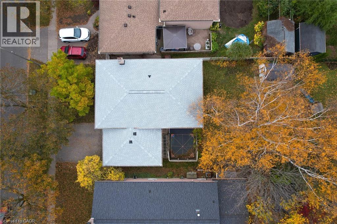
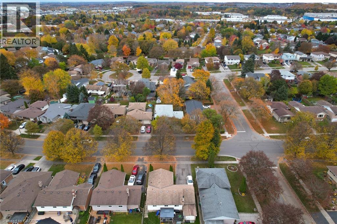
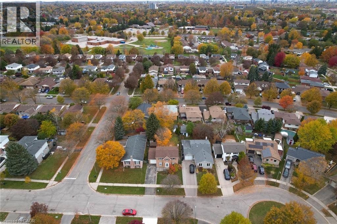
Welcome to 249 Rittenhouse Road, a solid brick and vinyl raised bungalow in a well-established Kitchener neighbourhood. This 3-bedroom, 2-bathroom detached home offers over 1,500 sq ft of living space, full of charm and ready for its next chapter. Bring your vision and make it your own. The main floor features a bright, open living and dining area with large front windows, a kitchen with plenty of oak cabinetry, three bedrooms and a full bathroom. The layout flows well and gives you a great canvas to personalize, from a fresh coat of paint to a full redesign. The lower level adds even more space, with a large recreation room centred around a classic brick fireplace, a second bathroom, and a bonus room that could become a home office, gym, hobby room or workshop. There's also plenty of storage. Out back, the spacious backyard is a true highlight. Mature trees provide shade and privacy, with a deck area ready for summer barbecues, room for kids and pets to play, and space for gardens. An attached garage and private driveway add everyday convenience. The location is hard to beat. You're just down the street from the Country Hills Community Centre, with its gym, basketball courts and winter skating rink, and close to schools, parks, trails, shopping and quick expressway access. Whether you're a first-time buyer, a growing family or an investor looking for a home with potential, this is an opportunity worth seeing. Book your showing today. (id:43681)
房源概要
| MLS® Number | 40874062 |
| 房源类型 | 民宅 |
| 附近的便利设施 | 公园, 礼拜场所, 学校 |
| 社区特征 | 社区活动中心 |
| 特征 | 自动车库门 |
| 总车位 | 3 |
详 情
| 浴室 | 2 |
| 地上卧房 | 3 |
| 总卧房 | 3 |
| 家电类 | 烘干机, 冰箱, 炉子, Water Softener, 洗衣机, Garage Door Opener |
| 建筑风格 | Raised Bungalow |
| 地下室进展 | 已装修 |
| 地下室类型 | 全完工 |
| 施工日期 | 1984 |
| 施工种类 | 独立屋 |
| 空调 | 没有 |
| 外墙 | 砖 |
| 壁炉 | 有 |
| Fireplace Total | 1 |
| 地基类型 | 混凝土浇筑 |
| 供暖类型 | Baseboard Heaters |
| 储存空间 | 1 |
| 内部尺寸 | 1531 Sqft |
| 类型 | 独立屋 |
| 设备间 | 市政供水 |
车 位
| 附加车库 |
土地
| 英亩数 | 无 |
| 土地便利设施 | 公园, 宗教场所, 学校 |
| 污水道 | 城市污水处理系统 |
| 土地深度 | 112 Ft |
| 土地宽度 | 50 Ft |
| 不规则大小 | 0.129 |
| Size Total | 0.129 Ac|under 1/2 Acre |
| 规划描述 | R2a |
房 间
| 楼 层 | 类 型 | 长 度 | 宽 度 | 面 积 |
|---|---|---|---|---|
| 地下室 | 其它 | 5'5'' x 15'8'' | ||
| 地下室 | 其它 | 11'11'' x 21'6'' | ||
| 地下室 | 设备间 | 11'0'' x 21'6'' | ||
| 地下室 | 三件套卫生间 | 5'7'' x 6'9'' | ||
| 地下室 | 娱乐室 | 24'7'' x 15'7'' | ||
| 一楼 | 主卧 | 10'9'' x 13'1'' | ||
| 一楼 | 四件套浴室 | 10'9'' x 7'9'' | ||
| 一楼 | 卧室 | 12'3'' x 8'9'' | ||
| 一楼 | 卧室 | 8'8'' x 9'10'' | ||
| 一楼 | 厨房 | 10'9'' x 8'8'' | ||
| 一楼 | 餐厅 | 11'1'' x 9'1'' | ||
| 一楼 | 客厅 | 12'2'' x 17'10'' | ||
| 一楼 | 门厅 | 5'9'' x 15'8'' |
https://www.realtor.ca/real-estate/30451647/249-rittenhouse-road-kitchener

The trademarks REALTOR®, REALTORS®, and the REALTOR® logo are controlled by The Canadian Real Estate Association (CREA) and identify real estate professionals who are members of CREA. The trademarks MLS®, Multiple Listing Service® and the associated logos are owned by The Canadian Real Estate Association (CREA) and identify the quality of services provided by real estate professionals who are members of CREA. The trademark DDF® is owned by The Canadian Real Estate Association (CREA) and identifies CREA's Data Distribution Facility (DDF®)
REALTORS® Association of Hamilton-Burlington
Real Broker Ontario Ltd.
October 28 2026 03:42:39
