
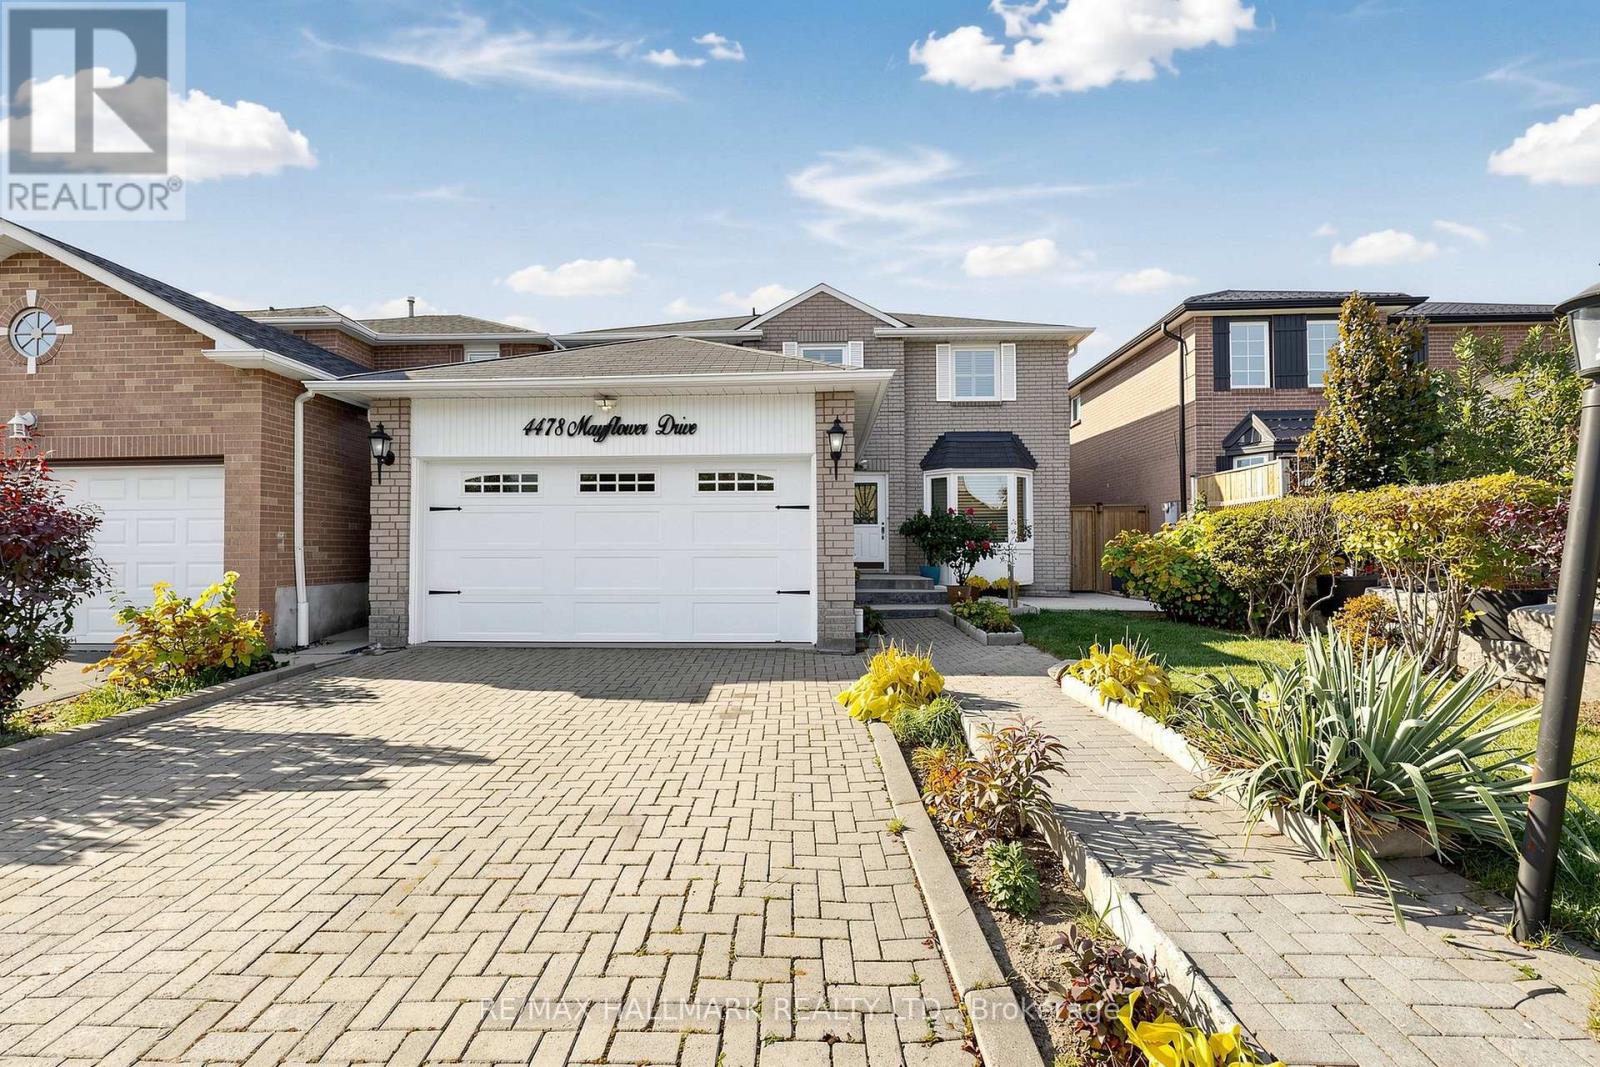
4478 Mayflower Drive Mississauga (Hurontario), Ontario L5R 1S6


$1,389,900
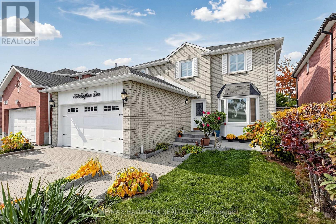
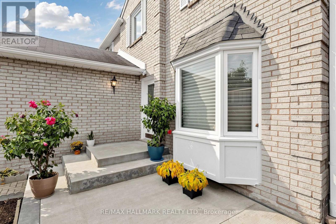
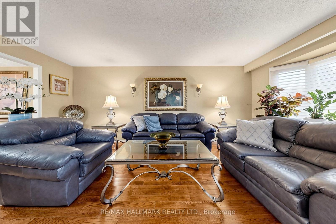
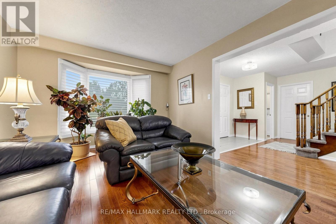
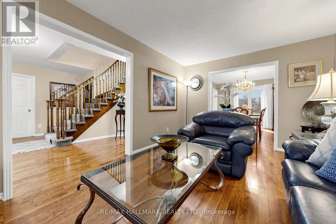
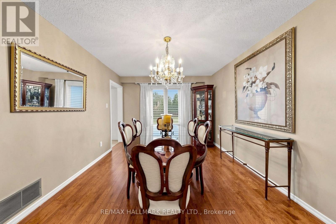
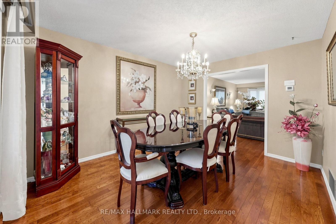
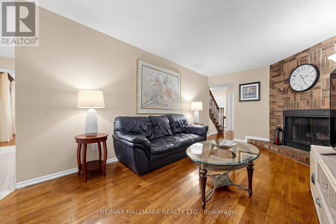
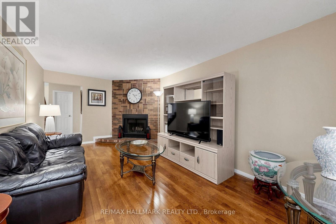
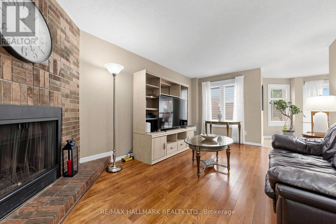
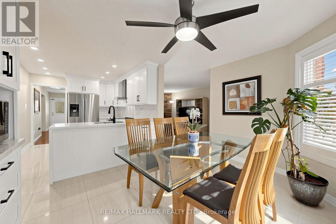
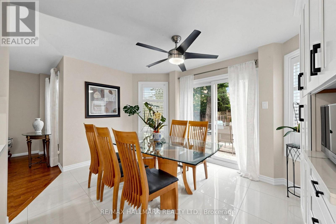
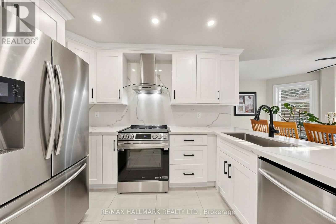
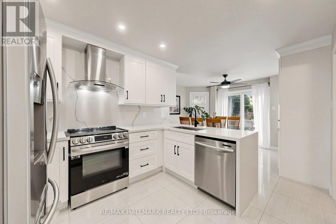
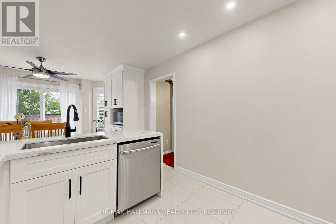
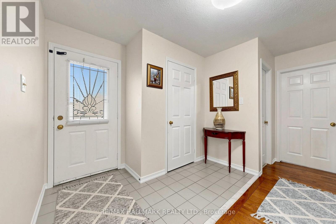
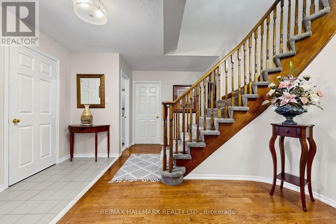
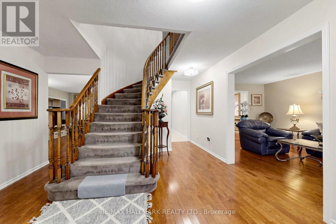
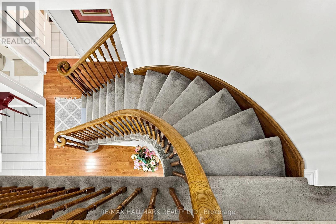
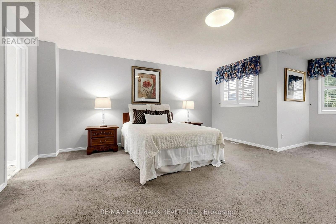
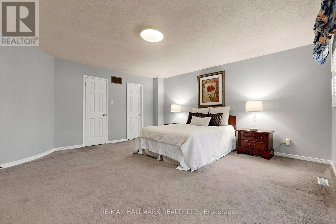
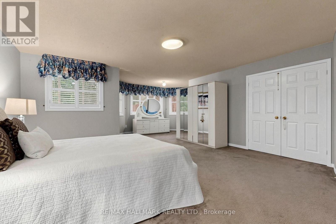
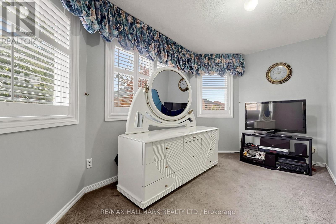
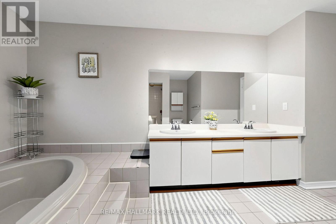
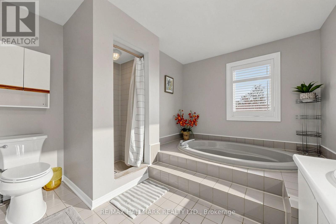
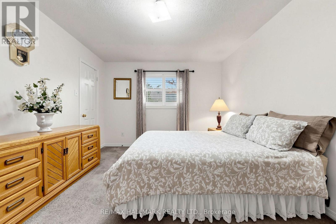
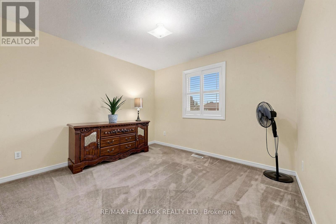
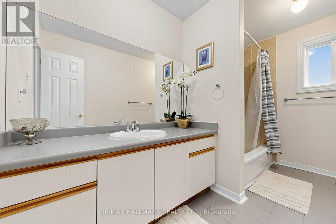
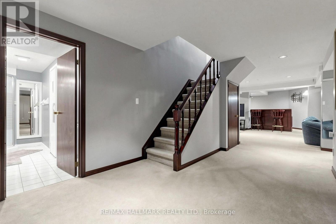
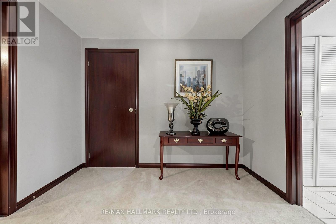
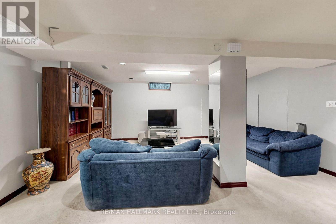
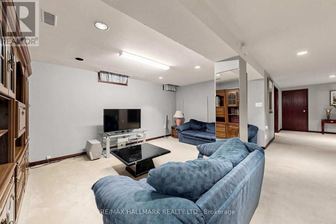
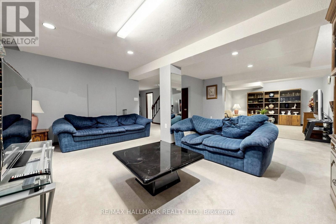
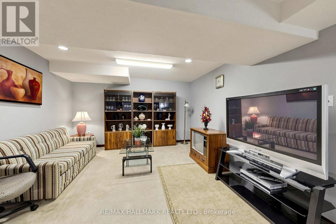
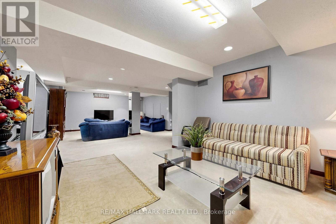
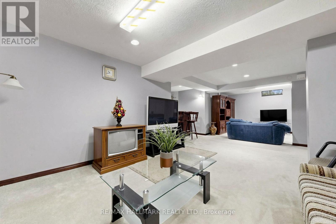
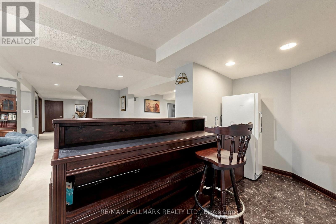
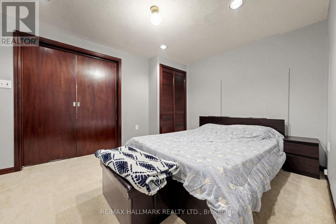
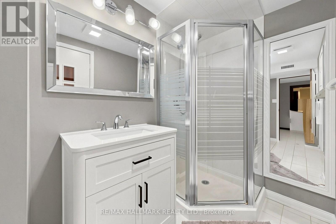
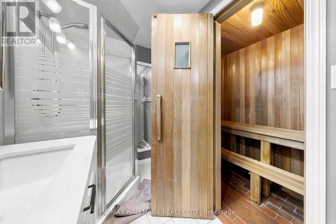
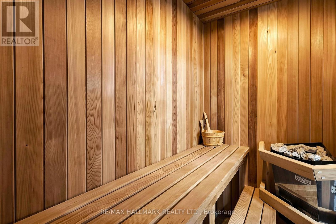
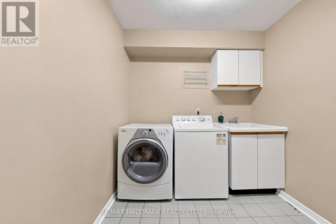
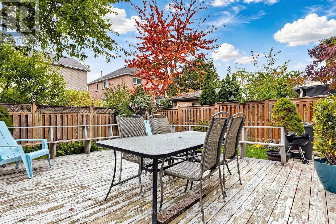
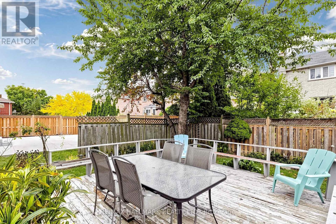
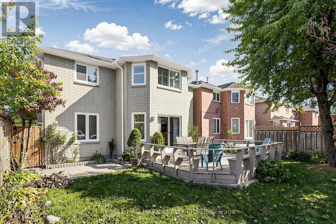
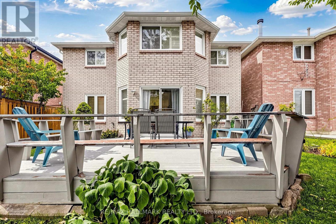
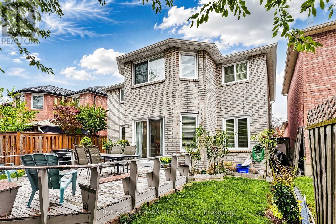
Discover an exceptional location paired with endless comfort in this spacious, meticulously maintained home featuring 4 bedrooms and a prime setting just minutes from the 403, 401, Hurontario, and Square One Mall.Step inside through an inviting foyer onto gleaming main-floor hardwood. The sprawling layout offers a generous family room with a cozy fireplace and a beautifully renovated kitchen equipped with quartz countertops, stainless steel appliances, and a breakfast area with a walk-out to the backyard. Enjoy the ultimate convenience of main-floor laundry and direct access to the garage.Upstairs hosts a large master bedroom complete with a sitting area and a spacious bathroom, while the finished basement is built for entertaining with a custom wet bar and a relaxing sauna.Extensively updated over the years with quality windows, stylish shutters, and extended concrete slabs from the front entrance to the side, this property offers unmatched convenience and timeless appeal. (id:43681)
房源概要
| MLS® Number | W14122896 |
| 房源类型 | 民宅 |
| 社区名字 | Hurontario |
| 设备类型 | 热水器 |
| 特征 | Sauna |
| 总车位 | 4 |
| 租赁设备类型 | 热水器 |
详 情
| 浴室 | 4 |
| 地上卧房 | 4 |
| 地下卧室 | 1 |
| 总卧房 | 5 |
| 家电类 | 洗碗机, 烘干机, Hood 电扇, 炉子, 洗衣机, 窗帘, 冰箱 |
| 地下室进展 | 已装修 |
| 地下室类型 | N/a (finished) |
| 施工种类 | 独立屋 |
| 空调 | 中央空调 |
| 外墙 | 砖 |
| 壁炉 | 有 |
| Flooring Type | Ceramic, Carpeted, Hardwood |
| 地基类型 | Unknown |
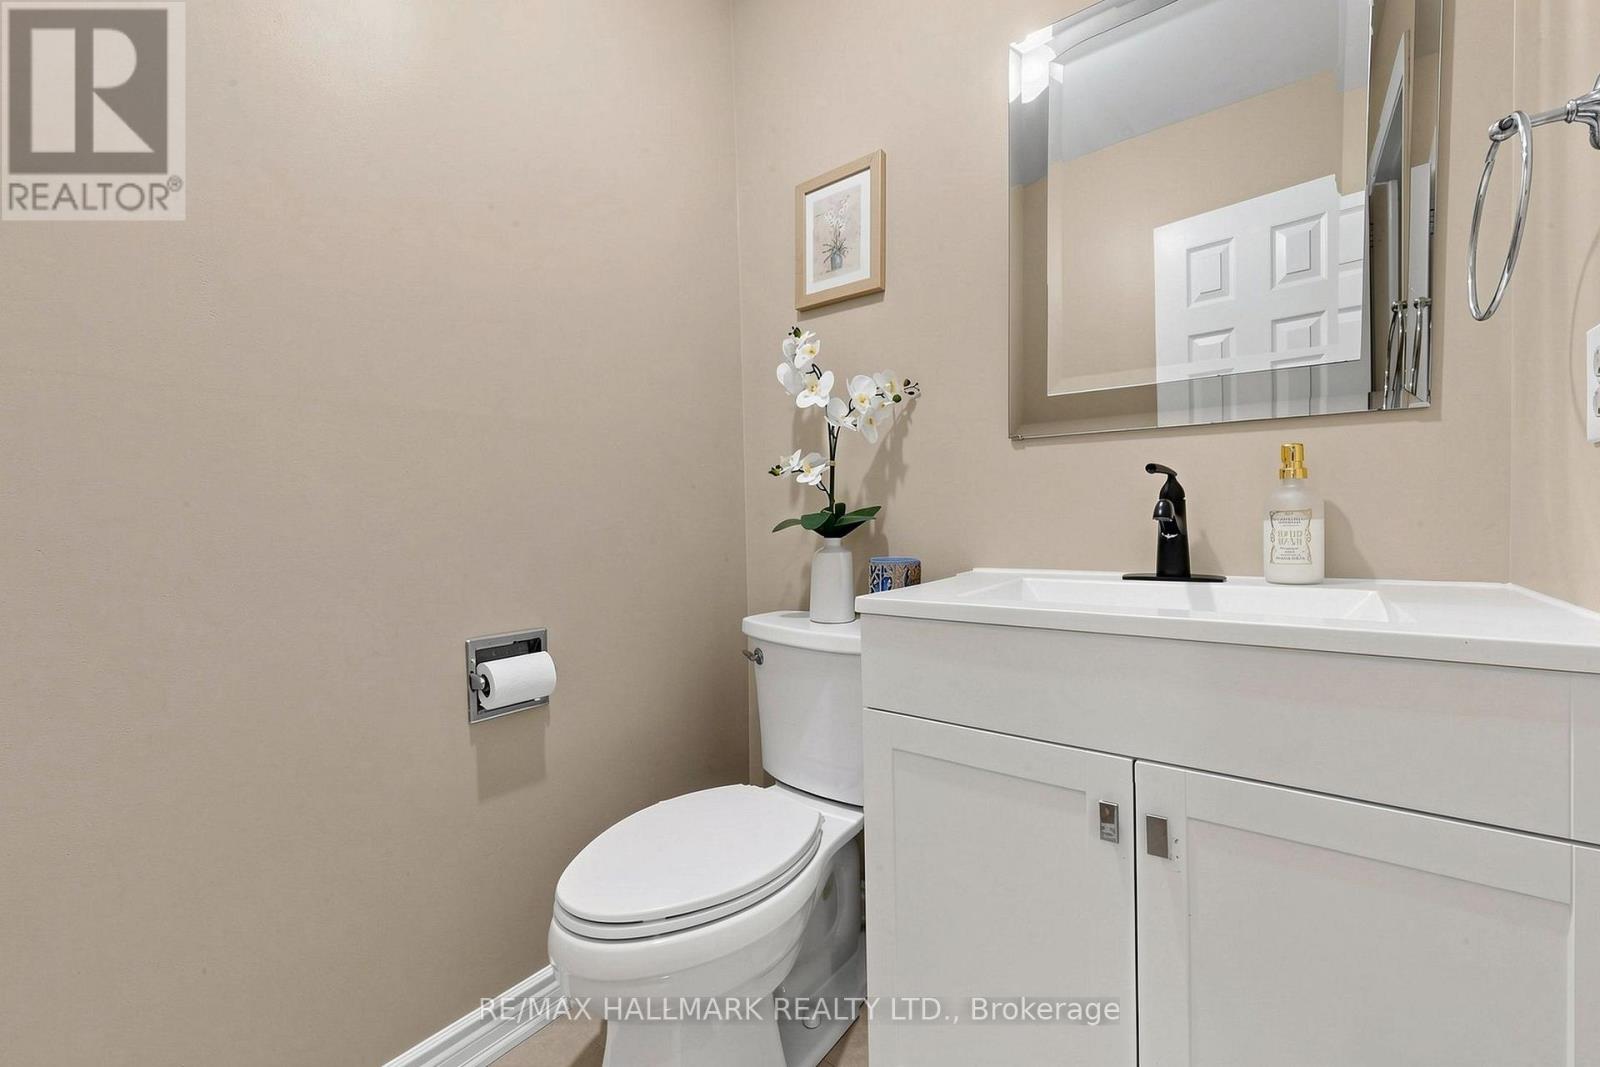
| 客人卫生间(不包含洗浴) | 1 |
| 供暖方式 | 天然气 |
| 供暖类型 | 压力热风 |
| 储存空间 | 2 |
| 内部尺寸 | 2500 - 3000 Sqft |
| 类型 | 独立屋 |
| 设备间 | 市政供水 |
车 位
| 附加车库 | |
| Garage |
土地
| 英亩数 | 无 |
| 污水道 | Sanitary Sewer |
| 土地深度 | 112 Ft ,2 In |
| 土地宽度 | 40 Ft |
| 不规则大小 | 40 X 112.2 Ft |
| 规划描述 | Res |
房 间
| 楼 层 | 类 型 | 长 度 | 宽 度 | 面 积 |
|---|---|---|---|---|
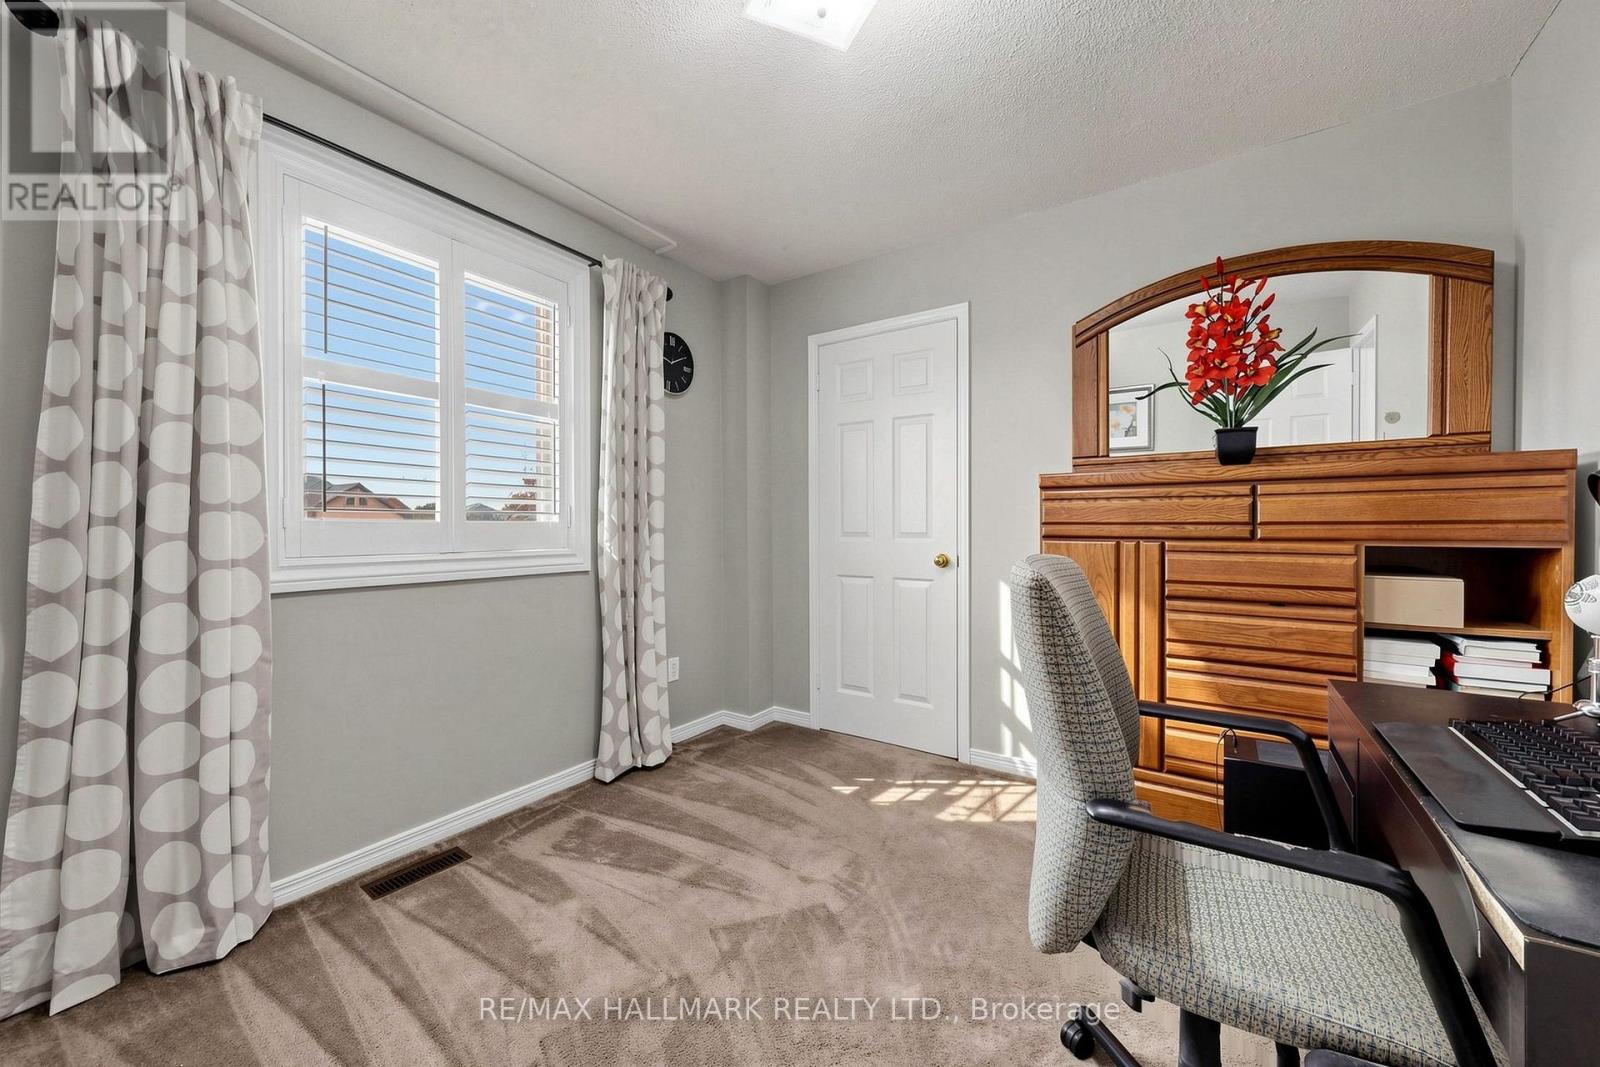
| 二楼 | Bedroom 4 | 3.06 m | 2.99 m | 3.06 m x 2.99 m |
| 二楼 | 主卧 | 5.03 m | 5.18 m | 5.03 m x 5.18 m |
| 二楼 | 起居室 | 4.21 m | 2.42 m | 4.21 m x 2.42 m |
| 二楼 | 第二卧房 | 3.94 m | 3.39 m | 3.94 m x 3.39 m |
| 二楼 | 第三卧房 | 3.38 m | 3.26 m | 3.38 m x 3.26 m |
| 地下室 | 卧室 | 4.27 m | 3.06 m | 4.27 m x 3.06 m |
| 地下室 | 大型活动室 | 9.67 m | 5.22 m | 9.67 m x 5.22 m |
| 一楼 | 洗衣房 | 2.37 m | 2.25 m | 2.37 m x 2.25 m |
| 一楼 | 厨房 | 3.38 m | 2.84 m | 3.38 m x 2.84 m |
| 一楼 | Eating Area | 4.2 m | 3.2 m | 4.2 m x 3.2 m |
| 一楼 | 家庭房 | 5.72 m | 3.38 m | 5.72 m x 3.38 m |
| 一楼 | 客厅 | 5.63 m | 3.3 m | 5.63 m x 3.3 m |
| 一楼 | 餐厅 | 4.06 m | 3.31 m | 4.06 m x 3.31 m |
https://www.realtor.ca/real-estate/30450966/4478-mayflower-drive-mississauga-hurontario-hurontario

The trademarks REALTOR®, REALTORS®, and the REALTOR® logo are controlled by The Canadian Real Estate Association (CREA) and identify real estate professionals who are members of CREA. The trademarks MLS®, Multiple Listing Service® and the associated logos are owned by The Canadian Real Estate Association (CREA) and identify the quality of services provided by real estate professionals who are members of CREA. The trademark DDF® is owned by The Canadian Real Estate Association (CREA) and identifies CREA's Data Distribution Facility (DDF®)
Toronto Real Estate Board
RE/MAX Hallmark Realty Ltd.
October 28 2026 01:06:57
