
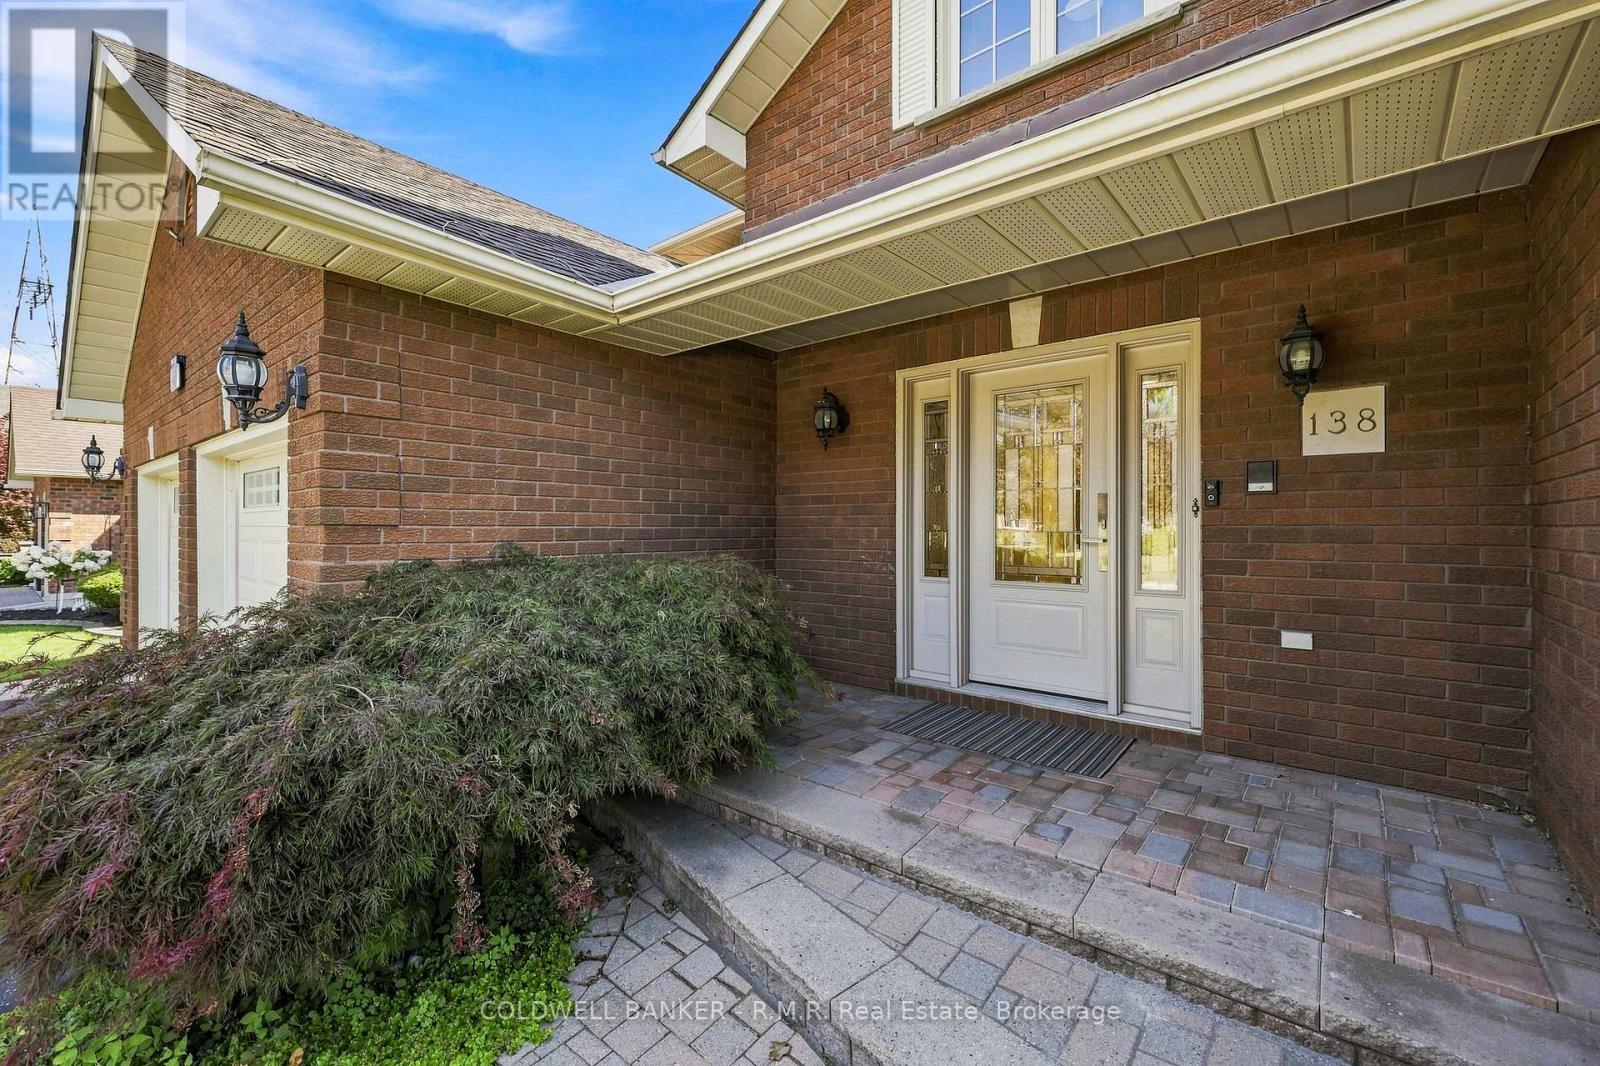
138 Samac Trail Oshawa (Samac), Ontario L1G 7V9


$1,099,000
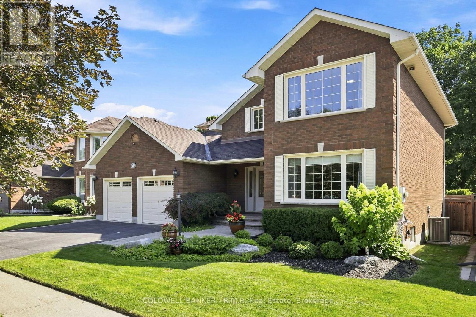
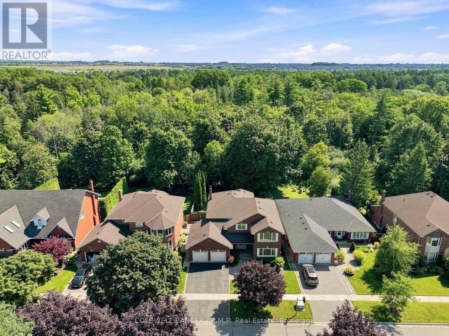
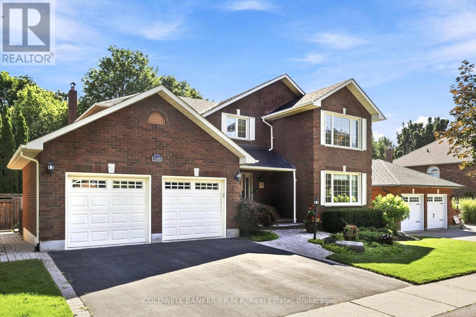
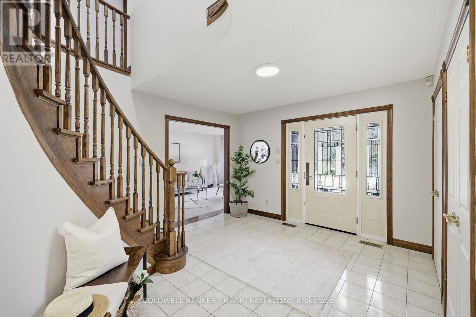
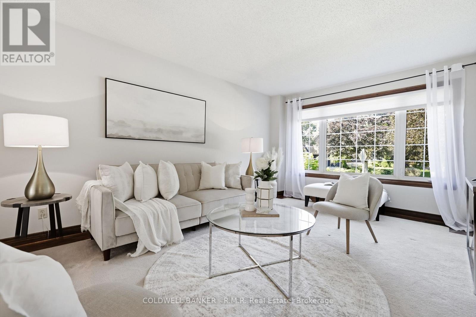
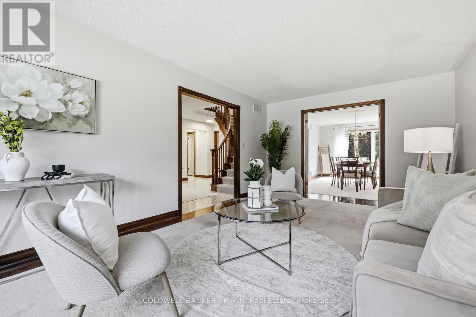
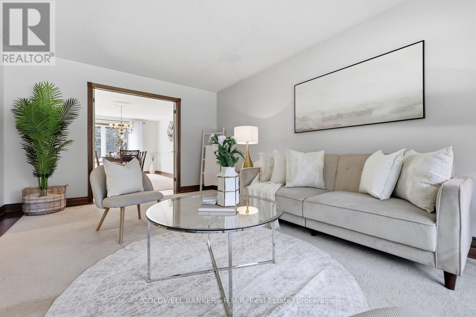
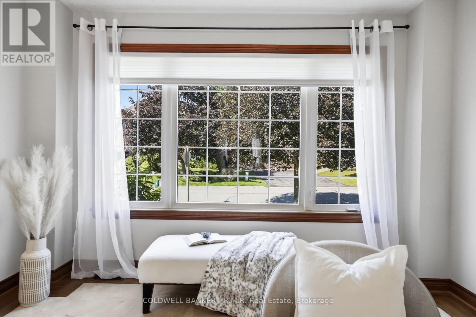
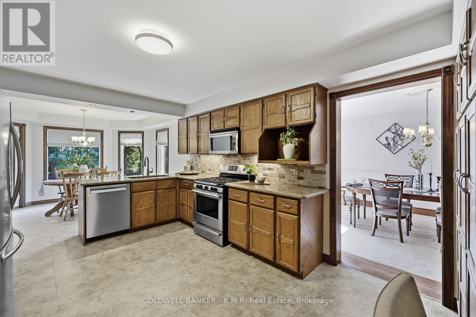
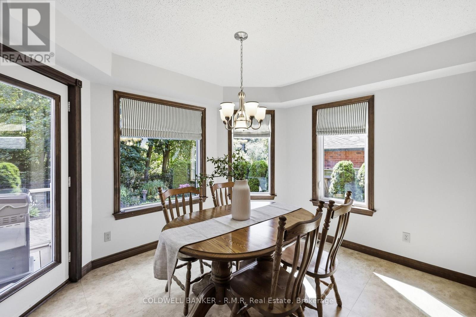
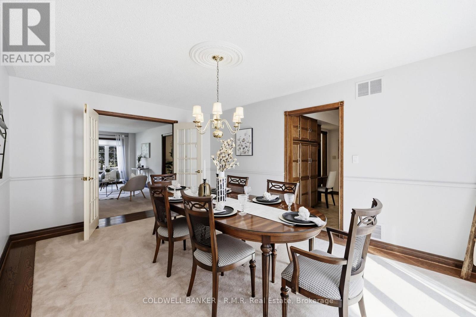
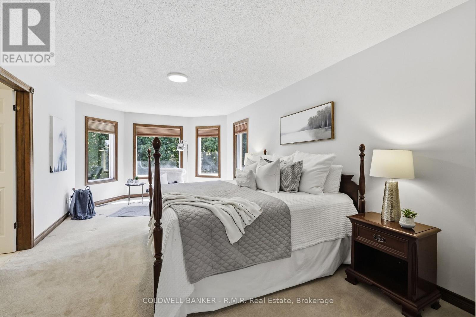
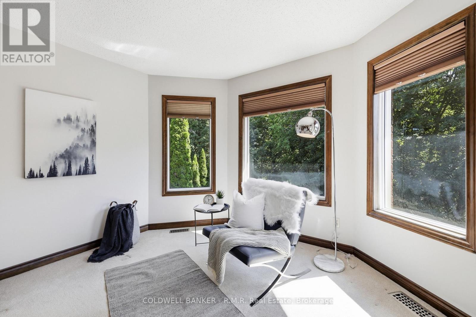
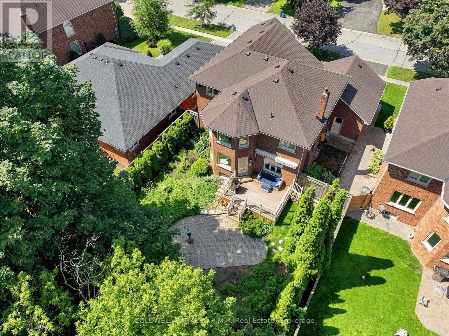
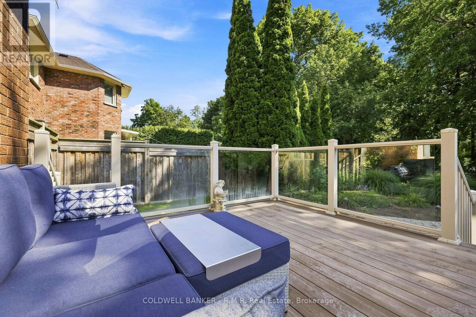
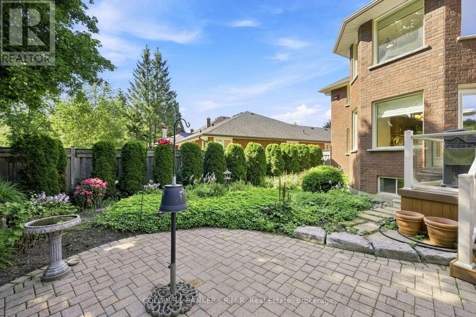
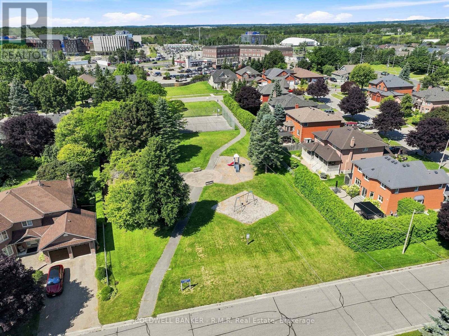
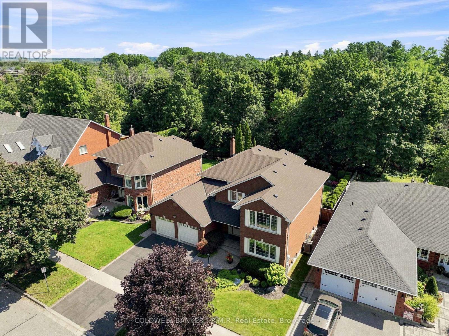
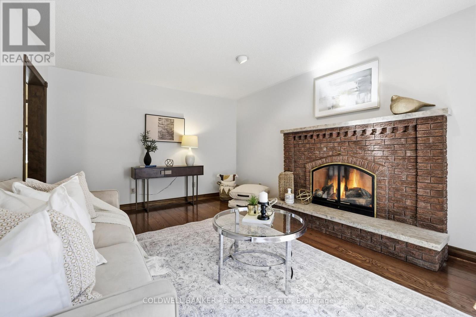
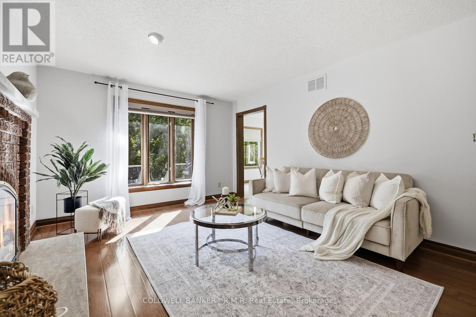
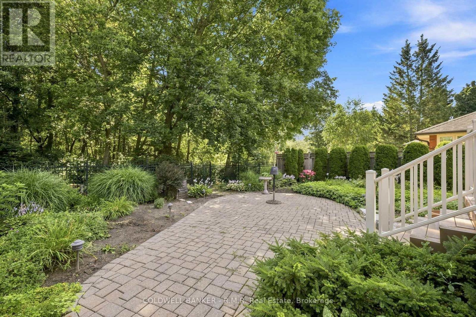
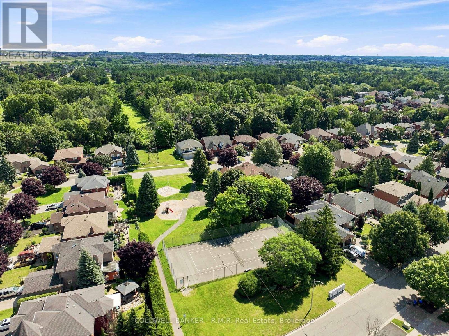
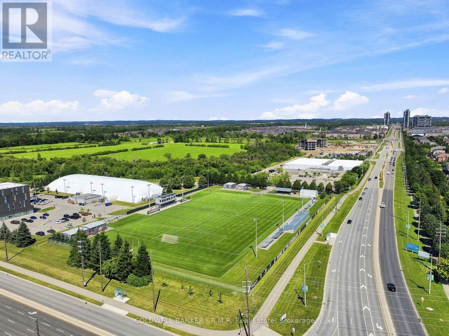
Welcome to the country in the city, located in a quiet family-friendly North Oshawa neighbourhood where nature and convenience come together. Backing directly onto the beautiful Camp Samac, this home offers a private backyard setting with mature trees, peaceful views, and easy access to scenic walking trails that are perfect for family strolls, and nature lovers, bike rides, and outdoor adventures. Surrounded by excellent schools, parks, playgrounds, recreation facilities, shopping, restaurants, and everyday amenities, with Ontario tech University, Durham College, and convenient access to Highways 407 & 412 just minutes away. This is an ideal location for growing families looking to enjoy both an active lifestyle and a strong sense of community. Your backyard oasis is perfect for having family gatherings and raising a growing family. This neighbourhood offers not only tranquility, but a park, tennis court, and basketball court. The Home by definition shows pride of ownership, you won't be disappointed. (id:43681)
房源概要
| MLS® Number | E14122742 |
| 房源类型 | 民宅 |
| 社区名字 | Samac |
| 附近的便利设施 | 公共交通, 学校 |
| 社区特征 | School Bus |
| 特征 | Level Lot, Backs On Greenbelt, Flat Site, Conservation/green Belt, Dry, Level |
| 总车位 | 4 |
| 结构 | Deck, Patio(s) |
详 情
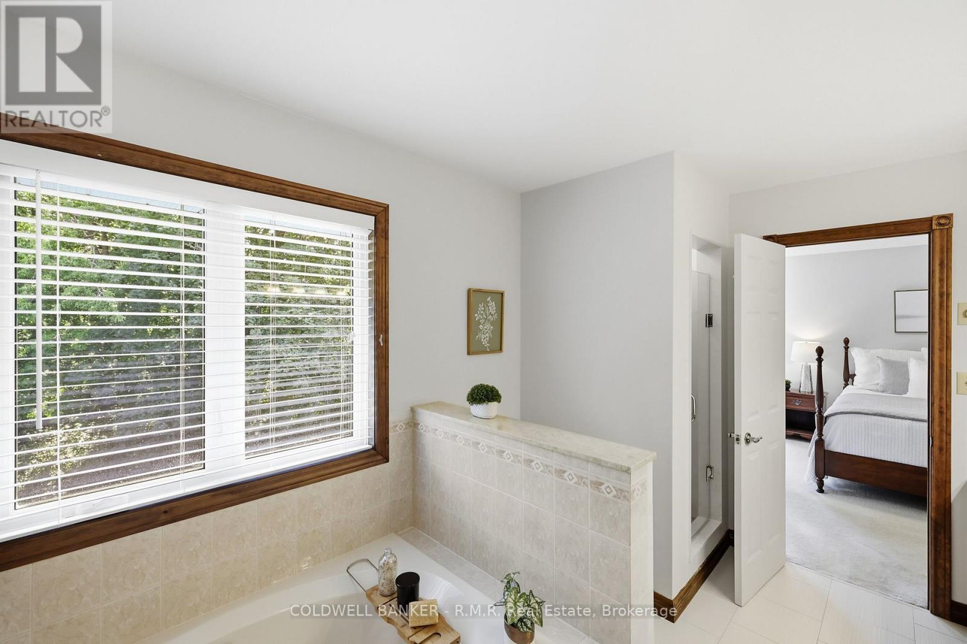
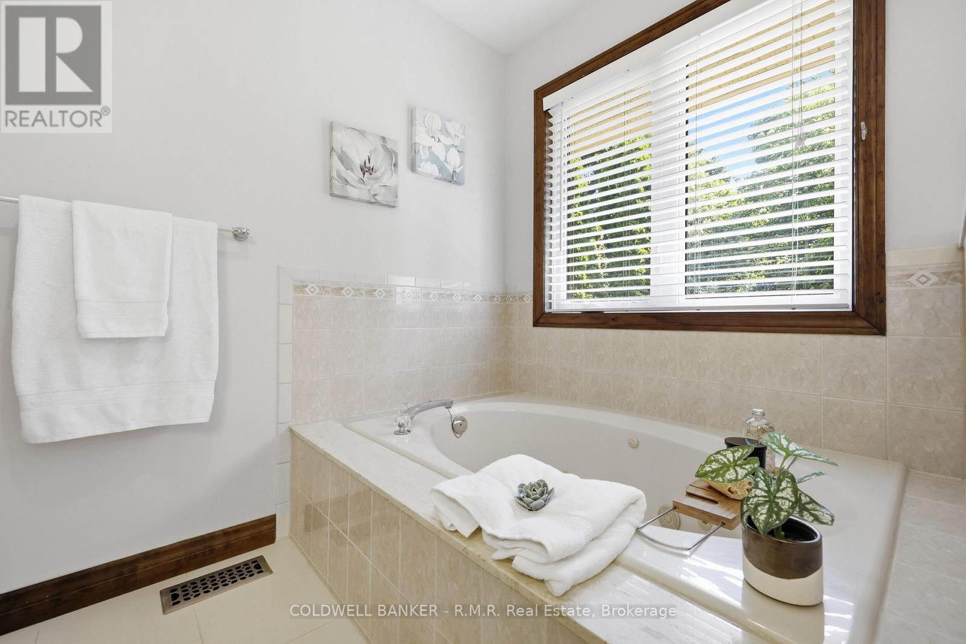
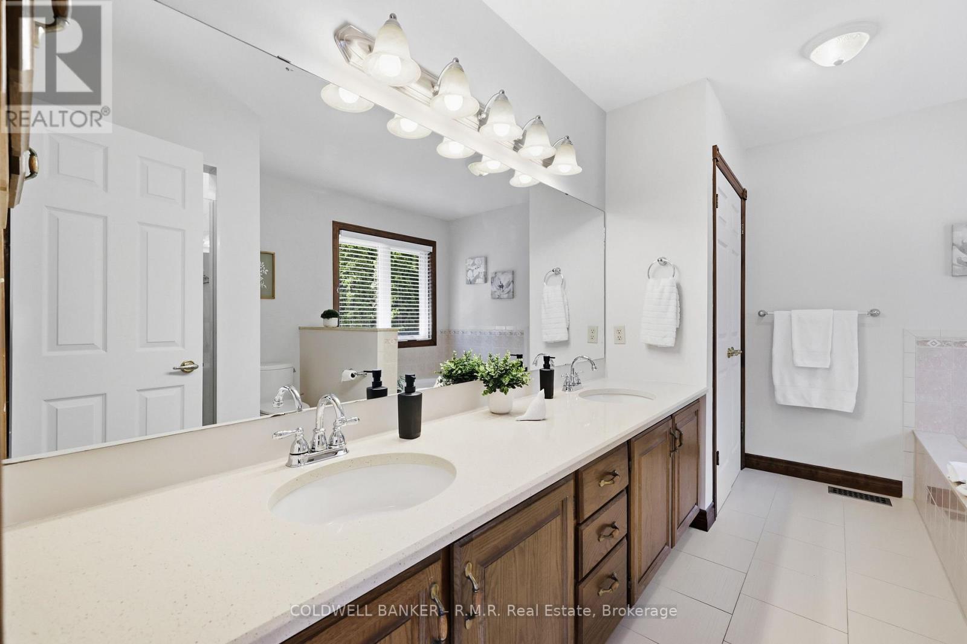
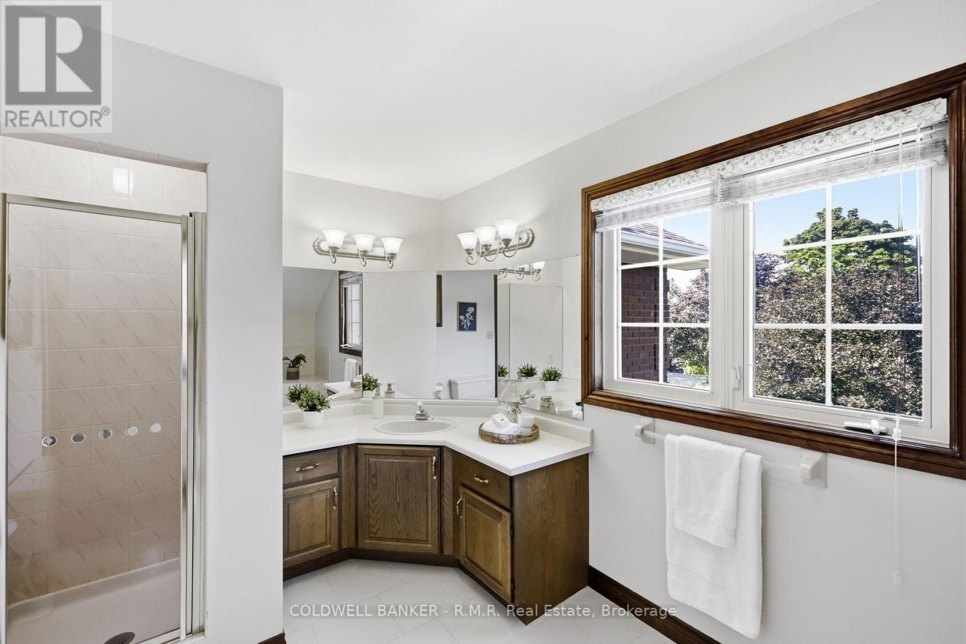
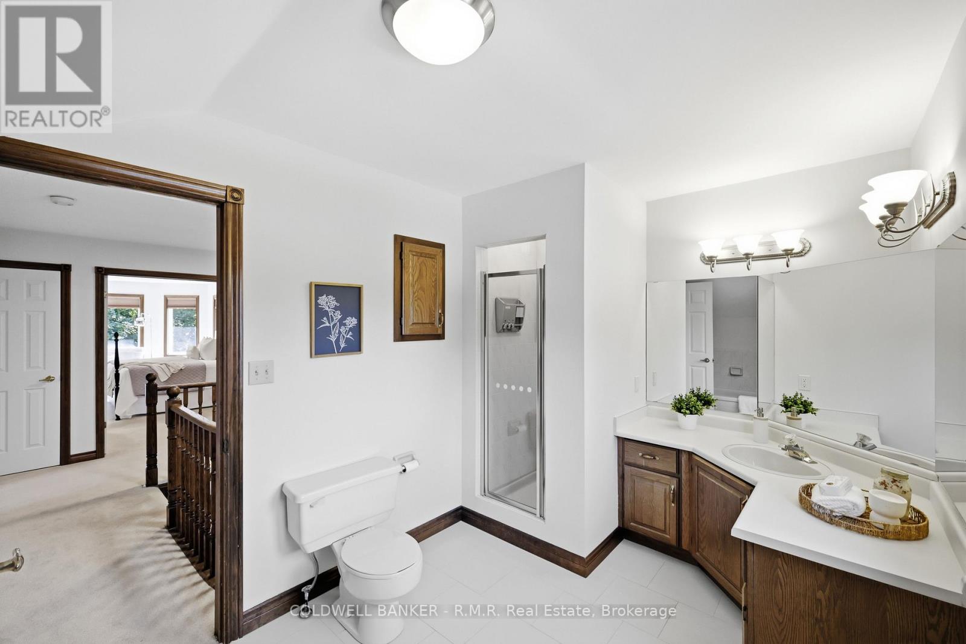
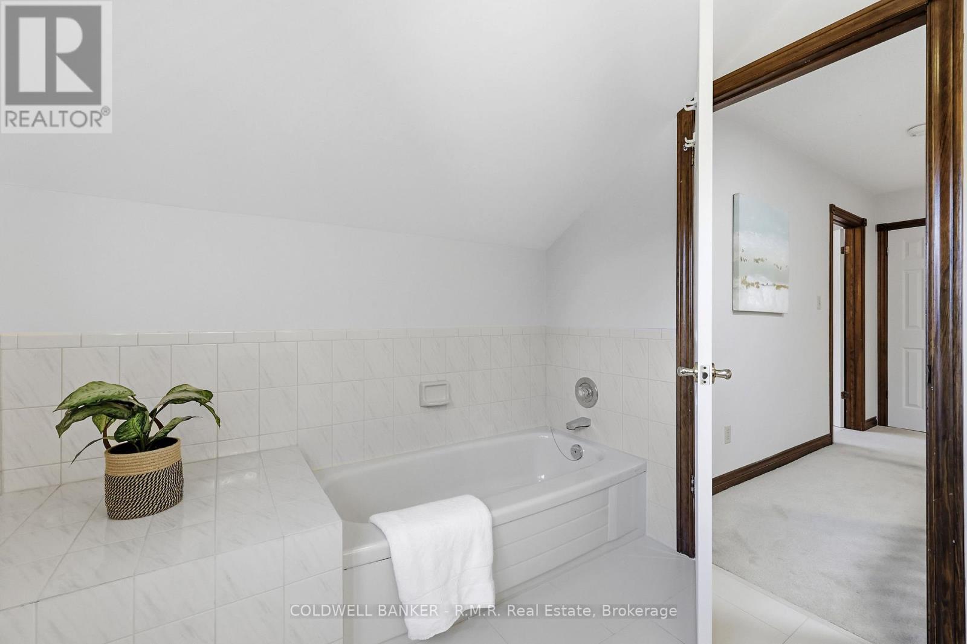
| 浴室 | 3 |
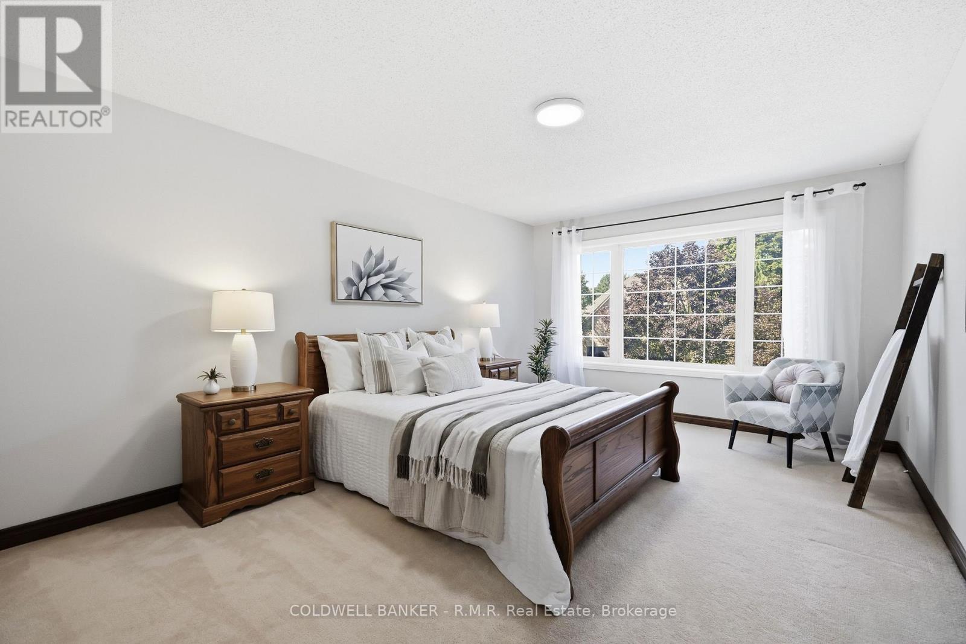
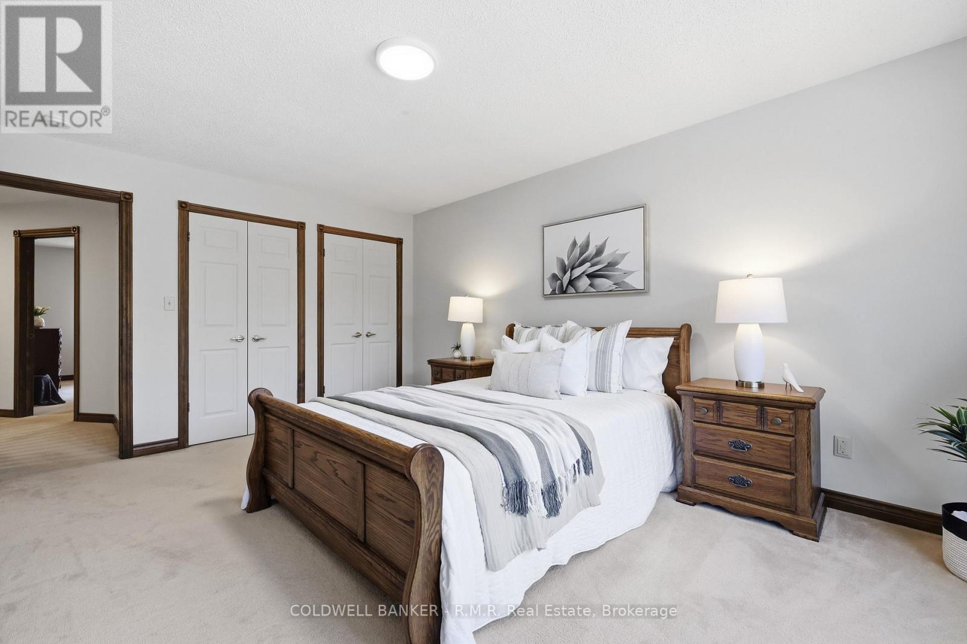
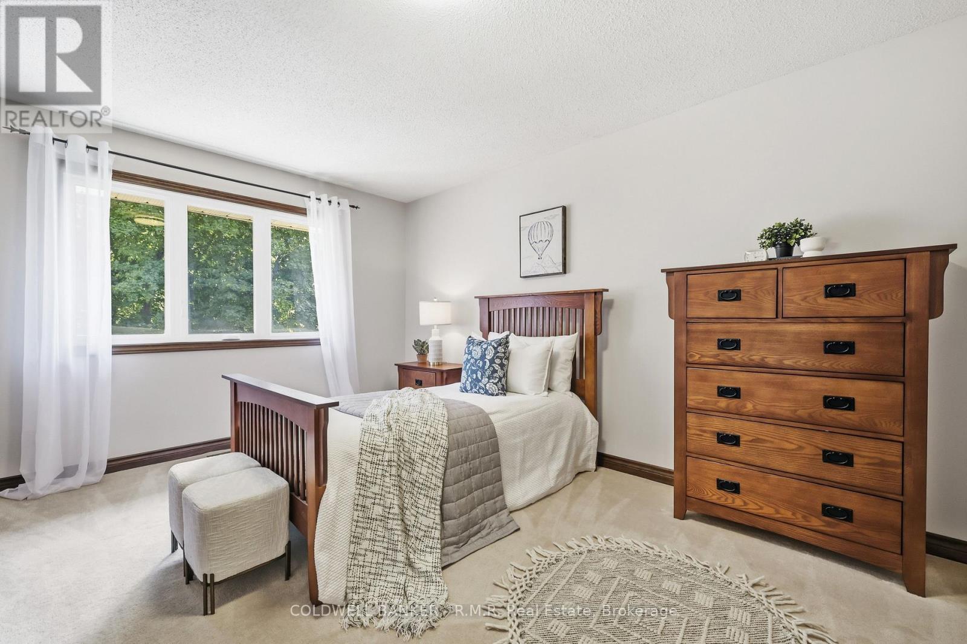
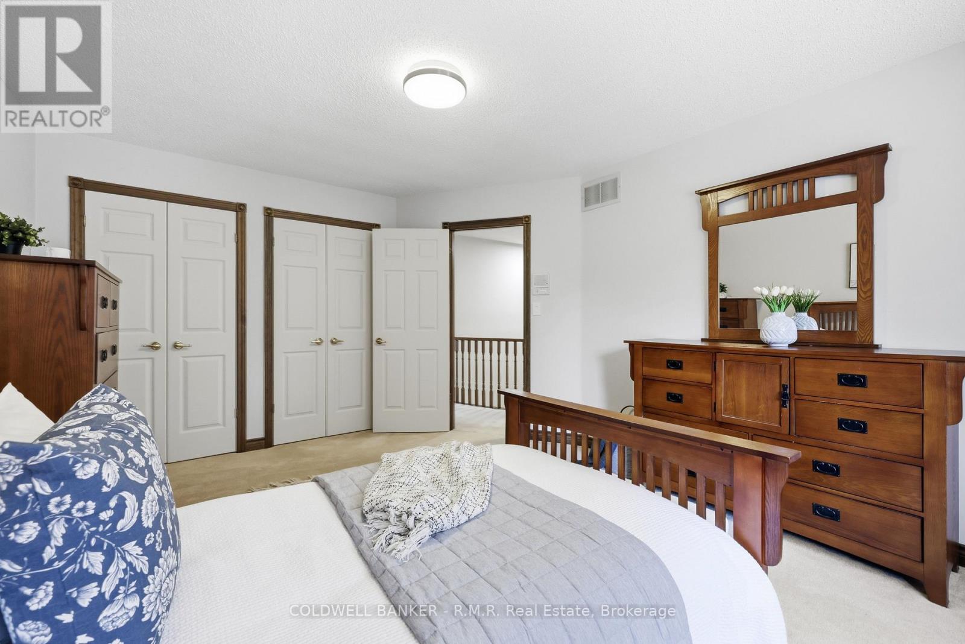
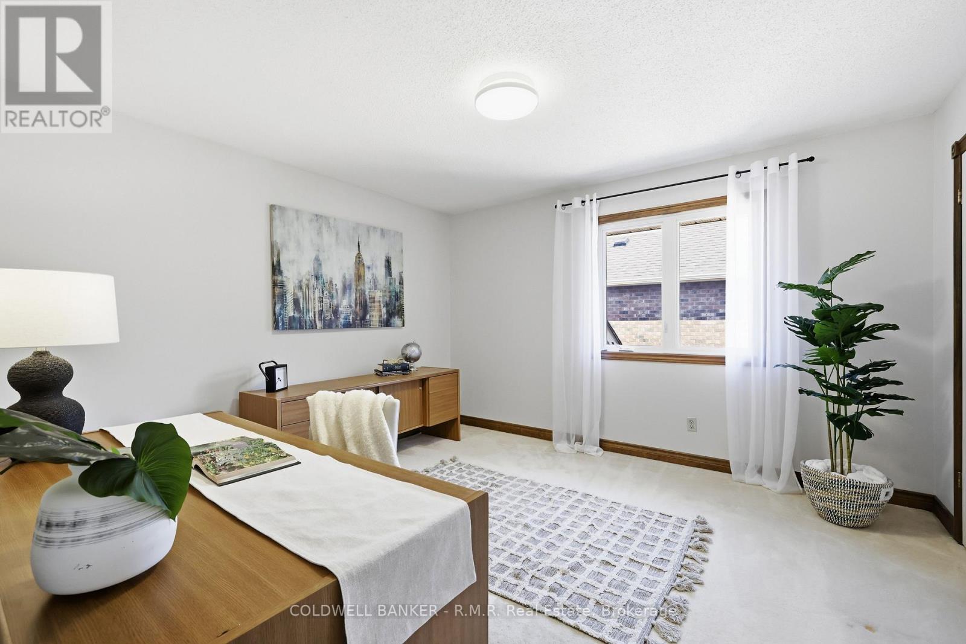
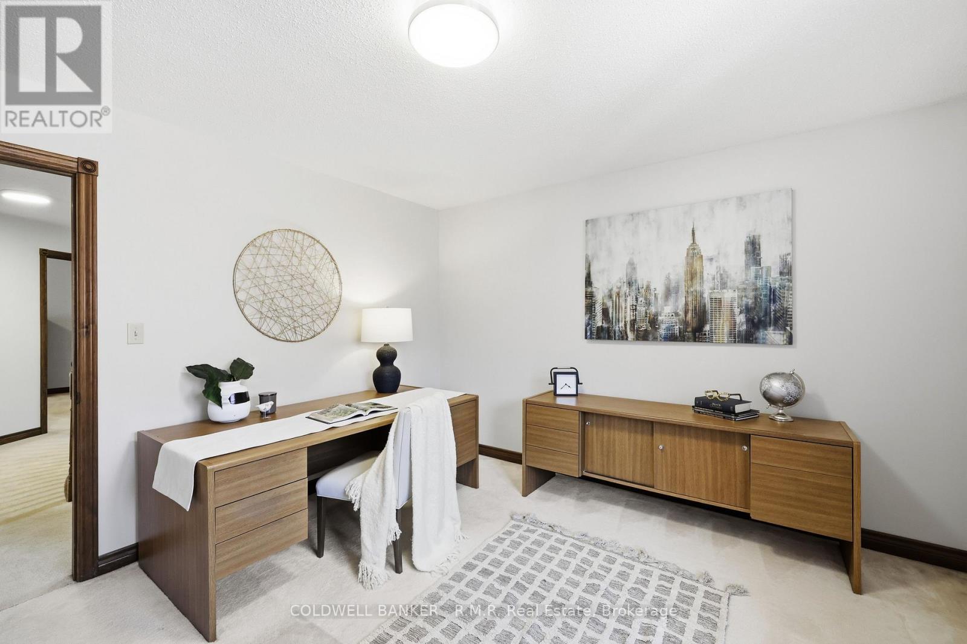
| 地上卧房 | 4 |
| 总卧房 | 4 |
| 公寓设施 | Fireplace(s), Separate 电ity Meters |
| 家电类 | Garage Door Opener Remote(s), Intercom, Water Heater, Water Meter, Central Vacuum, 洗碗机, Garage Door Opener, Gas 炉子(s), 冰箱 |
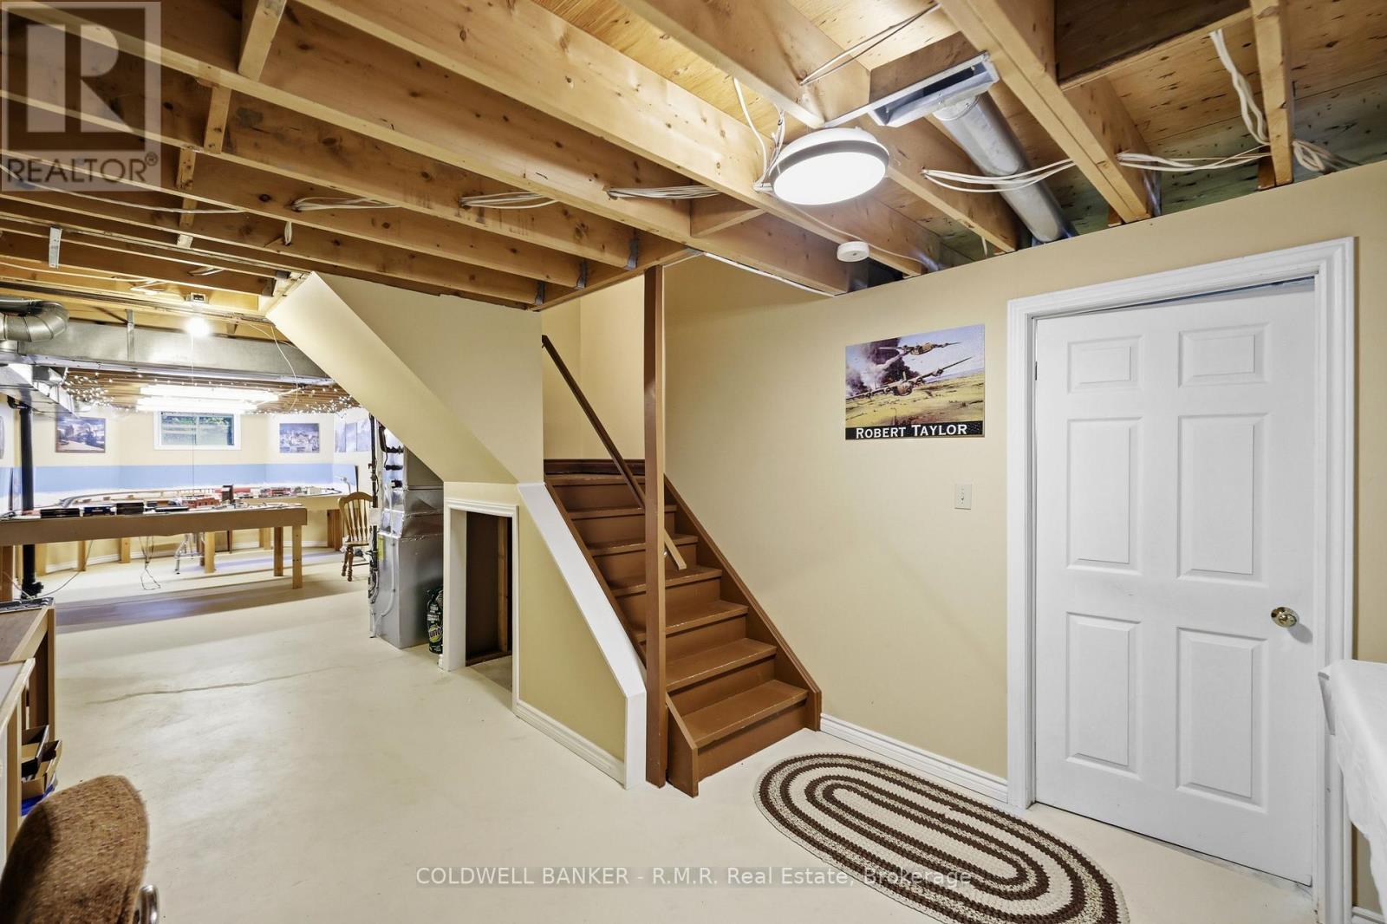
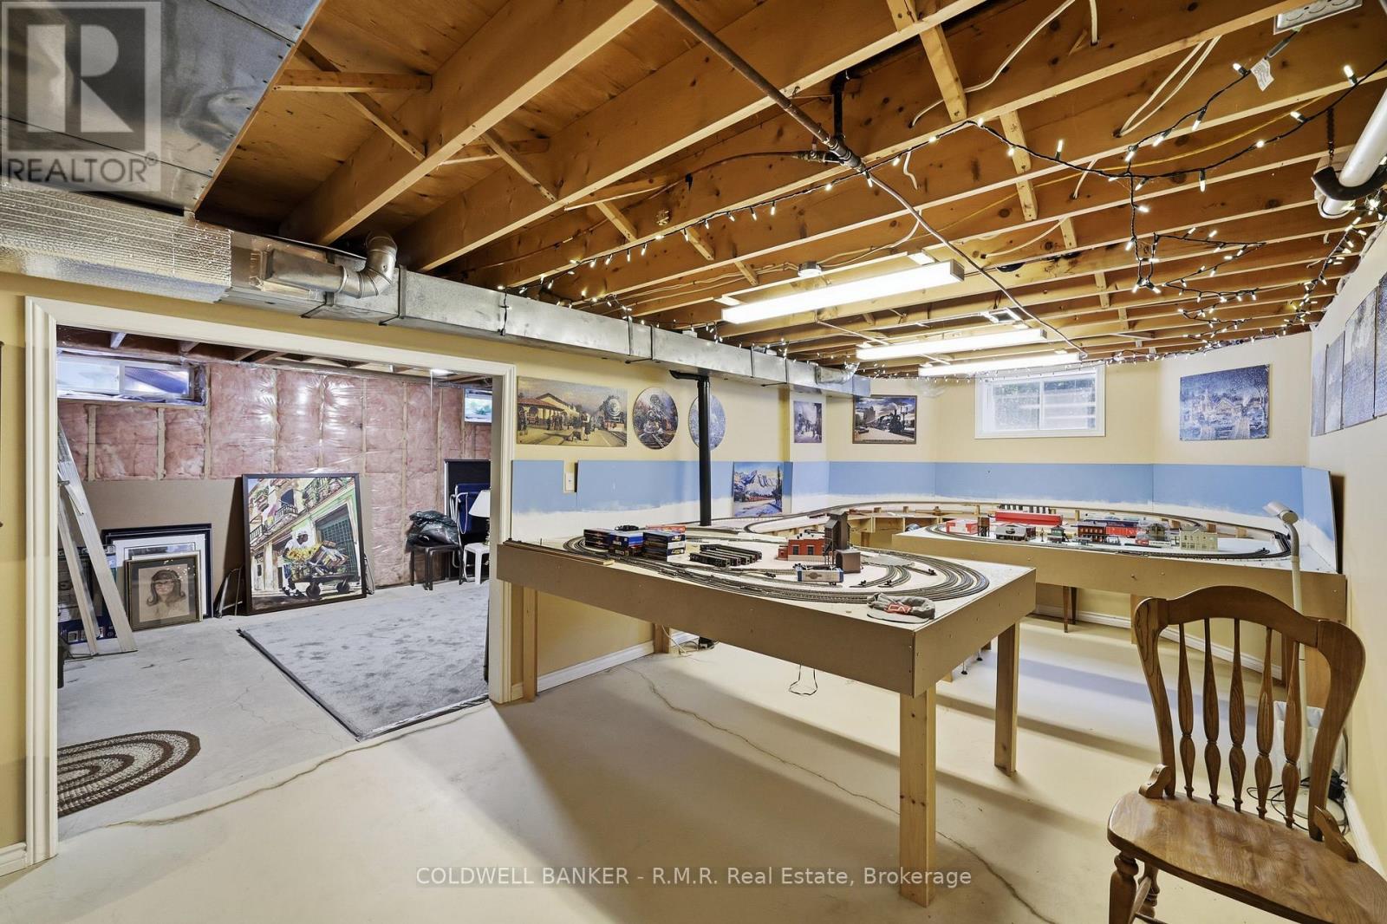
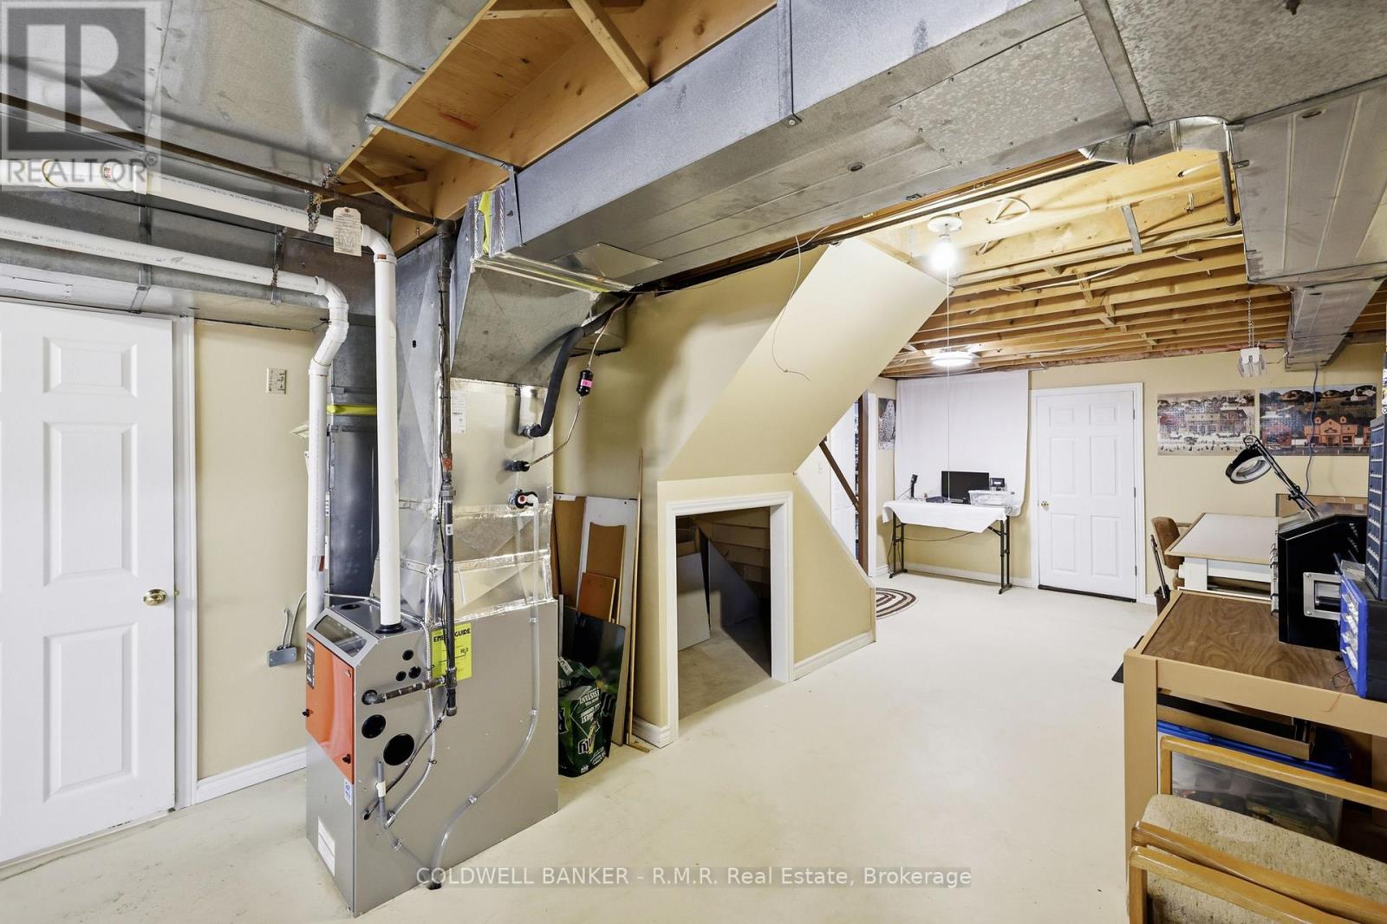
| 地下室进展 | 部分完成 |
| 地下室类型 | N/a (partially Finished) |
| 施工种类 | 独立屋 |
| 空调 | 中央空调 |
| 外墙 | 砖 |
| Fire Protection | Smoke Detectors |
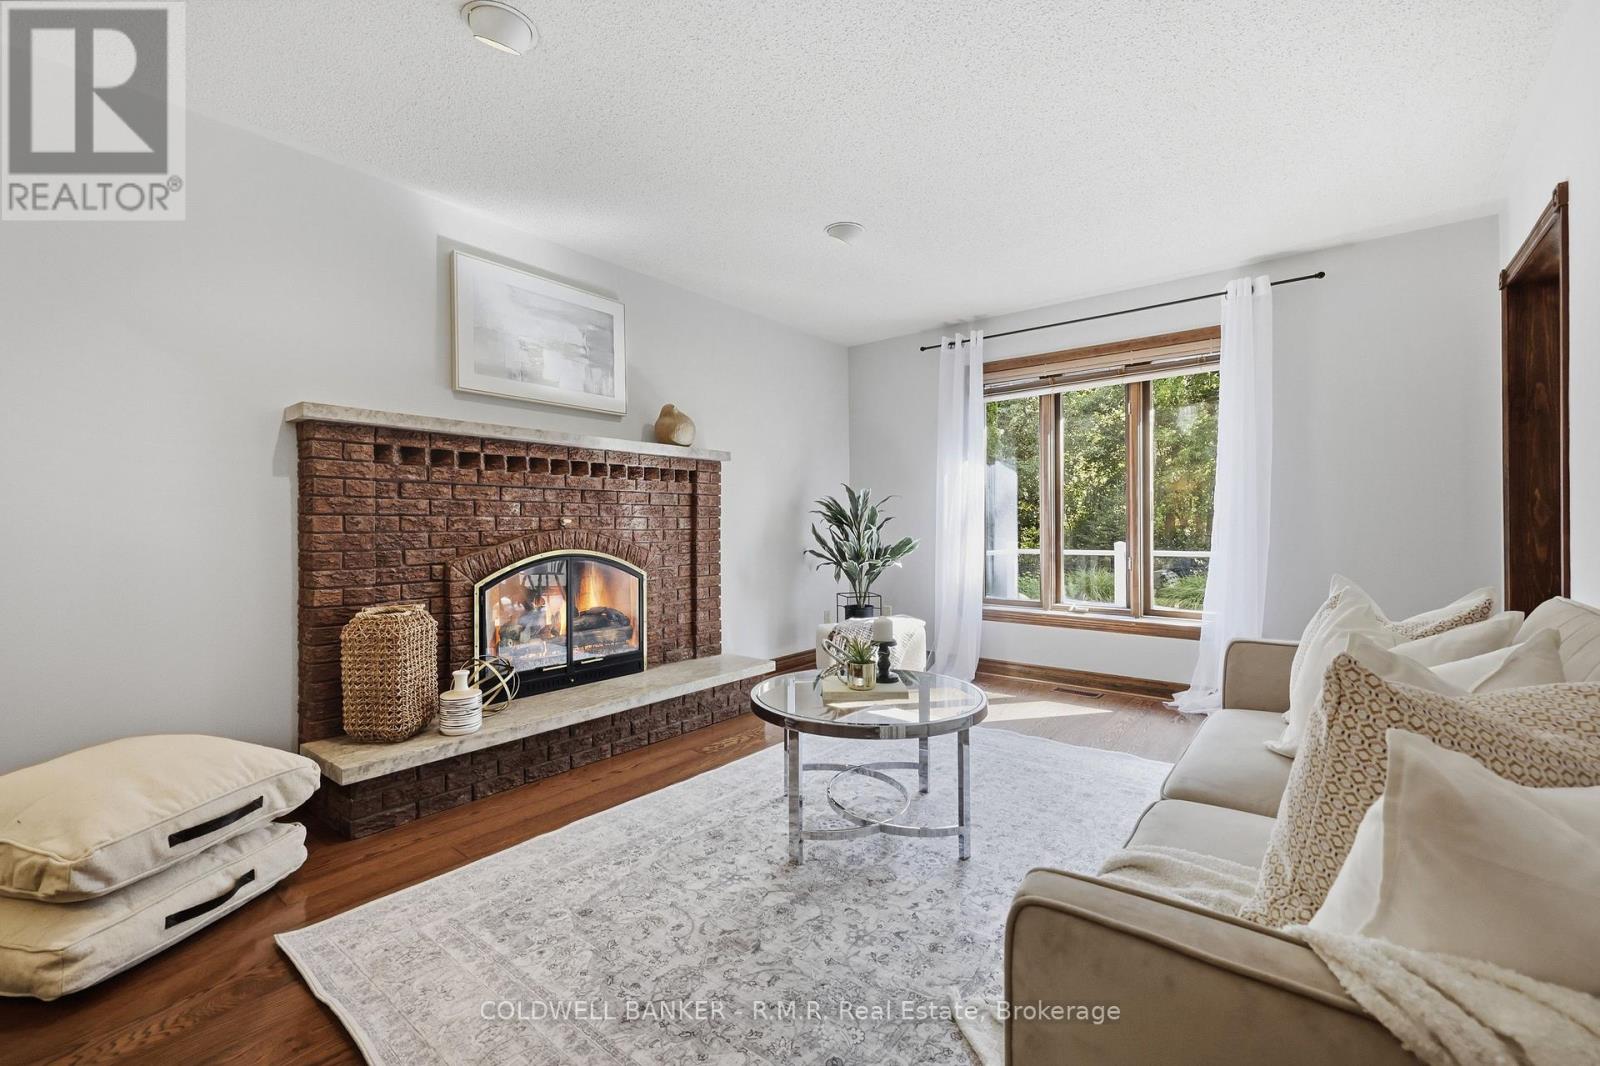
| 壁炉 | 有 |
| Fireplace Total | 1 |
| 壁炉类型 | Insert |
| Flooring Type | Carpeted, Ceramic, Cushion/lino/vinyl, Hardwood |
| 地基类型 | 水泥 |
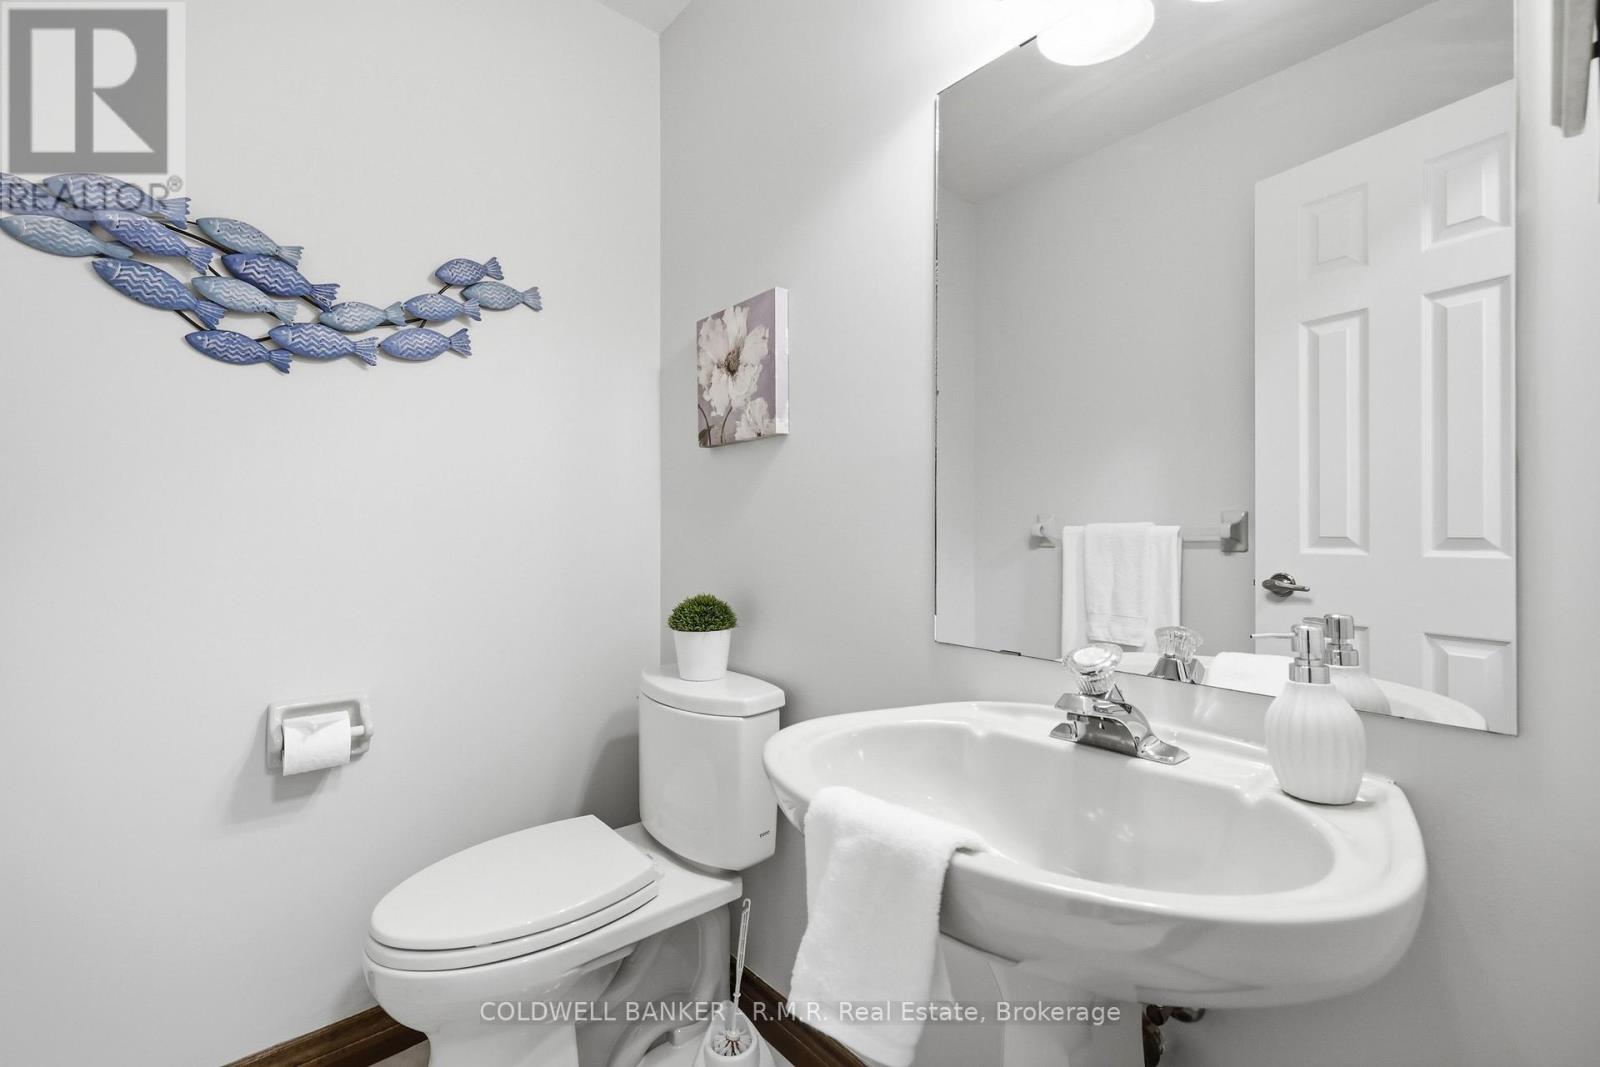
| 客人卫生间(不包含洗浴) | 1 |
| 供暖方式 | 天然气 |
| 供暖类型 | 压力热风 |
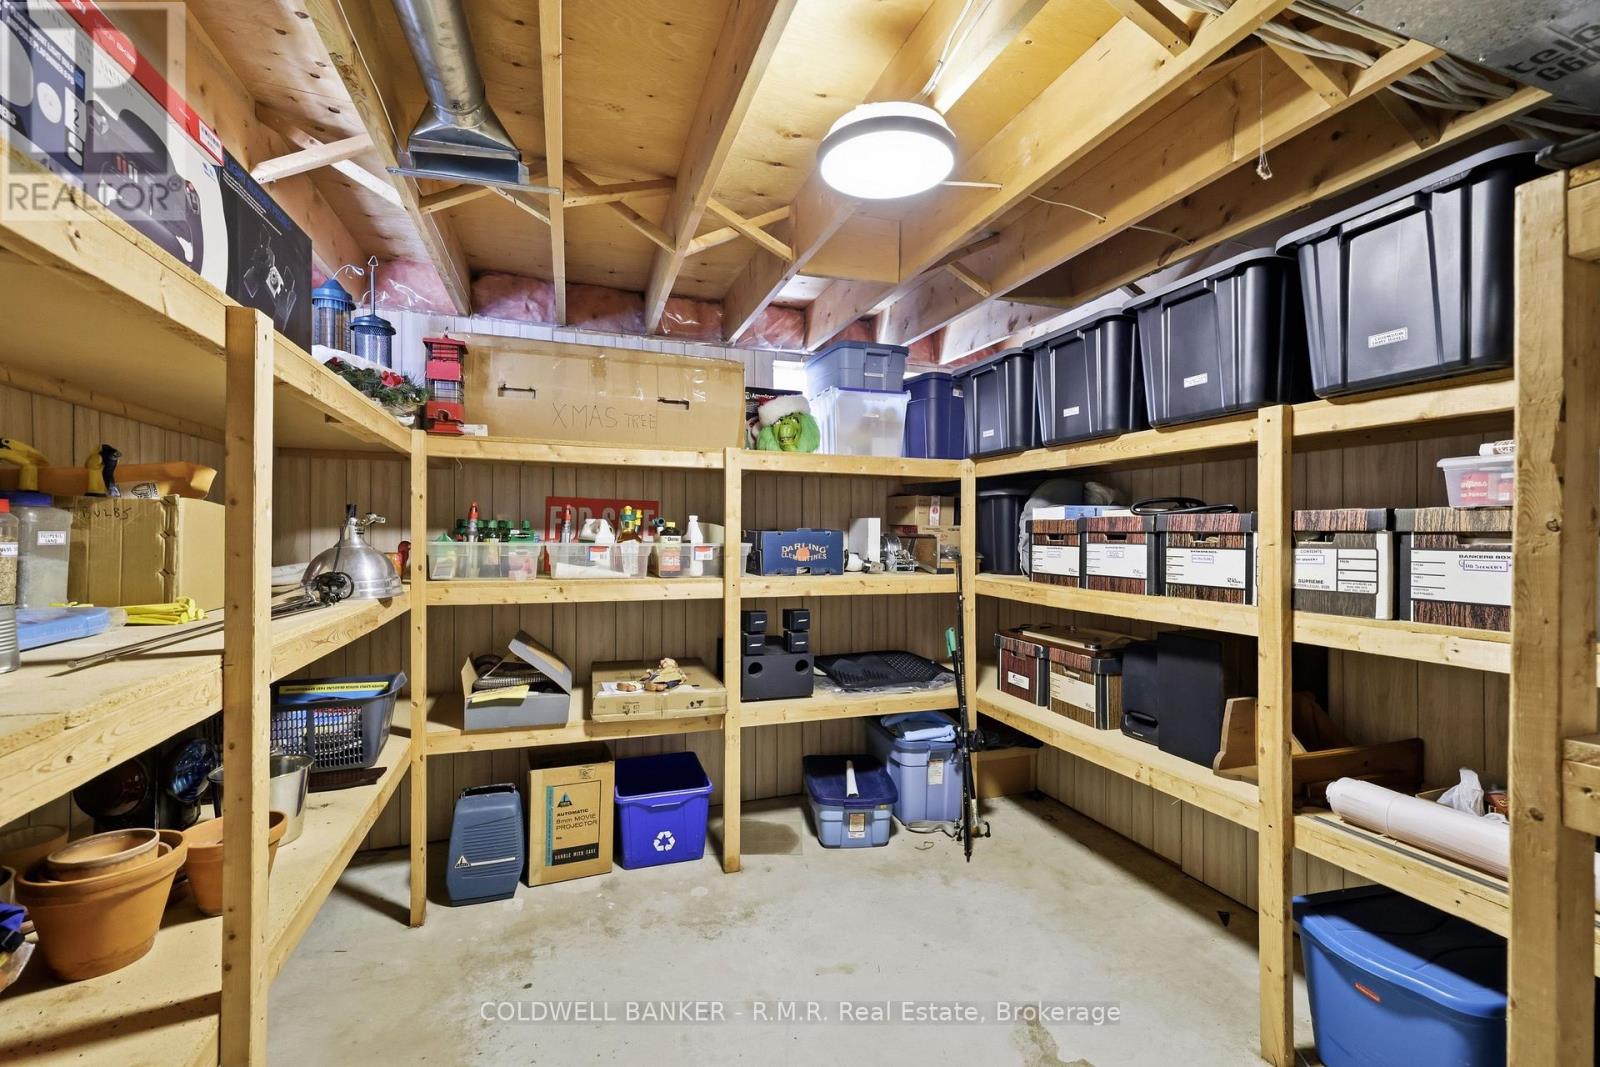
| 储存空间 | 2 |
| 内部尺寸 | 3000 - 3500 Sqft |
| 类型 | 独立屋 |
| 设备间 | 市政供水 |
车 位
| 附加车库 | |
| Garage |
土地
| 英亩数 | 无 |
| 围栏类型 | Fenced Yard |
| 土地便利设施 | 公共交通, 学校 |
| Landscape Features | Landscaped |
| 污水道 | Sanitary Sewer |
| 土地深度 | 114 Ft ,6 In |
| 土地宽度 | 57 Ft ,4 In |
| 不规则大小 | 57.4 X 114.5 Ft |
房 间
| 楼 层 | 类 型 | 长 度 | 宽 度 | 面 积 |
|---|---|---|---|---|
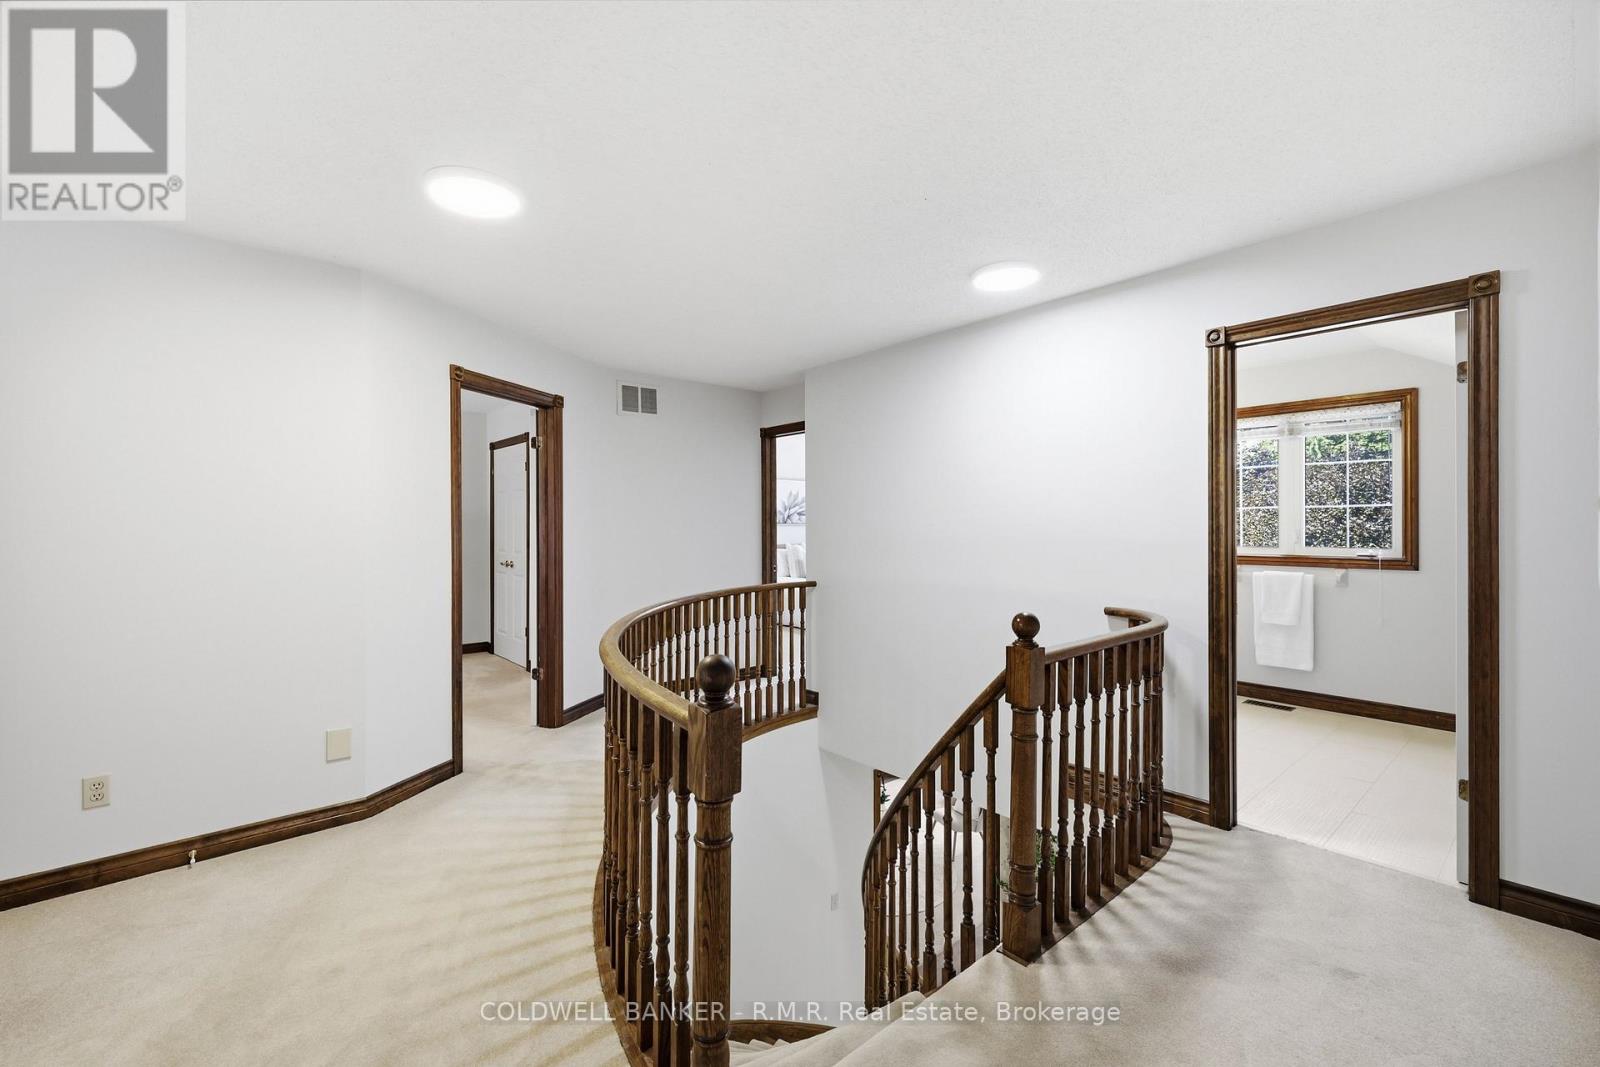
| 二楼 | 第三卧房 | 4.87 m | 3.65 m | 4.87 m x 3.65 m |
| 二楼 | Bedroom 4 | 3.65 m | 3.7 m | 3.65 m x 3.7 m |
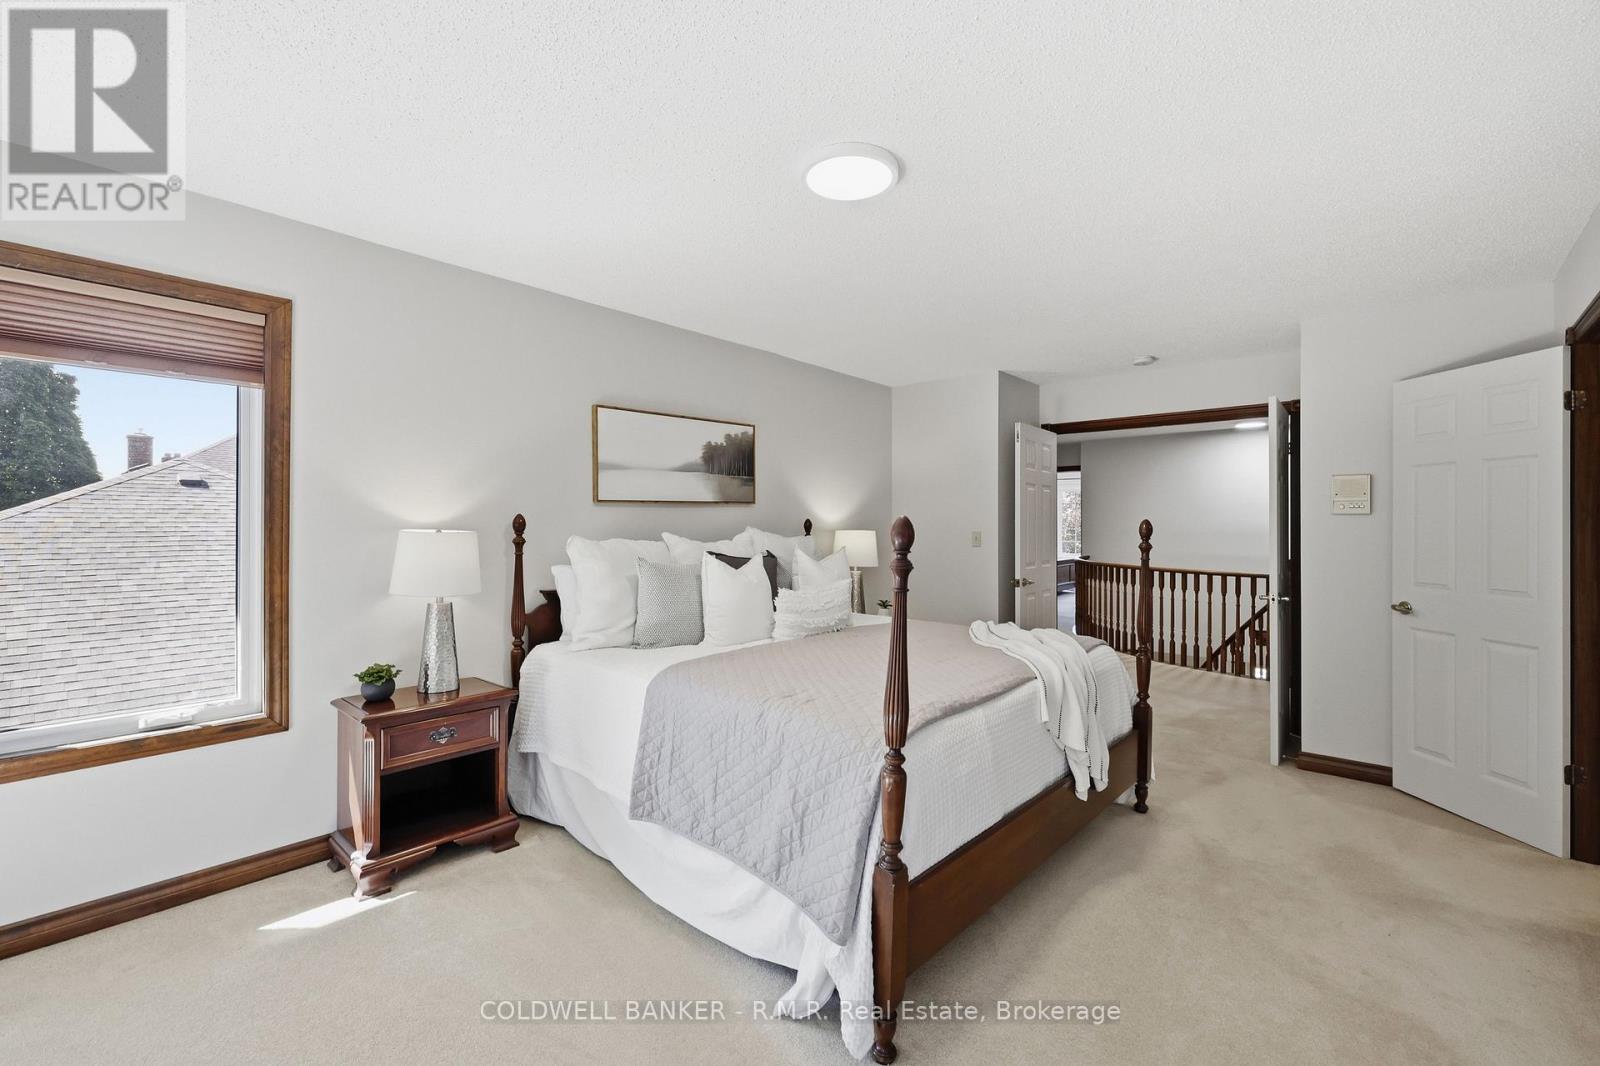
| 二楼 | 主卧 | 6.1 m | 3.65 m | 6.1 m x 3.65 m |
| 二楼 | 第二卧房 | 5.1 m | 3.65 m | 5.1 m x 3.65 m |
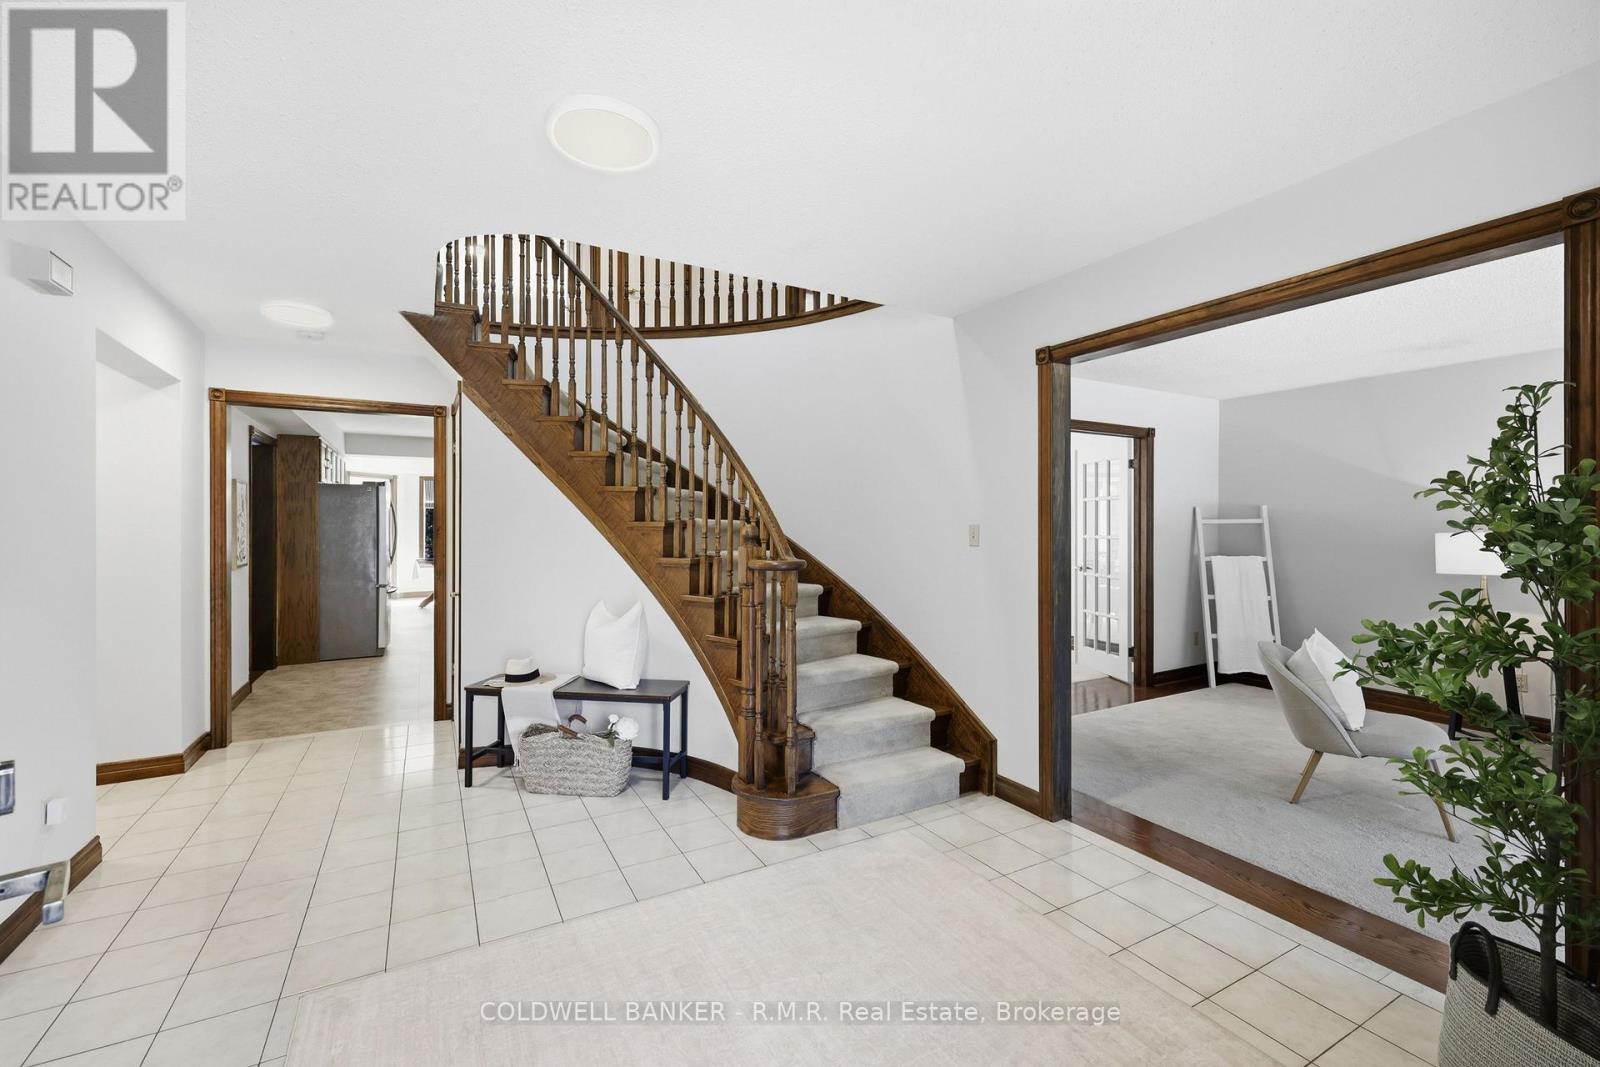
| 一楼 | 门厅 | 3.65 m | 3.65 m | 3.65 m x 3.65 m |
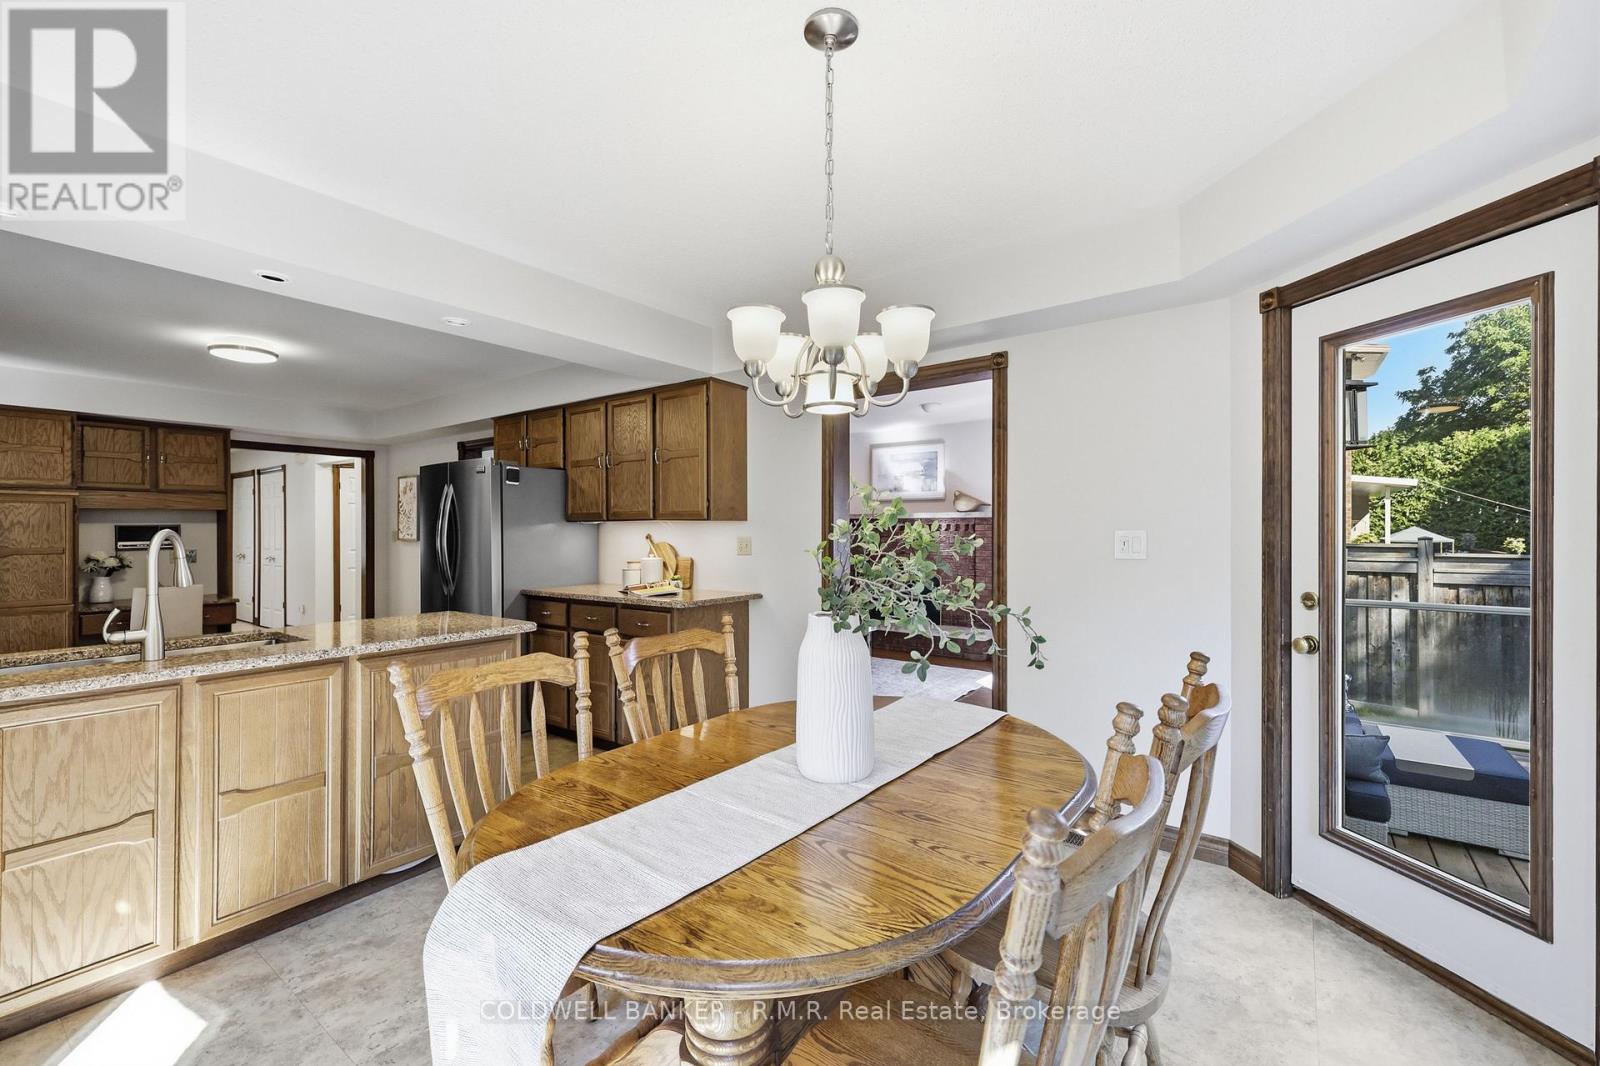
| 一楼 | Eating Area | 3.65 m | 3.65 m | 3.65 m x 3.65 m |
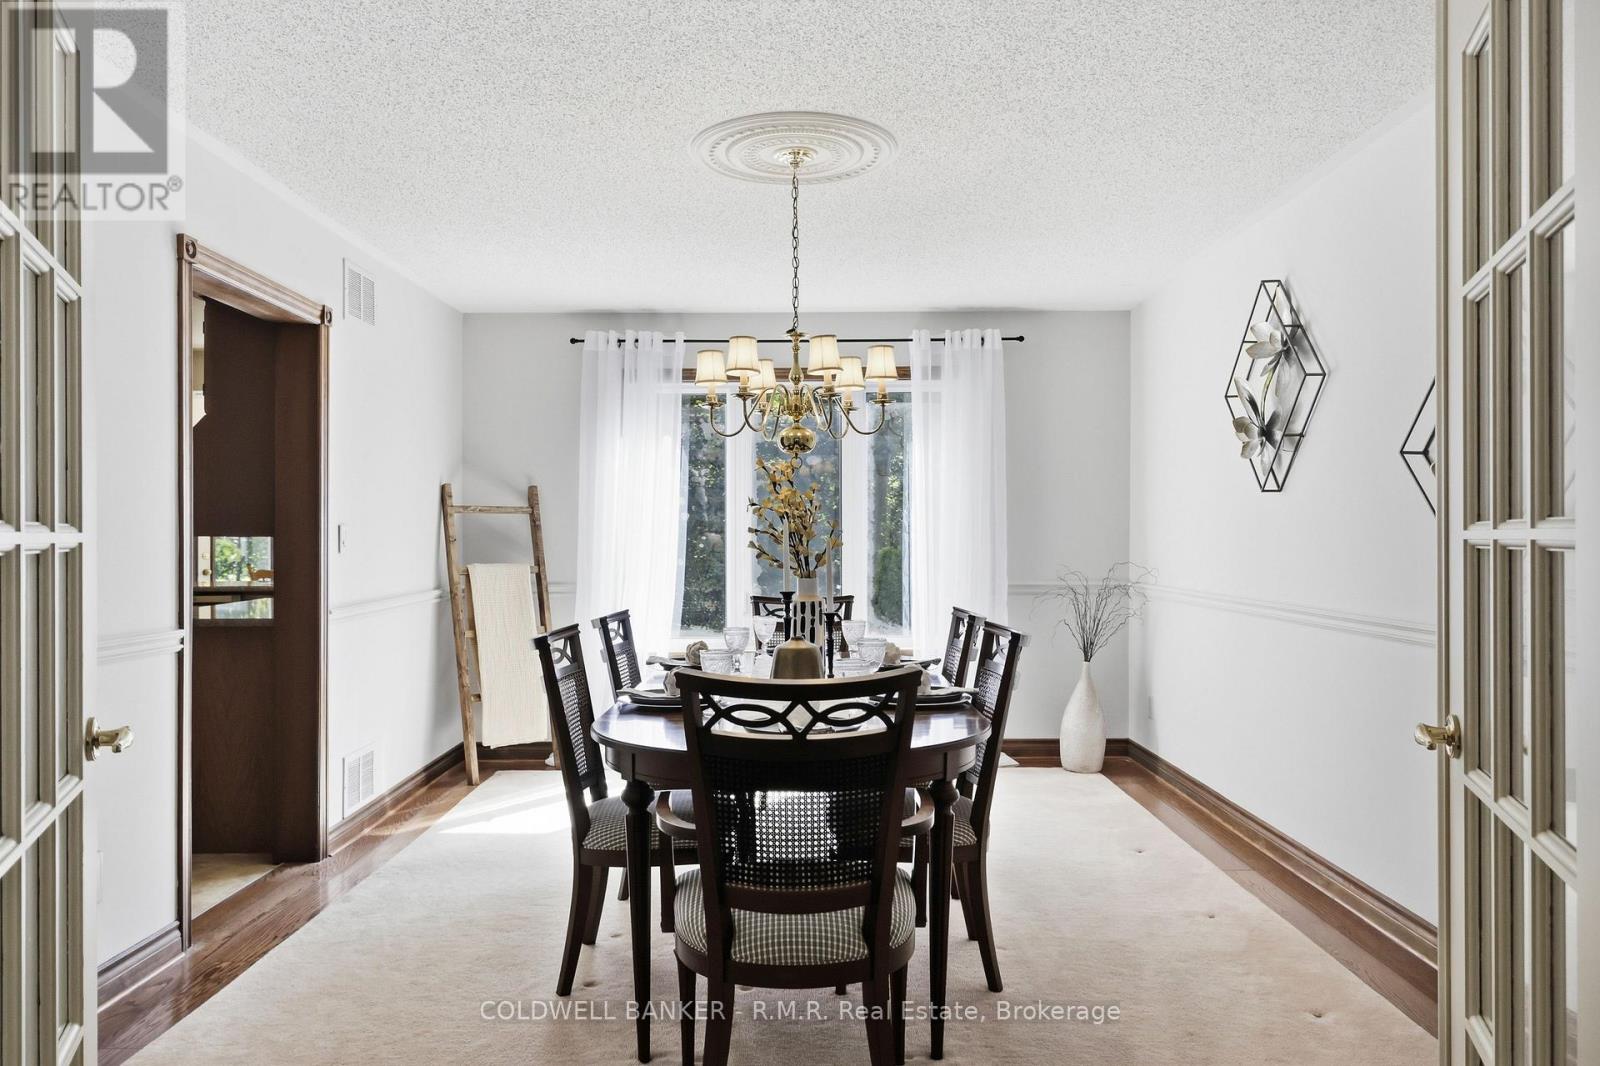
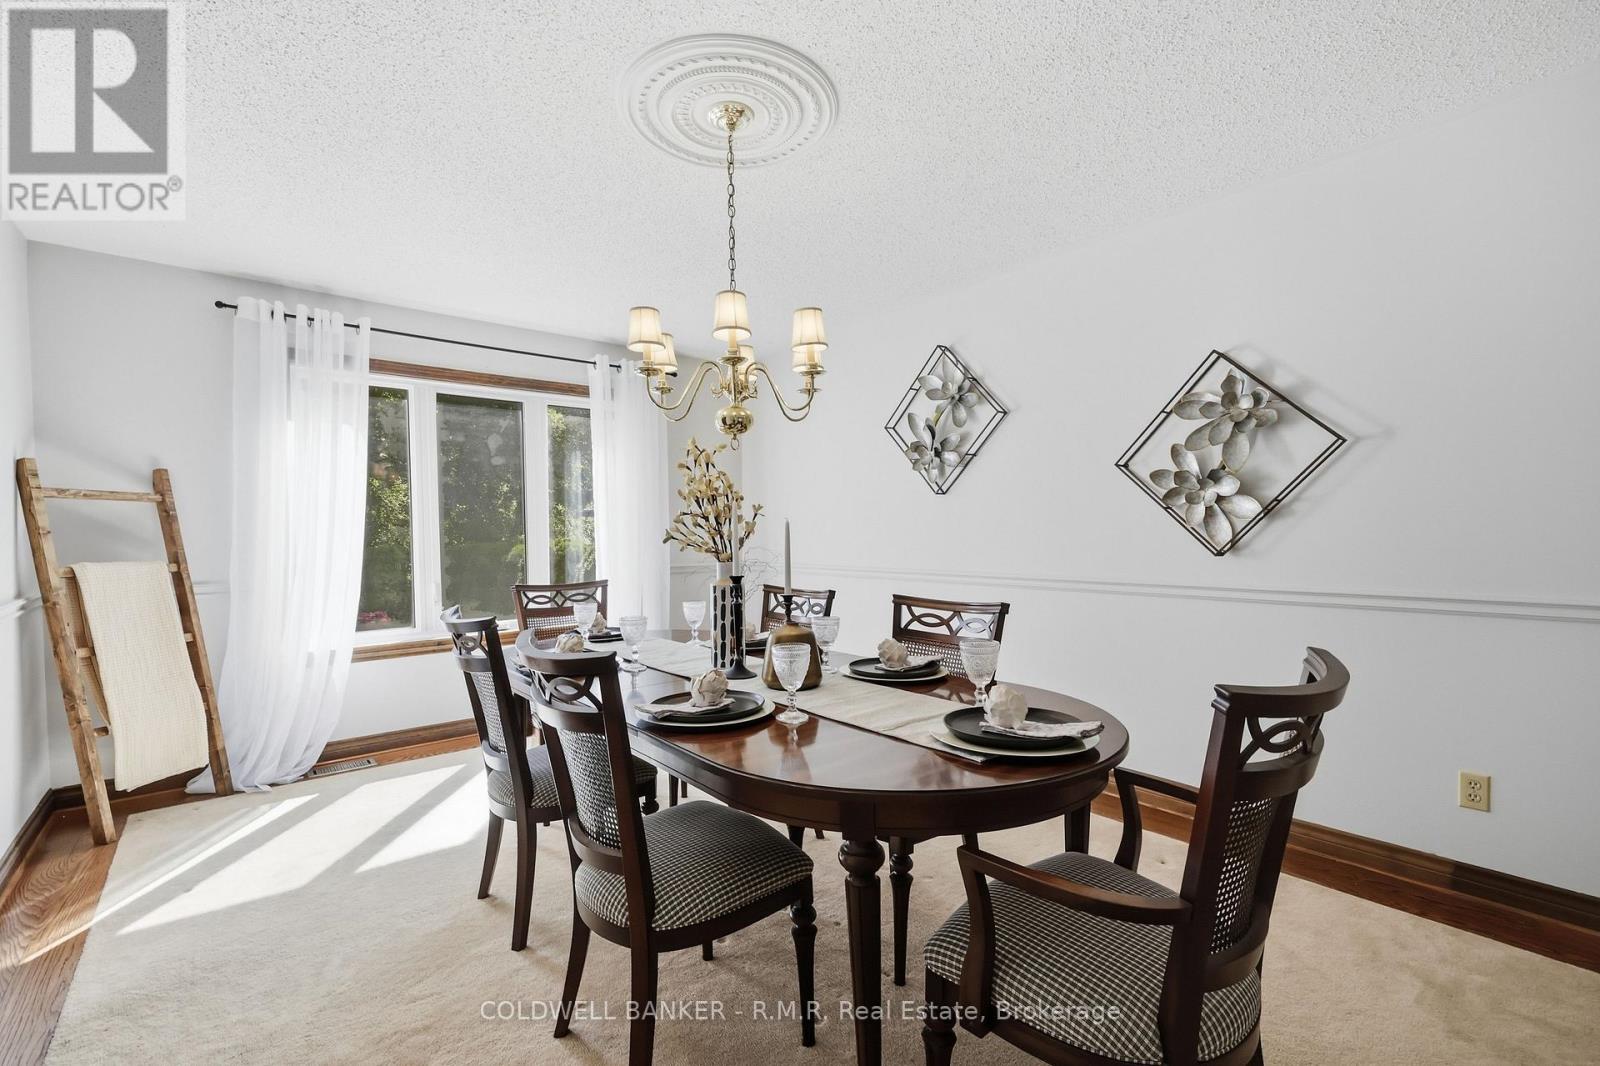
| 一楼 | 餐厅 | 5.1 m | 3.65 m | 5.1 m x 3.65 m |
| 一楼 | 客厅 | 6.4 m | 3.65 m | 6.4 m x 3.65 m |
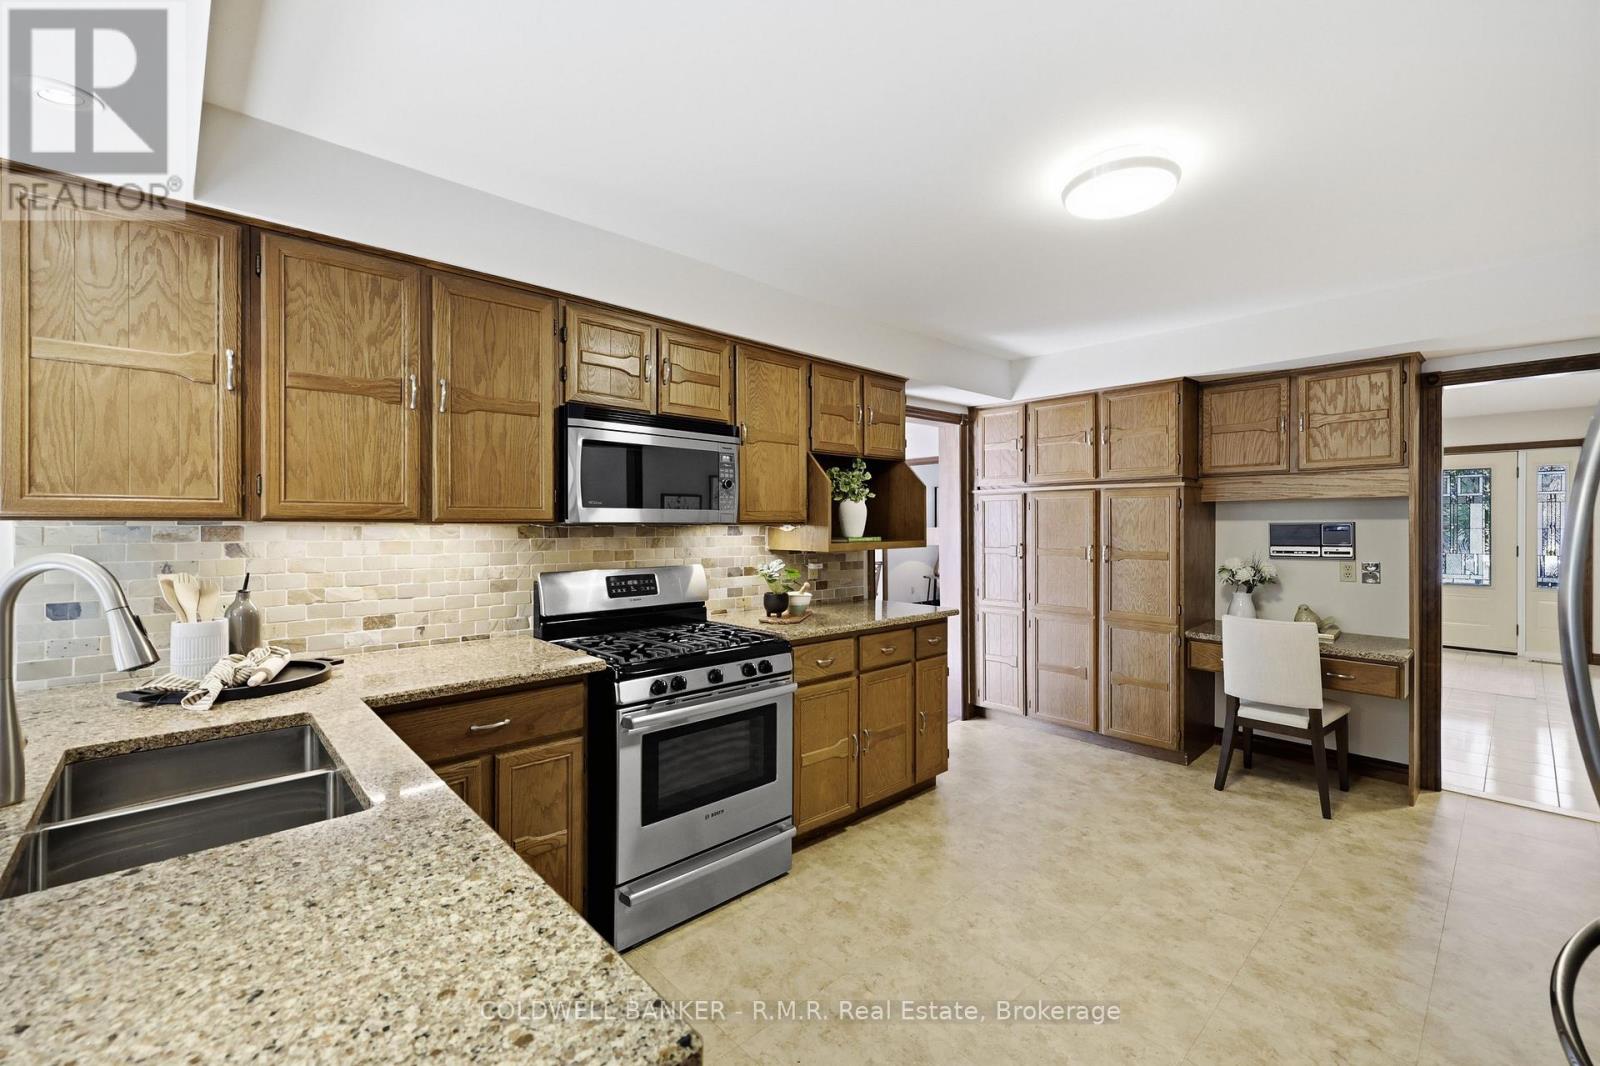
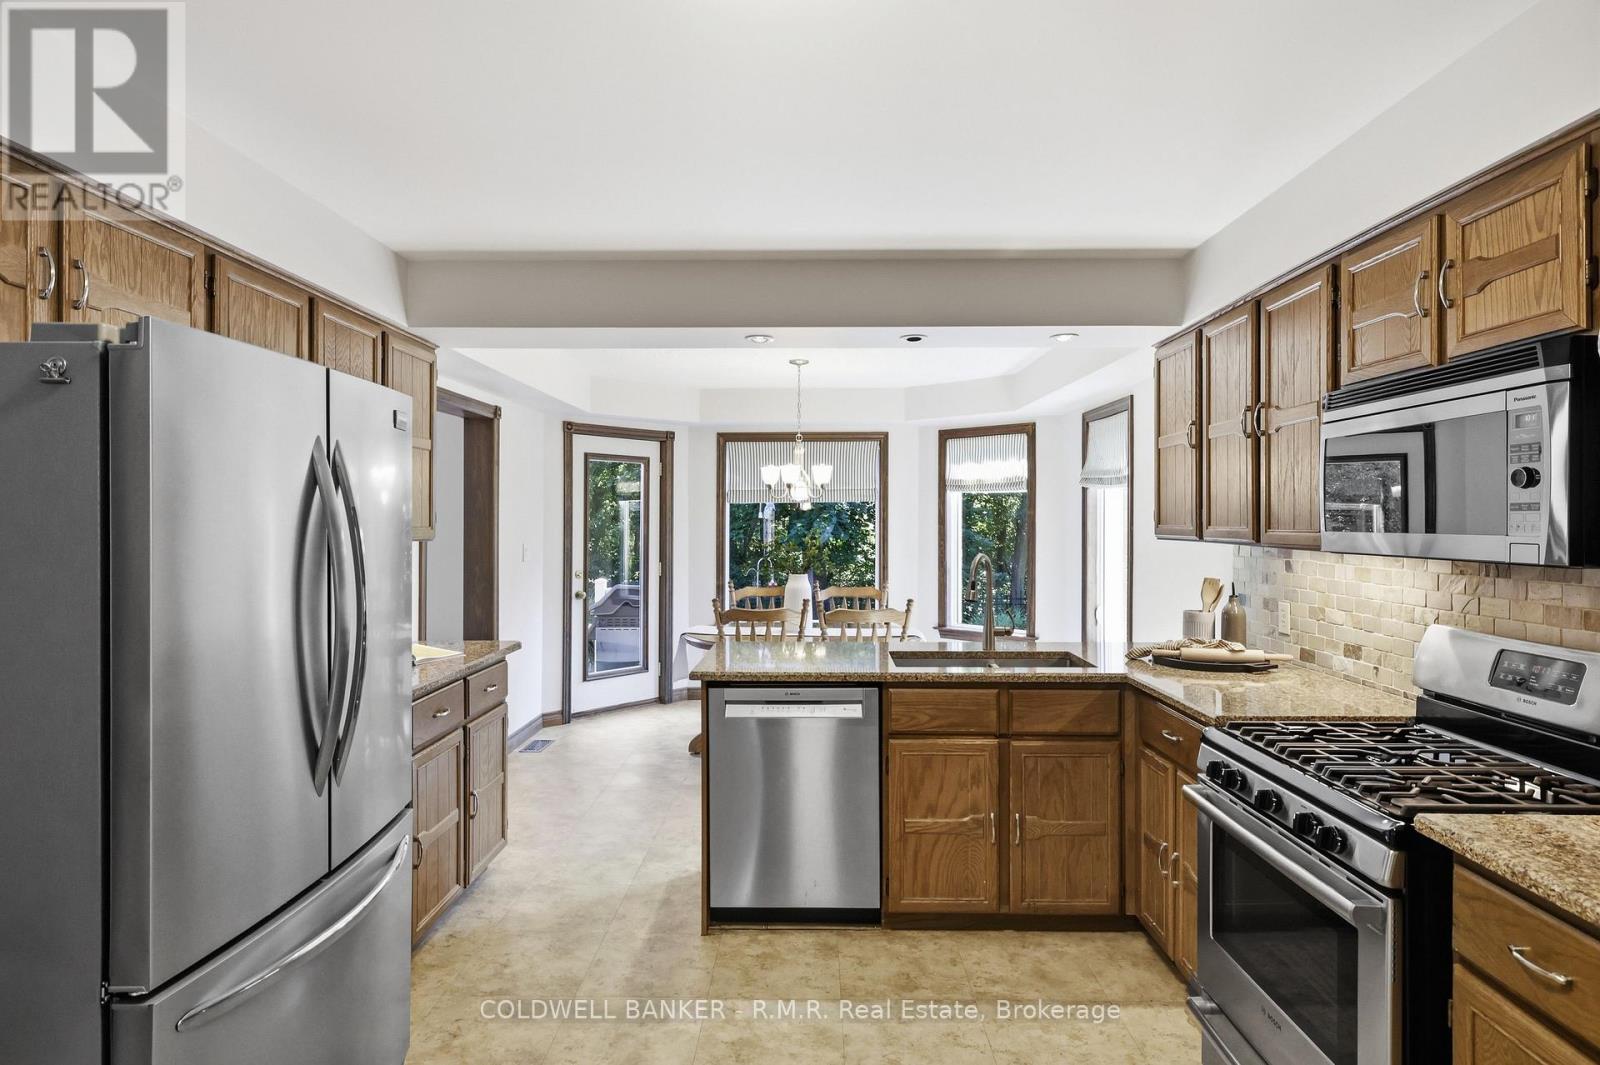
| 一楼 | 厨房 | 4.9 m | 3.65 m | 4.9 m x 3.65 m |
| 一楼 | 洗衣房 | 2.9 m | 2 m | 2.9 m x 2 m |
| 一楼 | 家庭房 | 5.3 m | 3.8 m | 5.3 m x 3.8 m |
https://www.realtor.ca/real-estate/30450697/138-samac-trail-oshawa-samac-samac

The trademarks REALTOR®, REALTORS®, and the REALTOR® logo are controlled by The Canadian Real Estate Association (CREA) and identify real estate professionals who are members of CREA. The trademarks MLS®, Multiple Listing Service® and the associated logos are owned by The Canadian Real Estate Association (CREA) and identify the quality of services provided by real estate professionals who are members of CREA. The trademark DDF® is owned by The Canadian Real Estate Association (CREA) and identifies CREA's Data Distribution Facility (DDF®)
Durham Region Association of REALTORS®
Coldwell Banker - R.m.r Real Estate
November 02 2026 05:18:59
