
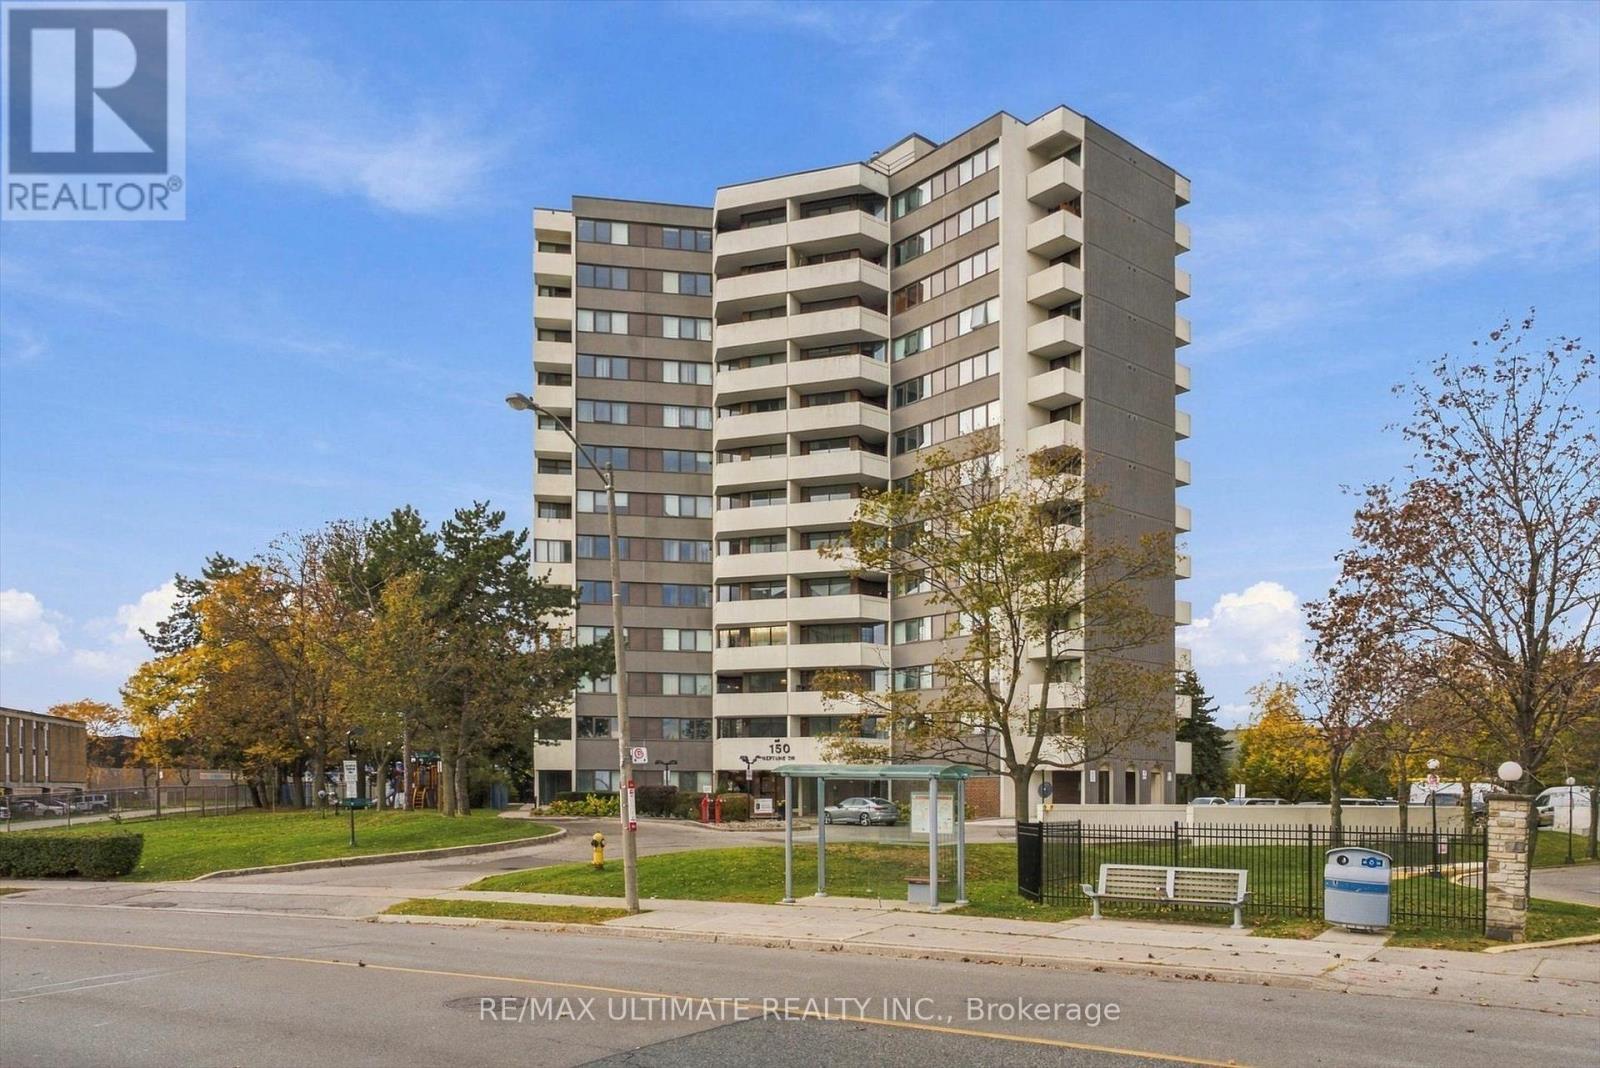
805 - 150 Neptune Drive Toronto (Englemount-Lawrence), Ontario M6A 2Y9





$429,000管理费,Heat, Electricity, Water, Cable TV, Common Area Maintenance, Insurance, Parking
$1,597.39 每月
管理费,Heat, Electricity, Water, Cable TV, Common Area Maintenance, Insurance, Parking
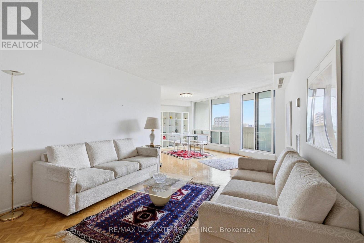
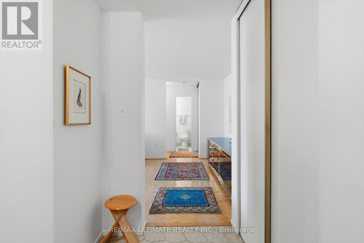
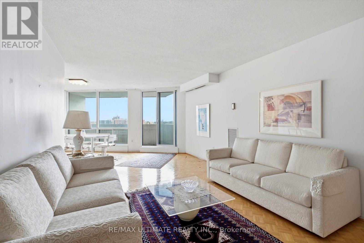
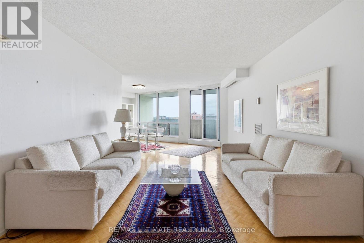
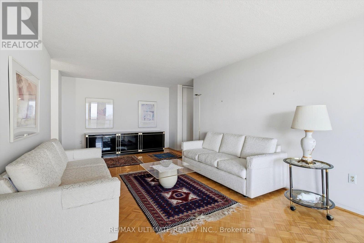
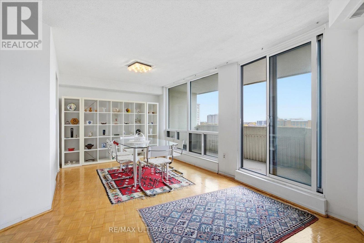
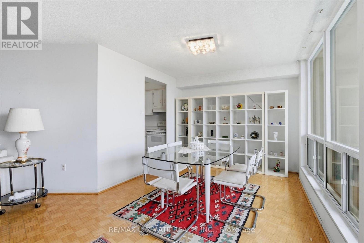
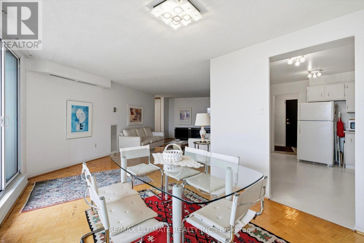
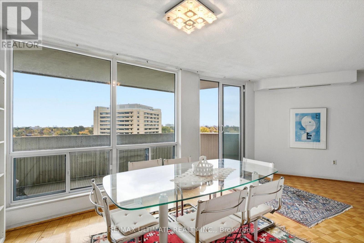
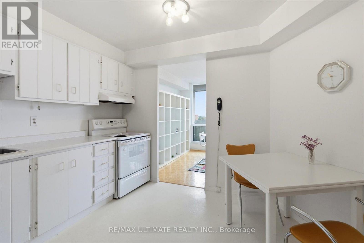
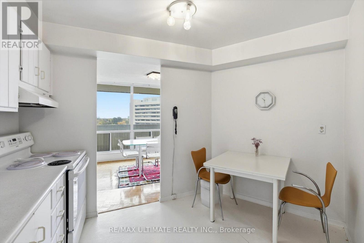
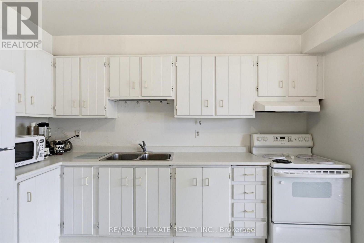
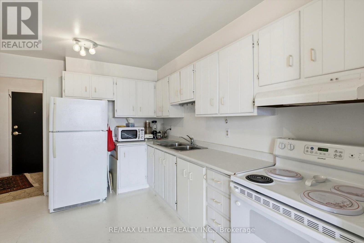
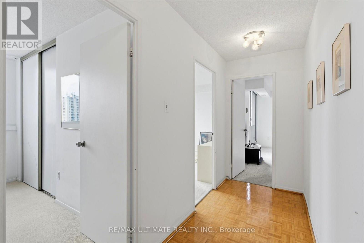
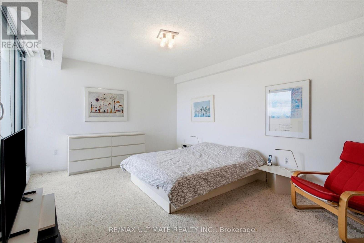
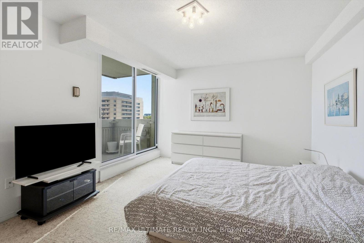
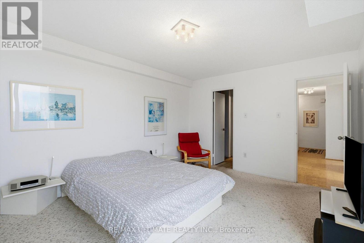
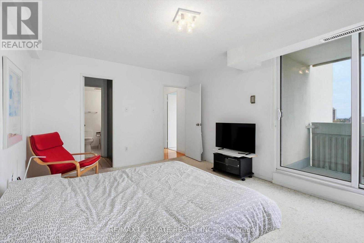
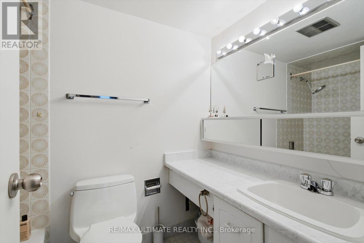
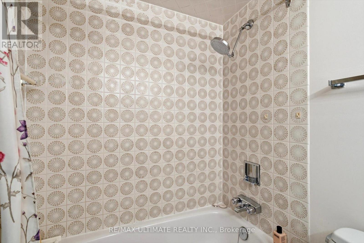
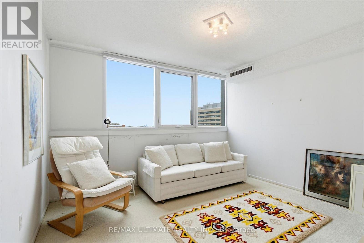
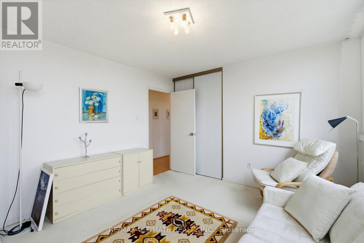
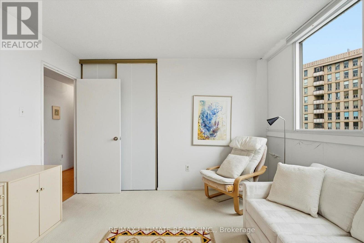
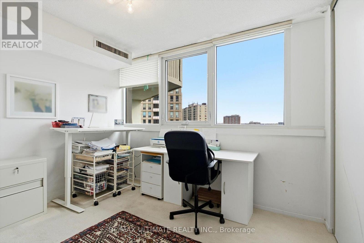
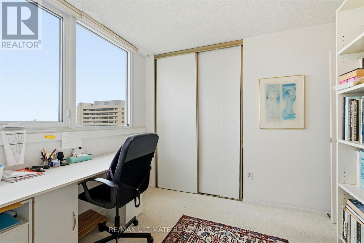
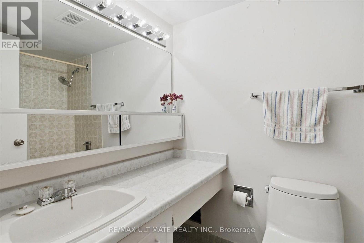
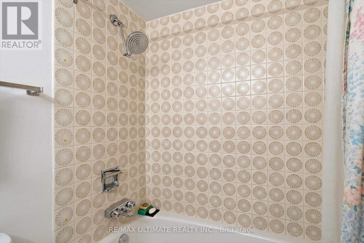
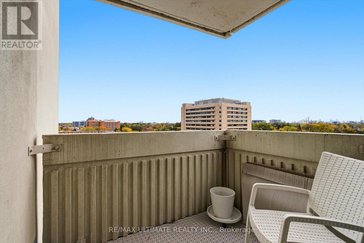
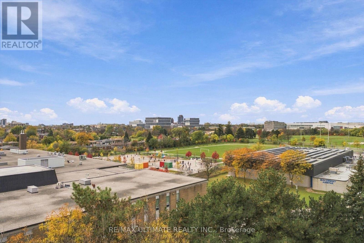
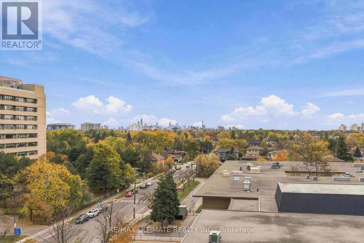
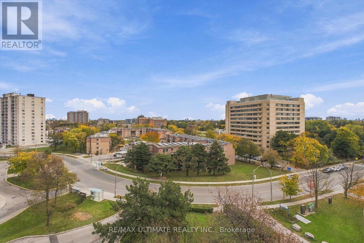
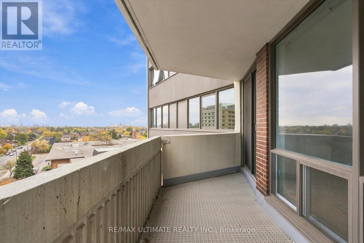
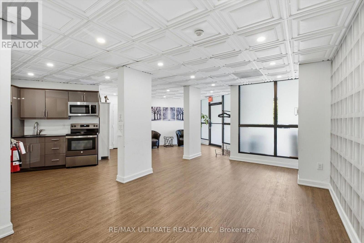
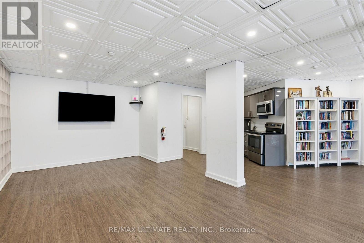
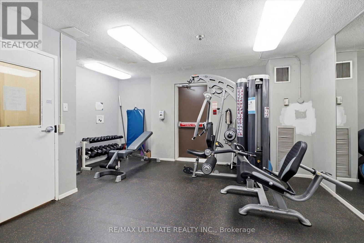
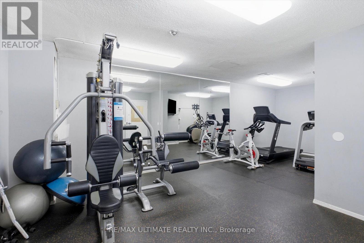
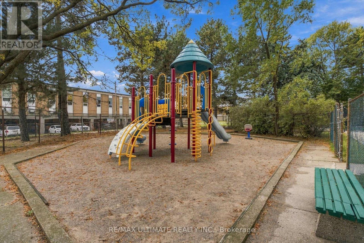
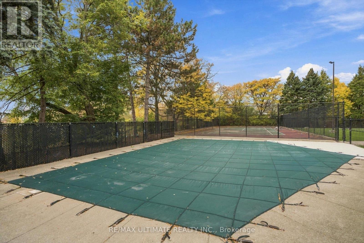
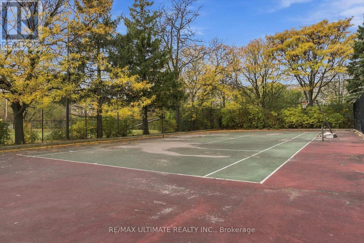
$1,597.39 每月They don't make condos this spacious anymore. Offering 1,371 sq ft of living space, this oversized 3-bedroom, 2-bathroom condo features a spacious living and dining area, an eat-in kitchen, in-unit laundry, a walk-in pantry and two private balconies with southwest exposure and beautiful city skyline and CN Tower views. Large windows fill the home with natural light, while the generous room sizes offer plenty of flexibility. The primary bedroom features its own ensuite bathroom. This is a great opportunity to take advantage of the exceptional value and choose your own updates. Monthly maintenance fees include ALL utilities, cable and internet (except hydro). Residents enjoy an outdoor pool, tennis court, gym, saunas, party room, playground, and Sabbath elevator. Ideally located steps from Baycrest Park, Baycrest Arena, and Baycrest Public School, with Yorkdale Shopping Centre, subway access, grocery stores, and everyday essentials all nearby. TTC bus stop at your door. Convenient access to Highway 401 and Allen Road makes getting around the city easy. A rare opportunity to find this much space, natural light, and potential at this price point. (id:43681)
房源概要
| MLS® Number | C14122684 |
| 房源类型 | 民宅 |
| 社区名字 | Englemount-Lawrence |
| 附近的便利设施 | 公园, 礼拜场所, 公共交通, 学校 |
| 社区特征 | Pets Allowed With Restrictions, 社区活动中心 |
| 特征 | 阳台 |
| 总车位 | 1 |
| 泳池类型 | Outdoor Pool |
| 结构 | 游乐场, Tennis Court |
| View Type | View, City View |
详 情
| 浴室 | 2 |
| 地上卧房 | 3 |
| 总卧房 | 3 |
| 公寓设施 | 健身房, 宴会厅, Sauna, Storage - Locker |
| 家电类 | 烘干机, 炉子, 洗衣机, 窗帘, 冰箱 |
| 地下室类型 | 没有 |
| 空调 | 中央空调 |
| 外墙 | 混凝土 |
| Flooring Type | Hardwood, Tile, Carpeted |
| 供暖方式 | 天然气 |
| 供暖类型 | 压力热风 |
| 内部尺寸 | 1200 - 1399 Sqft |
| 类型 | 公寓 |
车 位
| 地下 | |
| Garage |
土地
| 英亩数 | 无 |
| 土地便利设施 | 公园, 宗教场所, 公共交通, 学校 |
房 间
| 楼 层 | 类 型 | 长 度 | 宽 度 | 面 积 |
|---|---|---|---|---|
| 一楼 | 客厅 | 6.95 m | 3.65 m | 6.95 m x 3.65 m |
| 一楼 | 餐厅 | 3.7 m | 3.05 m | 3.7 m x 3.05 m |
| 一楼 | 厨房 | 3.72 m | 3.55 m | 3.72 m x 3.55 m |
| 一楼 | 主卧 | 4.57 m | 3.7 m | 4.57 m x 3.7 m |
| 一楼 | 第二卧房 | 3.69 m | 3.5 m | 3.69 m x 3.5 m |
| 一楼 | 第三卧房 | 3.4 m | 2.8 m | 3.4 m x 2.8 m |

The trademarks REALTOR®, REALTORS®, and the REALTOR® logo are controlled by The Canadian Real Estate Association (CREA) and identify real estate professionals who are members of CREA. The trademarks MLS®, Multiple Listing Service® and the associated logos are owned by The Canadian Real Estate Association (CREA) and identify the quality of services provided by real estate professionals who are members of CREA. The trademark DDF® is owned by The Canadian Real Estate Association (CREA) and identifies CREA's Data Distribution Facility (DDF®)
Toronto Real Estate Board
RE/MAX Ultimate Realty Inc.
October 30 2026 04:28:28
