
631 Guelph Line Burlington (Roseland), Ontario L7R 3M7


$1,139,000
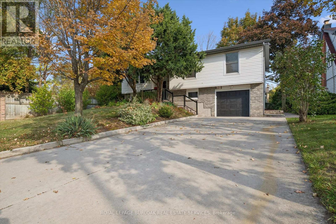
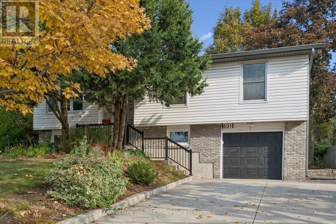
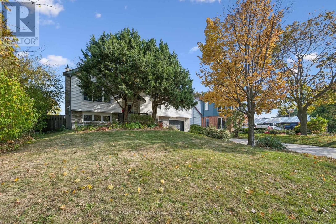
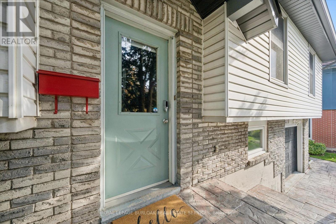
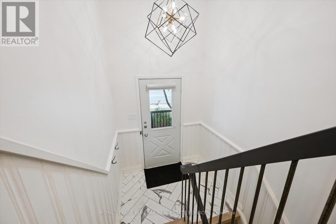
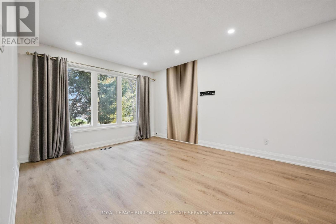
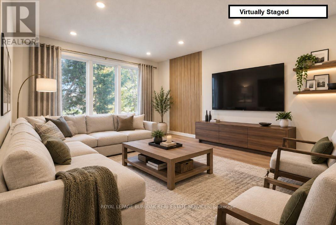
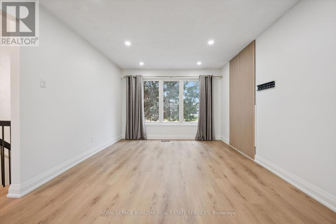
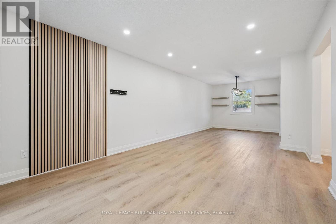
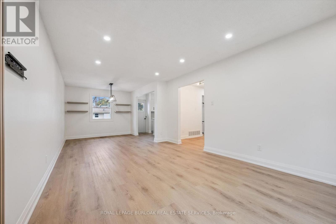
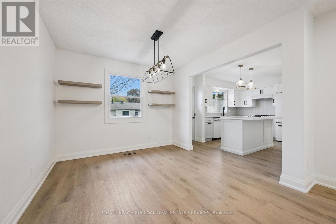
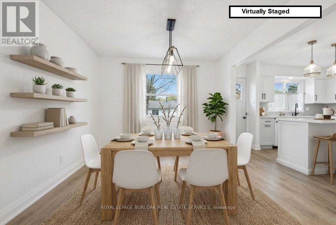
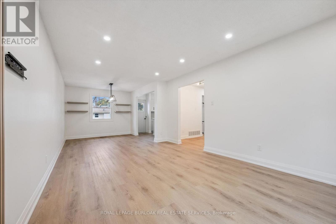
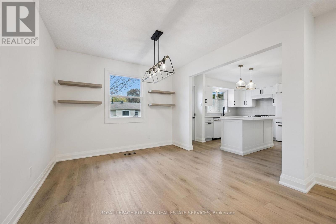
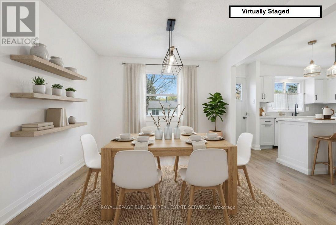
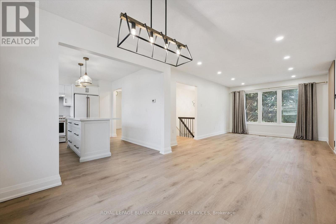
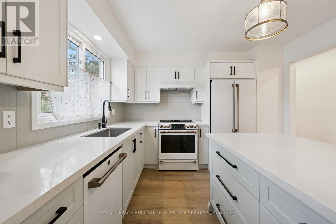
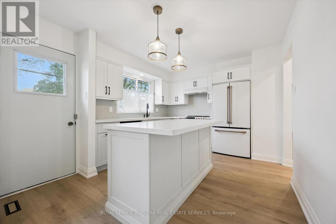
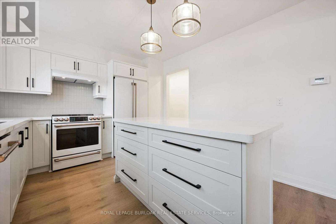
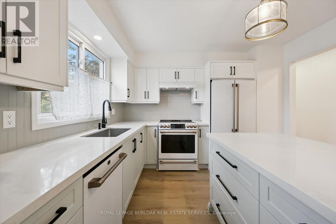
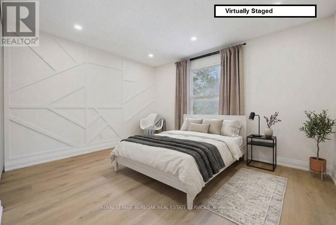
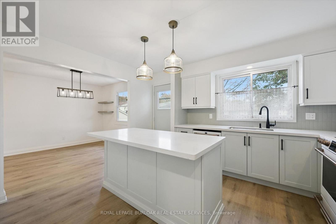
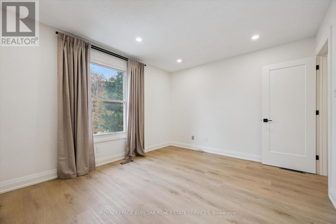
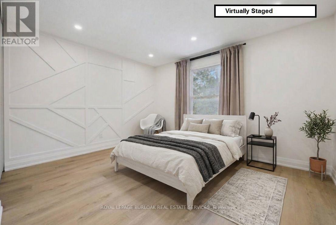
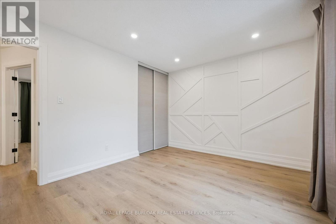
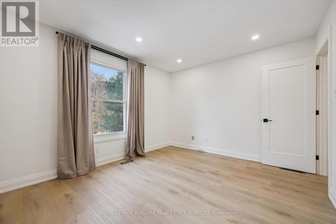
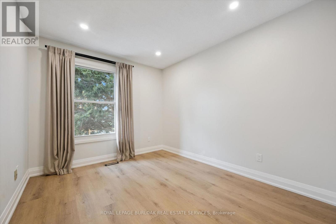
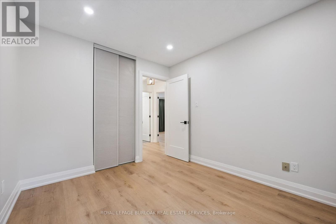
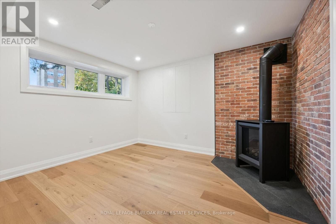
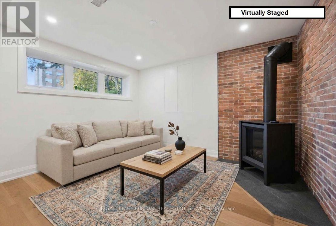
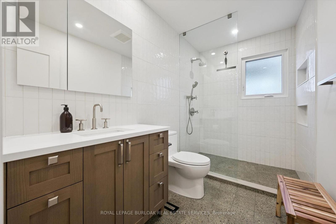
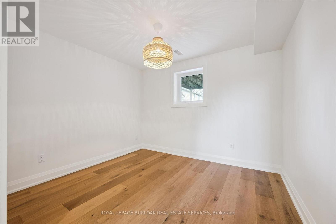
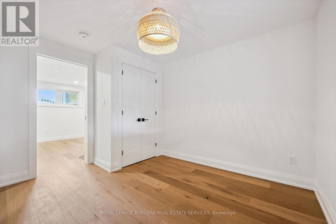
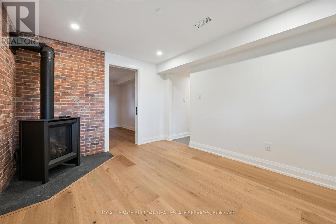
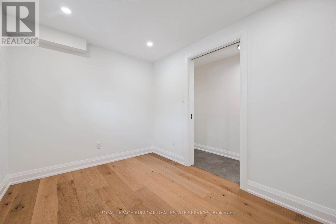
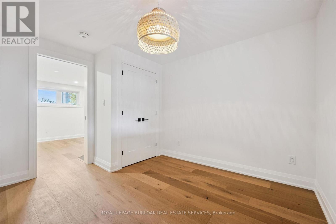
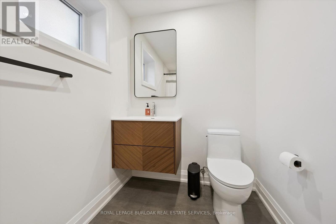
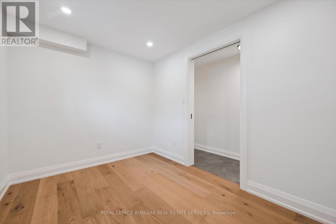
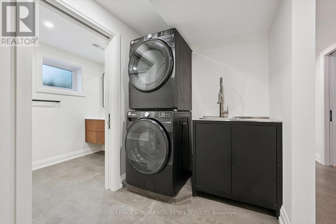
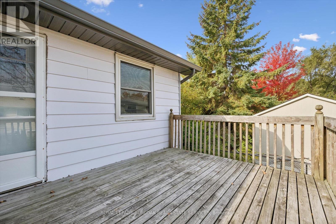
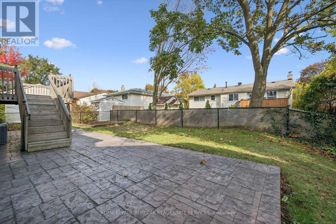
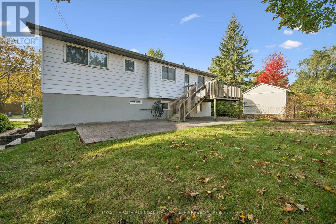
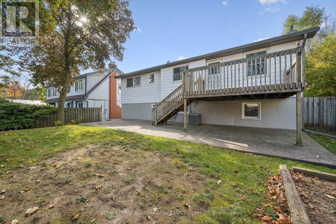
Welcome to this beautifully updated 3 + 2 bedroom raised ranch, comfortable living and an excellent location. The living/dining area seamlessly flows, ideal for entertaining, offering plenty of space for family & friends to gather. The kitchen features sleek Café Matte White appliances, Quartz counters, island and updated finishes, all complemented by Luxury Vinyl Plank Flooring throughout the home for continuity. The master bathroom has been remodelled with concrete floor tiles, porcelain wall tiles, new light, vanity, new window & glass shower. The lower level has been completely remodelled down to the studs with countless updates: engineered hardwood flooring, porcelain ceramic tile with ceramic tile tub surround, brand new bathroom, new washer/dryer, new freestanding gas fireplace, new owned tankless hot water, new windows and doors, new 200 amp panel with 60 amp pony panel in garage. Large deep single garage with ample parking on your concrete drive. Minutes from downtown, the Lake, all amenities, schools & parks. Perfect for growing families, separate entrance from lower level from the garage. Location allows for home based occupation or home based business. Work from home. Ideal for engineer, architect, lawyer, accountant, pet grooming with many more uses available. Great exposure for signage(complying with all applicable by-laws). Use and Restrictions to be verified by the City of Burlington. (id:43681)
房源概要
| MLS® Number | W14122628 |
| 房源类型 | 民宅 |
| 社区名字 | Roseland |
| 附近的便利设施 | 公园, 礼拜场所, 公共交通, 学校 |
| 特征 | 无地毯 |
| 总车位 | 5 |
详 情
| 浴室 | 2 |
| 地上卧房 | 3 |
| 地下卧室 | 2 |
| 总卧房 | 5 |
| Age | 31 To 50 Years |
| 公寓设施 | Fireplace(s) |
| 家电类 | Garage Door Opener Remote(s), Water Heater, Water Meter, 洗碗机, 烘干机, 炉子, 窗帘, 冰箱 |
| 建筑风格 | Raised Bungalow |
| 地下室功能 | Separate Entrance |
| 地下室类型 | N/a |
| 施工种类 | 独立屋 |
| 空调 | 中央空调 |
| 外墙 | 砖, 乙烯基壁板 |
| 壁炉 | 有 |
| 地基类型 | 混凝土浇筑 |
| 供暖方式 | 天然气 |
| 供暖类型 | 压力热风 |
| 储存空间 | 1 |
| 内部尺寸 | 1100 - 1500 Sqft |
| 类型 | 独立屋 |
| 设备间 | 市政供水 |
车 位
| 附加车库 | |
| Garage |
土地
| 英亩数 | 无 |
| 围栏类型 | Fenced Yard |
| 土地便利设施 | 公园, 宗教场所, 公共交通, 学校 |
| 污水道 | Sanitary Sewer |
| 土地深度 | 86 Ft ,4 In |
| 土地宽度 | 60 Ft |
| 不规则大小 | 60 X 86.4 Ft |
房 间
| 楼 层 | 类 型 | 长 度 | 宽 度 | 面 积 |
|---|---|---|---|---|
| Lower Level | 洗衣房 | 1.83 m | 2.74 m | 1.83 m x 2.74 m |
| Lower Level | 娱乐,游戏房 | 3.7 m | 3.13 m | 3.7 m x 3.13 m |
| Lower Level | 设备间 | 1.88 m | 1.33 m | 1.88 m x 1.33 m |
| Lower Level | 其它 | 3.66 m | 2 m | 3.66 m x 2 m |
| Lower Level | Bedroom 4 | 3.44 m | 3.14 m | 3.44 m x 3.14 m |
| Lower Level | Bedroom 5 | 2.43 m | 3.23 m | 2.43 m x 3.23 m |
| Lower Level | 浴室 | 1.67 m | 3.04 m | 1.67 m x 3.04 m |
| 一楼 | 餐厅 | 3.14 m | 3.02 m | 3.14 m x 3.02 m |
| 一楼 | 厨房 | 3.34 m | 4.11 m | 3.34 m x 4.11 m |
| 一楼 | 客厅 | 5.12 m | 3.46 m | 5.12 m x 3.46 m |
| 一楼 | 主卧 | 4.08 m | 3.35 m | 4.08 m x 3.35 m |
| 一楼 | 第二卧房 | 3.35 m | 2.83 m | 3.35 m x 2.83 m |
| 一楼 | 第三卧房 | 3.33 m | 3.99 m | 3.33 m x 3.99 m |
| 一楼 | 浴室 | 3.01 m | 1.69 m | 3.01 m x 1.69 m |
https://www.realtor.ca/real-estate/30450484/631-guelph-line-burlington-roseland-roseland

The trademarks REALTOR®, REALTORS®, and the REALTOR® logo are controlled by The Canadian Real Estate Association (CREA) and identify real estate professionals who are members of CREA. The trademarks MLS®, Multiple Listing Service® and the associated logos are owned by The Canadian Real Estate Association (CREA) and identify the quality of services provided by real estate professionals who are members of CREA. The trademark DDF® is owned by The Canadian Real Estate Association (CREA) and identifies CREA's Data Distribution Facility (DDF®)
Toronto Real Estate Board
Royal LePage Burloak Real Estate Services
November 05 2026 10:07:14
