
133 Selwyn Road Richmond Hill (Jefferson), Ontario L4E 5E5


$1,668,000
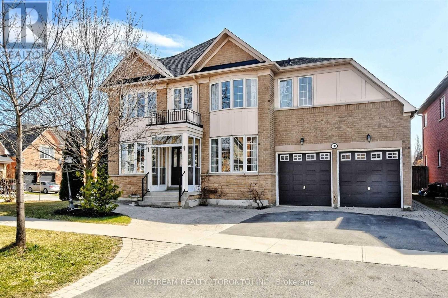
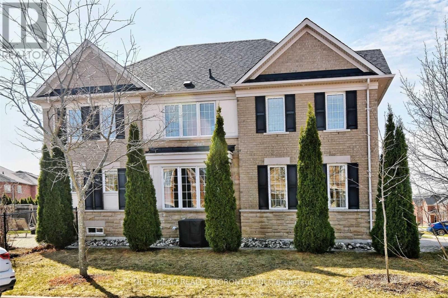
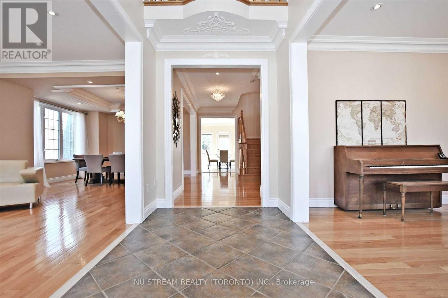
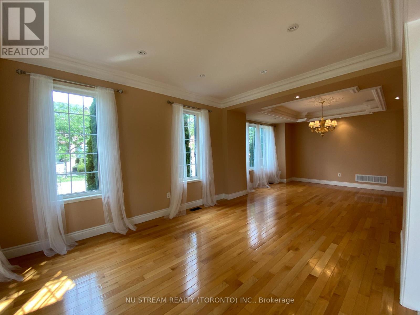
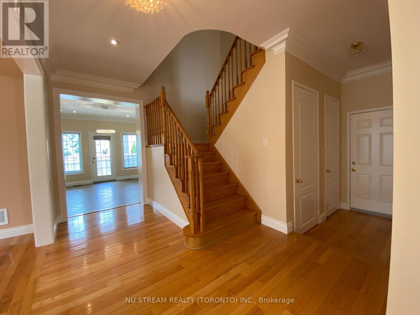
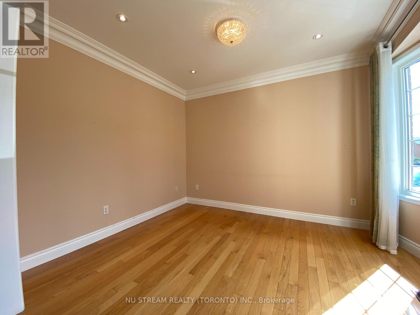
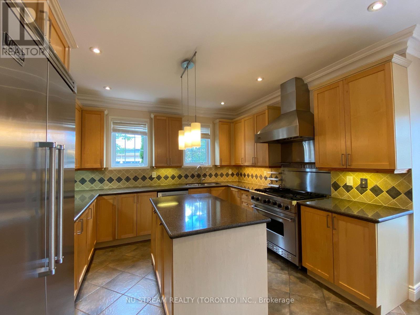
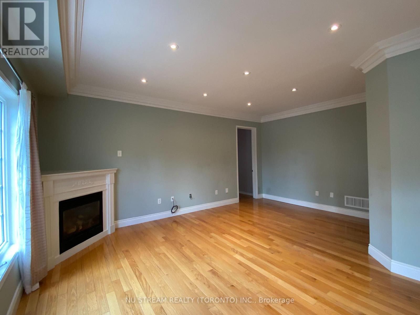
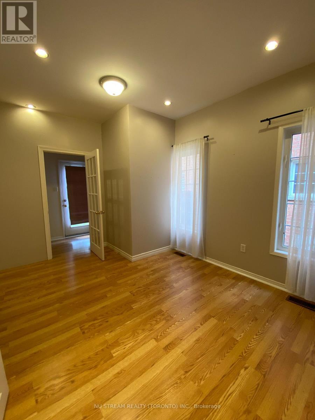
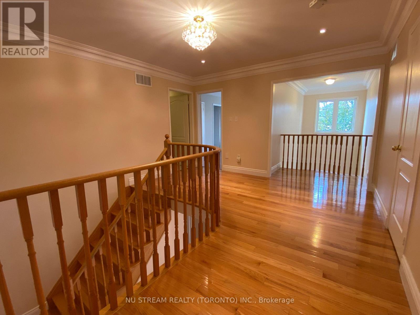
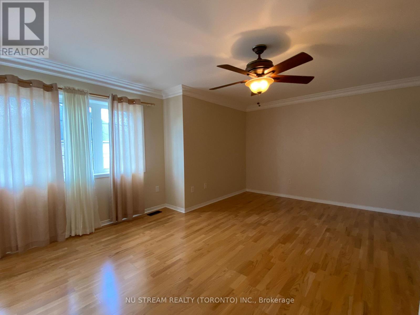
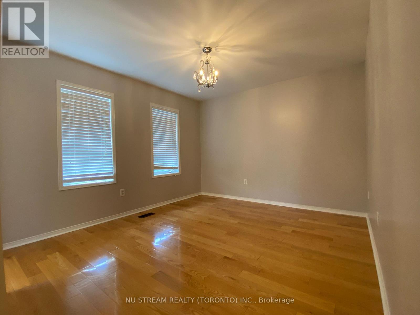
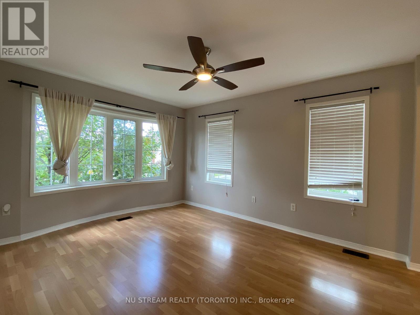
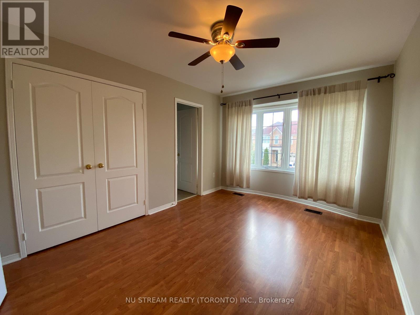
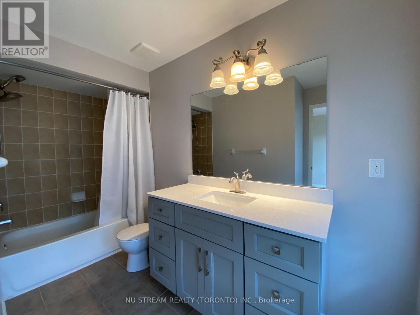
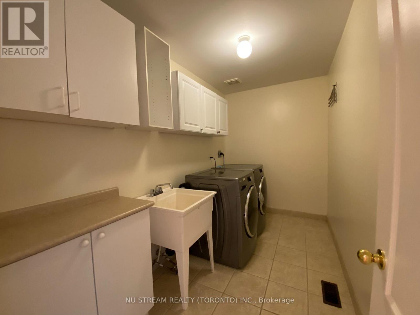
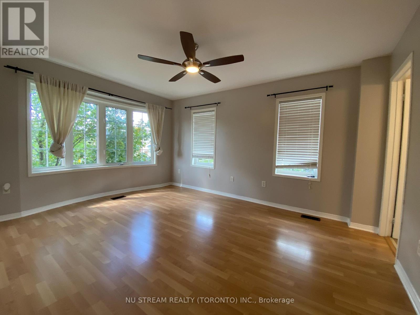
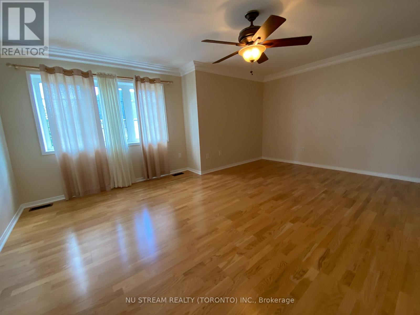
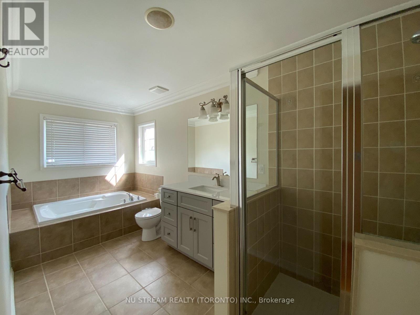
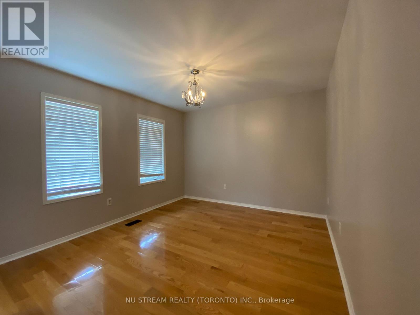
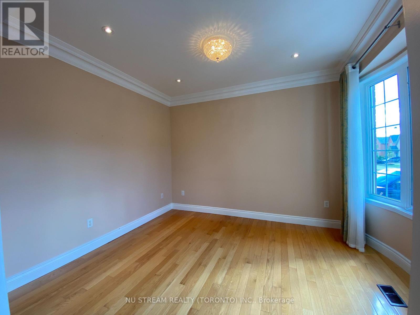
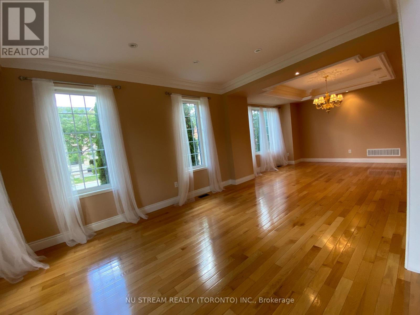
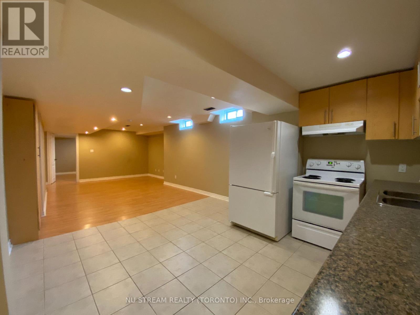
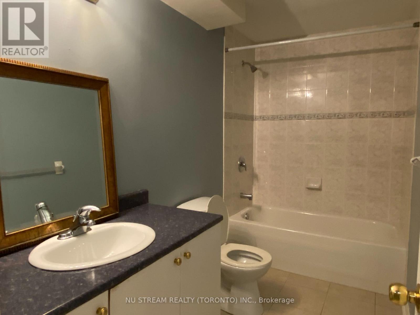
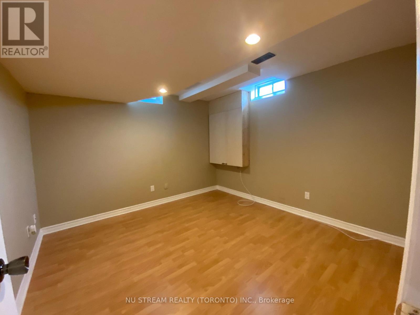
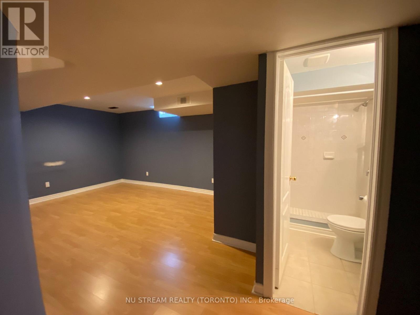
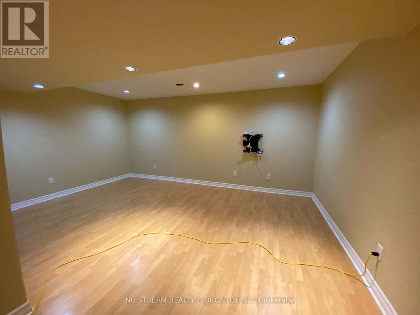
Spacious 4+2 bedroom detached home on a corner lot in Richmond Hill's Jefferson community. Approximately 3,041 sq. ft. above grade (MPAC), plus a finished basement with a separate entrance, Over 4194 sq. ft. finished living space. The main floor offers separate living and dining rooms, a generous great room with a gas fireplace, and an office with French doors. Hardwood flooring, smooth ceilings, crown moulding and pot lights complement the principal living areas. The eat-in kitchen features granite countertops, a centre island, under-cabinet lighting and a breakfast area with a walkout to the backyard patio. Upstairs, four spacious bedrooms include a primary bedroom with a walk-in closet, a second bedroom with a four-piece ensuite, and two additional bedrooms with semi-ensuite access. Convenient second-floor laundry. The finished basement includes two additional bedrooms, a second kitchen, two full bathrooms and separate laundry facilities, providing flexible space for extended family. Attached double garage. Located near schools, parks, a library and everyday amenities. (id:43681)
房源概要
| MLS® Number | N14122592 |
| 房源类型 | 民宅 |
| 社区名字 | Jefferson |
| 附近的便利设施 | 医院, 公园, 礼拜场所, 学校 |
| 特征 | Conservation/green Belt |
| 总车位 | 6 |
详 情
| 浴室 | 6 |
| 地上卧房 | 4 |
| 地下卧室 | 2 |
| 总卧房 | 6 |
| 家电类 | 洗碗机, 烘干机, Garage Door Opener, Hood 电扇, Gas 炉子(s), 洗衣机, 窗帘, 冰箱 |
| 地下室功能 | Apartment In Basement, Separate Entrance |
| 地下室类型 | N/a, N/a |
| 施工种类 | 独立屋 |
| 空调 | 中央空调 |
| 外墙 | 砖, 石 |
| 壁炉 | 有 |
| Flooring Type | Laminate, Tile, Hardwood |
| 地基类型 | 混凝土 |
| 客人卫生间(不包含洗浴) | 1 |
| 供暖方式 | 天然气 |
| 供暖类型 | 压力热风 |
| 储存空间 | 2 |
| 内部尺寸 | 3000 - 3500 Sqft |
| 类型 | 独立屋 |
| 设备间 | 市政供水 |
车 位
| 附加车库 | |
| Garage |
土地
| 英亩数 | 无 |
| 土地便利设施 | 医院, 公园, 宗教场所, 学校 |
| 污水道 | Sanitary Sewer |
| 土地深度 | 88 Ft ,7 In |
| 土地宽度 | 66 Ft ,7 In |
| 不规则大小 | 66.6 X 88.6 Ft ; *for Entry As In Yr673681 |
| 规划描述 | 住宅 |
房 间
| 楼 层 | 类 型 | 长 度 | 宽 度 | 面 积 |
|---|---|---|---|---|
| 二楼 | Bedroom 4 | 4.75 m | 3.35 m | 4.75 m x 3.35 m |
| 二楼 | 主卧 | 3.65 m | 5.4 m | 3.65 m x 5.4 m |
| 二楼 | 第二卧房 | 4.17 m | 3.16 m | 4.17 m x 3.16 m |
| 二楼 | 第三卧房 | 4.41 m | 3.53 m | 4.41 m x 3.53 m |
| Lower Level | Bedroom 5 | 5 m | 4 m | 5 m x 4 m |
| Lower Level | 厨房 | 4 m | 2 m | 4 m x 2 m |
| 一楼 | 客厅 | 3.96 m | 3.47 m | 3.96 m x 3.47 m |
| 一楼 | 餐厅 | 4.32 m | 3.47 m | 4.32 m x 3.47 m |
| 一楼 | 厨房 | 4.14 m | 3.35 m | 4.14 m x 3.35 m |
| 一楼 | Eating Area | 4.14 m | 3.23 m | 4.14 m x 3.23 m |
| 一楼 | 大型活动室 | 5.51 m | 4.57 m | 5.51 m x 4.57 m |
| 一楼 | Library | 3.65 m | 3.1 m | 3.65 m x 3.1 m |
设备间
| 有线电视 | 已安装 |
| 配电箱 | 已安装 |
| 污水道 | 已安装 |
https://www.realtor.ca/real-estate/30450362/133-selwyn-road-richmond-hill-jefferson-jefferson

The trademarks REALTOR®, REALTORS®, and the REALTOR® logo are controlled by The Canadian Real Estate Association (CREA) and identify real estate professionals who are members of CREA. The trademarks MLS®, Multiple Listing Service® and the associated logos are owned by The Canadian Real Estate Association (CREA) and identify the quality of services provided by real estate professionals who are members of CREA. The trademark DDF® is owned by The Canadian Real Estate Association (CREA) and identifies CREA's Data Distribution Facility (DDF®)
Toronto Real Estate Board
Nu Stream Realty (Toronto) Inc.
November 06 2026 10:02:47
