
12 Silvercrest Avenue Toronto (Alderwood), Ontario M8W 2S4


$888,000
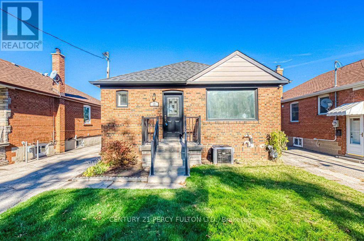
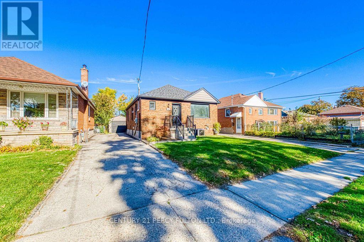
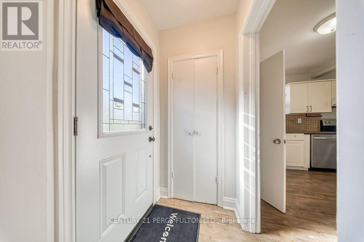
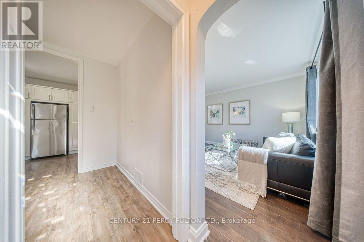
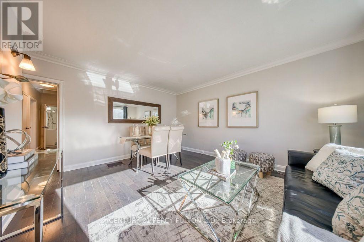
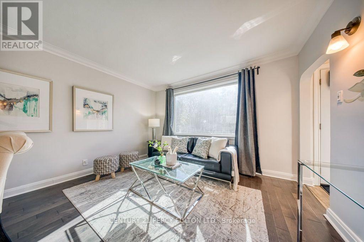
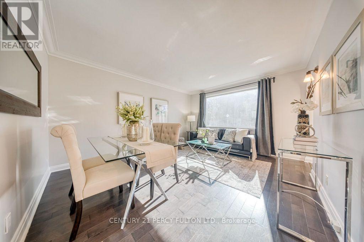
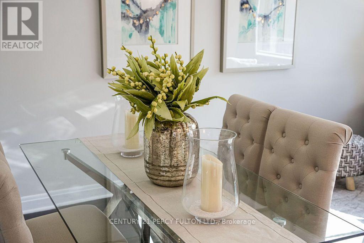
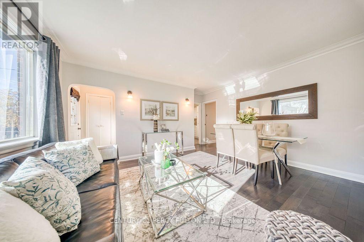
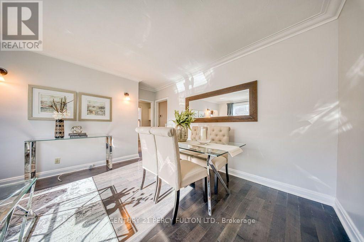
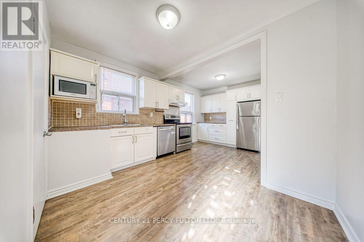
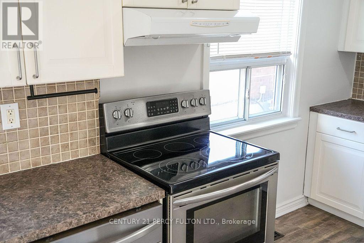
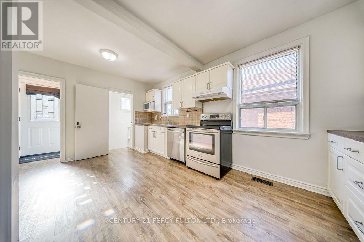
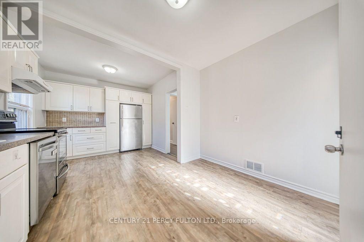
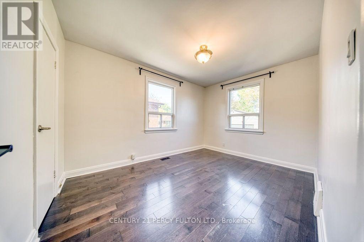
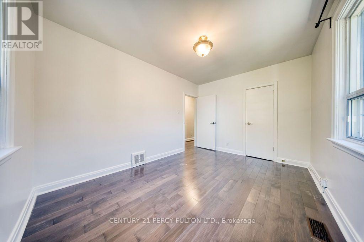
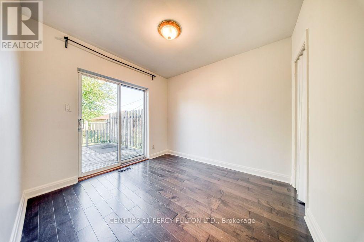
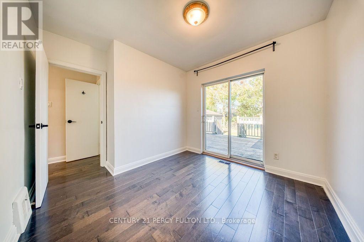
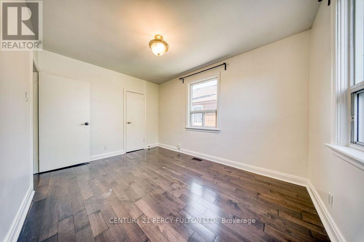
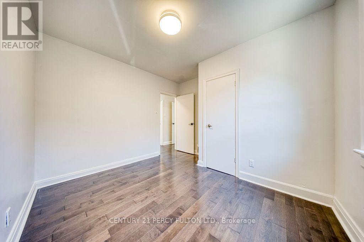
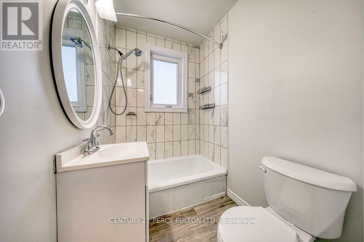
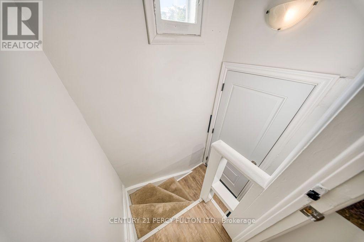
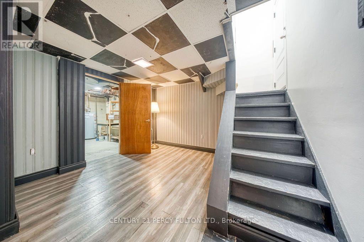
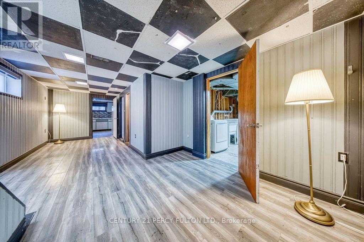
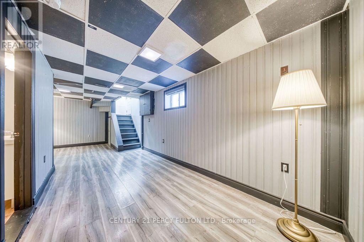
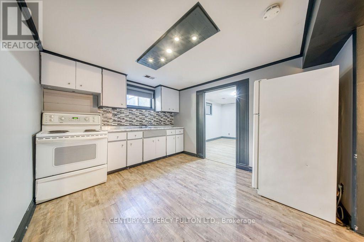
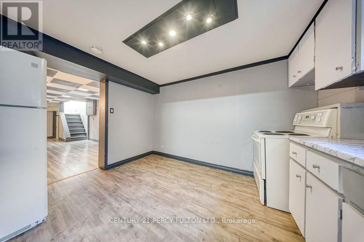
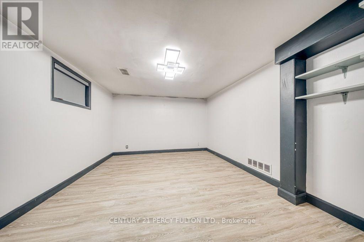
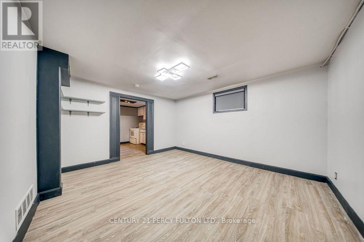
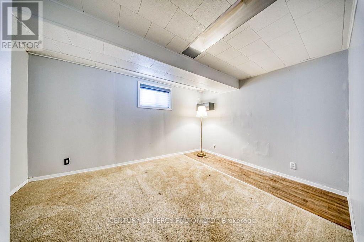
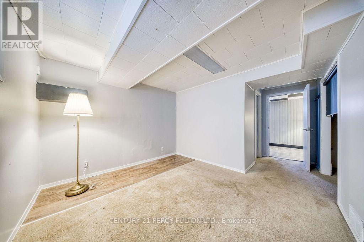
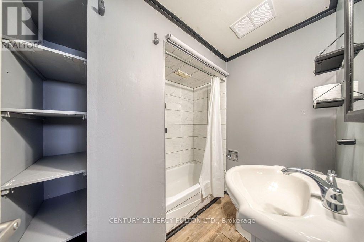
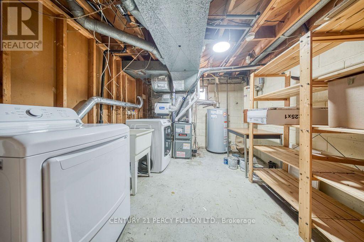
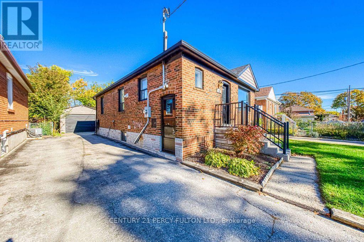
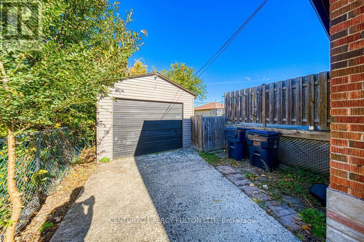
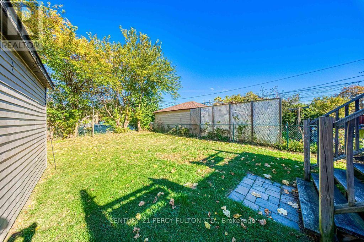
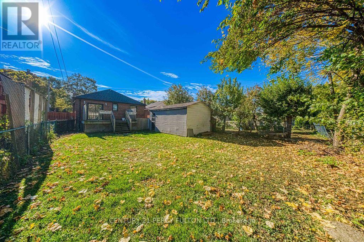
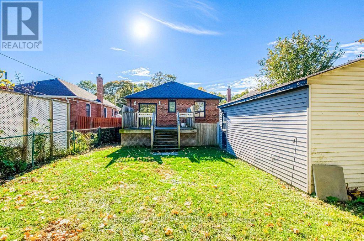
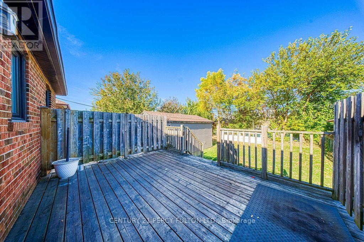
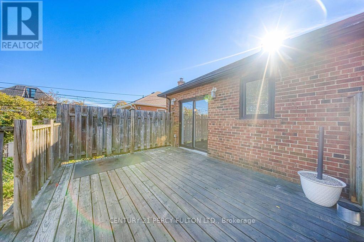
Welcome to 12 Silvercrest Avenue, a bright and beautifully maintained 3+2 bedroom bungalow in the heart of Etobicoke's beloved Alderwood community! The sun-filled main level has gleaming hardwood floors, three generous bedrooms, and a full washroom, all bathed in natural light throughout the day. A separate side entrance leads to a lower-level in-law suite with an additional bedroom and a second full washroom, perfect for extended family, older kids, or anyone who wants extra flexibility. Outside, the oversized backyard is a true city rarity, with plenty of space for gardening, summer barbecues, kids at play, or quiet evenings outdoors. Tucked on a quiet, family-friendly street, you're just steps from parks, schools, and the Alderwood Community Centre, with Sherway Gardens, the lakefront trails at Marie Curtis Park, Long Branch GO, and the Gardiner, QEW, and 427 all minutes away. Space, light, and versatility in a neighbourhood you'll love calling home! (id:43681)
房源概要
| MLS® Number | W14122448 |
| 房源类型 | 民宅 |
| 社区名字 | Alderwood |
| 设备类型 | 热水器 |
| 特征 | 亲戚套间 |
| 总车位 | 4 |
| 租赁设备类型 | 热水器 |
详 情
| 浴室 | 2 |
| 地上卧房 | 3 |
| 地下卧室 | 2 |
| 总卧房 | 5 |
| 家电类 | 烘干机, 微波炉, Range, 炉子, 洗衣机, Two 冰箱s |
| 建筑风格 | 平房 |
| 地下室进展 | 已装修 |
| 地下室功能 | Separate Entrance |
| 地下室类型 | N/a (finished), N/a |
| 施工种类 | 独立屋 |
| 空调 | 中央空调 |
| 外墙 | 砖 |
| Flooring Type | 混凝土, Laminate, Carpeted, Hardwood |
| 地基类型 | 混凝土 |
| 供暖方式 | 天然气 |
| 供暖类型 | 压力热风 |
| 储存空间 | 1 |
| 内部尺寸 | 700 - 1100 Sqft |
| 类型 | 独立屋 |
| 设备间 | 市政供水 |
车 位
| Detached Garage | |
| Garage |
土地
| 英亩数 | 无 |
| 污水道 | Sanitary Sewer |
| 土地深度 | 125 Ft |
| 土地宽度 | 40 Ft |
| 不规则大小 | 40 X 125 Ft |
房 间
| 楼 层 | 类 型 | 长 度 | 宽 度 | 面 积 |
|---|---|---|---|---|
| 地下室 | 设备间 | 3.63 m | 3.05 m | 3.63 m x 3.05 m |
| 地下室 | Playroom | 7.08 m | 3.55 m | 7.08 m x 3.55 m |
| 地下室 | Bedroom 4 | 4.84 m | 3.93 m | 4.84 m x 3.93 m |
| 地下室 | 卧室 | 4.19 m | 3.64 m | 4.19 m x 3.64 m |
| 地下室 | 厨房 | 3.58 m | 3.07 m | 3.58 m x 3.07 m |
| 一楼 | 厨房 | 5.13 m | 3.45 m | 5.13 m x 3.45 m |
| 一楼 | 客厅 | 4.63 m | 3.85 m | 4.63 m x 3.85 m |
| 一楼 | 餐厅 | 4.63 m | 3.85 m | 4.63 m x 3.85 m |
| 一楼 | 主卧 | 4.04 m | 2.92 m | 4.04 m x 2.92 m |
| 一楼 | 第二卧房 | 3.37 m | 2.98 m | 3.37 m x 2.98 m |
| 一楼 | 第三卧房 | 3.36 m | 3.28 m | 3.36 m x 3.28 m |
https://www.realtor.ca/real-estate/30450162/12-silvercrest-avenue-toronto-alderwood-alderwood

The trademarks REALTOR®, REALTORS®, and the REALTOR® logo are controlled by The Canadian Real Estate Association (CREA) and identify real estate professionals who are members of CREA. The trademarks MLS®, Multiple Listing Service® and the associated logos are owned by The Canadian Real Estate Association (CREA) and identify the quality of services provided by real estate professionals who are members of CREA. The trademark DDF® is owned by The Canadian Real Estate Association (CREA) and identifies CREA's Data Distribution Facility (DDF®)
Toronto Real Estate Board
Century 21 Percy Fulton Ltd.
October 30 2026 06:36:14
