
2 Aitken Circle Markham (Unionville), Ontario L3R 7K6

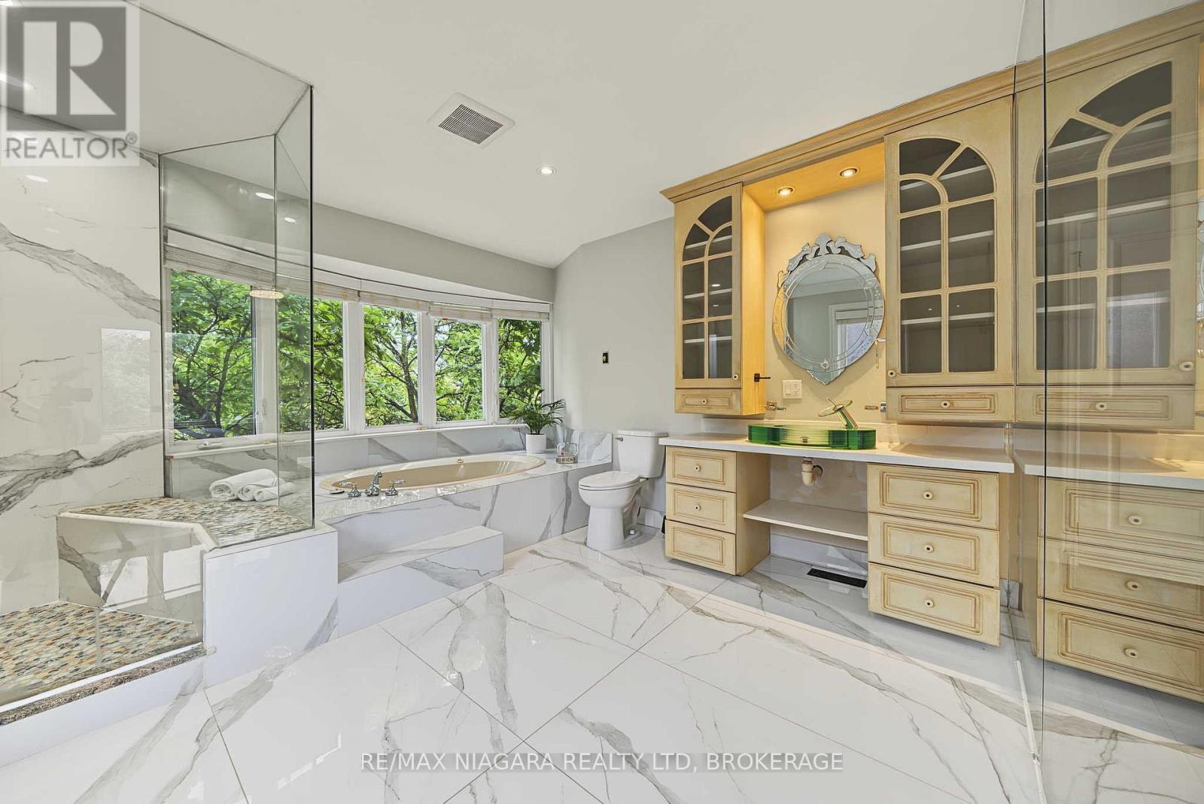
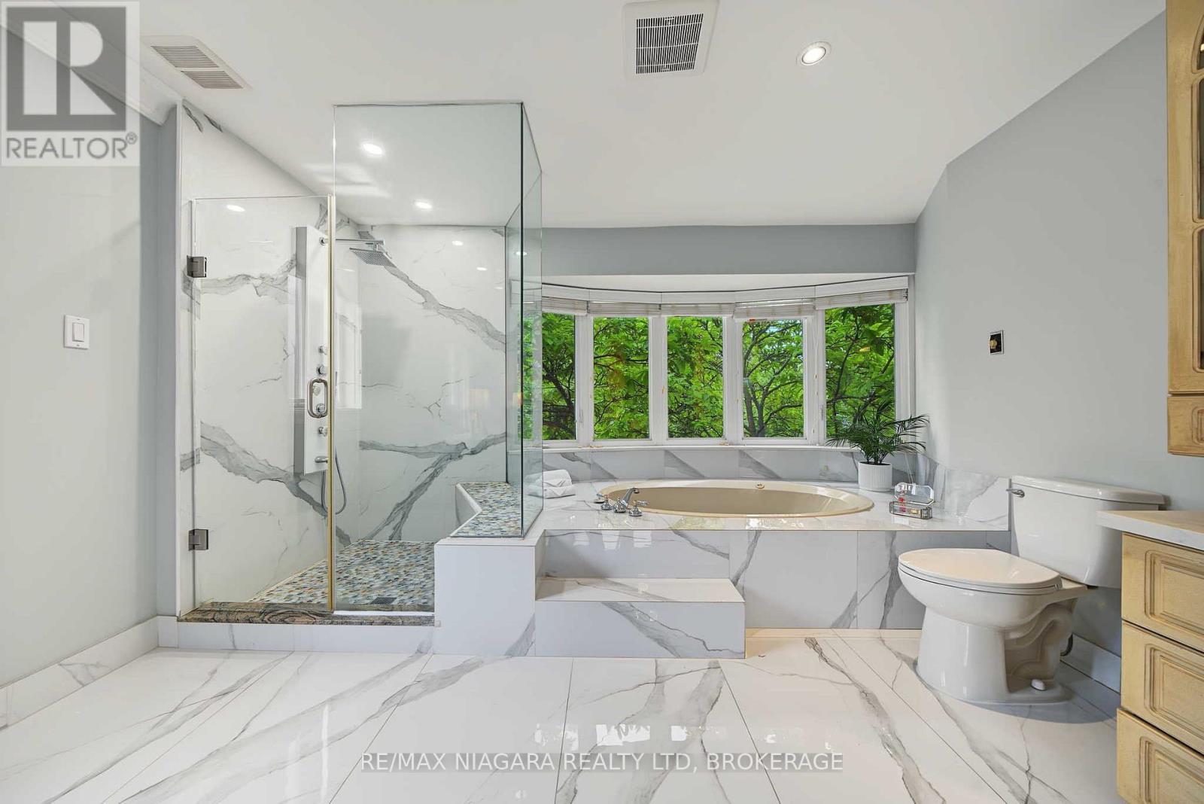
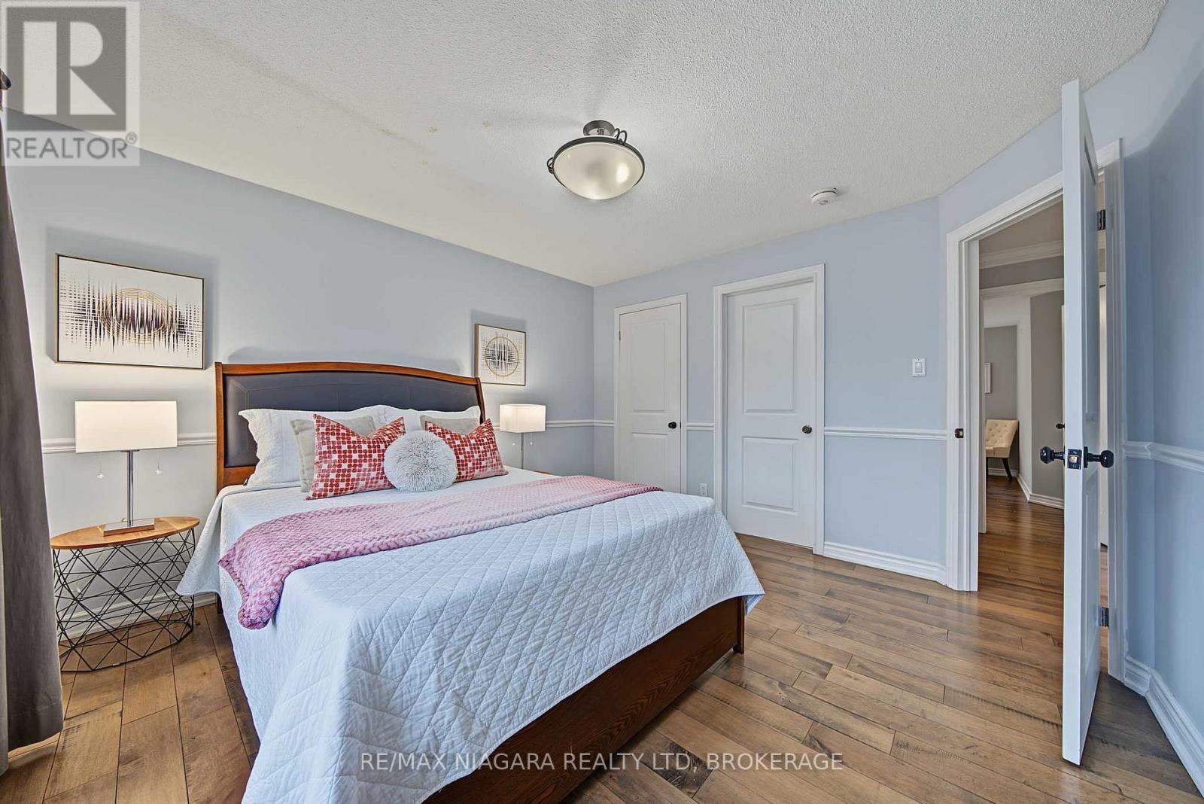
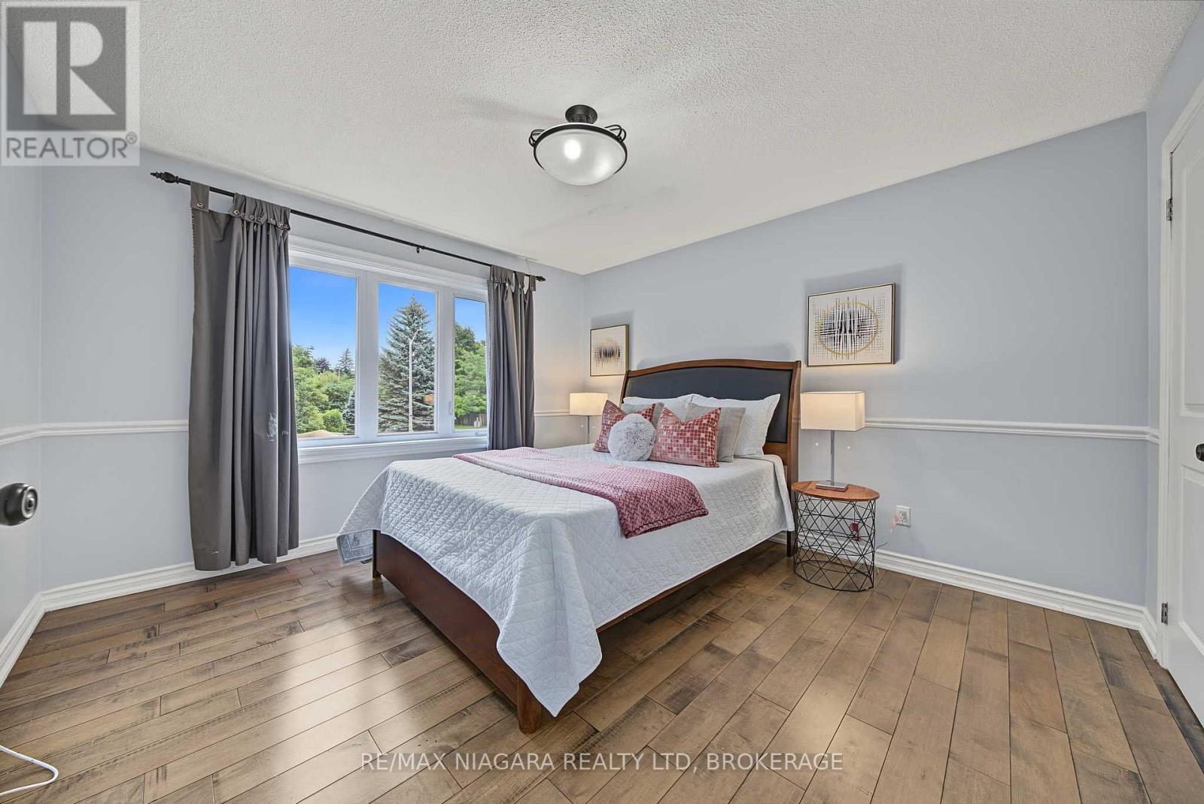

$1,998,000
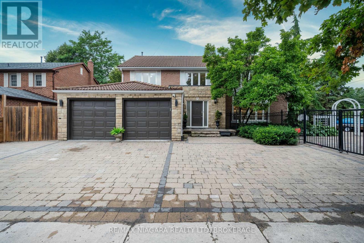
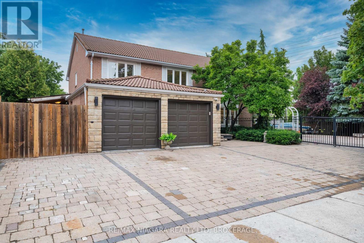
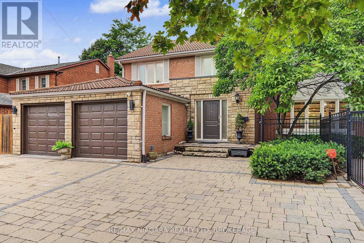
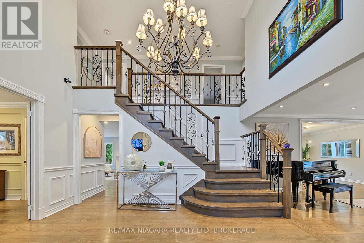
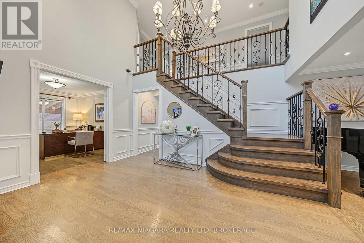
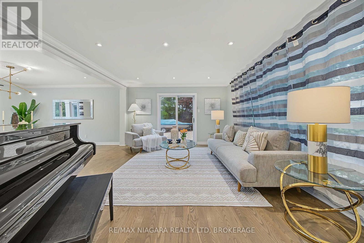
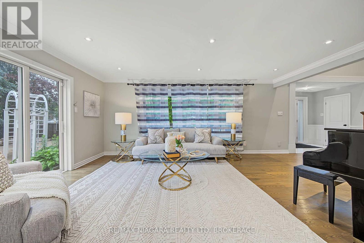
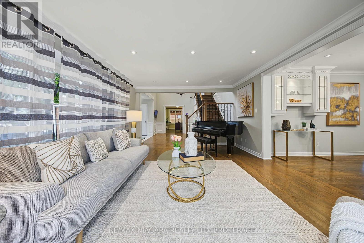
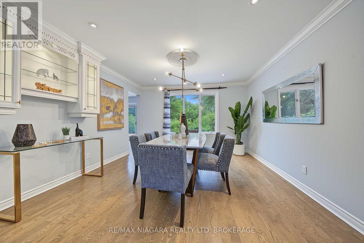
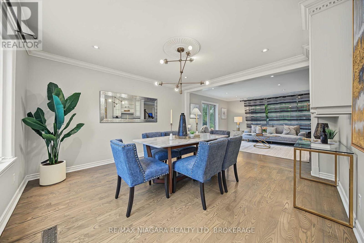
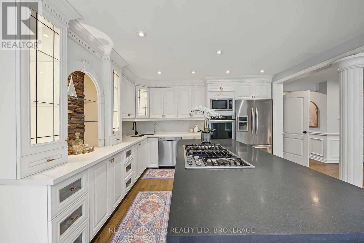
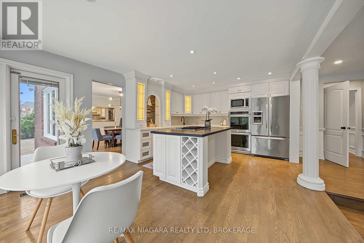
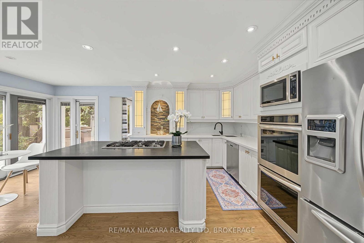
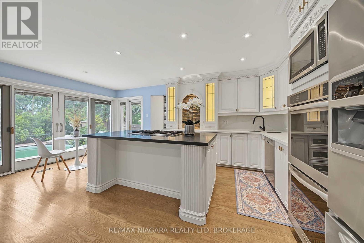
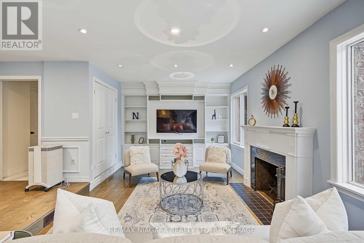
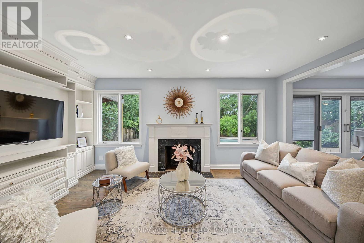
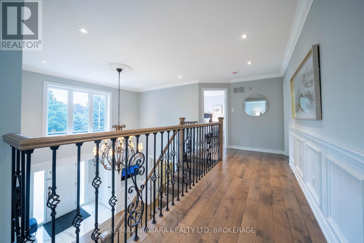
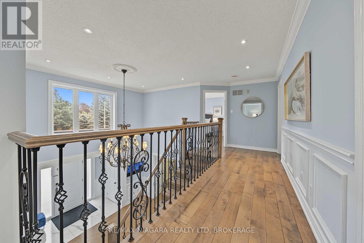
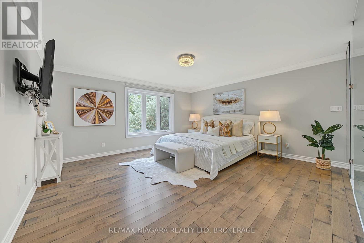
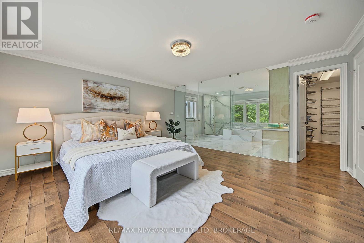
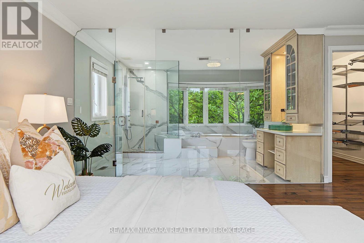
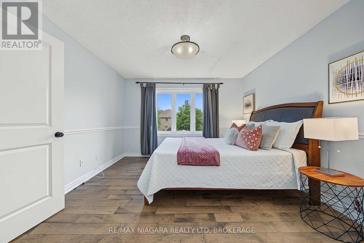
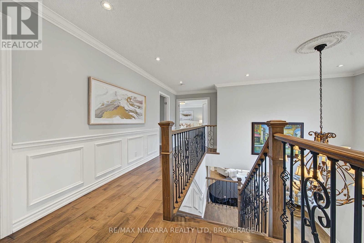
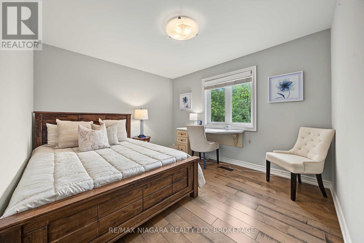
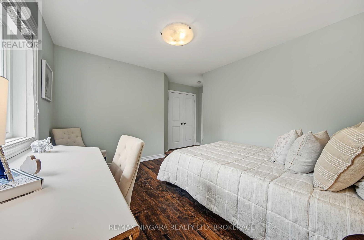
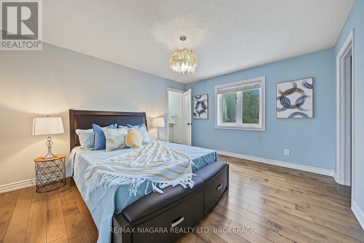
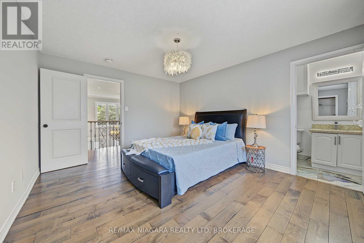
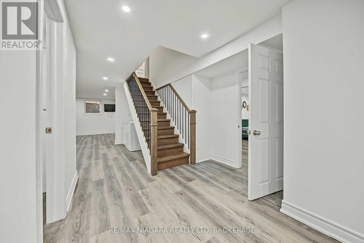
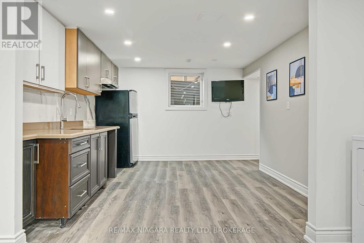
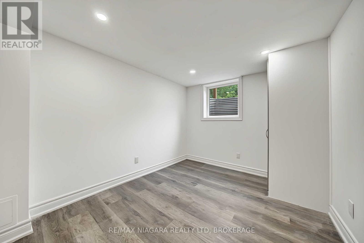
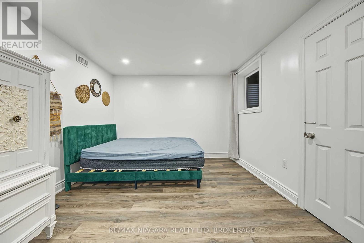
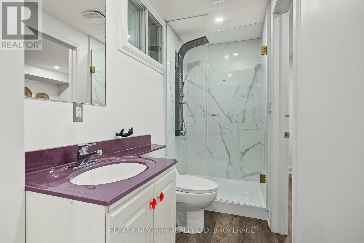
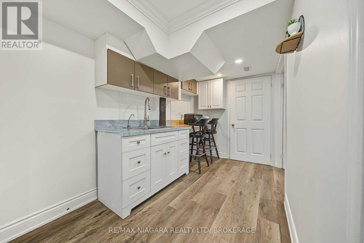
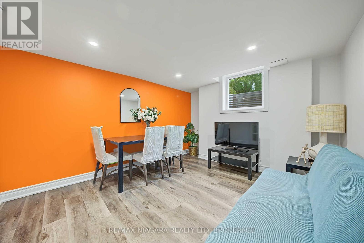
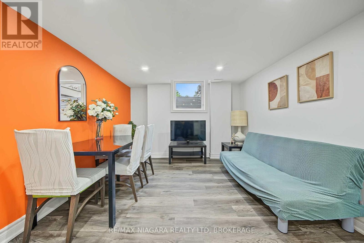
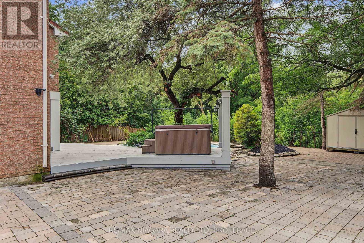
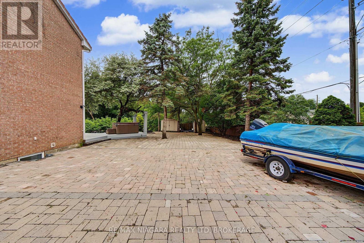
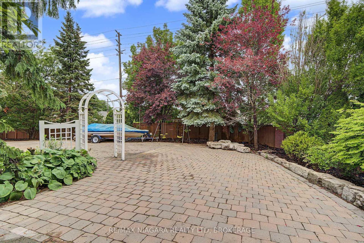
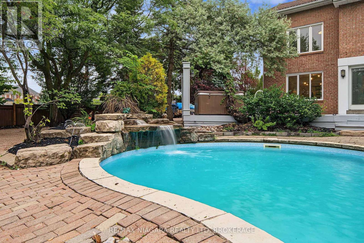
Welcome to 2 Aitken Circle, an impressive executive home set on a rare 0.29-acre corner lot of over 12,700 sq. ft., offering significantly more outdoor space, privacy and breathing room than typically found in the neighbourhood. Set well back from 16th Avenue, the home enjoys a surprisingly quiet interior, while mature landscaping, a wooded backdrop and no immediate neighbouring homes on three sides create an open and private setting.Inside, generous principal rooms, abundant natural light and a functional layout provide plenty of space for both everyday family living and entertaining. The fully finished basement adds exceptional flexibility with four separate finished rooms suitable for guest rooms, offices, hobby spaces or additional family use, plus a wet bar area and excellent in-law suite potential for larger or multi-generational families.The backyard is a true highlight, featuring an in-ground swimming pool, expansive yard space and multiple outdoor sitting areas-ideal for summer entertaining, family gatherings or simply enjoying your own private retreat. An oversized interlock driveway, generous parking and an attached double garage add everyday convenience.Located close to Unionville Main Street, Toogood Pond Park, Angus Glen Golf Club, excellent schools, shopping, dining, Hwy 404 & 407 and GO Transit, this is a rare opportunity to enjoy an oversized lot, exceptional privacy, flexible living space and resort-style outdoor living in a sought-after Markham location. (id:43681)
房源概要
| MLS® Number | N14122486 |
| 房源类型 | 民宅 |
| 社区名字 | Unionville |
| 设备类型 | 热水器 |
| 总车位 | 6 |
| 泳池类型 | Inground Pool |
| 租赁设备类型 | 热水器 |
详 情
| 浴室 | 6 |
| 地上卧房 | 4 |
| 地下卧室 | 4 |
| 总卧房 | 8 |
| 地下室进展 | 已装修 |
| 地下室类型 | N/a (finished) |
| 施工种类 | 独立屋 |
| 空调 | 中央空调 |
| 外墙 | 砖, 石 |
| 壁炉 | 有 |
| 地基类型 | 混凝土 |
| 客人卫生间(不包含洗浴) | 1 |
| 供暖方式 | 天然气 |
| 供暖类型 | 压力热风 |
| 储存空间 | 2 |
| 内部尺寸 | 3000 - 3500 Sqft |
| 类型 | 独立屋 |
| 设备间 | 市政供水 |
车 位
| 附加车库 | |
| Garage |
土地
| 英亩数 | 无 |
| 污水道 | Sanitary Sewer |
| 土地深度 | 125 Ft ,2 In |
| 土地宽度 | 86 Ft ,7 In |
| 不规则大小 | 86.6 X 125.2 Ft |
房 间
| 楼 层 | 类 型 | 长 度 | 宽 度 | 面 积 |
|---|---|---|---|---|
| 二楼 | 第三卧房 | 4.21 m | 3.63 m | 4.21 m x 3.63 m |
| 二楼 | 浴室 | 2.43 m | 1.21 m | 2.43 m x 1.21 m |
| 二楼 | 主卧 | 4.76 m | 4.54 m | 4.76 m x 4.54 m |
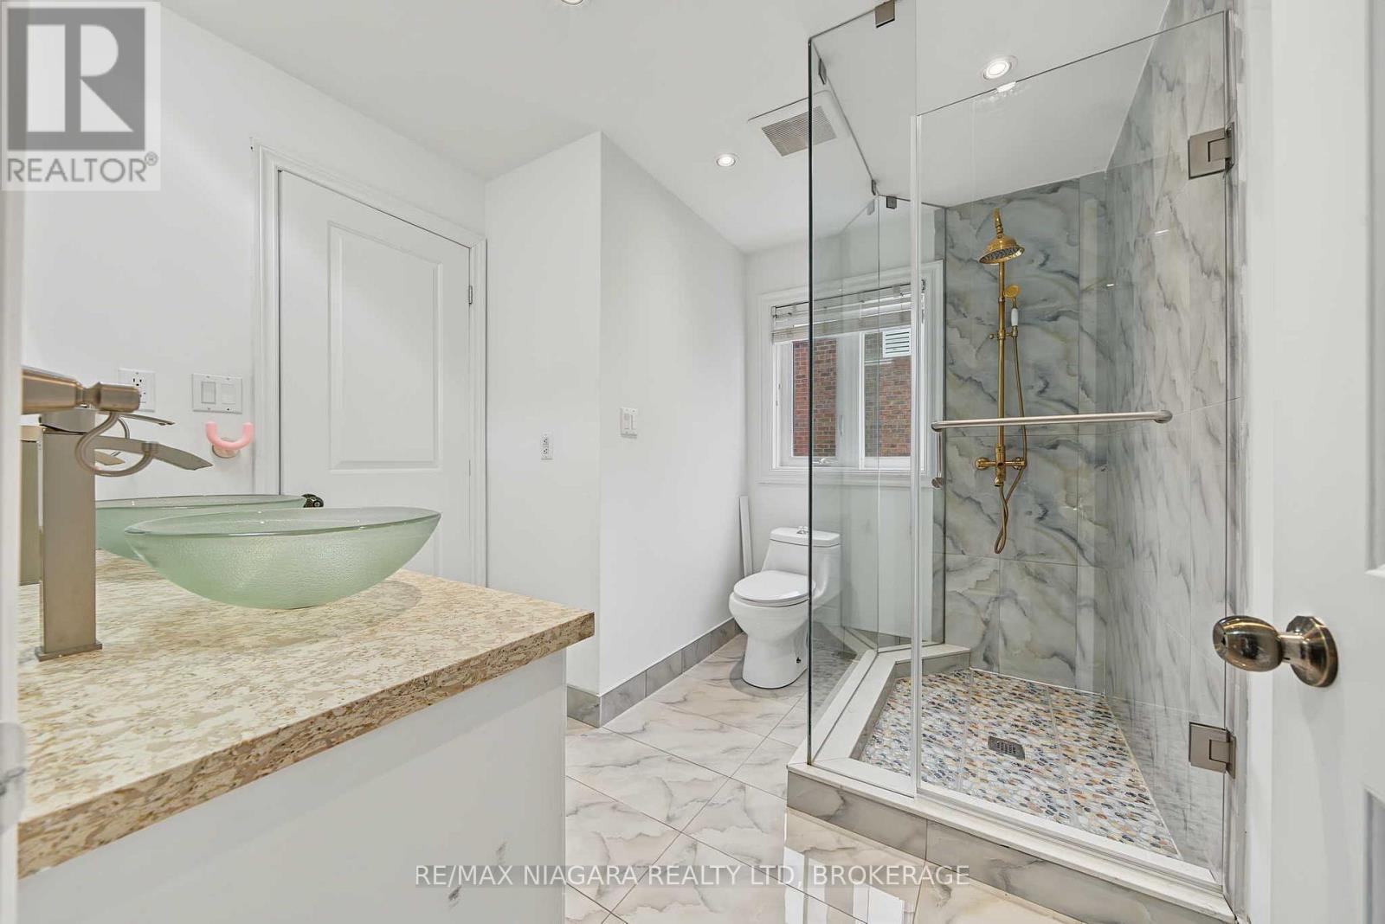
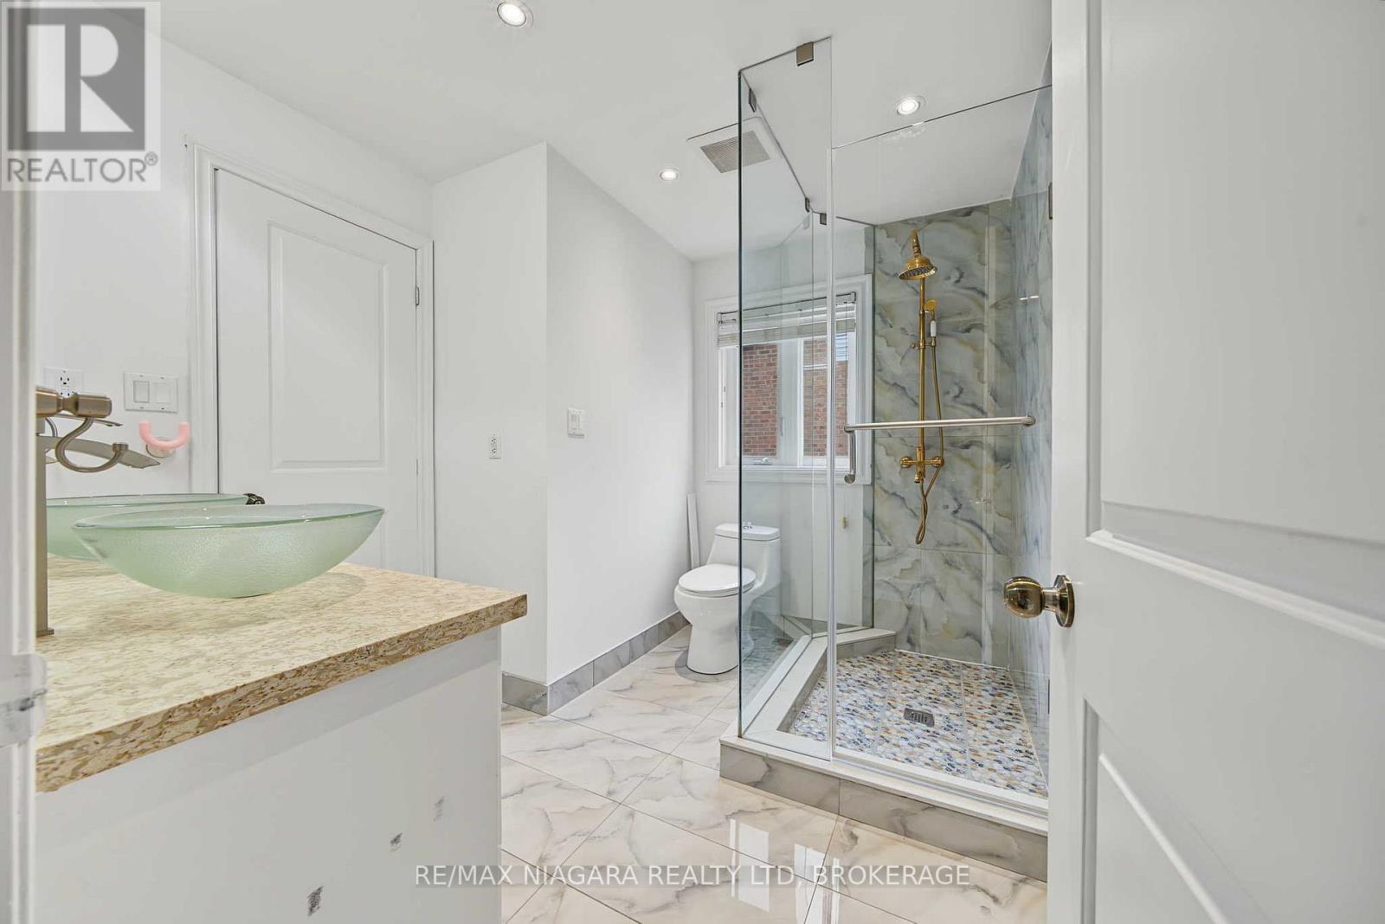
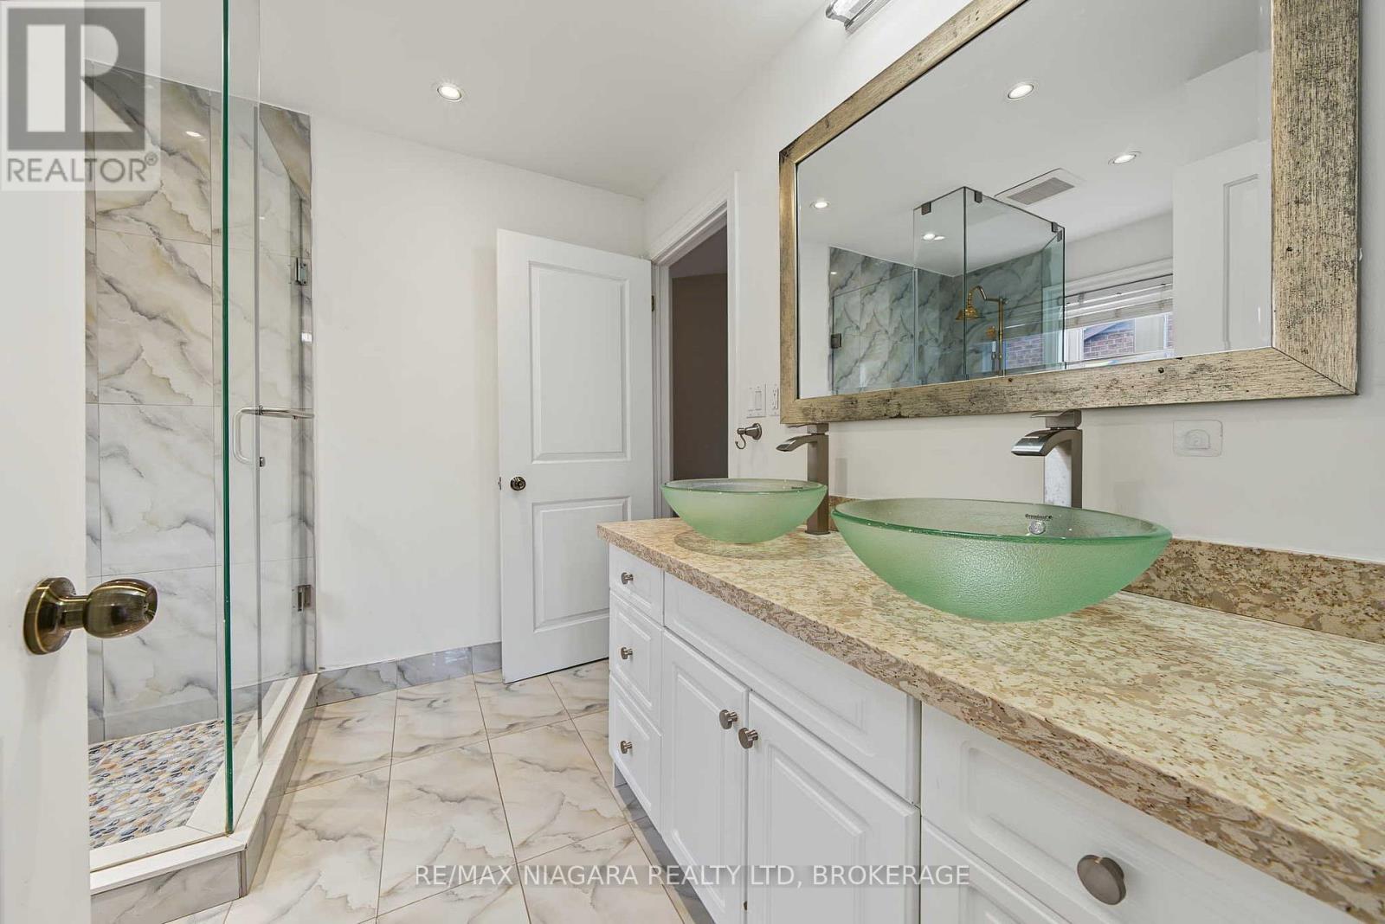
| 二楼 | 浴室 | 3.85 m | 3.83 m | 3.85 m x 3.83 m |
| 二楼 | 卧室 | 3.77 m | 3.6 m | 3.77 m x 3.6 m |
| 二楼 | 浴室 | 2.88 m | 2.5 m | 2.88 m x 2.5 m |
| 二楼 | 第二卧房 | 3.59 m | 3.1 m | 3.59 m x 3.1 m |
| 地下室 | 娱乐,游戏房 | 3.81 m | 3.52 m | 3.81 m x 3.52 m |
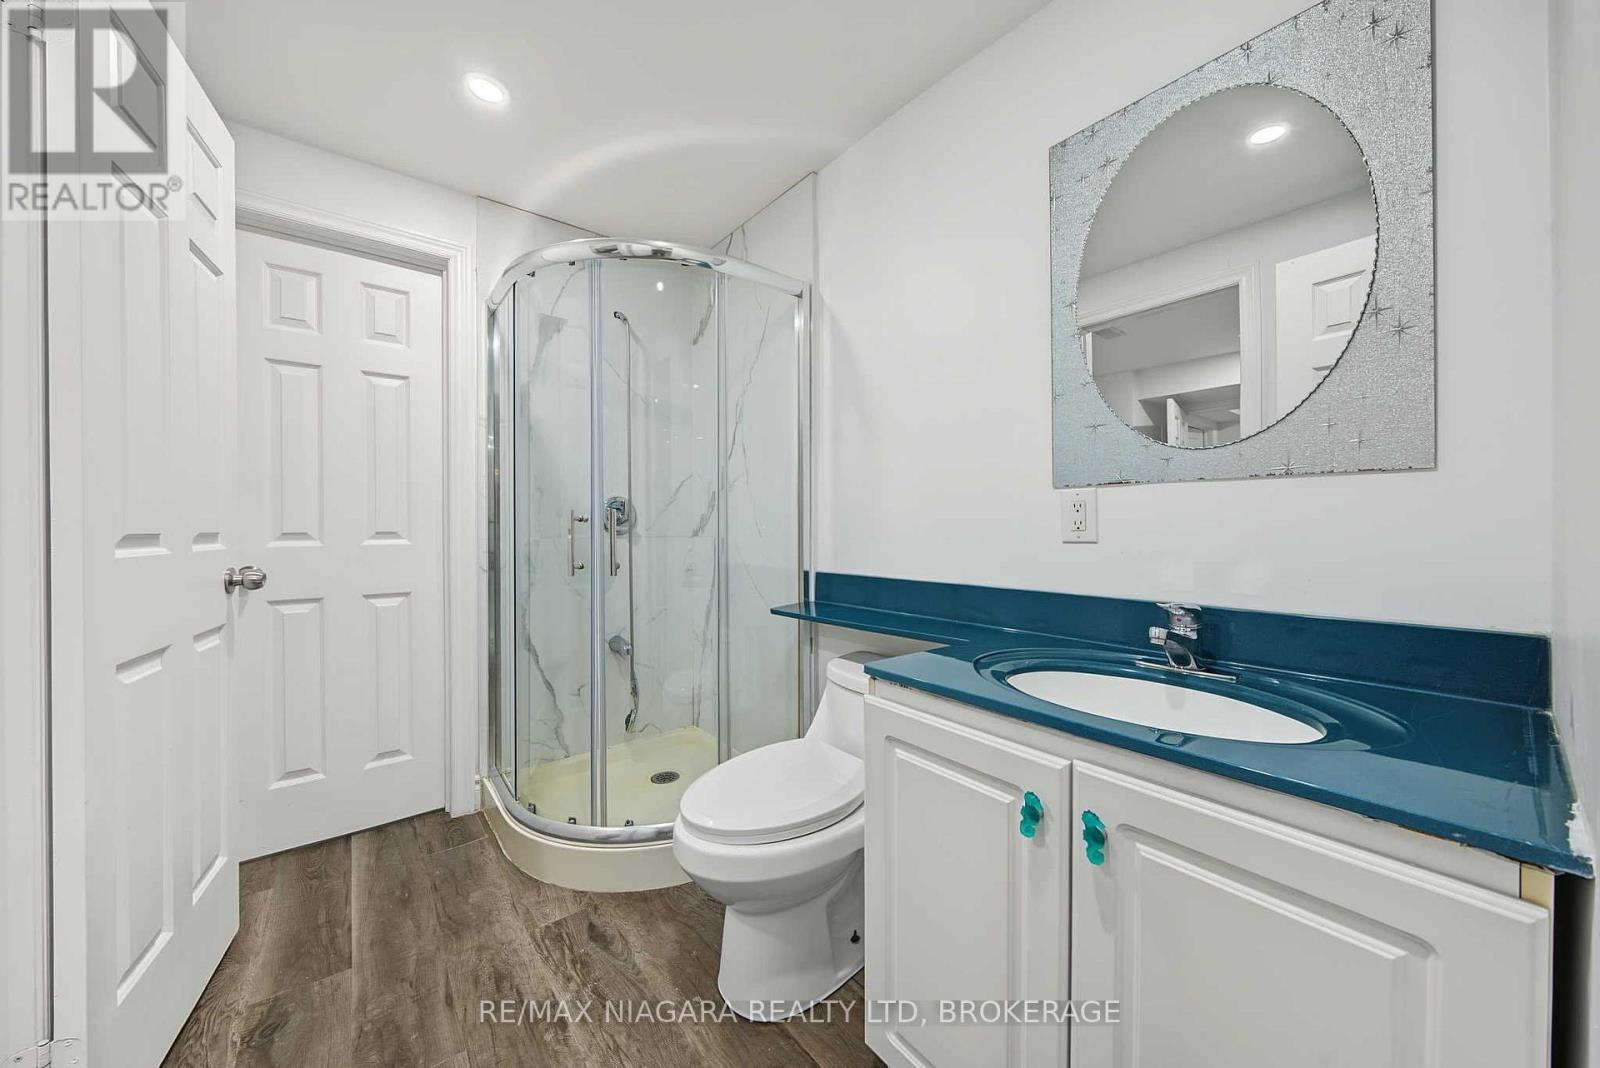
| 地下室 | 浴室 | 2.43 m | 1.67 m | 2.43 m x 1.67 m |
| 地下室 | 娱乐,游戏房 | 4.58 m | 3.01 m | 4.58 m x 3.01 m |
| 地下室 | 其它 | 4.08 m | 3.44 m | 4.08 m x 3.44 m |
| 地下室 | Bedroom 5 | 3.54 m | 2.63 m | 3.54 m x 2.63 m |
| 地下室 | 卧室 | 3.97 m | 2.76 m | 3.97 m x 2.76 m |
| 地下室 | 浴室 | 3 m | 1.22 m | 3 m x 1.22 m |
| 地下室 | 卧室 | 3.51 m | 3.28 m | 3.51 m x 3.28 m |
| 地下室 | 其它 | 3.54 m | 2.04 m | 3.54 m x 2.04 m |
| 地下室 | 卧室 | 3.92 m | 3.22 m | 3.92 m x 3.22 m |
| 一楼 | 门厅 | 4.5 m | 2.48 m | 4.5 m x 2.48 m |
| 一楼 | 客厅 | 5.48 m | 2.7 m | 5.48 m x 2.7 m |
| 一楼 | 餐厅 | 3.98 m | 3.89 m | 3.98 m x 3.89 m |
| 一楼 | 厨房 | 5.73 m | 3.8 m | 5.73 m x 3.8 m |
| 一楼 | 家庭房 | 5.42 m | 3.41 m | 5.42 m x 3.41 m |
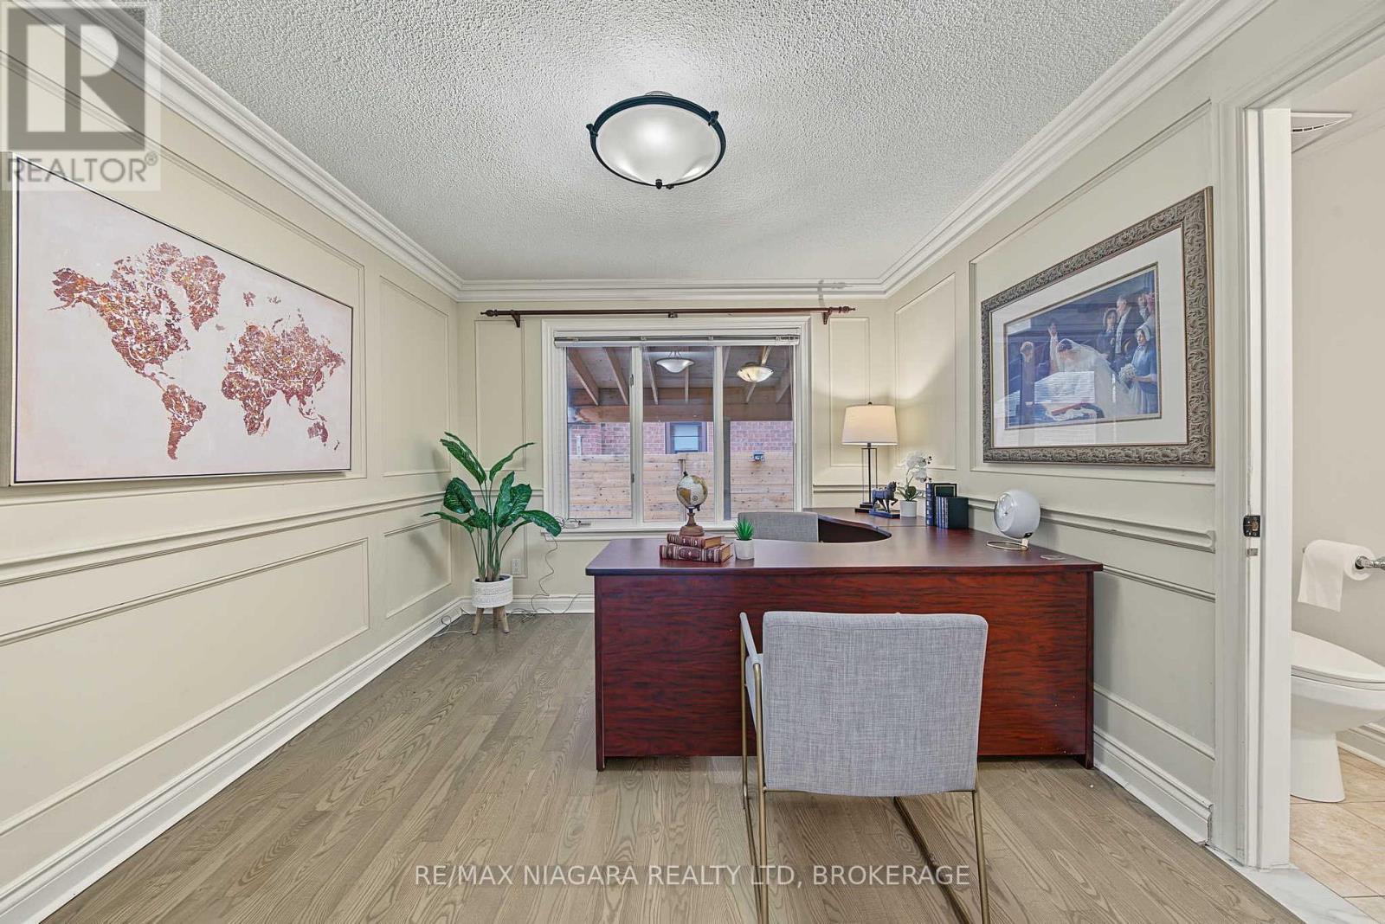
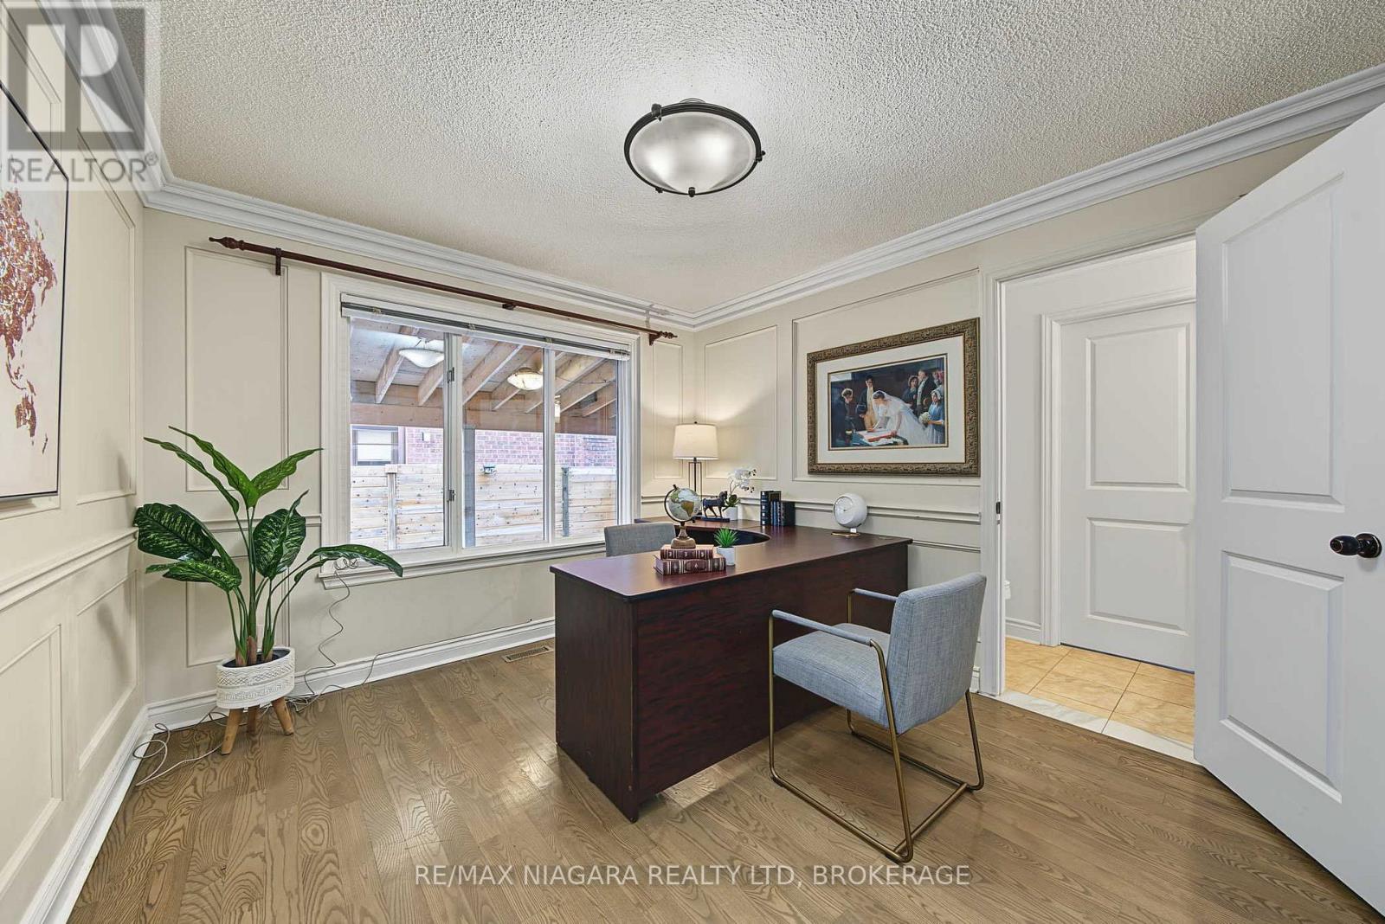
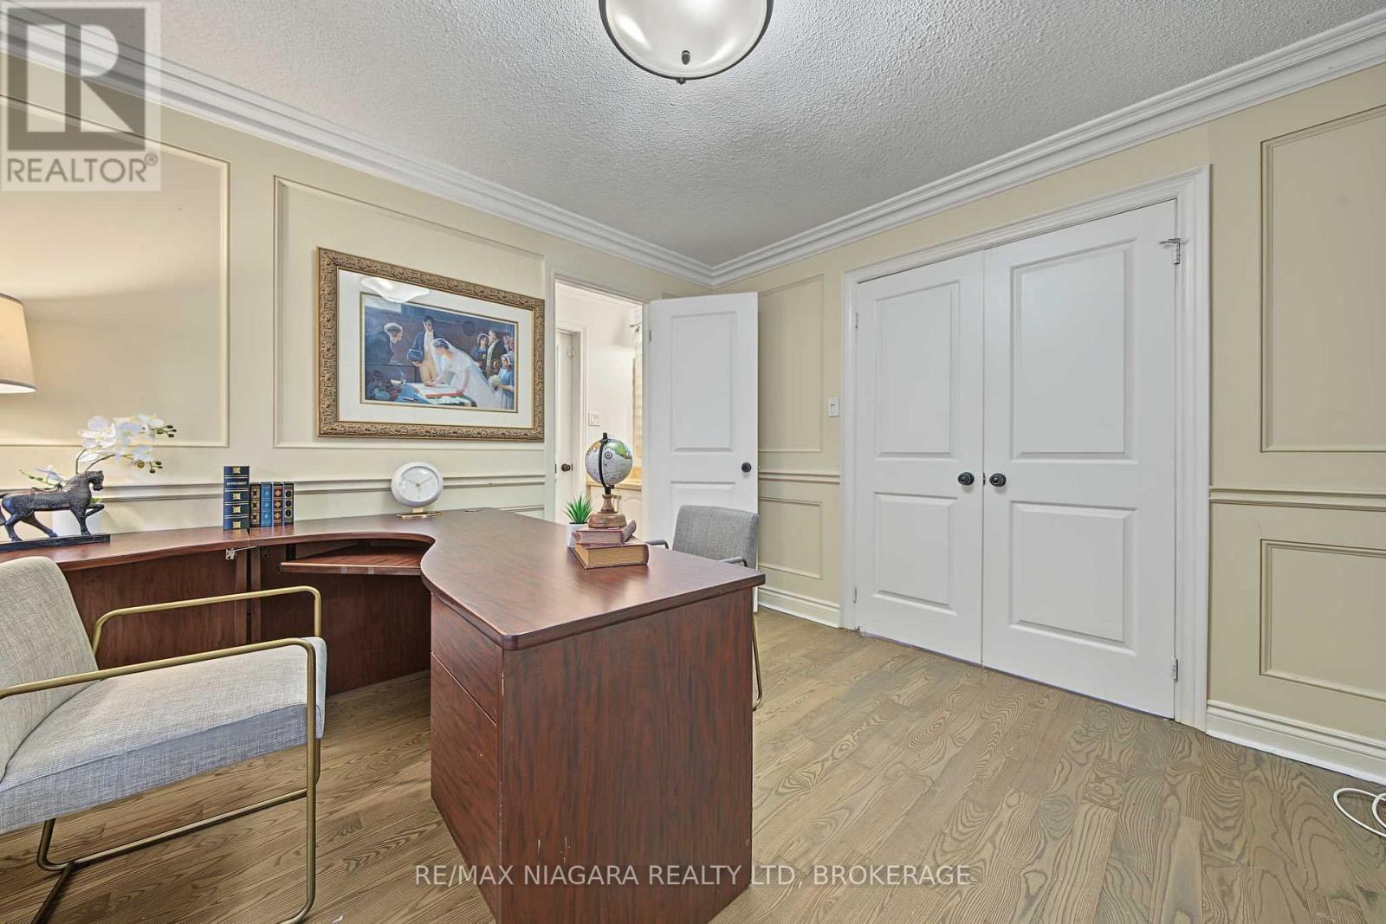
| 一楼 | Office | 3.58 m | 3.14 m | 3.58 m x 3.14 m |
| 一楼 | 浴室 | 2.18 m | 0.88 m | 2.18 m x 0.88 m |
https://www.realtor.ca/real-estate/30450038/2-aitken-circle-markham-unionville-unionville

The trademarks REALTOR®, REALTORS®, and the REALTOR® logo are controlled by The Canadian Real Estate Association (CREA) and identify real estate professionals who are members of CREA. The trademarks MLS®, Multiple Listing Service® and the associated logos are owned by The Canadian Real Estate Association (CREA) and identify the quality of services provided by real estate professionals who are members of CREA. The trademark DDF® is owned by The Canadian Real Estate Association (CREA) and identifies CREA's Data Distribution Facility (DDF®)
Niagara Association of REALTORS®
RE/MAX Niagara Realty Ltd, Brokerage
October 28 2026 03:03:14
