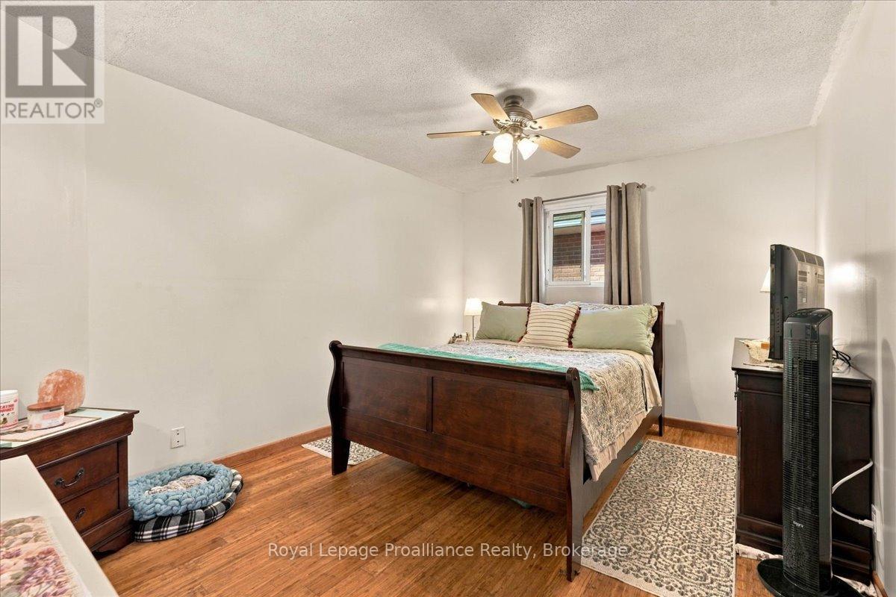
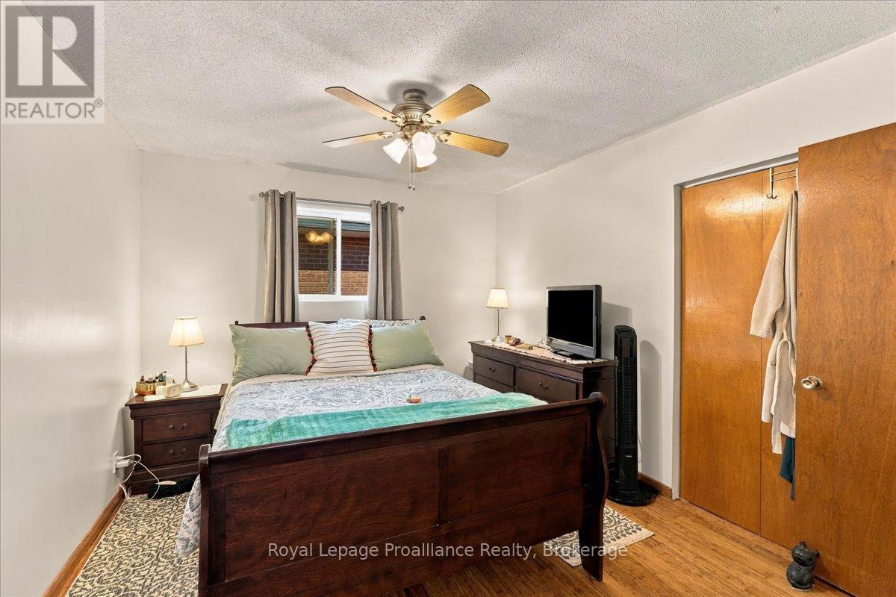
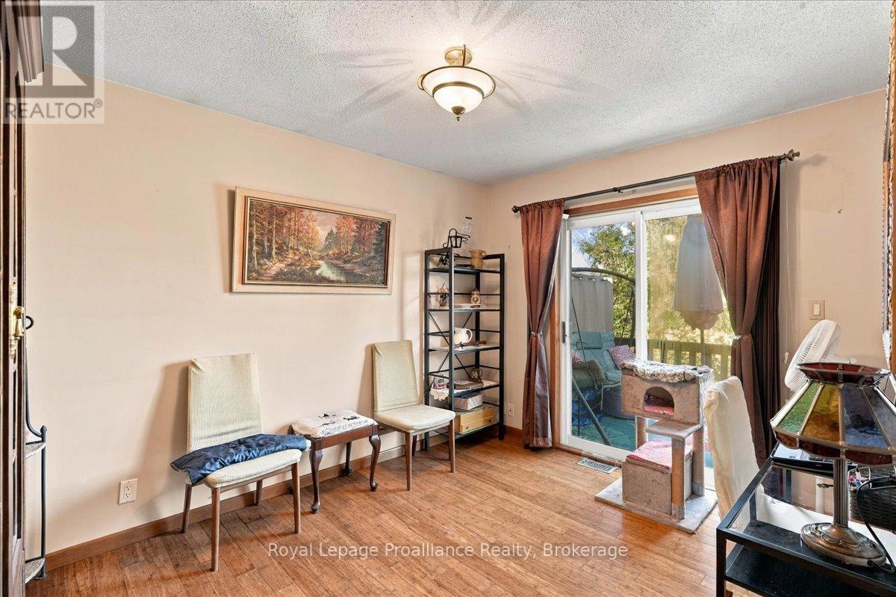
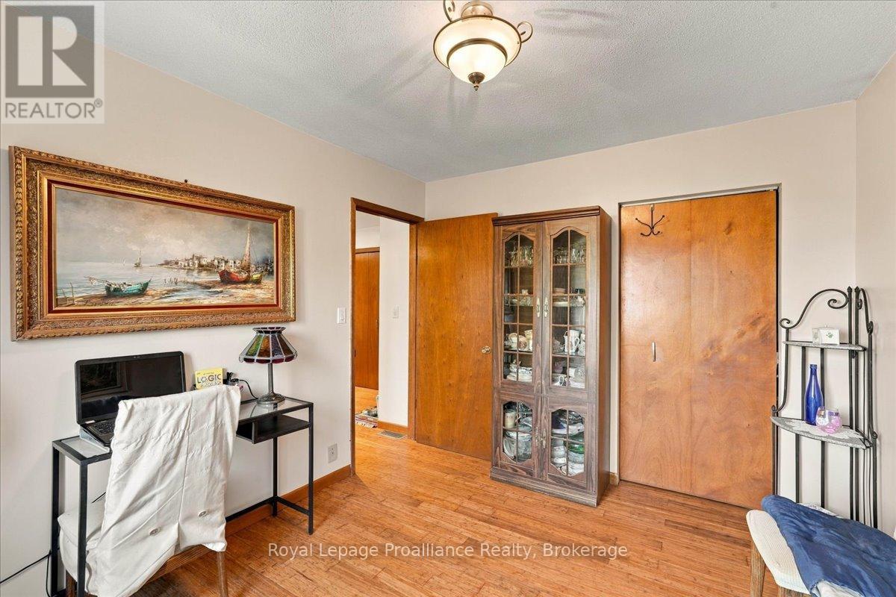
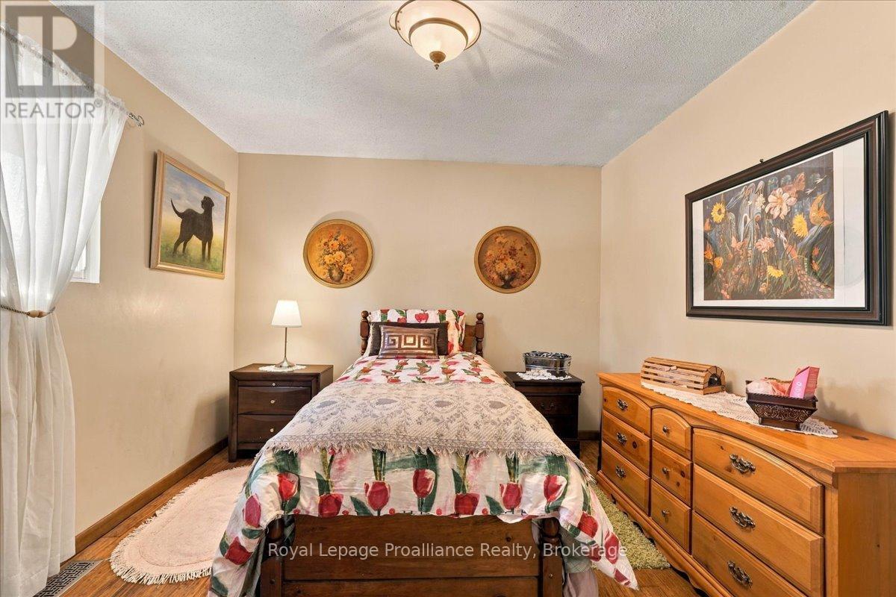
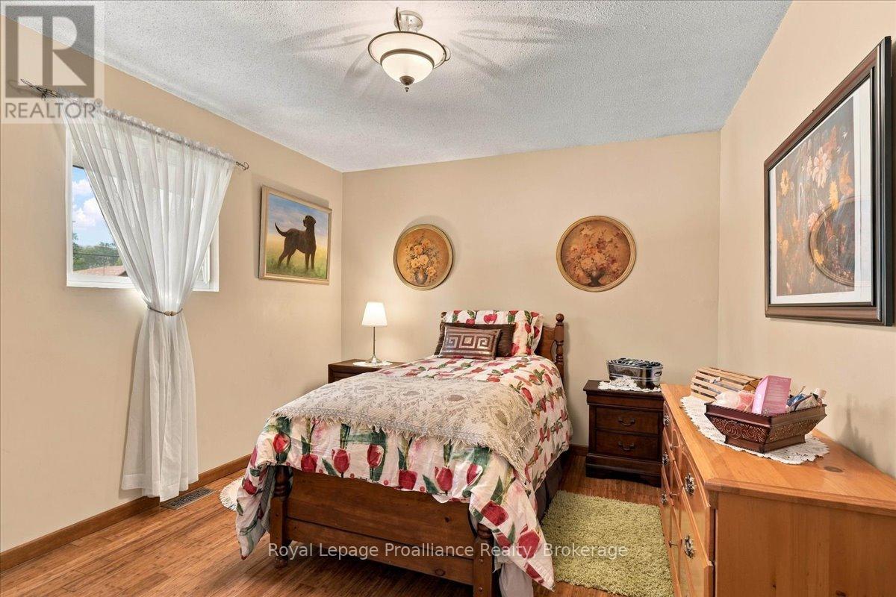
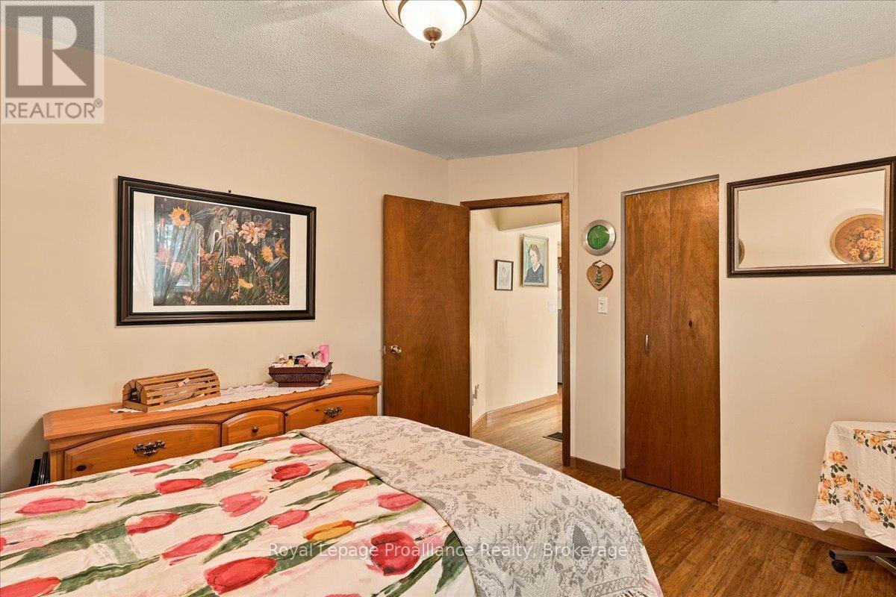
4 卧室
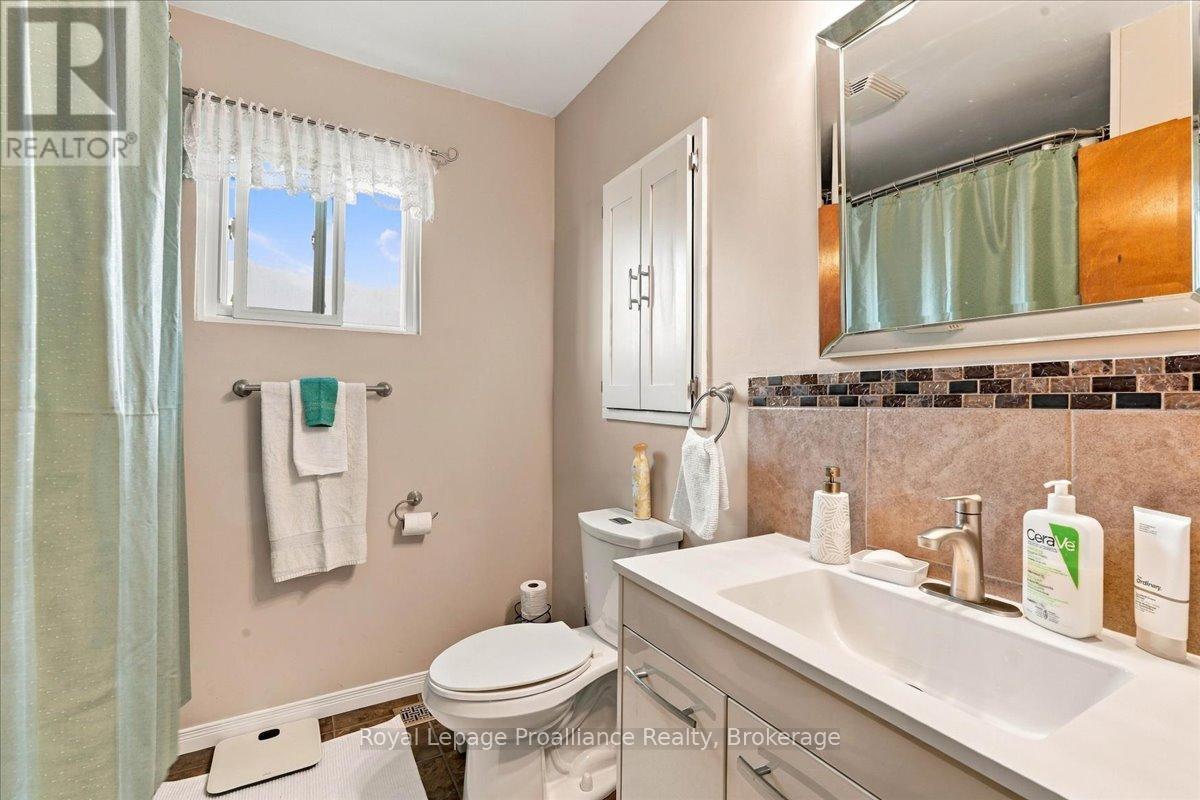
2 浴室
1100 - 1500 sqft
平房
壁炉
Heat Pump
$499,900
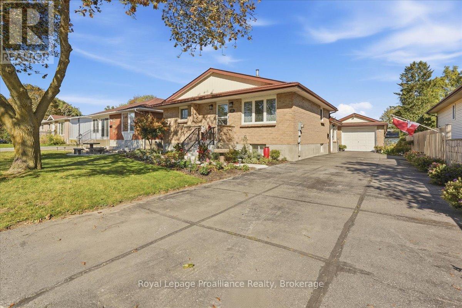
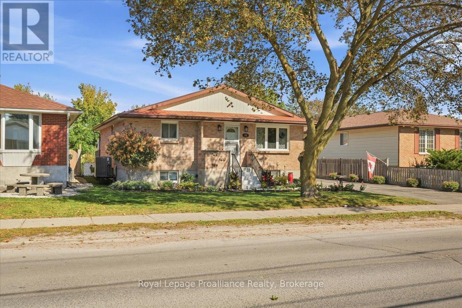
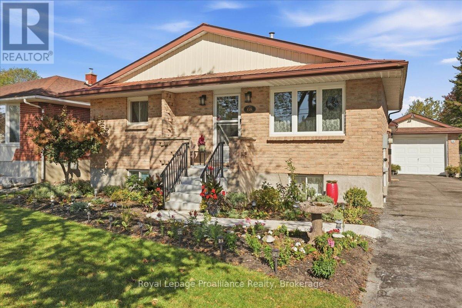
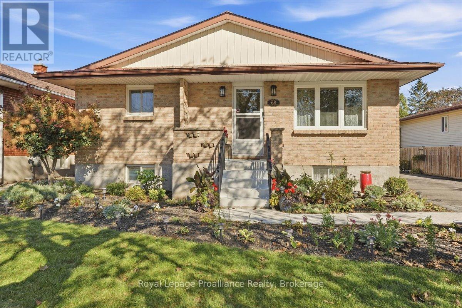
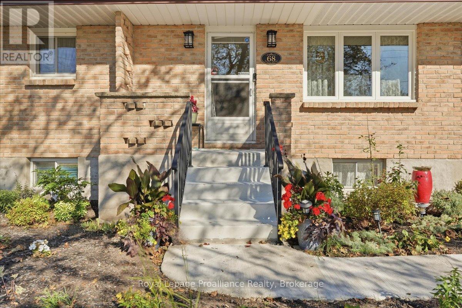
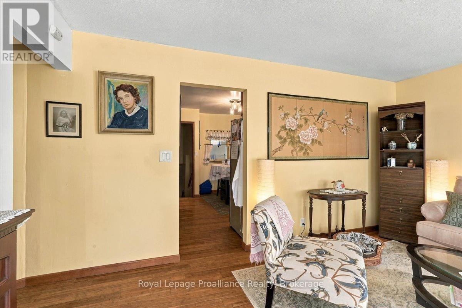
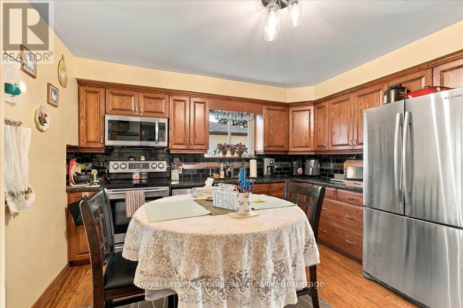
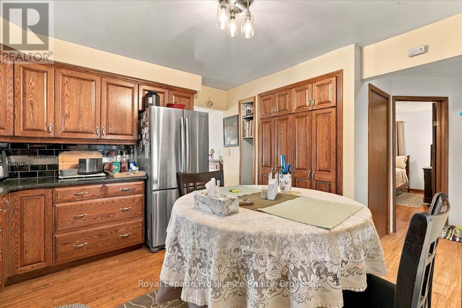
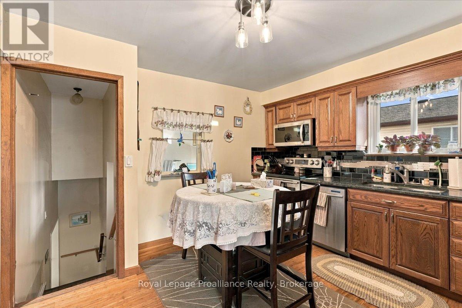
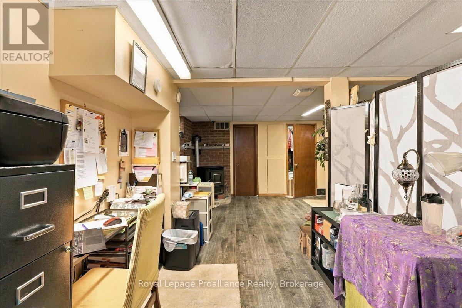
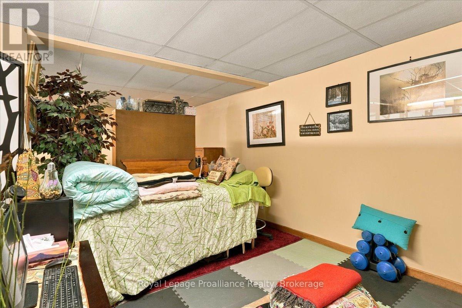
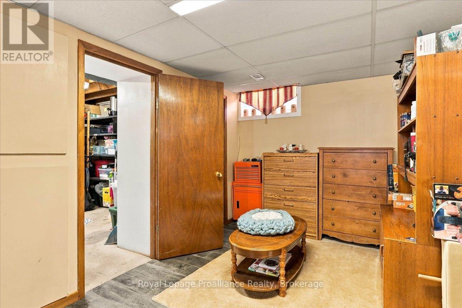
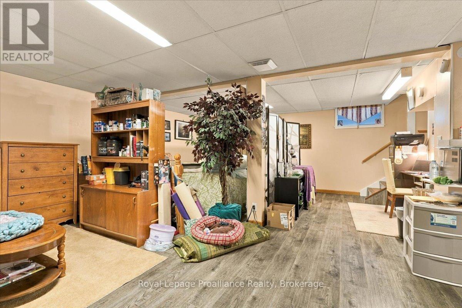
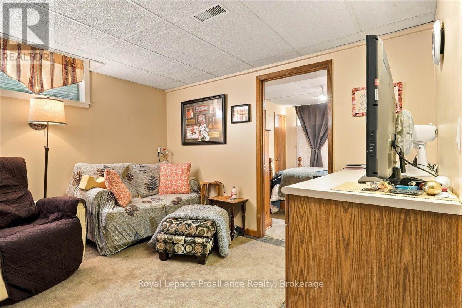
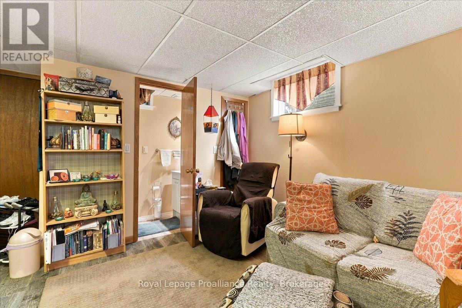
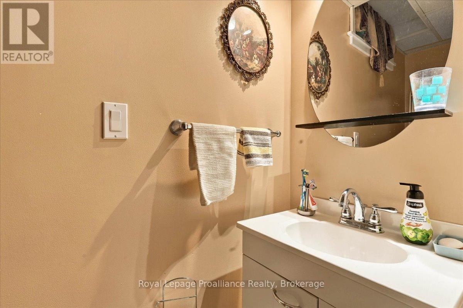
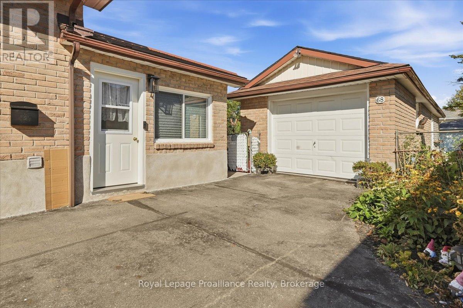
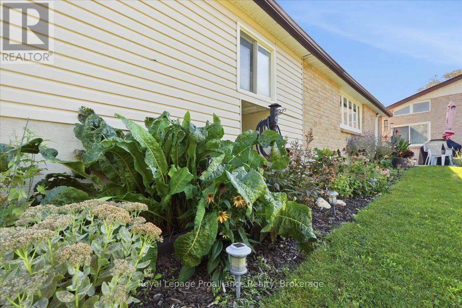
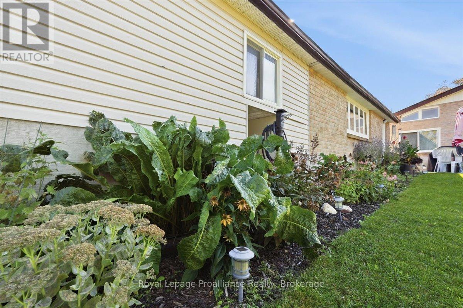
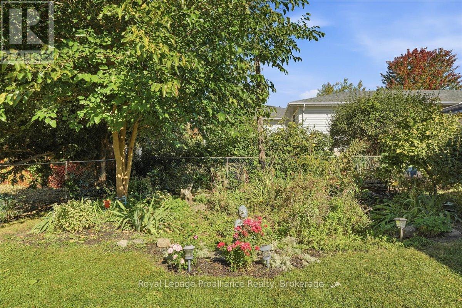
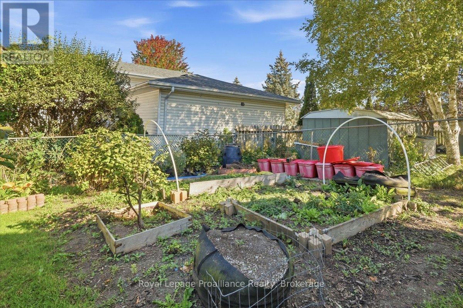
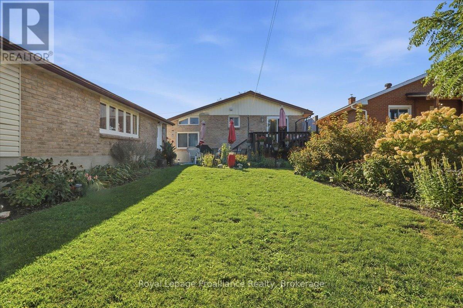
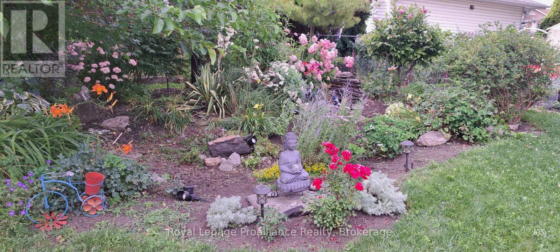
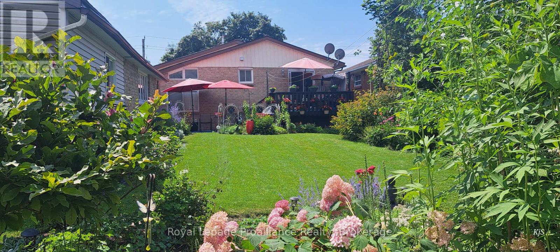
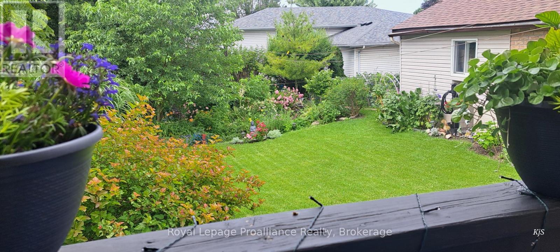
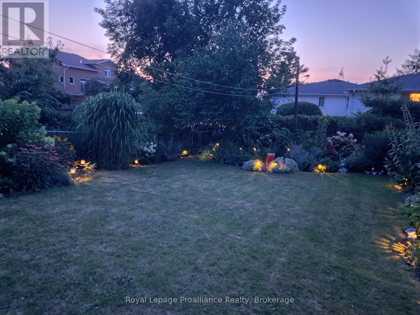
More space, more storage, and a location that keeps everything within easy reach. 68 Tracey Street offers generously sized rooms, an oak kitchen with plenty of cabinetry, convenient main-floor laundry and a large mudroom designed for everyday life. The finished open basement adds even more flexible living space, along with tones of storage throughout the home. Outside, mature gardens give the backyard an established feel with plenty of room to add your own touches, while the 4+ car driveway and double-length garage provide exceptional space for vehicles, hobbies and storage. Recent improvements include a newer heat pump, owned hot water tank, porcelain and stainless laundry tub, new front steps and slab, and a freshly coated sidewalk. Located walking distance to shopping, fitness centers, restaurants, cinema, separate board middle school. Minutes from 401, countryside and Prince Edward County. Steps to city bus route. Mail home delivery, recycle and garbage pick up. Recent updates include a new water heater 2024, a fully redone garage roof 2019), a new heat pump (2025), a new main bathroom vanity (2025), and exterior pargeing completed in 2025. (id:43681)
房源概要
|
MLS® Number
|
X14122462 |
|
房源类型
|
民宅 |
|
社区名字
|
Belleville Ward |
|
附近的便利设施
|
公园, 公共交通, 学校 |
|
社区特征
|
School Bus |
|
特征
|
Sloping, 无地毯 |
|
总车位
|
5 |
|
结构
|
Deck |
详 情
|
浴室
|
2 |
|
地上卧房
|
3 |
|
地下卧室
|
1 |
|
总卧房
|
4 |
|
Age
|
31 To 50 Years |
|
家电类
|
Water Heater, Water Meter, 洗碗机, 烘干机, 微波炉, 炉子, 洗衣机, 冰箱 |
|
建筑风格
|
平房 |
|
地下室进展
|
已装修 |
|
地下室功能
|
Separate Entrance |
|
地下室类型
|
N/a, Full, N/a (finished) |
|
Ceiling Type
|
Suspended Ceiling |
|
施工种类
|
独立屋 |
|
外墙
|
铝壁板, 砖 |
|
Fire Protection
|
Smoke Detectors |
|
壁炉燃料
|
Pellet |
|
壁炉
|
有 |
|
壁炉类型
|
炉子 |
|
地基类型
|
水泥 |
|
客人卫生间(不包含洗浴)
|
1 |
|
供暖方式
|
电 |
|
供暖类型
|
Heat Pump |
|
储存空间
|
1 |
|
内部尺寸
|
1100 - 1500 Sqft |
|
类型
|
独立屋 |
|
设备间
|
市政供水 |
车 位
土地
|
英亩数
|
无 |
|
围栏类型
|
Fully Fenced, Fenced Yard |
|
土地便利设施
|
公园, 公共交通, 学校 |
|
污水道
|
Sanitary Sewer |
|
土地深度
|
139 Ft |
|
土地宽度
|
52 Ft |
|
不规则大小
|
52 X 139 Ft |
|
规划描述
|
R2 |
房 间
| 楼 层 |
类 型 |
长 度 |
宽 度 |
面 积 |
|
Lower Level |
浴室 |
1.9 m |
0.7 m |
1.9 m x 0.7 m |
|
Lower Level |
卧室 |
3.69 m |
3.54 m |
3.69 m x 3.54 m |
|
Lower Level |
娱乐,游戏房 |
9.21 m |
3.9 m |
9.21 m x 3.9 m |
|
Lower Level |
设备间 |
4.3 m |
3.9 m |
4.3 m x 3.9 m |
|
一楼 |
卧室 |
3.8 m |
3.06 m |
3.8 m x 3.06 m |
|
一楼 |
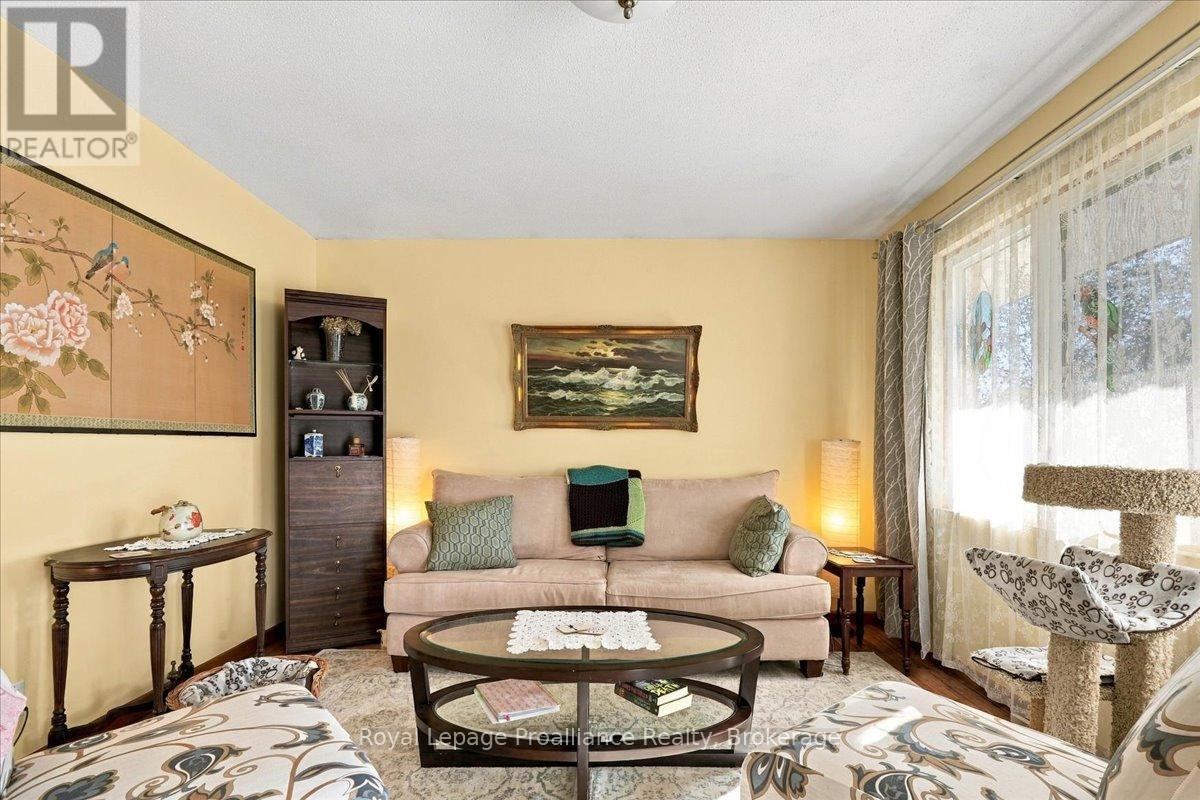
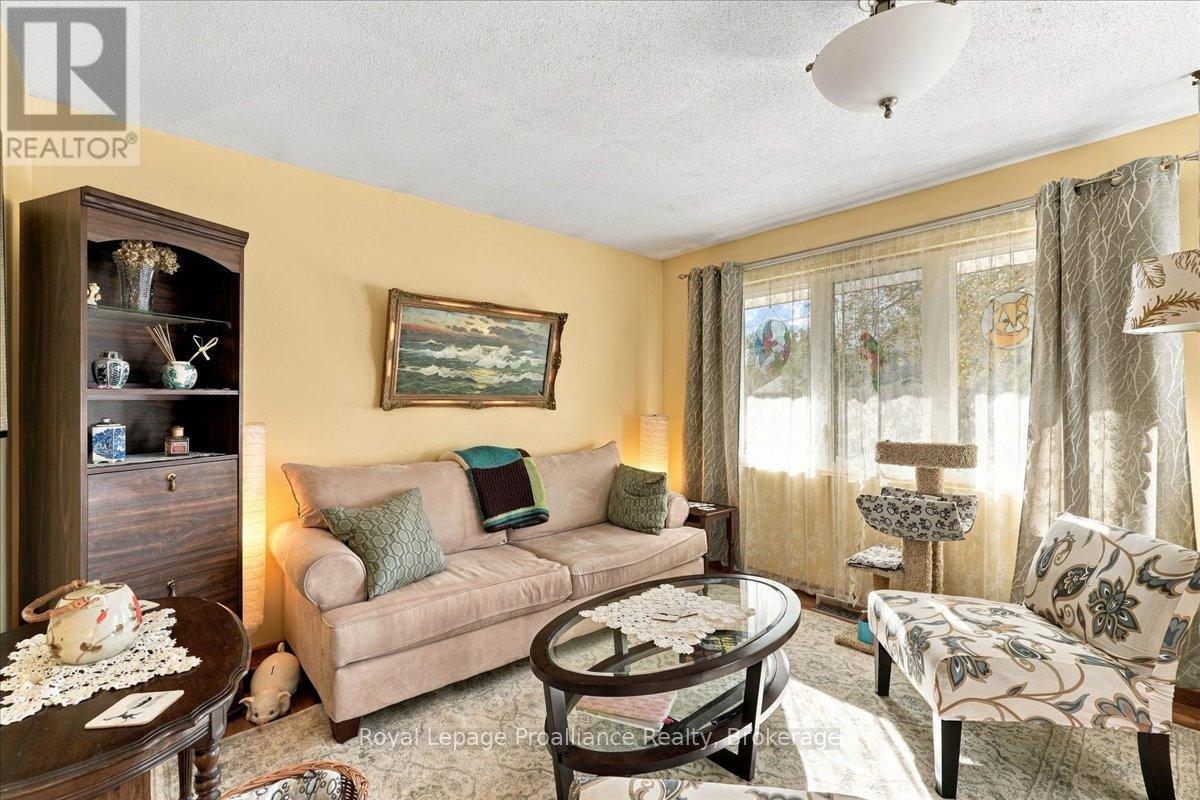
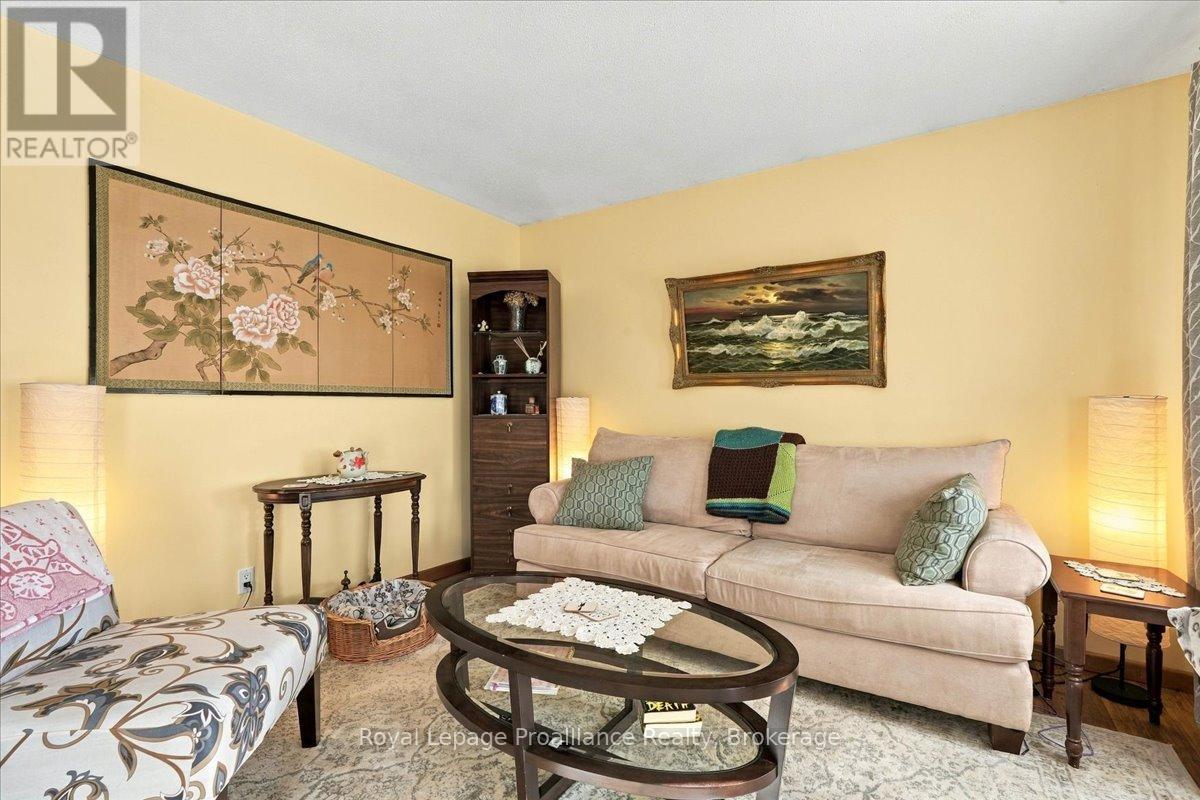
客厅 |
4.5 m |
3.47 m |
4.5 m x 3.47 m |
|
一楼 |
厨房 |
3.9 m |
3.8 m |
3.9 m x 3.8 m |
|
一楼 |
主卧 |
5.15 m |
3.09 m |
5.15 m x 3.09 m |
|
一楼 |
浴室 |
2.3 m |
2.2 m |
2.3 m x 2.2 m |
|
一楼 |
卧室 |
2.9 m |
3.3 m |
2.9 m x 3.3 m |
设备间
https://www.realtor.ca/real-estate/30450052/68-tracey-street-belleville-belleville-ward-belleville-ward