
14 Oak Avenue Dundas, Ontario L9H 4Y7


$2,960,000
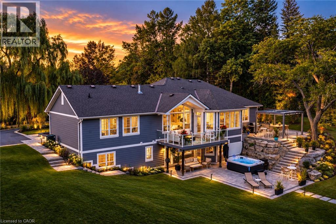
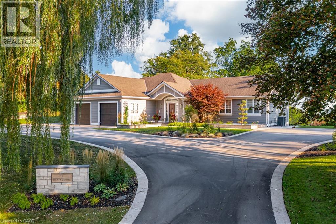
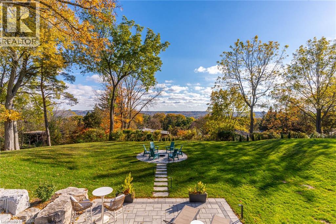
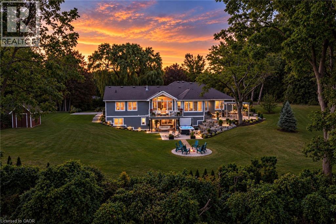
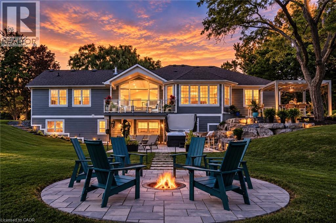
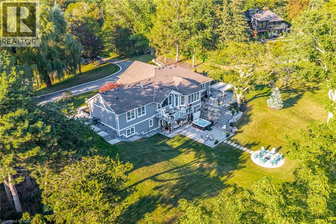
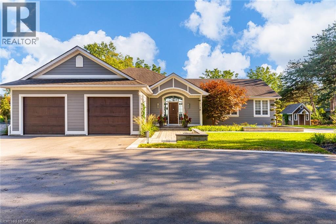
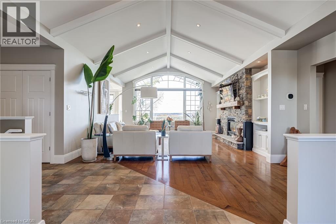
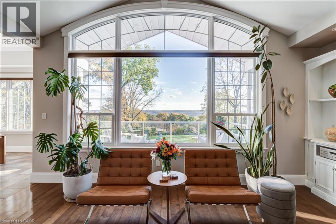
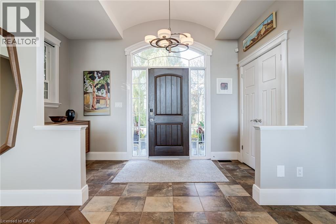
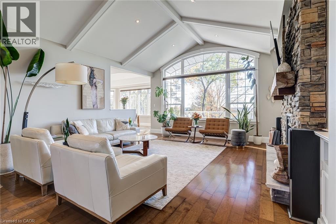
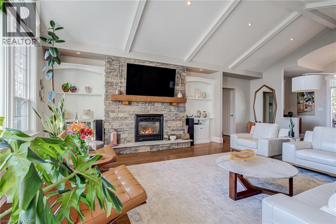
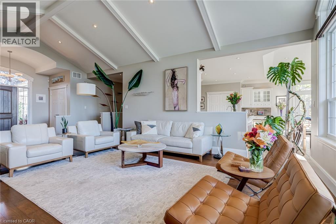
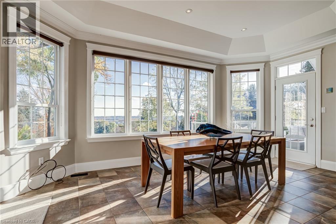
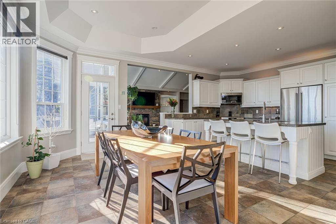
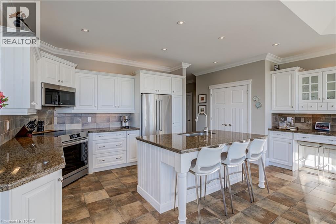
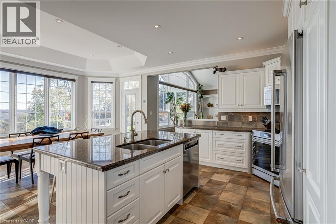
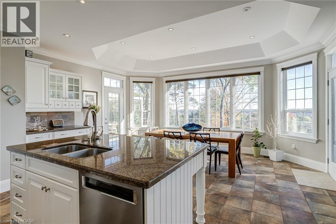
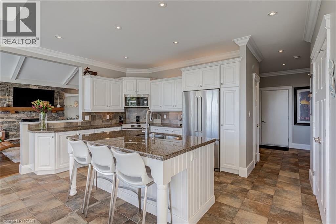
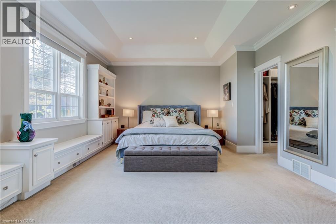
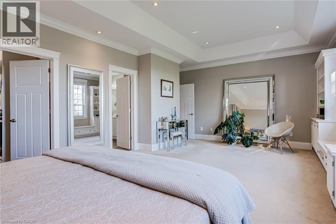
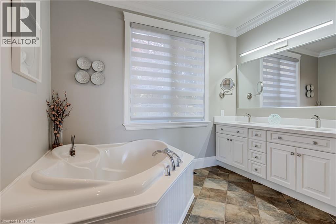
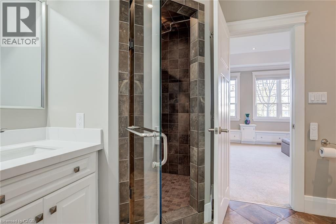
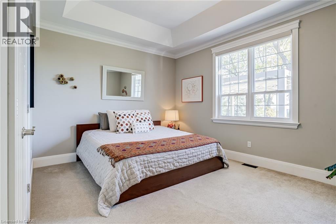
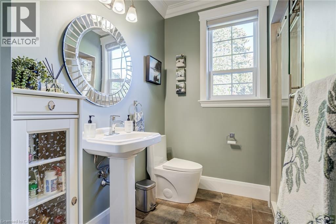
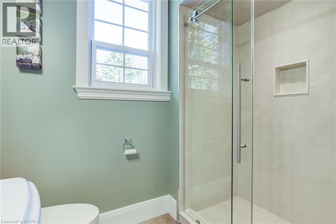
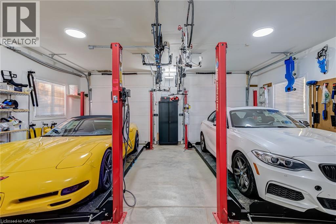
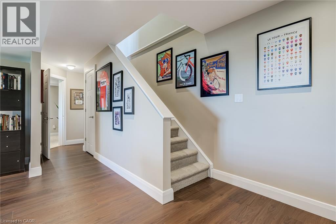
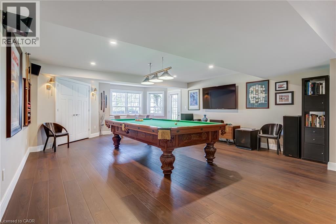
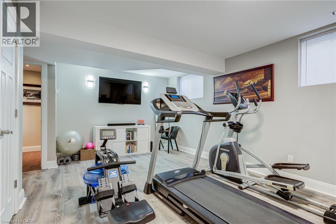
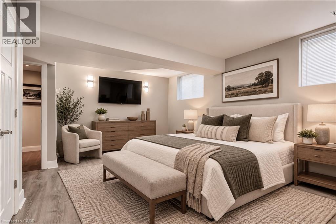
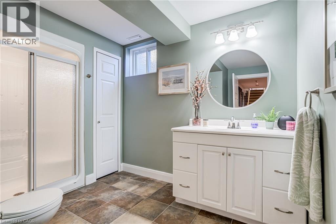
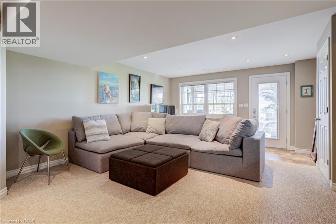
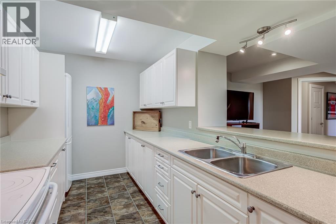
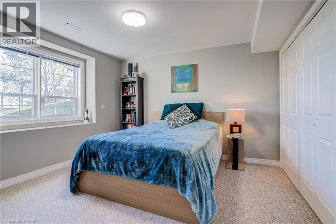
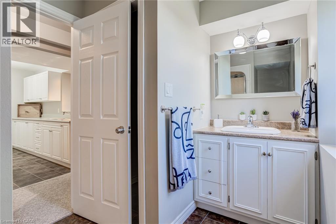
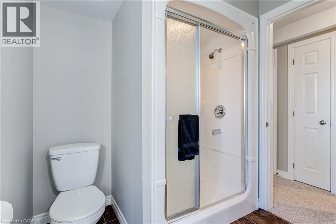
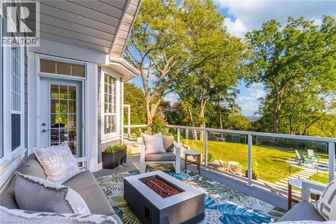
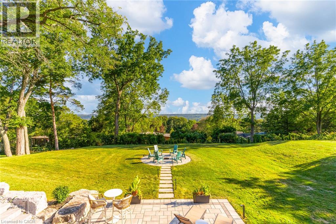
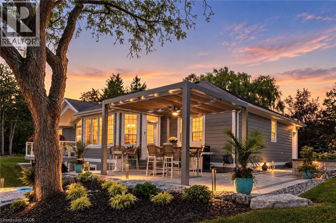
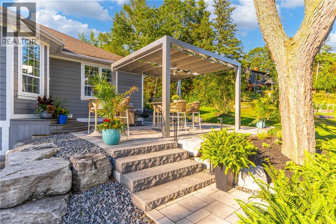
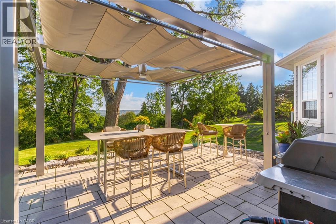
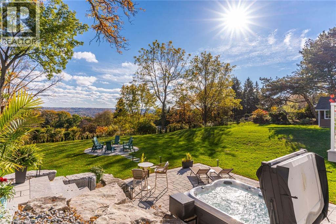
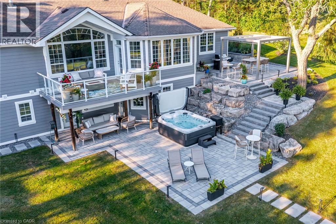
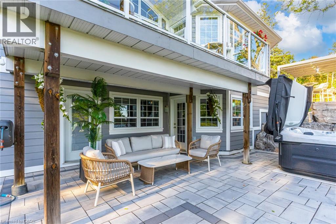
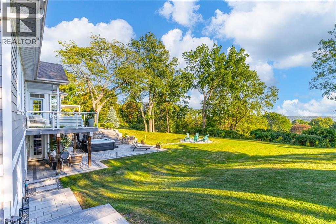
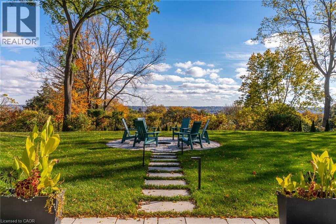
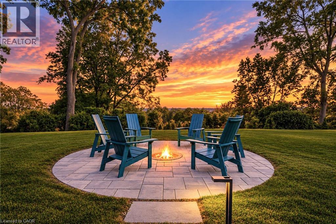
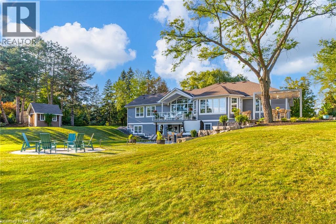
Experience one of Greensville's most breathtaking escarpment views from this spectacular luxury bungalow, situated on nearly an acre just minutes from downtown Dundas. Walk to Christie Lake, Webster's Falls and Tew's Falls, with golf courses nearby, as well as only 10 minutes to McMaster University and just 15 minutes to Aldershot GO Station. Extensively transformed with over $830,000 in improvements, including nearly $700,000 in landscaping, hardscaping and outdoor living spaces, this property combines natural beauty, privacy and comfortable modern living. Offering over 4,600 sq. ft. of total living space, the home features expansive windows that fill the interior with natural light and frame magnificent escarpment views. The open-concept main floor includes a spacious family room with hardwood flooring and gas fireplace, and an elegant kitchen with granite countertops, large centre island, new stainless-steel appliances and upgraded cabinetry. Two generous bedrooms each enjoy access to a full bathroom, including the primary suite with custom-fitted walk-in closet and luxurious ensuite with heated floors and updated vanity. The finished walkout lower-level features radiant heated floors throughout, an updated recreation room, flexible bedroom or gym with Murphy bed and full bathroom. A self-contained apartment with separate entrance offers flexibility for extended family or multigenerational living. Outdoors, spectacular two-tier entertaining spaces feature expansive stone terraces, a custom retractable shade structure, 9-person Jacuzzi hot tub and dramatic ravine-edge firepit, all designed to showcase the breathtaking views. Professional landscaping, armour stone, architectural lighting, irrigation and a horseshoe driveway complete the setting. An oversized double garage features two installed vehicle lifts, built-in cabinetry and custom storage. A remarkable country retreat surrounded by nature, minutes from the shops and restaurants of downtown Dundas. (id:43681)
房源概要
| MLS® Number | 40874492 |
| 房源类型 | 民宅 |
| 附近的便利设施 | 近高尔夫球场, 医院, 游乐场, 学校, 购物 |
| Communication Type | High Speed Internet |
| 社区特征 | 安静的区域, 社区活动中心 |
| 设备类型 | Furnace, 热水器 |
| 特征 | Southern Exposure, Visual Exposure, Conservation/green Belt, 铺设车道, Country Residential, 自动车库门, 亲戚套间 |
| 总车位 | 24 |
| 租赁设备类型 | Furnace, 热水器 |
| 结构 | 棚 |
| View Type | View (panoramic) |
详 情
| 浴室 | 4 |
| 地上卧房 | 2 |
| 地下卧室 | 2 |
| 总卧房 | 4 |
| 家电类 | Central Vacuum, Water Softener, Water Purifier |
| 建筑风格 | 平房 |
| 地下室进展 | 已装修 |
| 地下室类型 | 全完工 |
| 施工种类 | 独立屋 |
| 空调 | 中央空调 |
| 外墙 | Hardboard |
| Fire Protection | Smoke Detectors, Alarm System |
| 壁炉 | 有 |
| Fireplace Total | 1 |
| 地基类型 | 水泥 |
| 供暖方式 | 天然气 |
| 供暖类型 | In Floor Heating, Forced Air, 地暖 |
| 储存空间 | 1 |
| 内部尺寸 | 4580 Sqft |
| 类型 | 独立屋 |
| 设备间 | Drilled Well |
车 位
| 附加车库 |
土地
| 入口类型 | Road Access |
| 英亩数 | 无 |
| 土地便利设施 | 近高尔夫球场, 医院, 游乐场, 学校, 购物 |
| Landscape Features | Landscaped |
| 污水道 | Septic System |
| 土地深度 | 302 Ft |
| 土地宽度 | 185 Ft |
| 不规则大小 | 0.854 |
| Size Total | 0.854 Ac|1/2 - 1.99 Acres |
| 规划描述 | S1 |
房 间
| 楼 层 | 类 型 | 长 度 | 宽 度 | 面 积 |
|---|---|---|---|---|
| Lower Level | Storage | 13'5'' x 3'6'' | ||
| Lower Level | 设备间 | 13'5'' x 8'1'' | ||
| Lower Level | Office | 15'8'' x 12'5'' | ||
| Lower Level | 三件套卫生间 | 10'0'' x 7'3'' | ||
| Lower Level | 卧室 | 13'2'' x 12'1'' | ||
| Lower Level | 厨房 | 9'2'' x 12'5'' | ||
| Lower Level | 家庭房 | 15'7'' x 22'3'' | ||
| Lower Level | 三件套卫生间 | 9'5'' x 11'8'' | ||
| Lower Level | 卧室 | 14'6'' x 18'10'' | ||
| Lower Level | 娱乐室 | 23'7'' x 31'0'' | ||
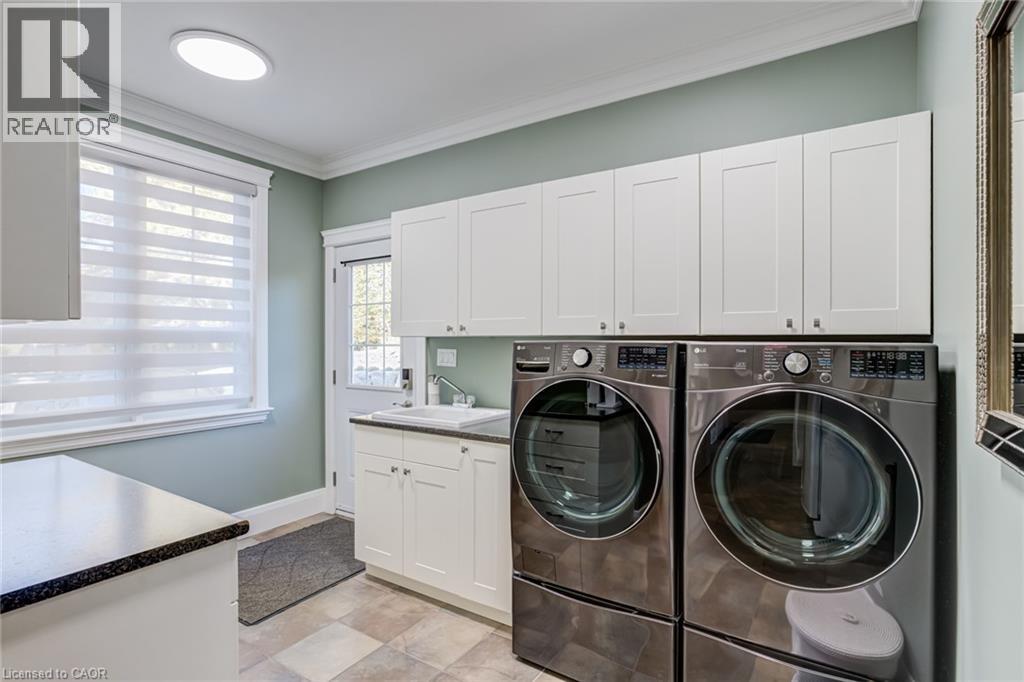
| 一楼 | 洗衣房 | 15'3'' x 13'5'' | ||
| 一楼 | 三件套卫生间 | 11'4'' x 7'8'' | ||
| 一楼 | 卧室 | 15'0'' x 14'1'' | ||
| 一楼 | 5pc Ensuite Bath | 10'9'' x 11'5'' | ||
| 一楼 | 主卧 | 23'2'' x 15'4'' | ||
| 一楼 | 餐厅 | 18'4'' x 9'5'' | ||
| 一楼 | 厨房 | 18'4'' x 12'1'' | ||
| 一楼 | 客厅 | 17'4'' x 17'2'' | ||
| 一楼 | 门厅 | 12'7'' x 6'0'' |
设备间
| 有线电视 | 可用 |
| 配电箱 | 可用 |
| 天然气 | 可用 |
| Telephone | 可用 |
https://www.realtor.ca/real-estate/30450392/14-oak-avenue-dundas

The trademarks REALTOR®, REALTORS®, and the REALTOR® logo are controlled by The Canadian Real Estate Association (CREA) and identify real estate professionals who are members of CREA. The trademarks MLS®, Multiple Listing Service® and the associated logos are owned by The Canadian Real Estate Association (CREA) and identify the quality of services provided by real estate professionals who are members of CREA. The trademark DDF® is owned by The Canadian Real Estate Association (CREA) and identifies CREA's Data Distribution Facility (DDF®)
REALTORS® Association of Hamilton-Burlington
Royal LePage State Realty Inc.
October 27 2026 10:30:49
