
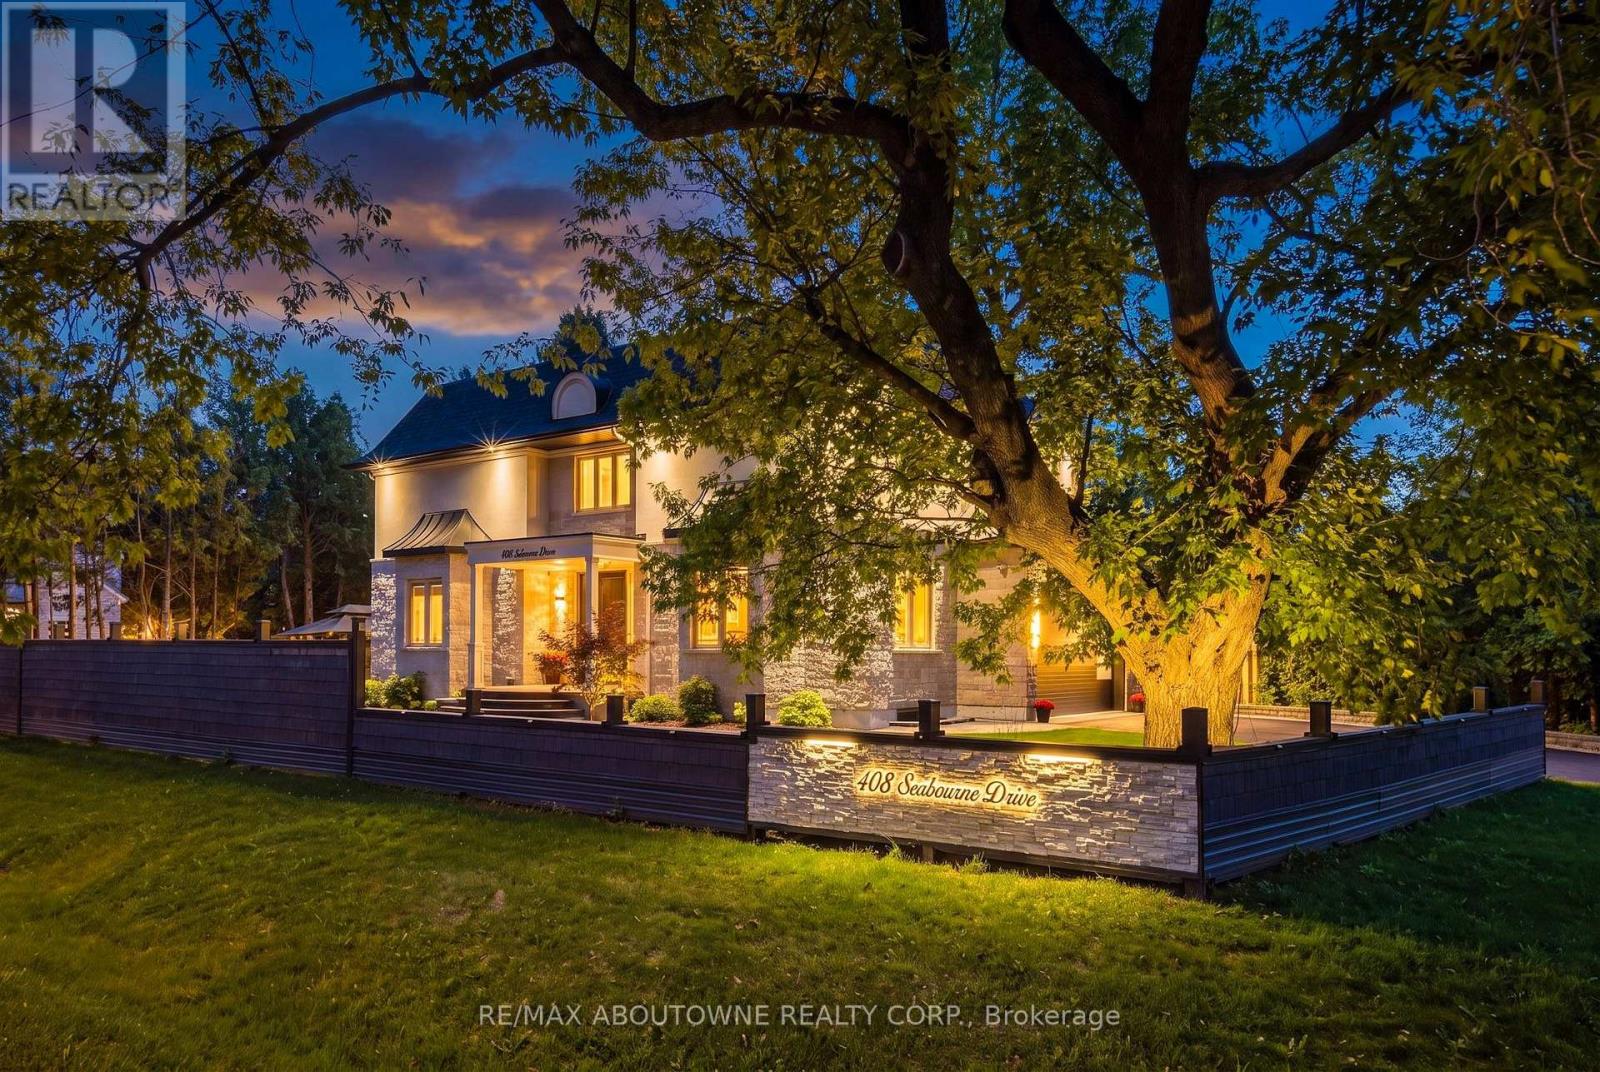
408 Seabourne Drive Oakville (Wo West), Ontario L6L 4G1



$2,575,000
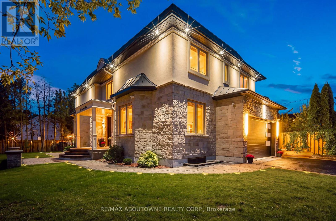
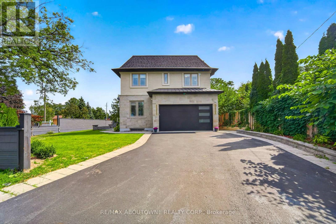
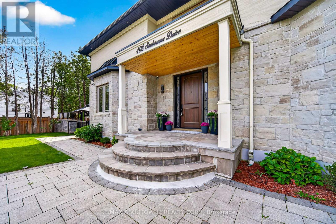
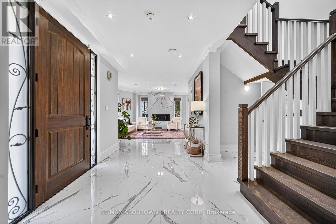
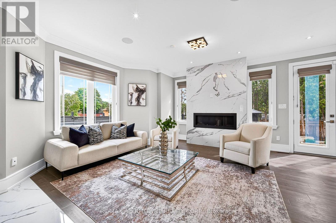
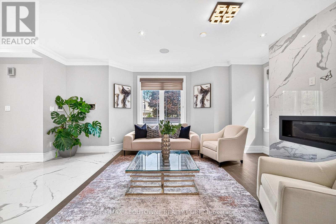
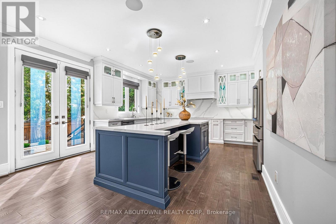
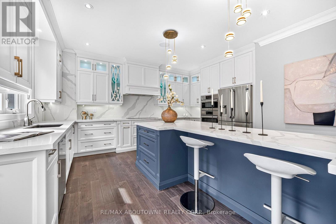
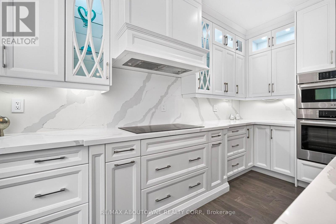
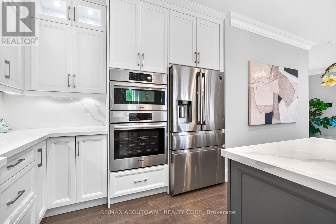
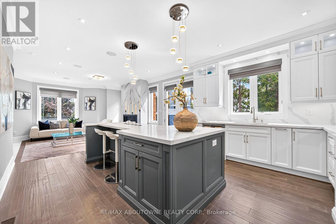
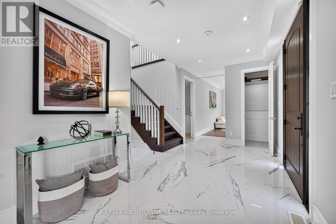
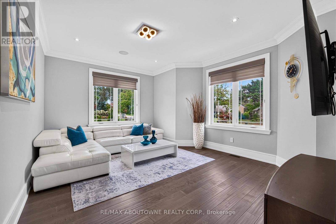
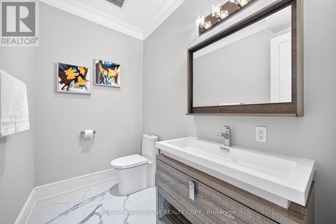
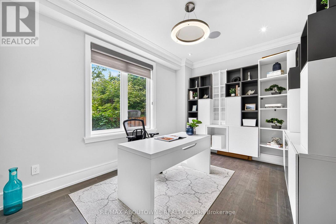
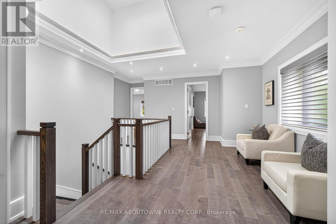
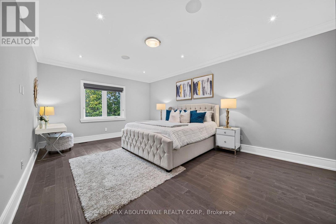
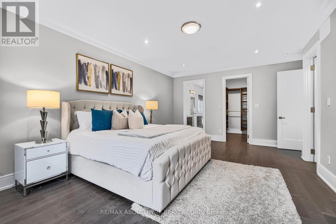
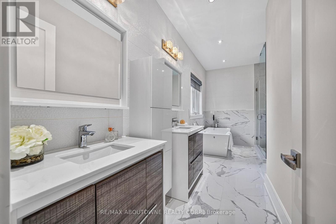
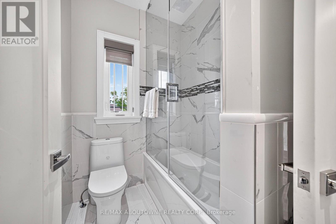
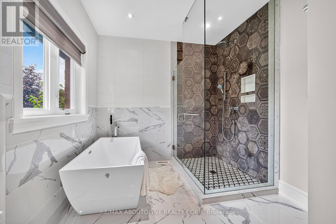
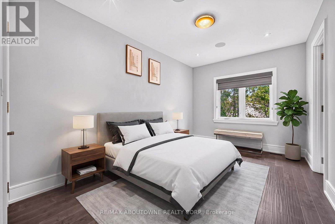
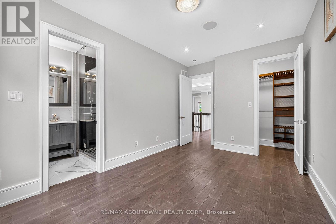
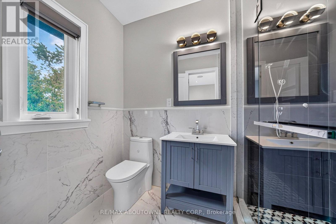
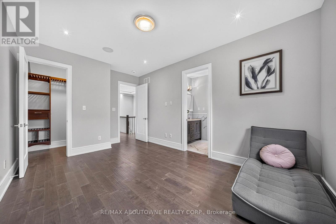
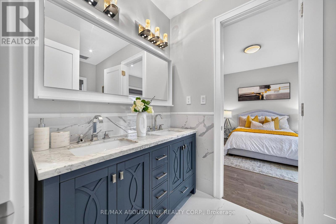
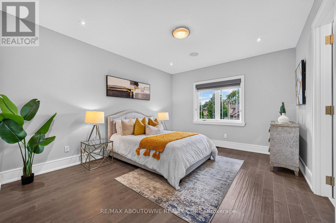
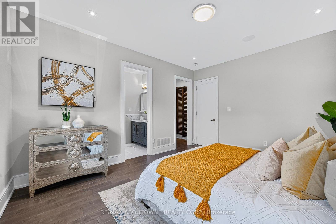
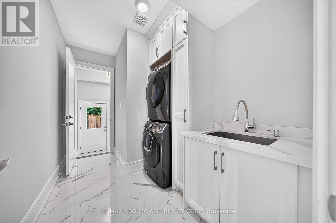
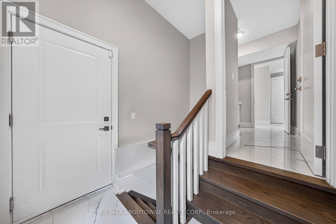
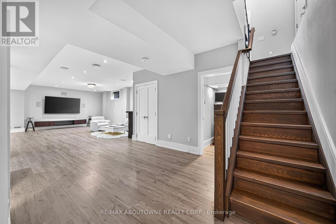
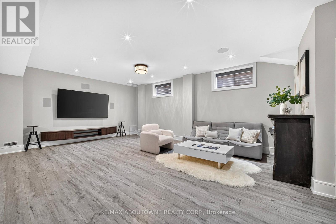
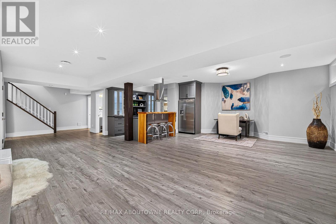
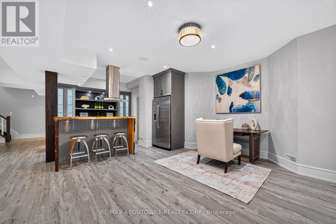
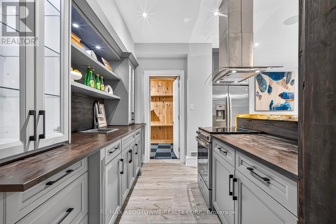
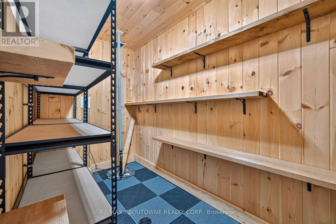
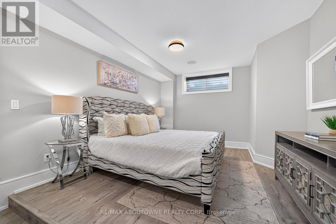
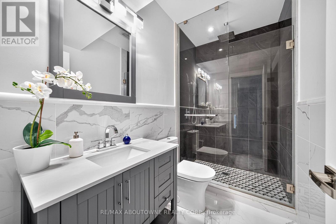
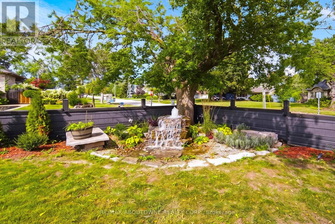
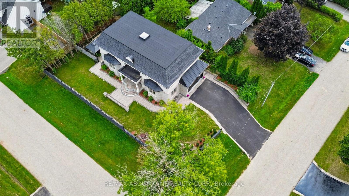
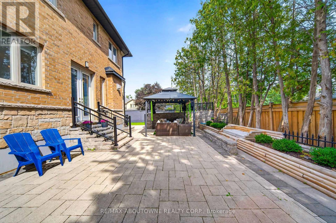
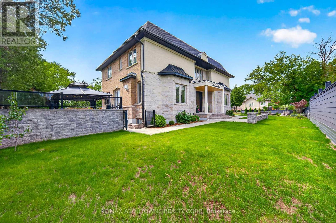
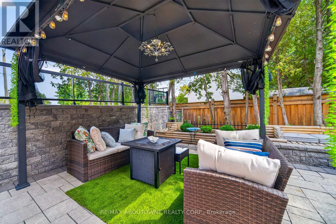
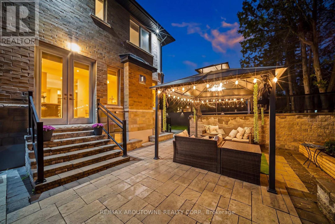
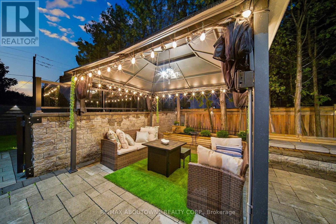
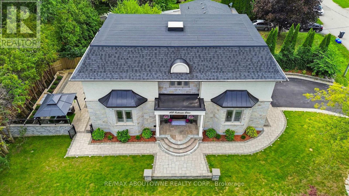
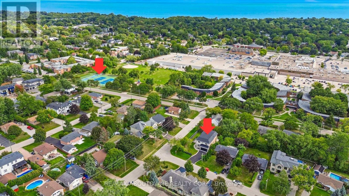
Welcome to 408 Seabourne Drive, a charming 4 + 1 bedroom and 4.5 Bath custom-built home in desirable West Oakville, surrounded by mature trees and showcasing exceptional curb appeal. The stone and stucco exterior, architectural metal accents, extensive interlocking and covered entrance create a striking first impression. Inside, the bright and beautifully finished main level features marble-look flooring, rich hardwood, crown moulding, pot lights, an elegant staircase and a living area with large windows and a dramatic floor-to-ceiling fireplace. The stunning custom kitchen offers extensive cabinetry, quartz-style countertops and backsplash, a large contrasting island with seating, decorative glass cabinetry, under-cabinet lighting and stainless steel appliances, along with a spacious family room, private office and stylish powder room. The upper level features hardwood floors, generous bedrooms and excellent closet space. The impressive primary retreat includes a custom walk-in closet and spa-inspired ensuite with dual vanities, freestanding soaker tub and oversized glass shower. Convenient upper-level laundry adds everyday functionality. The expansive finished lower level offers a large recreation/media area, second kitchen with grey cabinetry, wood countertops, stainless steel appliances and a striking live-edge island, plus a wood-lined pantry, bedroom, renovated bathroom and flexible space for a gym, office or games area. The garage is equipped with separate heating equipment, providing added comfort and year-round functionality. Outside, enjoy a generous private lot with mature trees, landscaped grounds, expansive interlock patios, tiered gardens and a large covered gazebo with decorative lighting. Ideally located close to green space, tennis courts, community amenities and beautiful Lake Ontario. A beautifully appointed home combining custom craftsmanship, modern elegance and exceptional indoor-outdoor living. (id:43681)
Open House
现在这个房屋大家可以去Open House参观了!
2:00 pm
结束于:4:00 pm
房源概要
| MLS® Number | W14122148 |
| 房源类型 | 民宅 |
| 社区名字 | 1020 - WO West |
| 附近的便利设施 | 医院, 公园, 学校 |
| 总车位 | 6 |
详 情
| 浴室 | 5 |
| 地上卧房 | 4 |
| 地下卧室 | 1 |
| 总卧房 | 5 |
| Age | 6 To 15 Years |
| 公寓设施 | Fireplace(s) |
| 家电类 | Central Vacuum, 烘干机, Garage Door Opener, 微波炉, 烤箱, Hood 电扇, 炉子, 洗衣机, 冰箱 |
| 地下室进展 | 已装修 |
| 地下室功能 | Walk Out, Separate Entrance |
| 地下室类型 | N/a (finished), N/a |
| 施工种类 | 独立屋 |
| 空调 | 中央空调 |
| 外墙 | 石, 灰泥 |
| Fire Protection | Smoke Detectors |
| 壁炉 | 有 |
| Fireplace Total | 2 |
| Flooring Type | Hardwood |
| 地基类型 | 混凝土浇筑 |
| 客人卫生间(不包含洗浴) | 1 |
| 供暖方式 | 天然气 |
| 供暖类型 | 压力热风 |
| 储存空间 | 2 |
| 内部尺寸 | 2500 - 3000 Sqft |
| 类型 | 独立屋 |
| 设备间 | 市政供水 |
车 位
| Garage |
土地
| 英亩数 | 无 |
| 土地便利设施 | 医院, 公园, 学校 |
| 污水道 | Sanitary Sewer |
| 土地深度 | 66 Ft |
| 土地宽度 | 110 Ft ,4 In |
| 不规则大小 | 110.4 X 66 Ft |
| 规划描述 | Rl3-0 |
房 间
| 楼 层 | 类 型 | 长 度 | 宽 度 | 面 积 |
|---|---|---|---|---|
| 二楼 | 餐厅 | 2.82 m | 3.5 m | 2.82 m x 3.5 m |
| 二楼 | 主卧 | 6 m | 4.35 m | 6 m x 4.35 m |
| 二楼 | 第二卧房 | 4.98 m | 3 m | 4.98 m x 3 m |
| 二楼 | 第三卧房 | 4.77 m | 3.29 m | 4.77 m x 3.29 m |
| 二楼 | Bedroom 4 | 4.35 m | 3.74 m | 4.35 m x 3.74 m |
| 地下室 | 厨房 | 3.62 m | 3.64 m | 3.62 m x 3.64 m |
| 地下室 | 娱乐,游戏房 | 11.46 m | 9.44 m | 11.46 m x 9.44 m |
| 地下室 | Pantry | 3.53 m | 2.04 m | 3.53 m x 2.04 m |
| 地下室 | 设备间 | 2.32 m | 1.94 m | 2.32 m x 1.94 m |
| 地下室 | 卧室 | 5.7 m | 3.85 m | 5.7 m x 3.85 m |
| 一楼 | 客厅 | 4.89 m | 3.86 m | 4.89 m x 3.86 m |
| 一楼 | 厨房 | 4.86 m | 5.35 m | 4.86 m x 5.35 m |
| 一楼 | 家庭房 | 4.03 m | 4.07 m | 4.03 m x 4.07 m |
| 一楼 | 洗衣房 | 2.1 m | 3.72 m | 2.1 m x 3.72 m |
| 一楼 | Office | 4.29 m | 2.97 m | 4.29 m x 2.97 m |
https://www.realtor.ca/real-estate/30449814/408-seabourne-drive-oakville-wo-west-1020-wo-west

The trademarks REALTOR®, REALTORS®, and the REALTOR® logo are controlled by The Canadian Real Estate Association (CREA) and identify real estate professionals who are members of CREA. The trademarks MLS®, Multiple Listing Service® and the associated logos are owned by The Canadian Real Estate Association (CREA) and identify the quality of services provided by real estate professionals who are members of CREA. The trademark DDF® is owned by The Canadian Real Estate Association (CREA) and identifies CREA's Data Distribution Facility (DDF®)
Toronto Real Estate Board
RE/MAX Aboutowne Realty Corp.
November 04 2026 05:34:16
