3 卧室
4 浴室
1500 - 2000 sqft
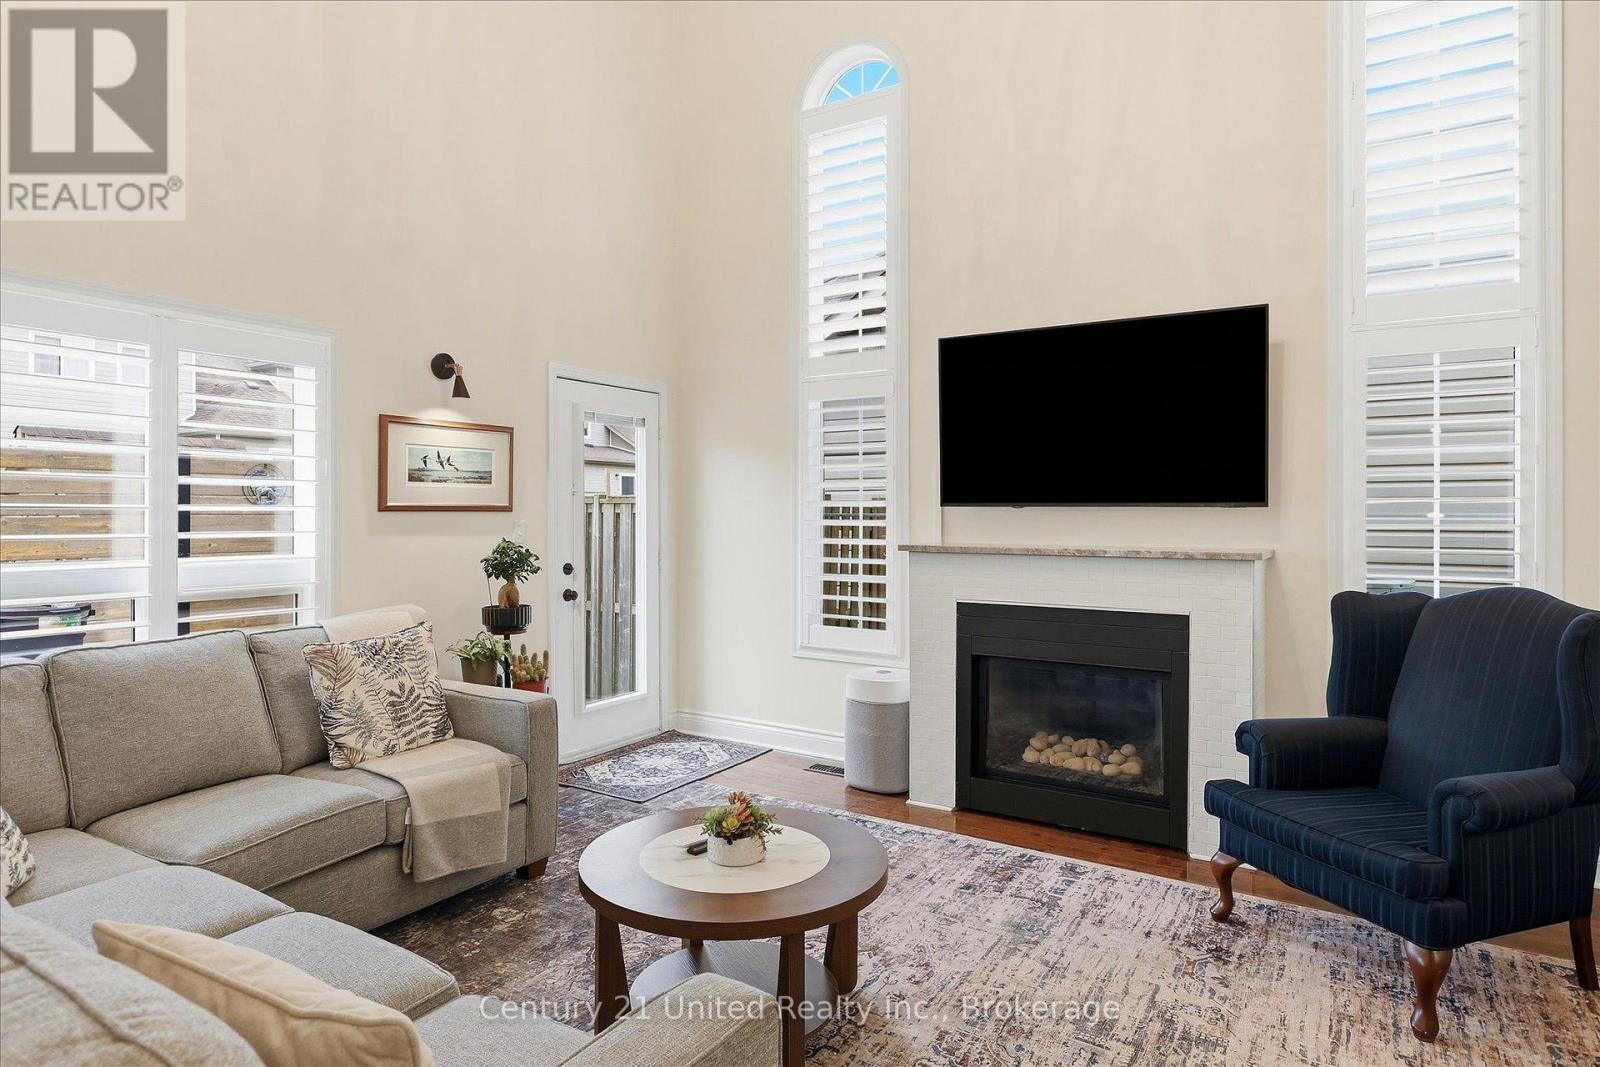
壁炉
中央空调
风热取暖
$599,900
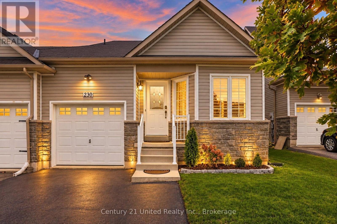
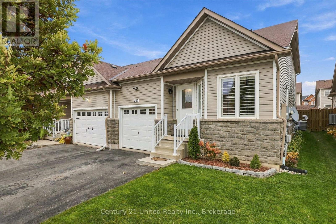
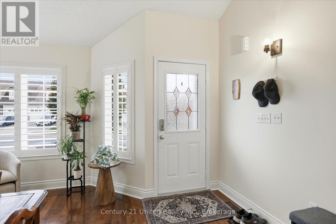
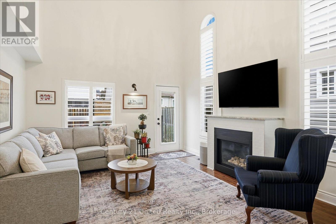
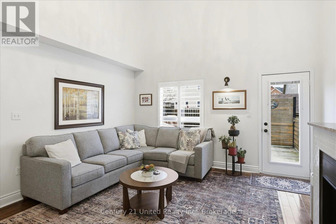
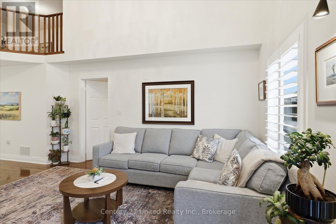
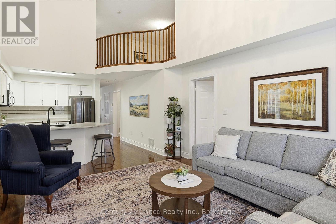
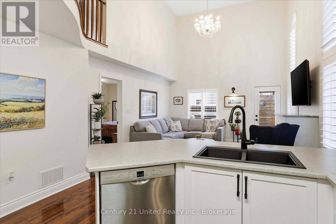
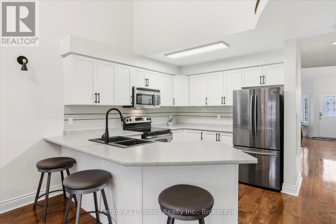
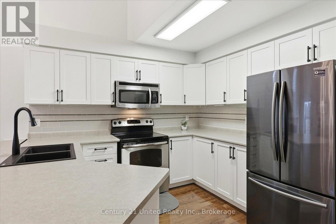
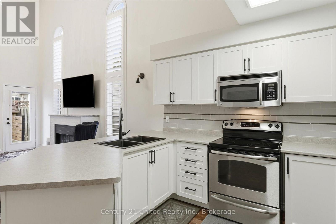
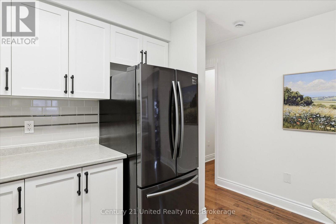
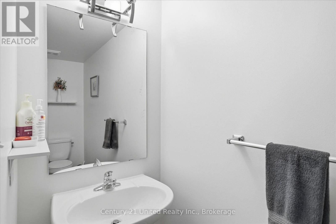
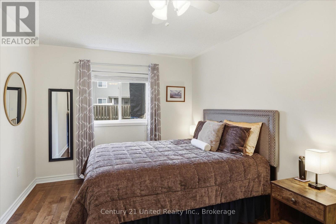
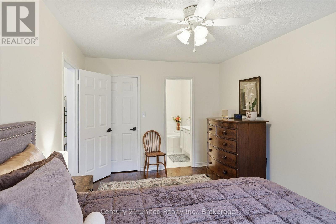
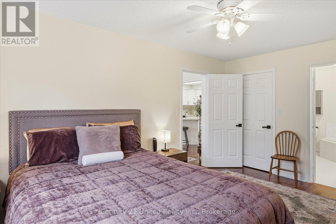
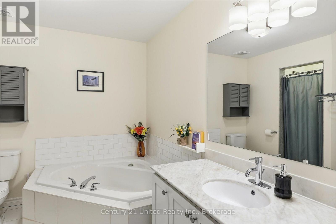
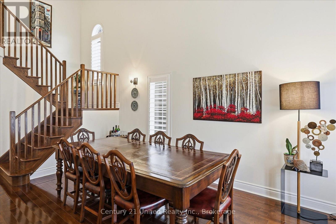
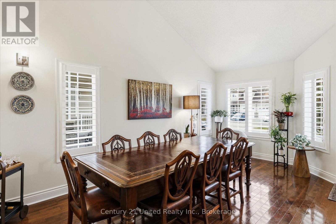
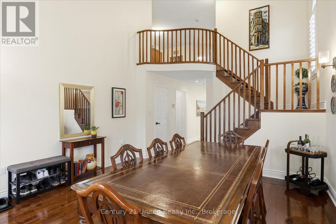
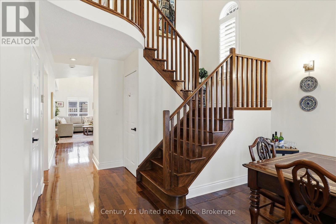
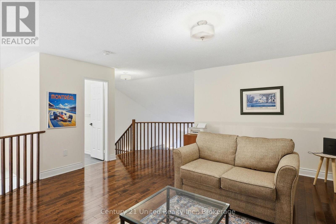
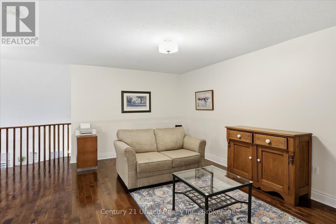
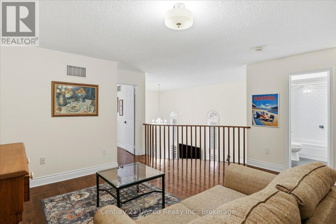
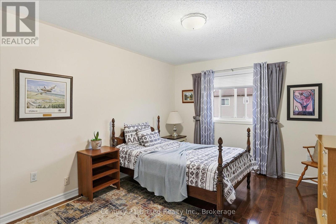
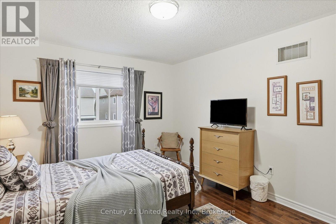
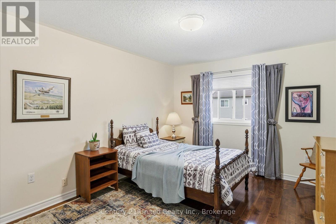
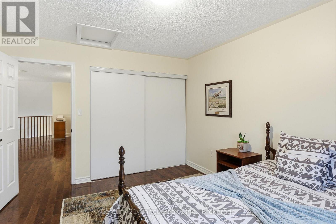
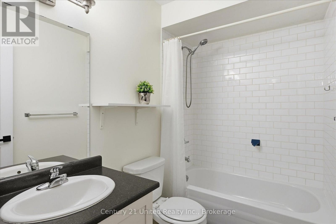
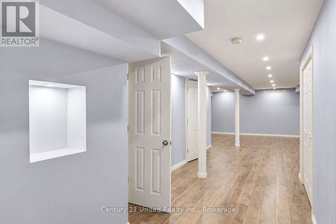
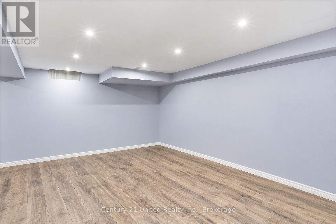
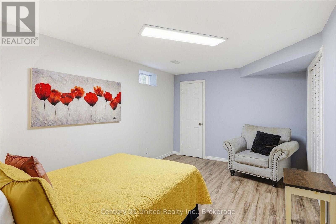
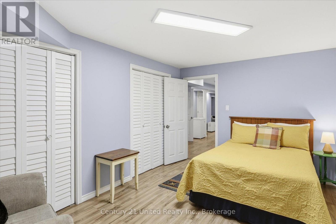
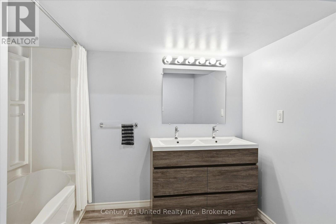
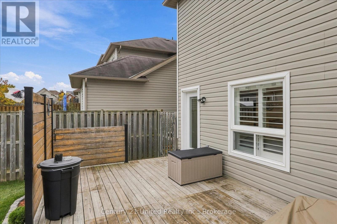
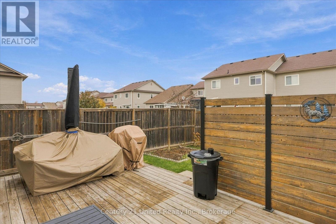
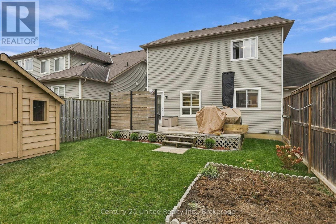
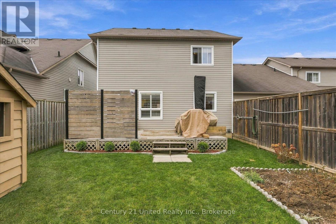
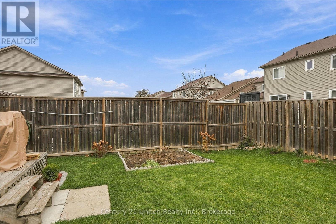
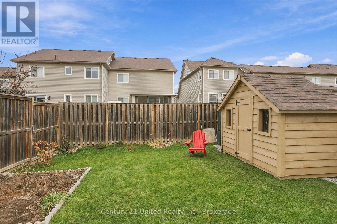
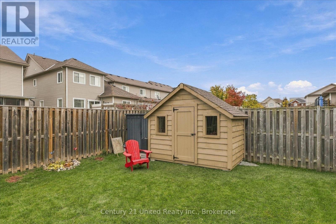
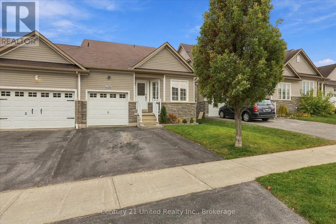
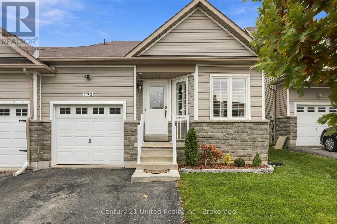
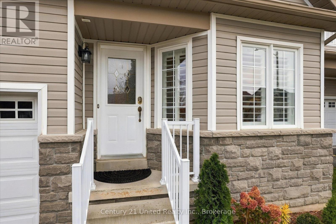
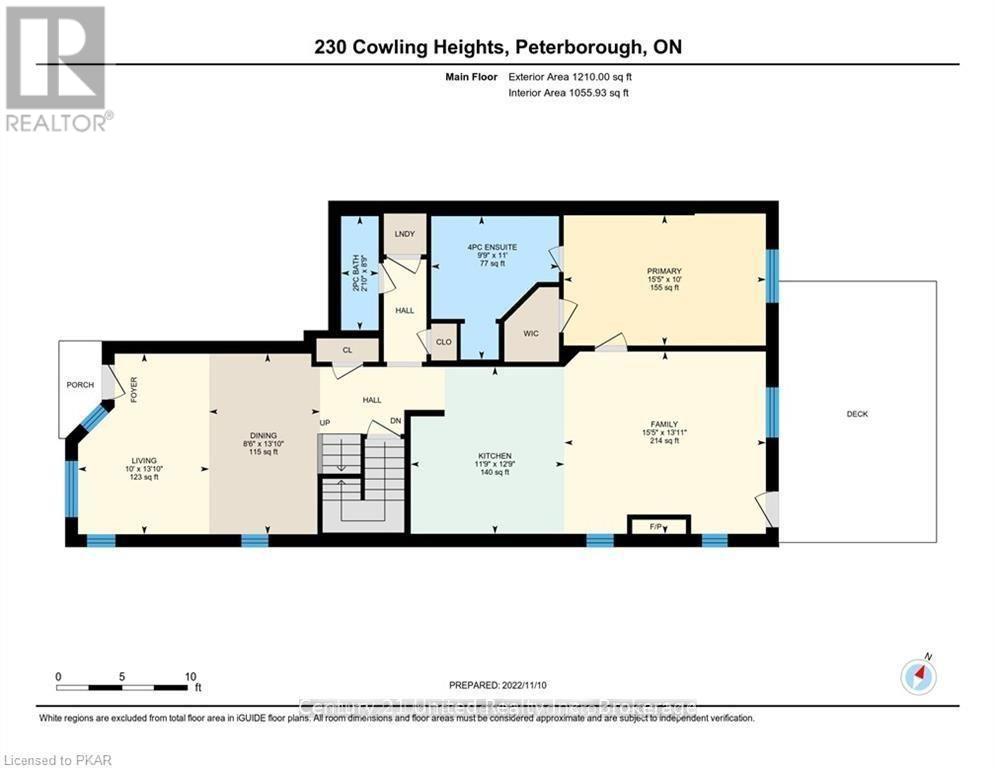
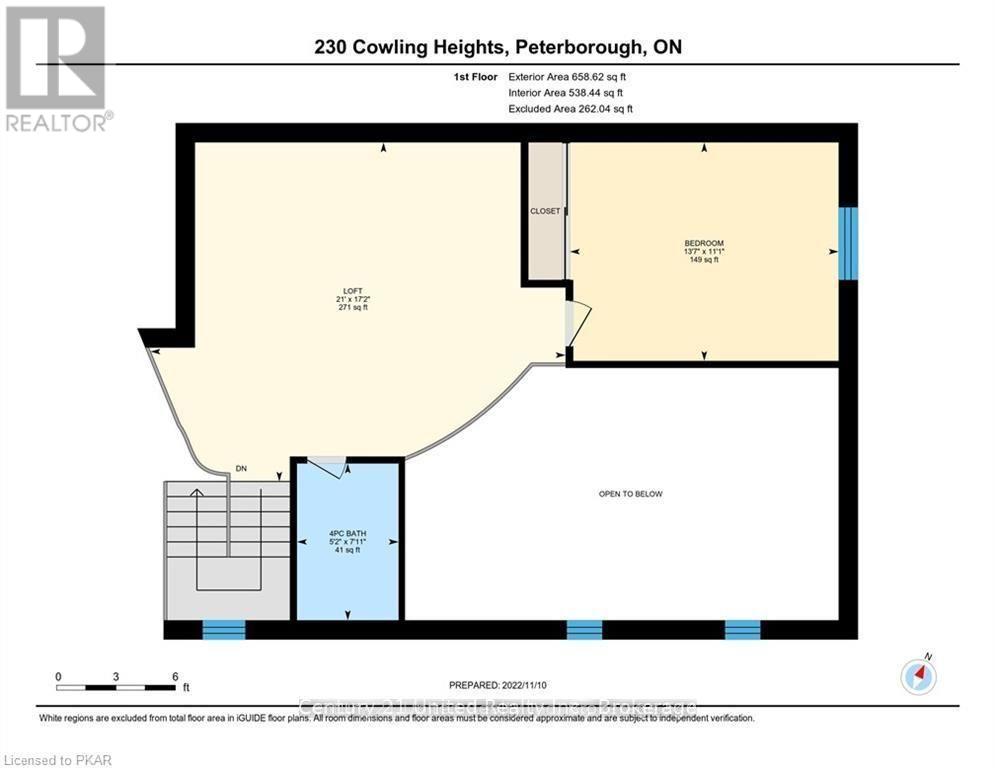
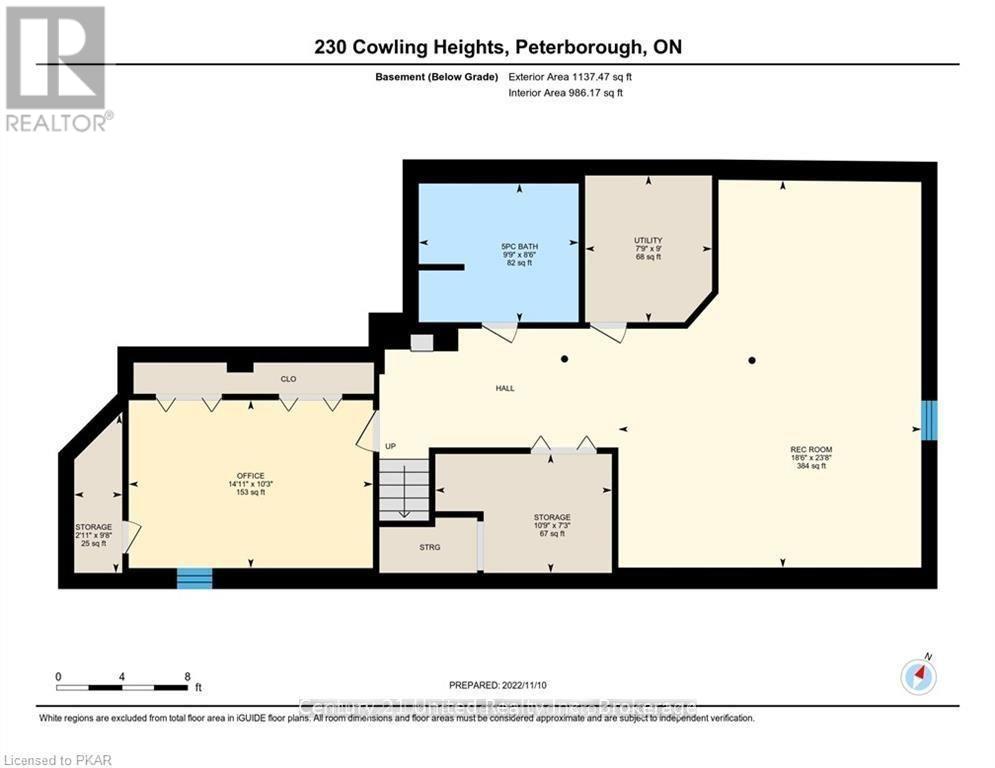
Grand in Style, Surprisingly Spacious, and Beautifully Move-In Ready! Welcome to this stunning 2+1 bedroom, 3.5 bathroom end-unit townhouse in one of Peterborough's premier west-end neighbourhoods. Built in 2010, this beautifully maintained home is deceptively spacious, offering an impressive sense of luxury from the moment you step inside. Gleaming hardwood floors, a grand hardwood staircase leading to an open upper loft, and soaring two-storey ceilings in the living and dining areas create a bright, airy atmosphere, beautifully complemented by custom Hunter Douglas California shutters ($7k). Thoughtfully designed for comfortable everyday living, the main floor features a spacious primary bedroom with walk-in closet and private ensuite bath with separate shower and soaker tub, convenient main-floor laundry, a handy guest powder room, and a modern open-concept kitchen with pantry. Upstairs, the open loft adds to the home's impressive architectural appeal, while the fully finished lower level offers exceptional additional living space with a third bedroom, generous recreation room, and a spacious fourth bathroom. Step outside to enjoy a good-sized, level, and fully fenced backyard with a large entertaining deck and a newly delivered custom-built shed, complete with flooring and ready for your use. Beautifully updated and truly turnkey, this home offers plenty of peace of mind, too! Recent improvements include a new Carrier furnace (2025) with a six-year warranty, new gas hot water tank (2025) with an Enercare plumbing service plan, updated kitchen sink and hardware, upgraded door hardware throughout, and fresh paint on the main and second floors. With its grand architectural details, practical main-floor living, generous finished space, and thoughtful updates, this is a home that offers the perfect balance of elegance, comfort, and convenience. Close to schools and parks, simply move in and enjoy your fresh start this fall in the desirable west end! (id:43681)
房源概要
|
MLS® Number
|
X14122254 |
|
房源类型
|
民宅 |
|
社区名字
|
Monaghan Ward 2 |
|
附近的便利设施
|
学校 |
|
设备类型
|
热水器 - Gas, 热水器 |
|
总车位
|
3 |
|
租赁设备类型
|
热水器 - Gas, 热水器 |
|
结构
|
Deck, 棚 |
详 情
|
浴室
|
4 |
|
地上卧房
|
2 |
|
地下卧室
|
1 |
|
总卧房
|
3 |
|
Age
|
16 To 30 Years |
|
公寓设施
|
Fireplace(s) |
|
家电类
|
Water Heater, Water Meter, 洗碗机, 烘干机, 微波炉, 炉子, 洗衣机, 窗帘, 冰箱 |
|
地下室进展
|
已装修 |
|
地下室类型
|
N/a (finished) |
|
施工种类
|
附加的 |
|
空调
|
中央空调 |
|
外墙
|
石, 乙烯基壁板 |
|
壁炉
|
有 |
|
Fireplace Total
|
1 |
|
地基类型
|
混凝土 |
|
客人卫生间(不包含洗浴)
|
1 |
|
供暖方式
|
天然气 |
|
供暖类型
|
压力热风 |
|
储存空间
|
2 |
|
内部尺寸
|
1500 - 2000 Sqft |
|
类型
|
联排别墅 |
|
设备间
|
市政供水 |
车 位
土地
|
英亩数
|
无 |
|
围栏类型
|
Fenced Yard |
|
土地便利设施
|
学校 |
|
污水道
|
Sanitary Sewer |
|
土地深度
|
114 Ft ,10 In |
|
土地宽度
|
30 Ft ,4 In |
|
不规则大小
|
30.4 X 114.9 Ft |
|
规划描述
|
R1 |
房 间
| 楼 层 |
类 型 |
长 度 |
宽 度 |
面 积 |
|
二楼 |
Loft |
5.18 m |
6.34 m |
5.18 m x 6.34 m |
|
二楼 |
第二卧房 |
4.06 m |
3.35 m |
4.06 m x 3.35 m |
|
二楼 |
浴室 |
2.41 m |
1.52 m |
2.41 m x 1.52 m |
|
地下室 |
娱乐,游戏房 |
7.18 m |
5.63 m |
7.18 m x 5.63 m |
|
地下室 |
浴室 |
2.94 m |
2.58 m |
2.94 m x 2.58 m |
|
地下室 |
第三卧房 |
4.53 m |
3.11 m |
4.53 m x 3.11 m |
|
地下室 |
设备间 |
2.74 m |
2.38 m |
2.74 m x 2.38 m |
|
地下室 |
其它 |
4.34 m |
2.21 m |
4.34 m x 2.21 m |
|
一楼 |
餐厅 |
5.59 m |
4.19 m |
5.59 m x 4.19 m |
|
一楼 |
厨房 |
3.86 m |
3.57 m |
3.86 m x 3.57 m |
|
一楼 |
客厅 |
4.67 m |
4.21 m |
4.67 m x 4.21 m |
|
一楼 |
主卧 |
4.68 m |
3.03 m |
4.68 m x 3.03 m |
|
一楼 |
浴室 |
3.35 m |
2.99 m |
3.35 m x 2.99 m |
|
一楼 |
浴室 |
2.65 m |
0.87 m |
2.65 m x 0.87 m |
设备间
https://www.realtor.ca/real-estate/30449935/230-cowling-heights-peterborough-monaghan-ward-2-monaghan-ward-2