
5 Brenton Street Toronto (Crescent Town), Ontario M4B 1C7


$1,399,000
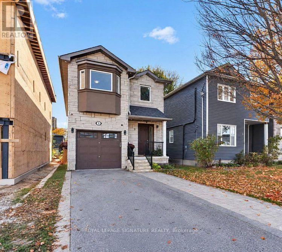
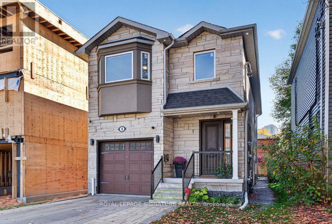
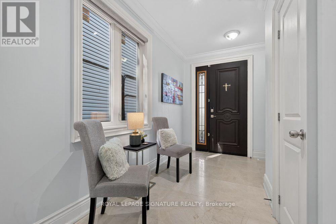
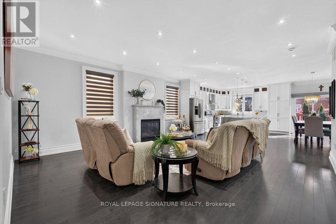
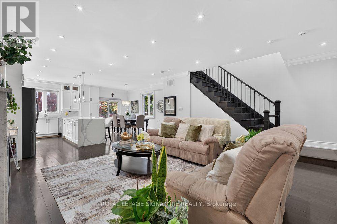
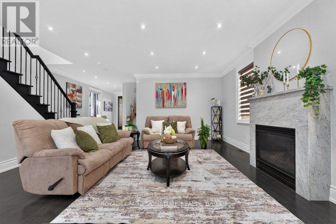
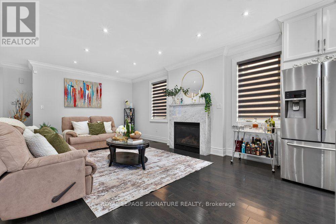
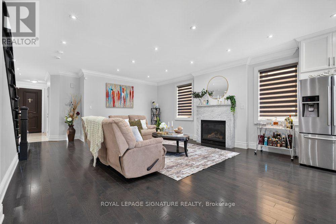
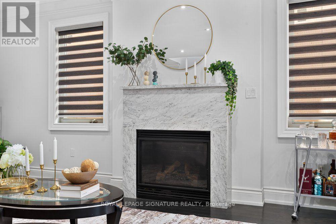
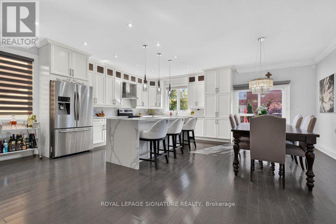
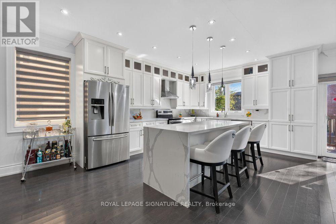
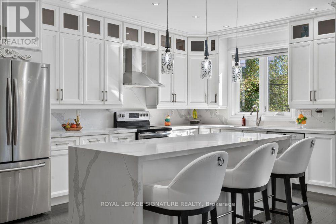
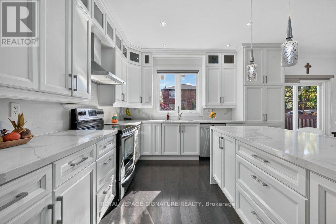
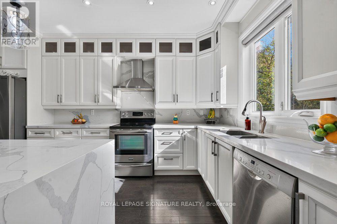
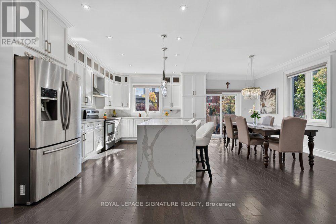
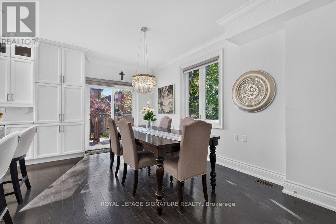
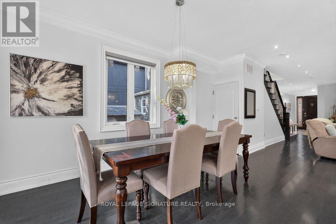
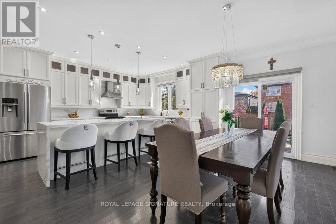
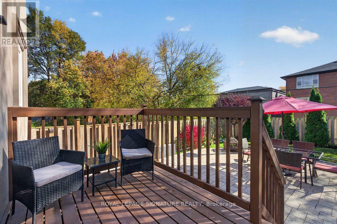
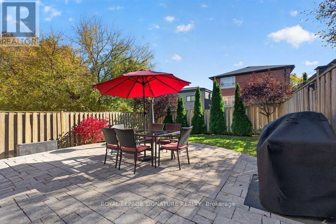
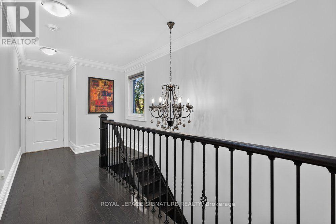
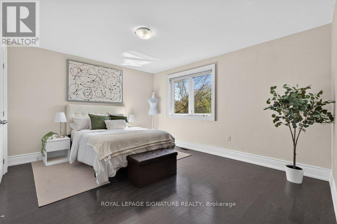
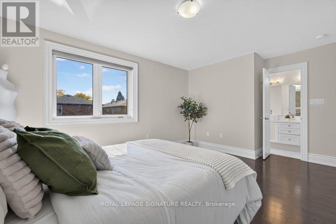
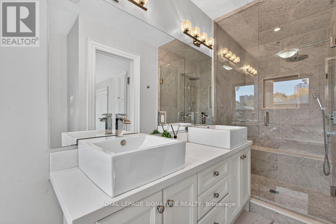
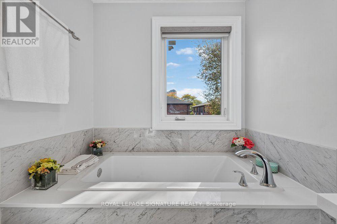
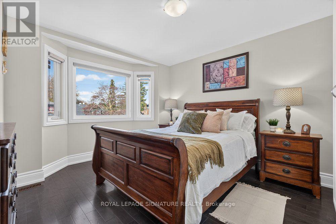
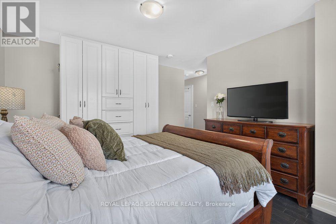
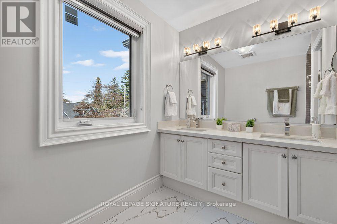
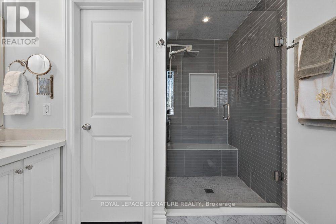
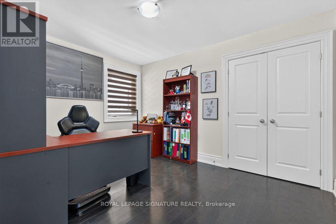
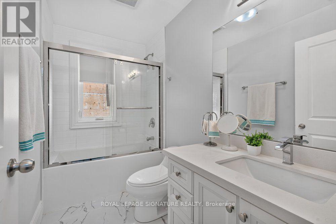
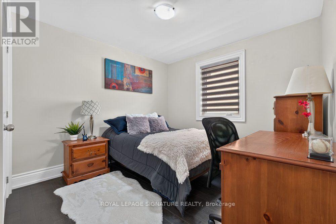
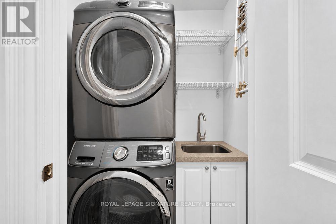
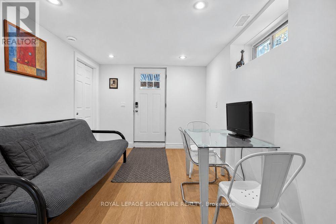
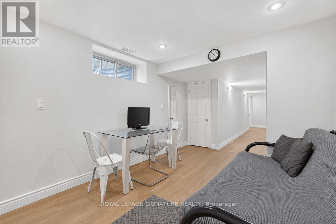
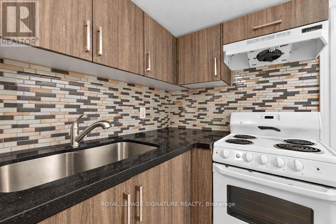
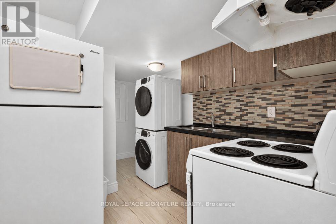
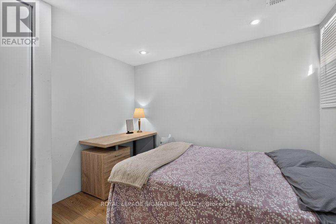
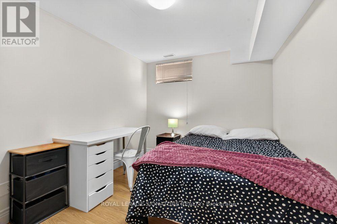
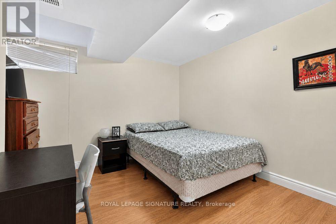
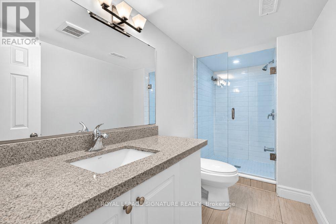
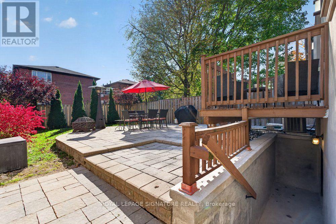
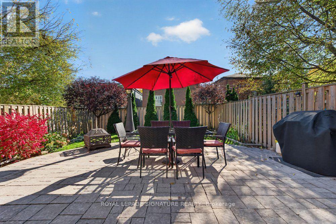
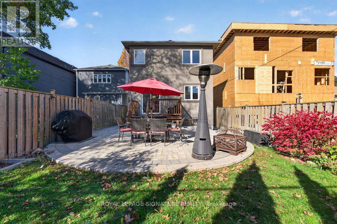
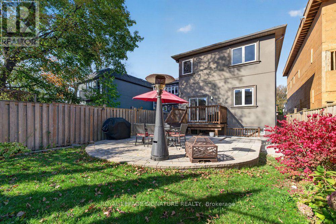
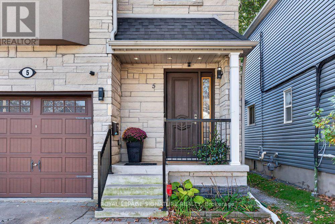
Exceptional Space, Income Potential & Location! Welcome to 5 Brenton Street, a beautifully finished and exceptionally maintained, 9-year-old custom built home offering approximately 3,000 sq. ft. of living space and an impressive 4+3 bedroom layout! Thoughtfully designed for modern family living, this spacious home offers open concept main floor, 4 spacious bedrooms and outstanding investment potential with 3 basement bedrooms! Main floor is enhanced by rich hardwood flooring, timeless crown moulding, and an abundance of windows that fill the home with natural light. A beautiful gas fireplace anchors the inviting living room. The chef's kitchen is a true centrepiece, featuring elegant quartz countertops and centre island, and seamless flow into the dining area and the walk-out to the lovely deck and expansive interlocked patio, perfect for entertaining. The second floor offers four beautifully appointed bedrooms, including two luxurious primary suites, each complete with its own private ensuite featuring double vanities! A dedicated second-floor laundry room adds another layer of everyday convenience to this thoughtfully designed home. The expansive lower level features separate entrance, 2nd kitchen and laundry, and three additional bedrooms, presenting tremendous rental income potential! Ideally situated in a well-connected Toronto neighbourhood, just minutes from Victoria Park Subway Station, TTC bus routes, schools, parks, shopping, and everyday amenities. Enjoy nearby Taylor Creek Park and its scenic trails, along with the exciting redevelopment of the Dawes Road Library and Community Hub, bringing a modern library and expanded community facilities to the neighbourhood. Whether you're seeking a spacious family home, additional income to help offset mortgage expenses, or a smart long-term investment, this property checks all the boxes. A wonderful opportunity to own a beautifully maintained home in a convenient and evolving community! (id:43681)
Open House
现在这个房屋大家可以去Open House参观了!
2:00 pm
结束于:4:00 pm
房源概要
| MLS® Number | E14121902 |
| 房源类型 | 民宅 |
| 社区名字 | Crescent Town |
| 附近的便利设施 | 公园, 礼拜场所, 公共交通, 学校 |
| 设备类型 | Air Conditioner, 热水器 |
| 特征 | 无地毯, Guest Suite, 亲戚套间 |
| 总车位 | 3 |
| 租赁设备类型 | Air Conditioner, 热水器 |
| 结构 | Deck, Patio(s) |
详 情
| 浴室 | 5 |
| 地上卧房 | 4 |
| 地下卧室 | 3 |
| 总卧房 | 7 |
| Age | 6 To 15 Years |
| 家电类 | 洗碗机, 烘干机, Hood 电扇, 炉子, 洗衣机, 冰箱 |
| 地下室进展 | 已装修 |
| 地下室功能 | Walk Out, Separate Entrance |
| 地下室类型 | N/a (finished), N/a |
| 施工种类 | 独立屋 |
| 空调 | 中央空调 |
| 外墙 | 石, 灰泥 |
| 壁炉 | 有 |
| Flooring Type | Tile, Laminate, Hardwood |
| 地基类型 | 混凝土 |
| 客人卫生间(不包含洗浴) | 1 |
| 供暖方式 | 天然气 |
| 供暖类型 | 压力热风 |
| 储存空间 | 2 |
| 内部尺寸 | 2000 - 2500 Sqft |
| 类型 | 独立屋 |
| 设备间 | 市政供水 |
车 位
| 附加车库 | |
| Garage |
土地
| 英亩数 | 无 |
| 围栏类型 | Fenced Yard |
| 土地便利设施 | 公园, 宗教场所, 公共交通, 学校 |
| Landscape Features | Landscaped |
| 污水道 | Sanitary Sewer |
| 土地深度 | 120 Ft |
| 土地宽度 | 30 Ft |
| 不规则大小 | 30 X 120 Ft ; As Per Survey Attached |
房 间
| 楼 层 | 类 型 | 长 度 | 宽 度 | 面 积 |
|---|---|---|---|---|
| 二楼 | 主卧 | 4.83 m | 3.28 m | 4.83 m x 3.28 m |
| 二楼 | 第二卧房 | 4.42 m | 3.84 m | 4.42 m x 3.84 m |
| 二楼 | 第三卧房 | 3.73 m | 3.3 m | 3.73 m x 3.3 m |
| 二楼 | Bedroom 4 | 3.73 m | 2.85 m | 3.73 m x 2.85 m |
| 二楼 | 洗衣房 | 1.68 m | 1.19 m | 1.68 m x 1.19 m |
| 地下室 | 厨房 | 3.73 m | 2.59 m | 3.73 m x 2.59 m |
| 地下室 | 卧室 | 3.43 m | 3.05 m | 3.43 m x 3.05 m |
| 地下室 | 第二卧房 | 3.43 m | 2.49 m | 3.43 m x 2.49 m |
| 地下室 | 第三卧房 | 3.3 m | 2.9 m | 3.3 m x 2.9 m |
| 地下室 | 娱乐,游戏房 | 4.78 m | 3.15 m | 4.78 m x 3.15 m |
| 一楼 | 门厅 | 3.68 m | 2.13 m | 3.68 m x 2.13 m |
| 一楼 | 客厅 | 6.63 m | 6.15 m | 6.63 m x 6.15 m |
| 一楼 | 餐厅 | 4.75 m | 2.31 m | 4.75 m x 2.31 m |
| 一楼 | 厨房 | 4.5 m | 3.81 m | 4.5 m x 3.81 m |
https://www.realtor.ca/real-estate/30449621/5-brenton-street-toronto-crescent-town-crescent-town

The trademarks REALTOR®, REALTORS®, and the REALTOR® logo are controlled by The Canadian Real Estate Association (CREA) and identify real estate professionals who are members of CREA. The trademarks MLS®, Multiple Listing Service® and the associated logos are owned by The Canadian Real Estate Association (CREA) and identify the quality of services provided by real estate professionals who are members of CREA. The trademark DDF® is owned by The Canadian Real Estate Association (CREA) and identifies CREA's Data Distribution Facility (DDF®)
Toronto Real Estate Board
Royal LePage Signature Realty
November 04 2026 06:27:56
