
416 Wedgewood Drive Oakville, Ontario L6J 4S4


$3,995,000
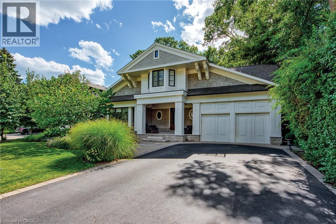
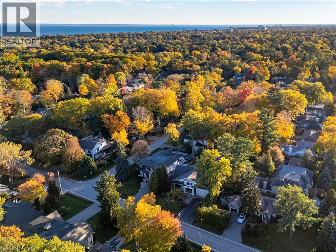
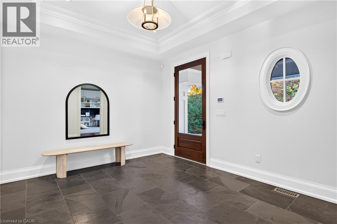
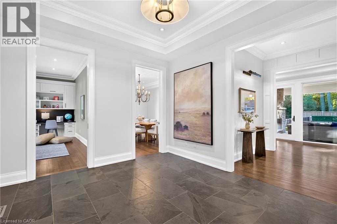
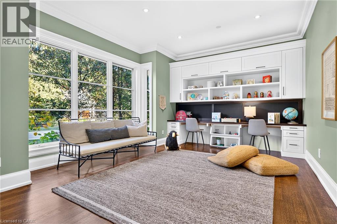
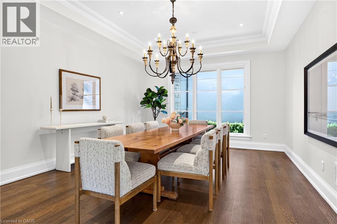
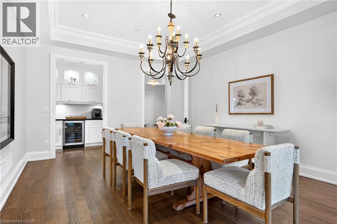
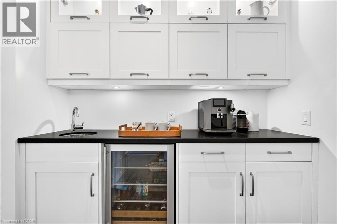
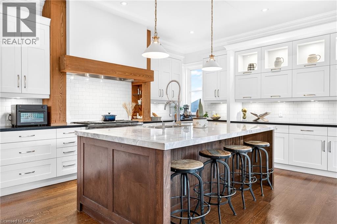
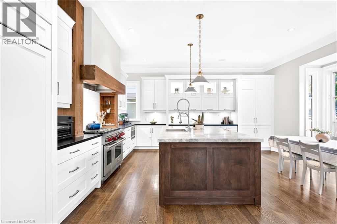
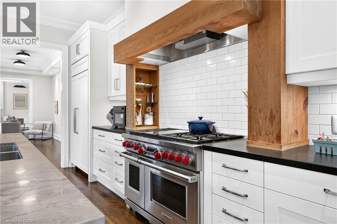
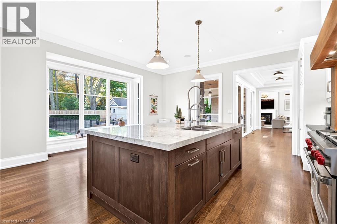
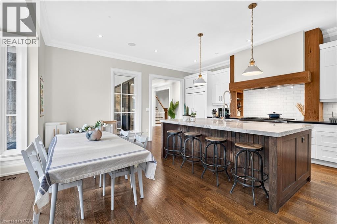
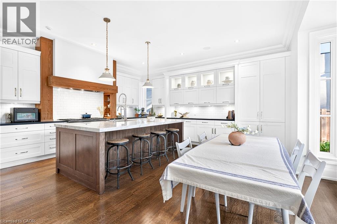
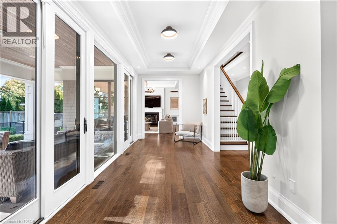
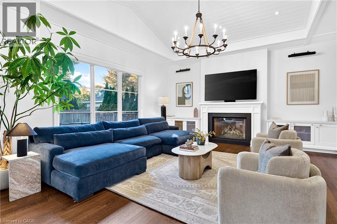
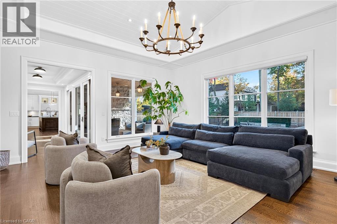
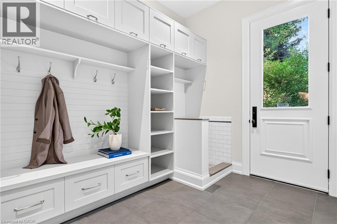
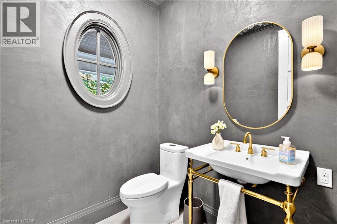
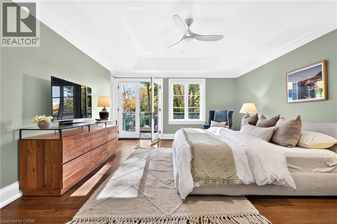
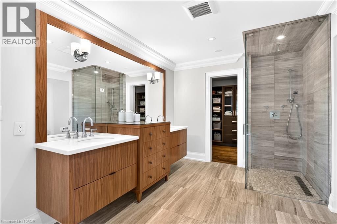
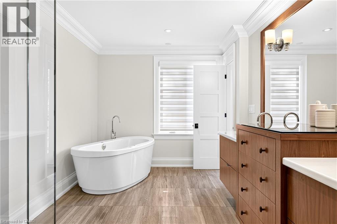
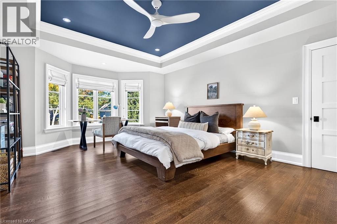
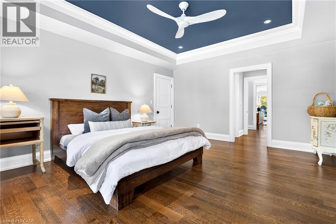
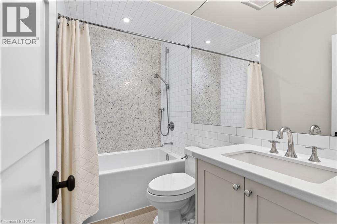
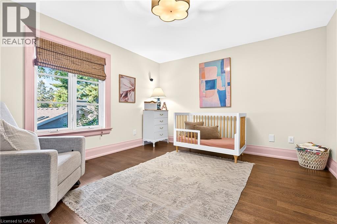
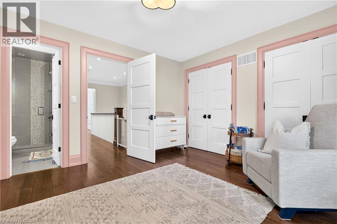
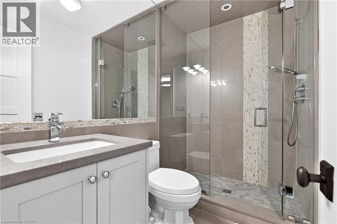
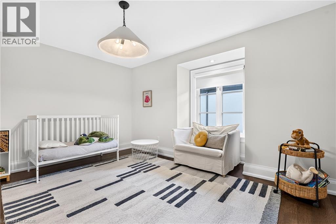
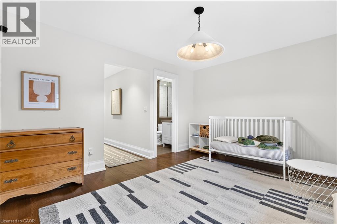
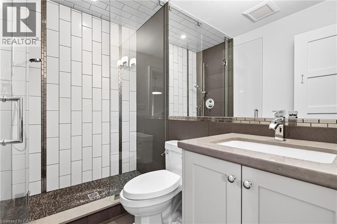
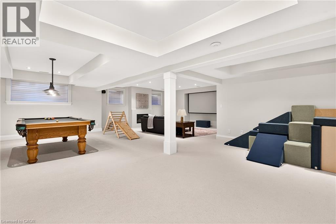
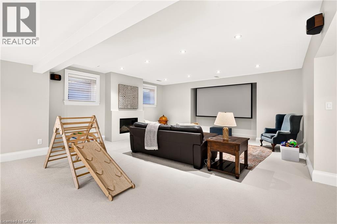
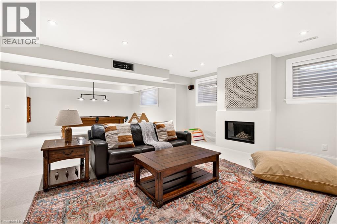
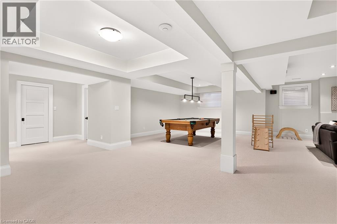
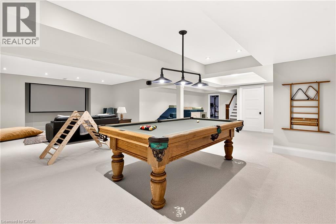
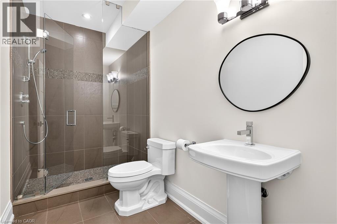
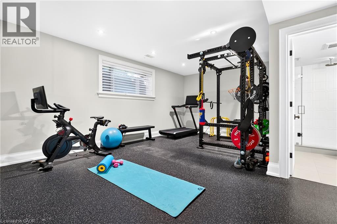
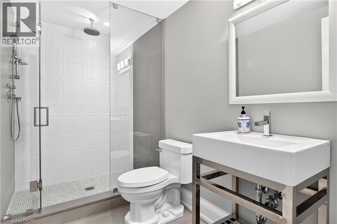
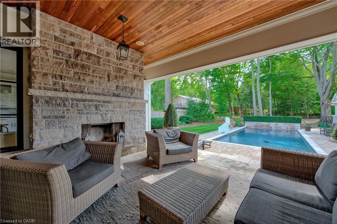
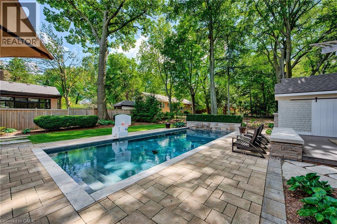
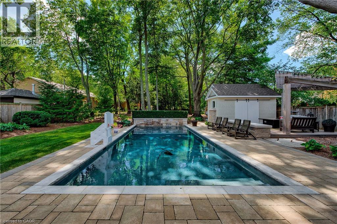
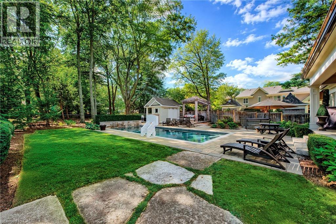
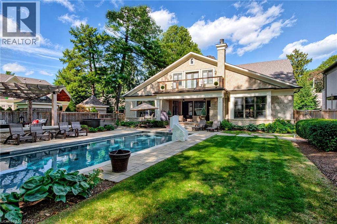
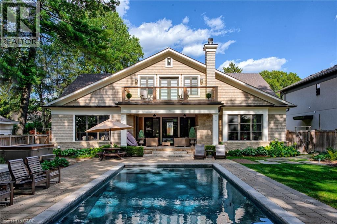
Set on a prime west-backing lot in Morrison, one of SE Oakville’s most established + distinguished neighbourhoods, this custom-built family home pairs thoughtful design + enduring quality w/an exceptional natural setting. Mature trees + dense greenery frame the coastal-inspired residence, while a stone portico with wood-burning fireplace, linear pool + layered outdoor gathering areas extend the living experience in the rear gardens. You are welcomed by formal foyer, introducing the well-considered material palette, w/natural stone + plaster crown moulding carried throughout. Expansive principal spaces, vaulted ceilings + abundant natural light establish a sense of volume, complemented by mixed wood finishes + full-height glazing connecting the interior to the rear grounds. The chef’s kitchen balances timeless white cabinetry, an oversized island + carefully selected stone with a distinctive wood-framed stove canopy. A full wall of glazing that opens to the rear portico, carries to the great room, with feature fireplace, tongue-and-groove wood ceiling + garden views, the layout lends itself to both everyday living + entertaining. A generous dining room with servery, versatile front den/office + well-appointed mudroom with custom storage + dog wash complete the main level. The second level offers 4 spacious beds, each with dbl/walk-in closets + private ensuites. Bespoke millwork + a windowed cupola add architectural distinction, while the primary suite features a private balcony walkout, luxurious ensuite + exceptional dressing room. The LL is versatile w/an expansive recreation area, dedicated theatre w/projection screen + gas fireplace, adjoining billiards space + well-appointed gym w/ensuite. A fifth bedroom + full bath complete this generous family retreat. Should you require the space, the gym could function as a 6th bedroom suite. This is a property of exceptional design w/in a well-established SE Oakville neighbourhood. (id:43681)
房源概要
| MLS® Number | 40872828 |
| 房源类型 | 民宅 |
| 附近的便利设施 | 码头, 公园, 礼拜场所, 学校, 购物 |
| 社区特征 | 安静的区域 |
| 设备类型 | 热水器 |
| 特征 | Ravine, Conservation/green Belt, Gazebo, Private Yard |
| 总车位 | 6 |
| 泳池类型 | Inground Pool |
| 租赁设备类型 | 热水器 |
| 结构 | 棚, Porch |
详 情
| 浴室 | 7 |
| 地上卧房 | 4 |
| 地下卧室 | 1 |
| 总卧房 | 5 |
| 建筑风格 | Other |
| 地下室进展 | 已装修 |
| 地下室类型 | 全完工 |
| 建材 | 木头 Frame |
| 施工种类 | 独立屋 |
| 空调 | 中央空调 |
| 外墙 | 石, 木头 |
| 壁炉 | 有 |
| Fireplace Total | 3 |
| 客人卫生间(不包含洗浴) | 1 |
| 供暖类型 | 压力热风 |
| 储存空间 | 2 |
| 内部尺寸 | 6610 Sqft |
| 类型 | 独立屋 |
| 设备间 | 市政供水 |
车 位
| 附加车库 |
土地
| 入口类型 | Highway Access |
| 英亩数 | 无 |
| 土地便利设施 | 码头, 公园, 宗教场所, 学校, 购物 |
| Landscape Features | Lawn Sprinkler, Landscaped |
| 污水道 | 城市污水处理系统 |
| 土地深度 | 152 Ft |
| 土地宽度 | 75 Ft |
| 规划描述 | Rl2-0 |
房 间
| 楼 层 | 类 型 | 长 度 | 宽 度 | 面 积 |
|---|---|---|---|---|
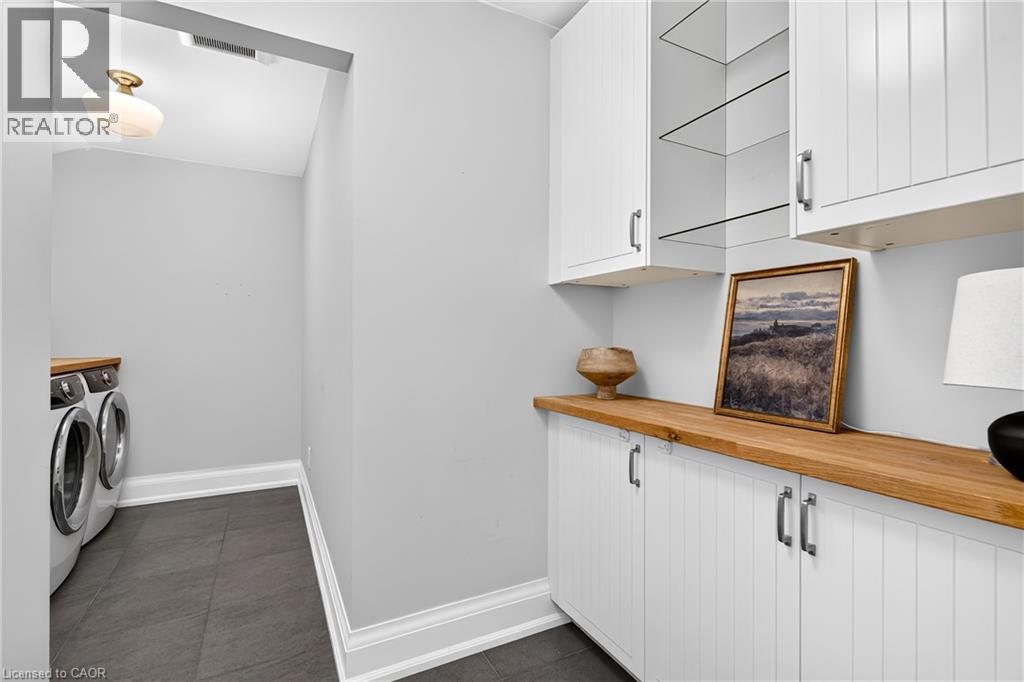
| 二楼 | 洗衣房 | 12'9'' x 6'6'' | ||
| 二楼 | 三件套卫生间 | Measurements not available | ||
| 二楼 | 卧室 | 14'0'' x 11'6'' | ||
| 二楼 | 三件套卫生间 | Measurements not available | ||
| 二楼 | 卧室 | 19'2'' x 14'0'' | ||
| 二楼 | 三件套卫生间 | Measurements not available | ||
| 二楼 | 卧室 | 14'0'' x 12'0'' | ||
| 二楼 | 5pc Ensuite Bath | Measurements not available | ||
| 二楼 | 主卧 | 18'3'' x 14'3'' | ||
| 地下室 | 卧室 | 14'11'' x 13'4'' | ||
| 地下室 | Cold Room | 18'11'' x 12'1'' | ||
| 地下室 | 设备间 | 30'2'' x 7'8'' | ||
| 地下室 | 三件套卫生间 | Measurements not available | ||
| 地下室 | Gym | 19'1'' x 11'9'' | ||
| 地下室 | 三件套卫生间 | Measurements not available | ||
| 地下室 | 娱乐室 | 34'1'' x 18'11'' | ||
| 一楼 | 两件套卫生间 | Measurements not available | ||
| 一楼 | Mud Room | 11'9'' x 8'3'' | ||
| 一楼 | 家庭房 | 20'5'' x 18'2'' | ||
| 一楼 | 起居室 | 19'9'' x 8'6'' | ||
| 一楼 | 在厨房吃 | 20'1'' x 20'0'' | ||
| 一楼 | 餐厅 | 18'2'' x 14'0'' | ||
| 一楼 | 客厅 | 18'1'' x 13'9'' |
https://www.realtor.ca/real-estate/30449691/416-wedgewood-drive-oakville

The trademarks REALTOR®, REALTORS®, and the REALTOR® logo are controlled by The Canadian Real Estate Association (CREA) and identify real estate professionals who are members of CREA. The trademarks MLS®, Multiple Listing Service® and the associated logos are owned by The Canadian Real Estate Association (CREA) and identify the quality of services provided by real estate professionals who are members of CREA. The trademark DDF® is owned by The Canadian Real Estate Association (CREA) and identifies CREA's Data Distribution Facility (DDF®)
REALTORS® Association of Hamilton-Burlington
Century 21 Miller Real Estate Ltd.
October 29 2026 02:11:42
