
1529 Nafziger Road Wilmot, Ontario N3A 3H3


$1,295,000
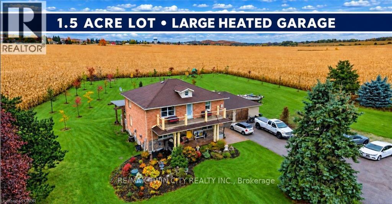
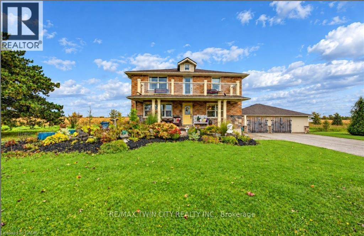
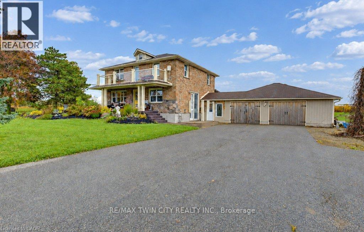
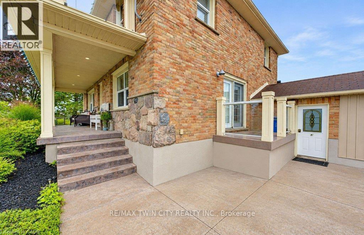
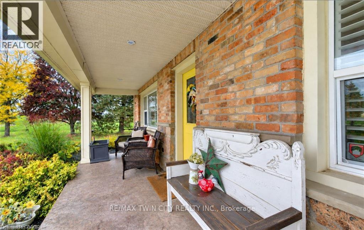
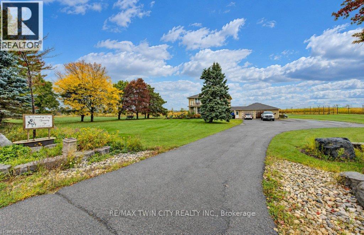
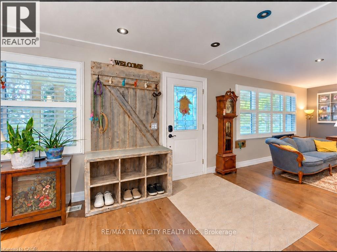
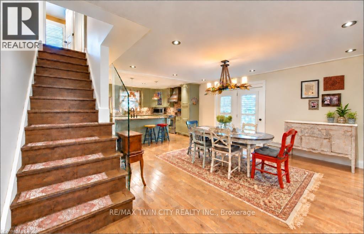
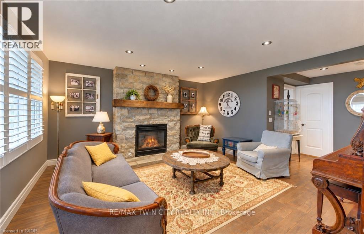
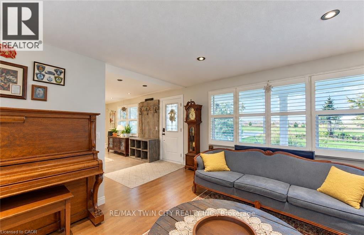
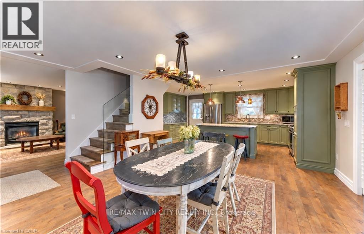
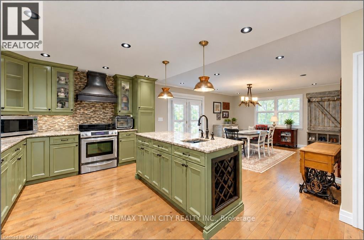
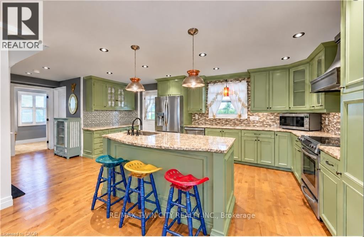
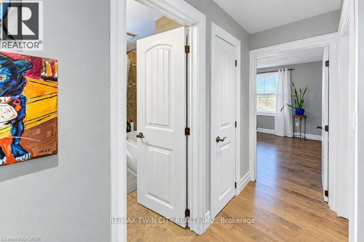
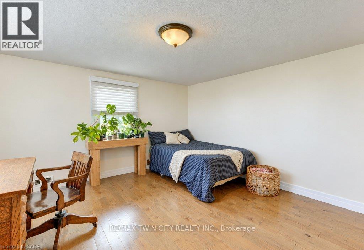
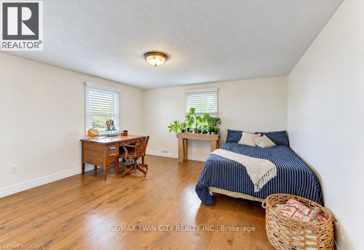
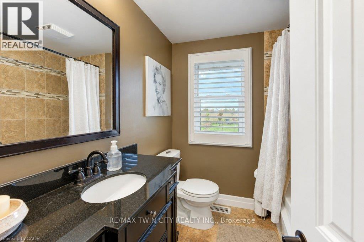
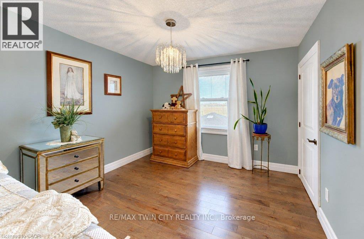
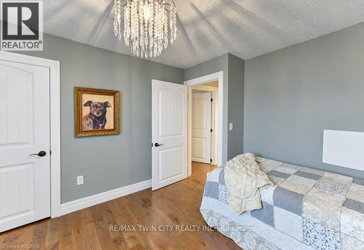
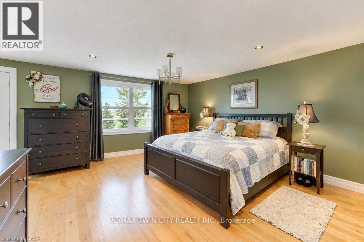
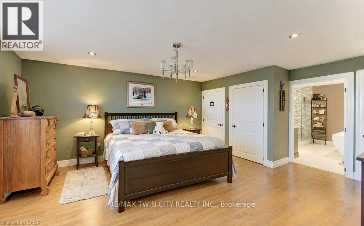
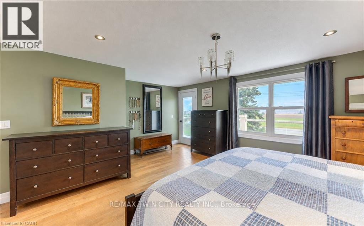
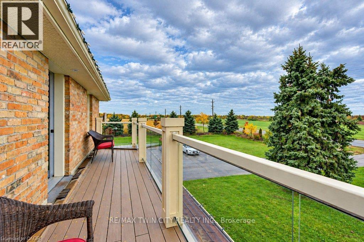
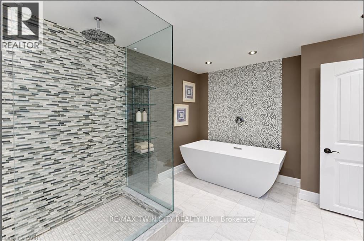
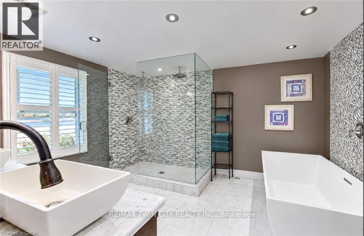
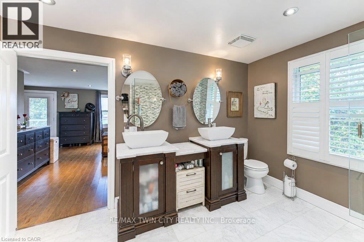
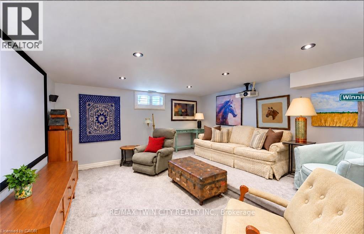
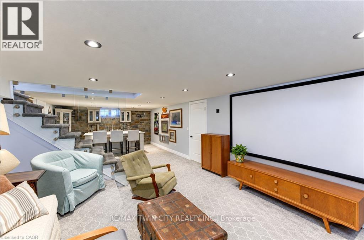
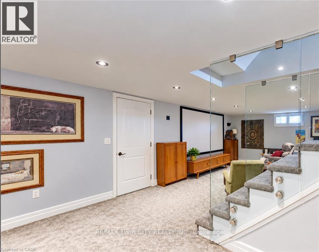
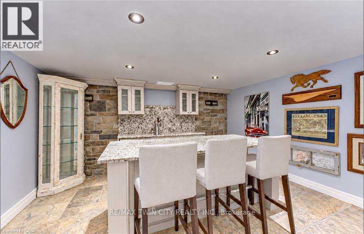
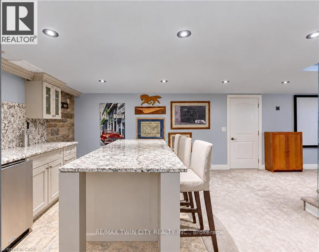
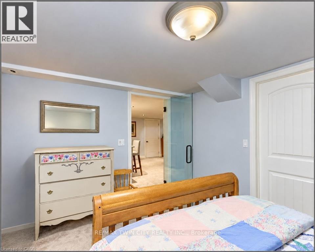
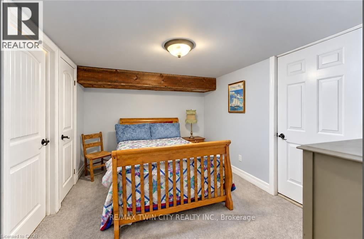
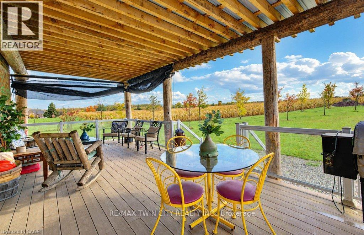
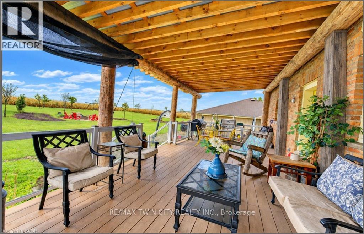
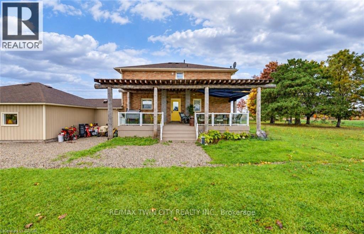
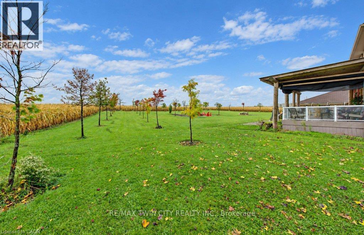
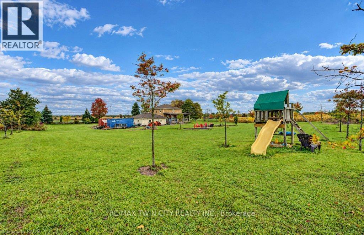
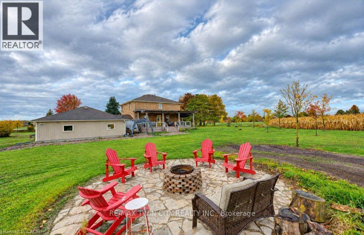
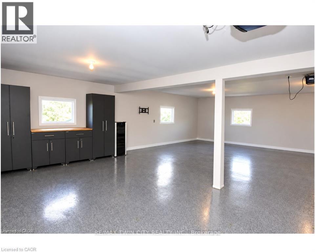
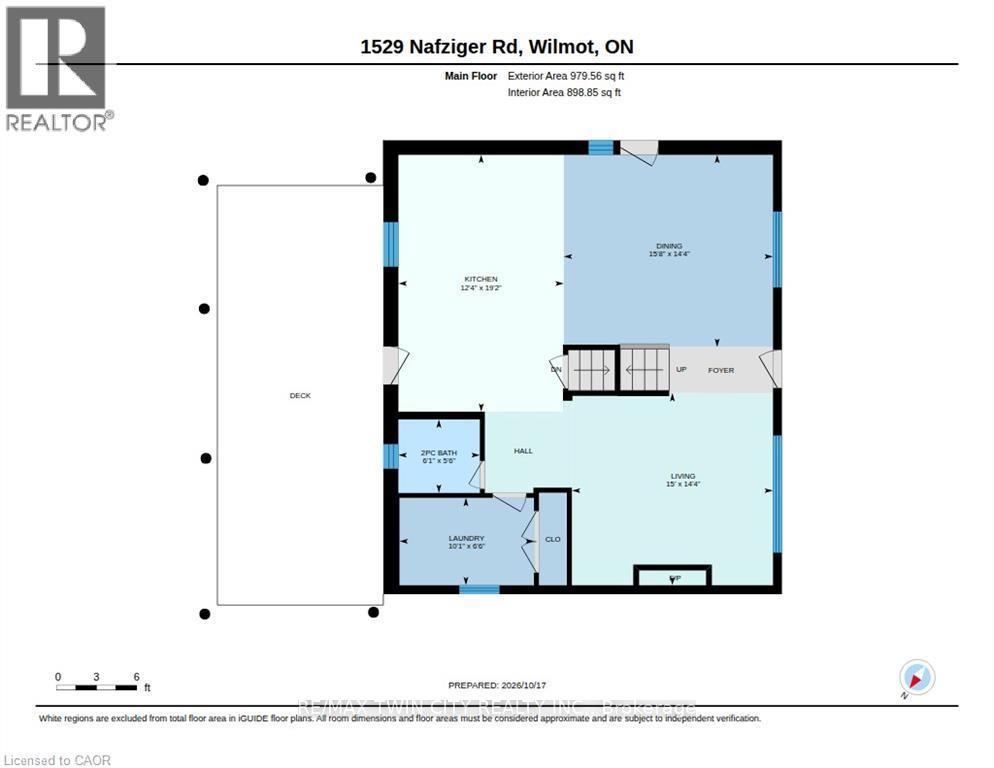
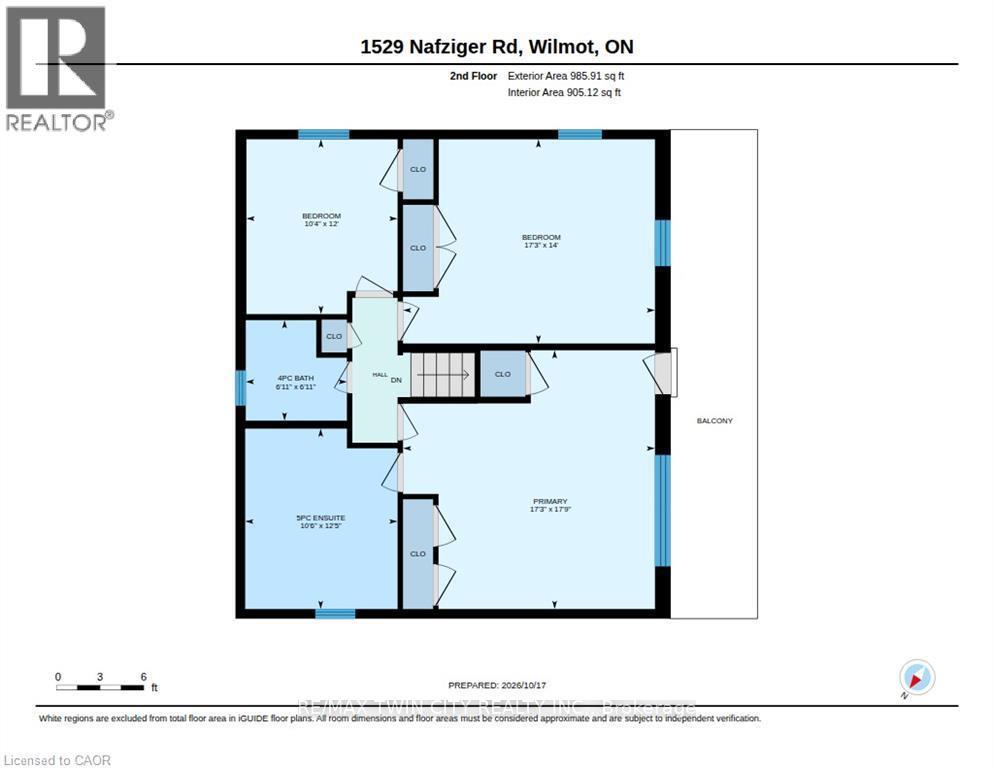
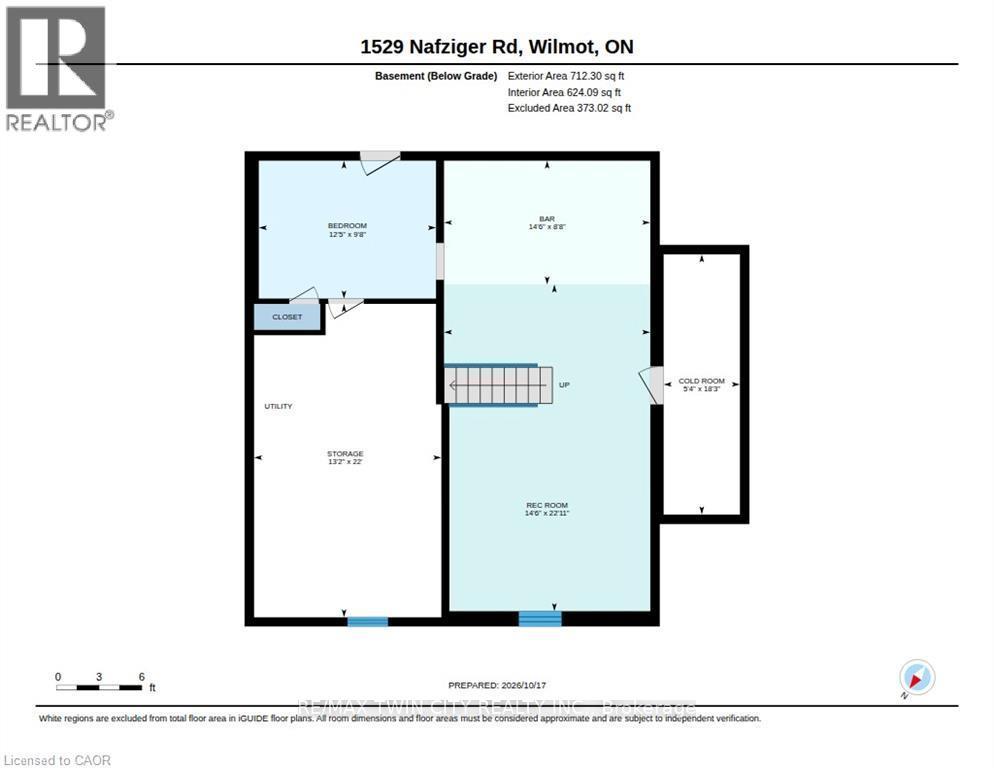
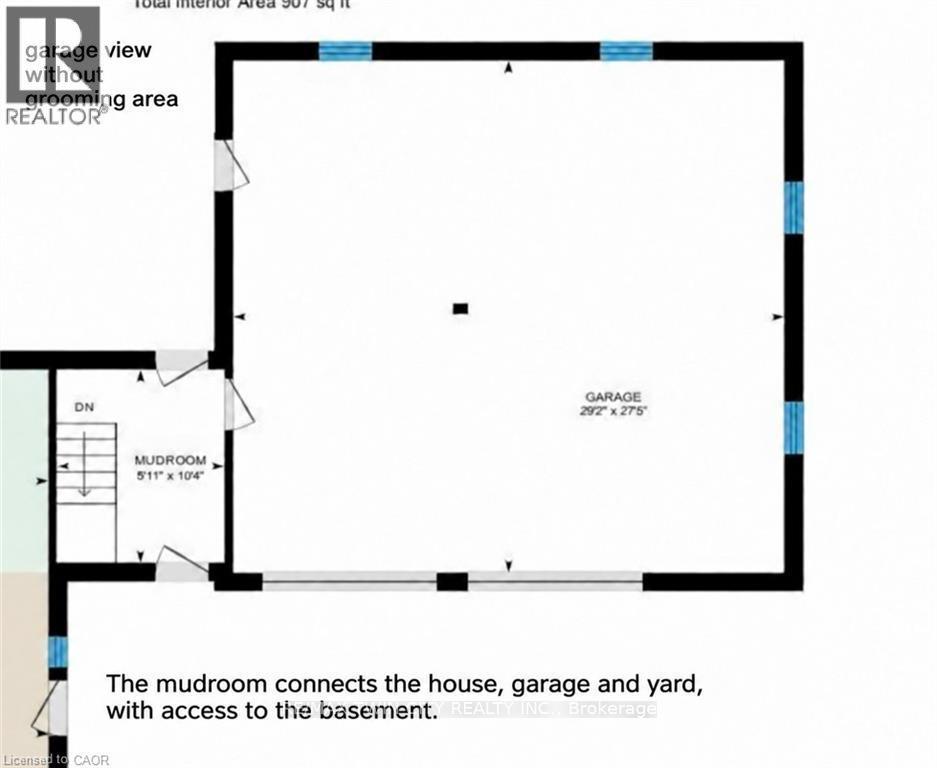
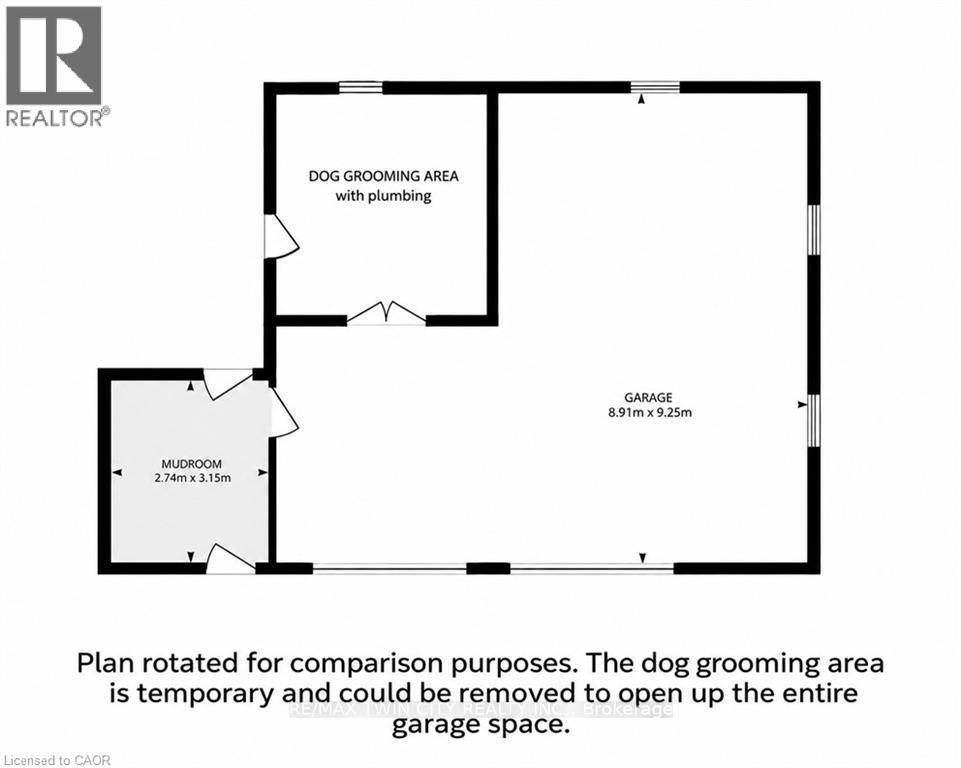
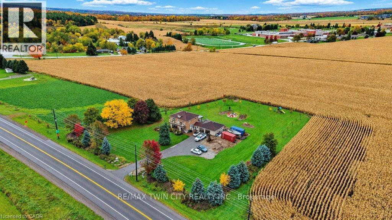
Room for your family. Space for your hobbies. Parking for more than the everyday. Set on approximately 1.5 acres, 1529 Nafziger Road combines country living, a distinctive four-bedroom home and an oversized heated garage. Approximately 15 minutes from Kitchener and 20 minutes from Stratford, with easy expressway access and schools, shopping, parks, trails and recreation facilities nearby, you're connected with room to spread out. For car enthusiasts and hobbyists, the garage and parking deserve a closer look. The expansive driveway accommodates multiple vehicles, with room to explore parking options for a motorhome, boat or recreational equipment. The heated garage offers year-round space for projects, storage and hobbies. A portion is currently used for a dog-grooming business, offering inspiration for your own home-based business. Inside, the generous kitchen anchors the open-concept main floor with custom cabinetry, granite countertops, stainless steel appliances and a large island. A stone gas fireplace brings warmth to the living room, while the spacious dining area welcomes family and friends. Framed by substantial beams, the covered deck extends your living space outdoors for relaxed dinners, morning coffee and evenings overlooking the grounds. There's room to garden, play and gather around the fire pit beneath the stars. Upstairs, the primary suite offers a private balcony, three closets and an ensuite with a freestanding tub and glass shower. Two additional bedrooms and a full bathroom complete this level. The finished basement adds a fourth bedroom, recreation space and a custom bar. A separate entrance through the mudroom adds flexibility. Looking for space for your family, your next project or the vehicles that come with your lifestyle? Walk the grounds, step onto the covered deck and explore the garage-1529 Nafziger Road deserves more than a scroll through the photos. (id:43681)
房源概要
| MLS® Number | X14122286 |
| 房源类型 | 民宅 |
| 特征 | Irregular Lot Size |
| 总车位 | 13 |
详 情
| 浴室 | 3 |
| 地上卧房 | 4 |
| 总卧房 | 4 |
| Age | 31 To 50 Years |
| 公寓设施 | Fireplace(s) |
| 家电类 | Garage Door Opener Remote(s), Water Heater, Water Purifier, Water Treatment, Water Meter, 洗碗机, 烘干机, 炉子, 洗衣机, Water Softener, 冰箱 |
| 地下室进展 | 已装修 |
| 地下室功能 | Walk-up, Separate Entrance |
| 地下室类型 | N/a, N/a, N/a (finished) |
| 施工种类 | 独立屋 |
| 空调 | 中央空调 |
| 外墙 | 砖 Veneer, 石 |
| 壁炉 | 有 |
| Fireplace Total | 1 |
| Flooring Type | Carpeted |
| 地基类型 | 混凝土浇筑 |
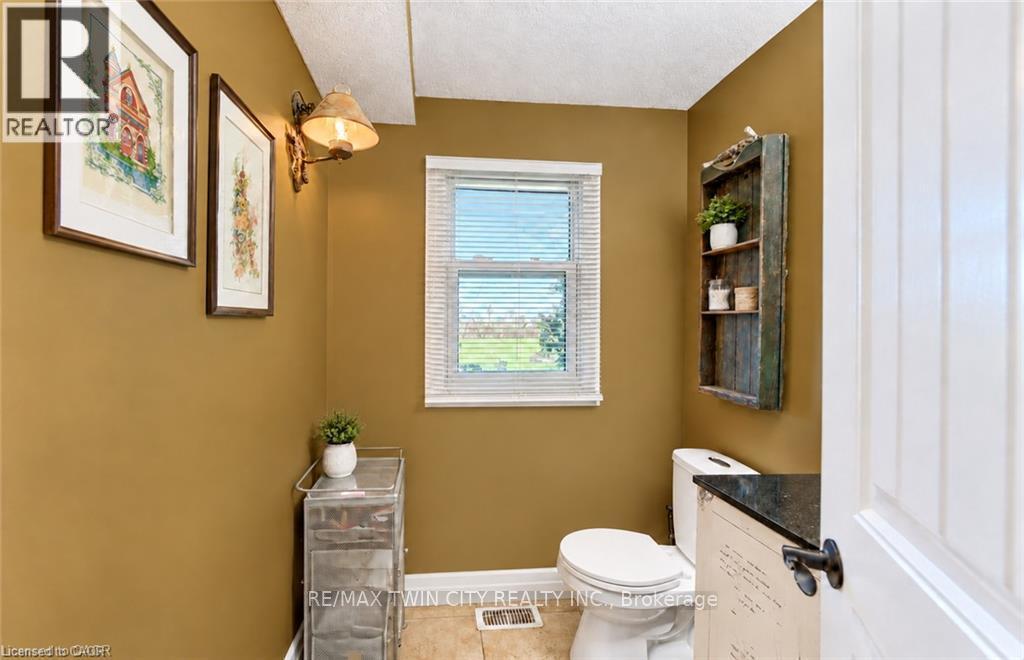
| 客人卫生间(不包含洗浴) | 1 |
| 供暖方式 | 天然气 |
| 供暖类型 | 压力热风 |
| 储存空间 | 2 |
| 内部尺寸 | 2000 - 2500 Sqft |
| 类型 | 独立屋 |
车 位
| 附加车库 | |
| Garage | |
| R V |
土地
| 英亩数 | 无 |
| 污水道 | Septic System |
| 土地深度 | 325 Ft ,10 In |
| 土地宽度 | 280 Ft ,3 In |
| 不规则大小 | 280.3 X 325.9 Ft |
| 规划描述 | A |
房 间
| 楼 层 | 类 型 | 长 度 | 宽 度 | 面 积 |
|---|---|---|---|---|
| 二楼 | 主卧 | 5.41 m | 5.26 m | 5.41 m x 5.26 m |
| 二楼 | 第二卧房 | 3.66 m | 3.15 m | 3.66 m x 3.15 m |
| 二楼 | 第三卧房 | 4.27 m | 5.26 m | 4.27 m x 5.26 m |
| 地下室 | 其它 | 4.01 m | 6.71 m | 4.01 m x 6.71 m |
| 地下室 | Cold Room | 5.56 m | 1.63 m | 5.56 m x 1.63 m |
| 地下室 | 娱乐,游戏房 | 4.42 m | 6.99 m | 4.42 m x 6.99 m |
| 地下室 | 其它 | 4.42 m | 2.64 m | 4.42 m x 2.64 m |
| 地下室 | Bedroom 4 | 3.79 m | 2.95 m | 3.79 m x 2.95 m |
| 一楼 | 客厅 | 4.37 m | 4.57 m | 4.37 m x 4.57 m |
| 一楼 | 厨房 | 5.84 m | 3.76 m | 5.84 m x 3.76 m |
| 一楼 | 餐厅 | 4.37 m | 4.78 m | 4.37 m x 4.78 m |
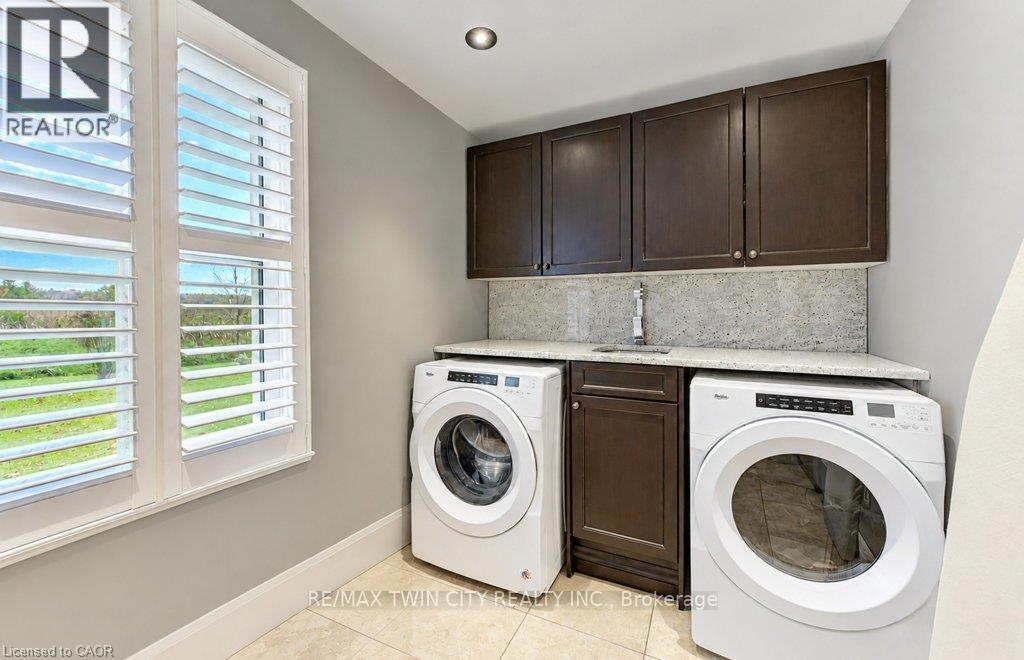
| 一楼 | 洗衣房 | 1.98 m | 3.07 m | 1.98 m x 3.07 m |
https://www.realtor.ca/real-estate/30450002/1529-nafziger-road-wilmot

The trademarks REALTOR®, REALTORS®, and the REALTOR® logo are controlled by The Canadian Real Estate Association (CREA) and identify real estate professionals who are members of CREA. The trademarks MLS®, Multiple Listing Service® and the associated logos are owned by The Canadian Real Estate Association (CREA) and identify the quality of services provided by real estate professionals who are members of CREA. The trademark DDF® is owned by The Canadian Real Estate Association (CREA) and identifies CREA's Data Distribution Facility (DDF®)
Toronto Real Estate Board
RE/MAX Twin City Realty Inc.
November 03 2026 03:02:31
