3 卧室
2 浴室
1500 - 2000 sqft
None
风热取暖
$559,000
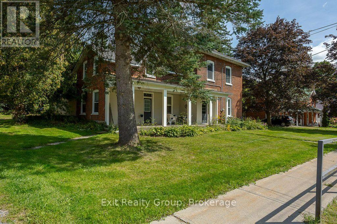
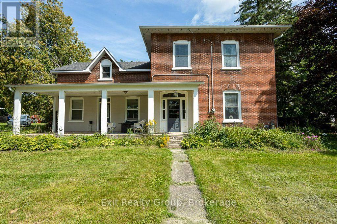
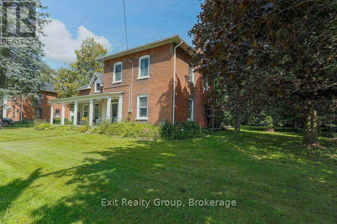
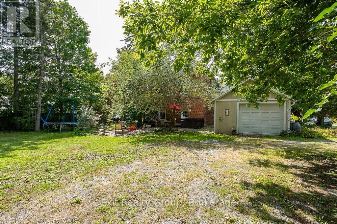
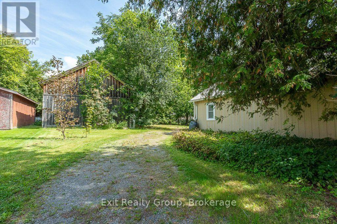
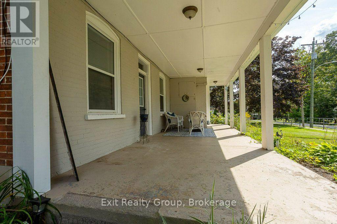
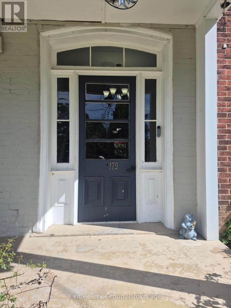
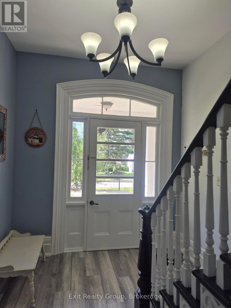
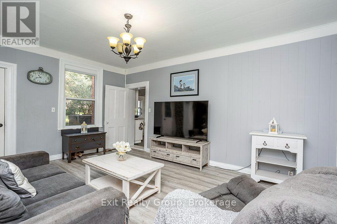
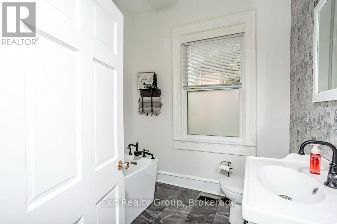
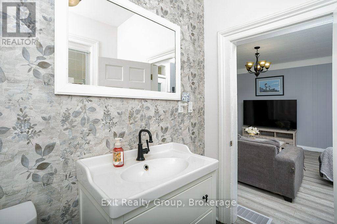
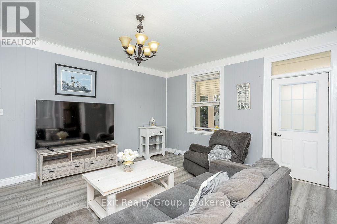
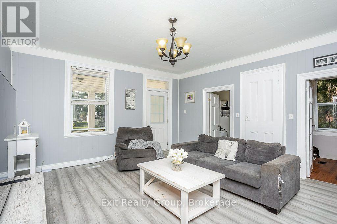
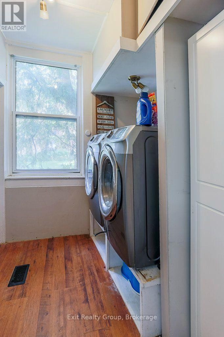
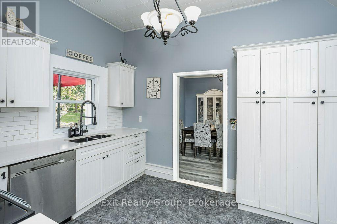
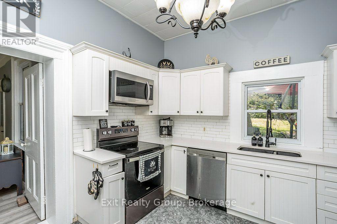
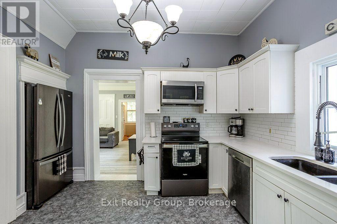
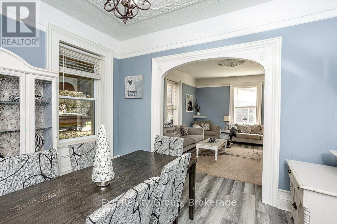
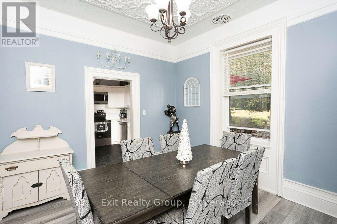
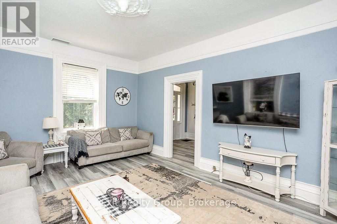
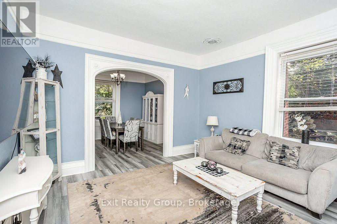
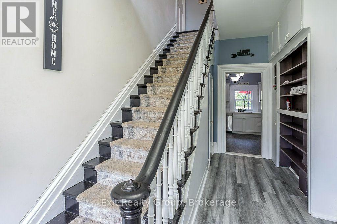
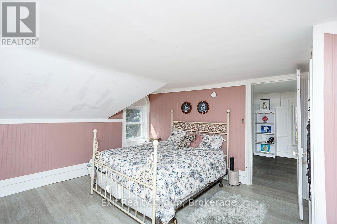
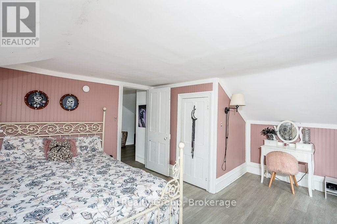
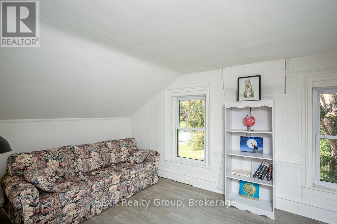
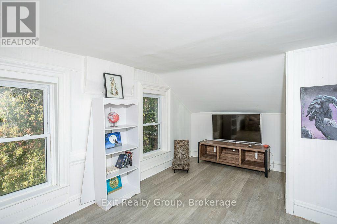
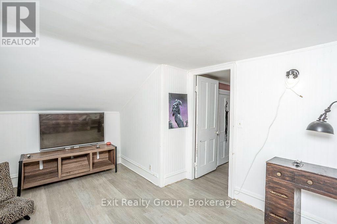
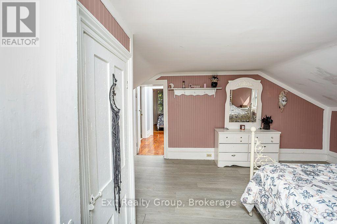
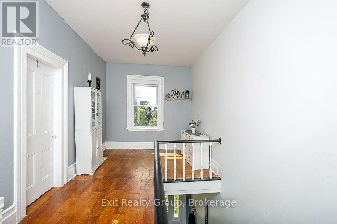
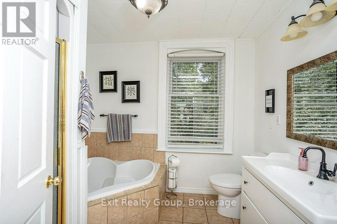
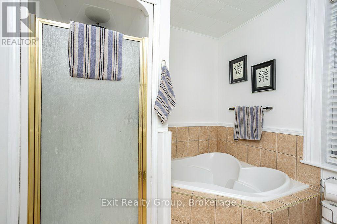
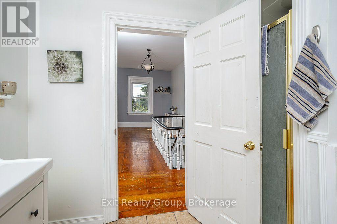
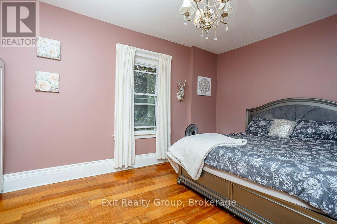
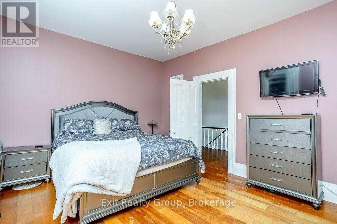
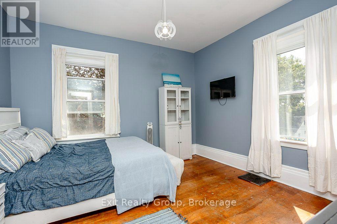
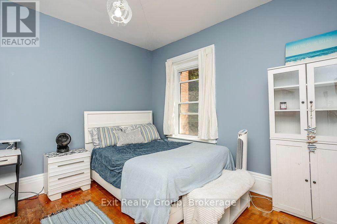
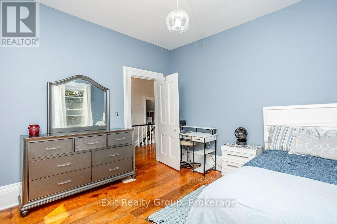
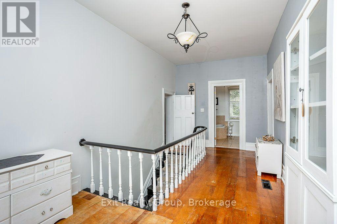
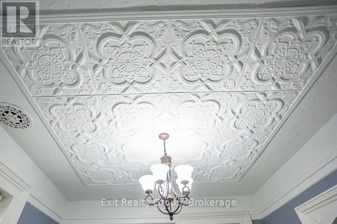
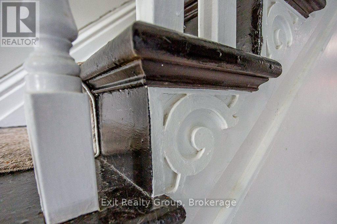
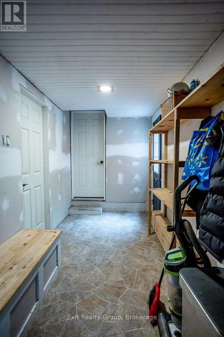
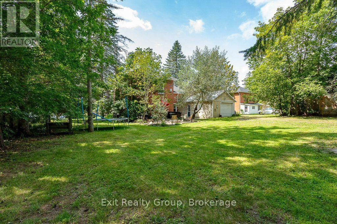
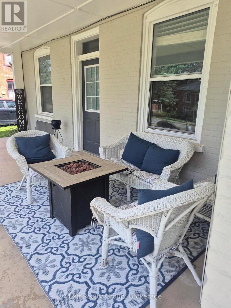
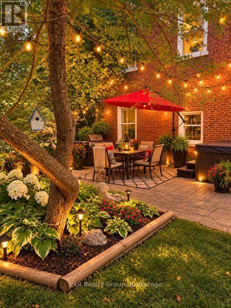
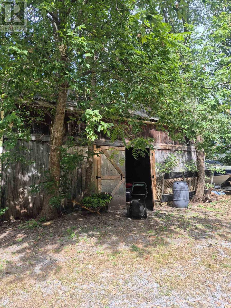
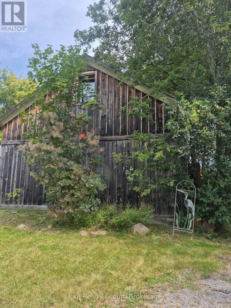
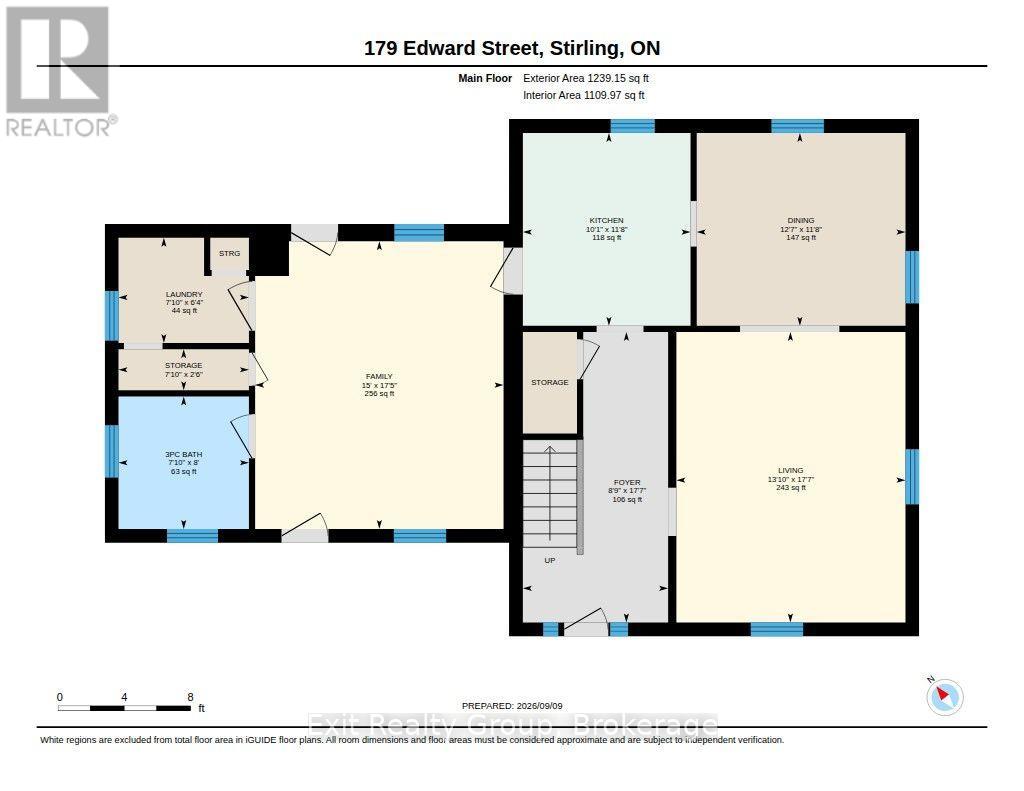
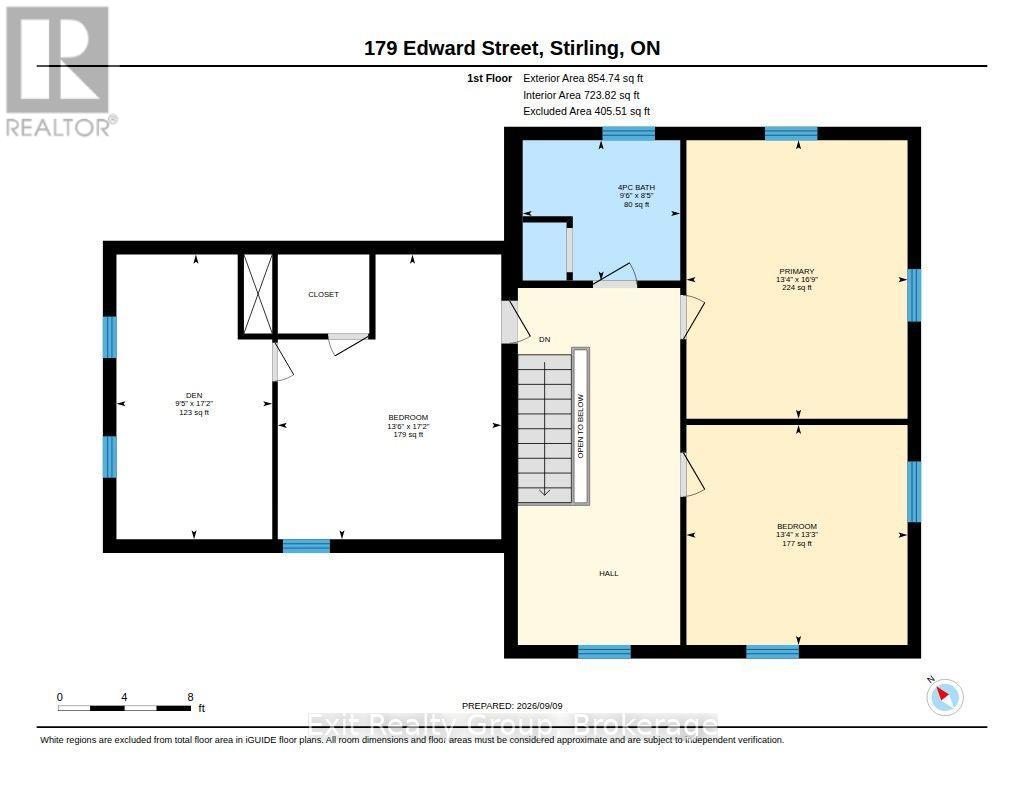
Beautiful, well-kept Century home in the sought-after village of Stirling-Rawdon. Enjoy your morning coffee on the covered front porch while taking in the scent of the roses. The attached garage leads into a convenient back mudroom, with access to a storage room and the backyard, where a ground-level patio and firepit area are ready for gatherings with family and friends. From the mudroom, enter the spacious family room, featuring high ceilings that continue throughout the home. Large windows bring in plenty of natural light and tilt inward for easy cleaning. The main level includes a bathroom with a freestanding tub, a separate laundry room with front-load washer and dryer, and a kitchen with quartz countertops, stainless steel appliances, and a pantry for extra storage. The bright dining room features a tin-insert ceiling and a gorgeous archway that opens into the living room. The wide, welcoming front entrance is filled with light from the sidelight and transom window. The staircase to the upper level showcases the original railing and spindles. At the top of the stairs, you'll find a spacious area ideal for a reading nook or office. The upper bathroom offers a large soaker tub and separate stand-up shower. All three bedrooms are generously sized, with one featuring an additional sitting room that could also make an excellent walk-in closet. This large barn offers versatile possibilities, such as an art gallery, a space to entertain friends and family with a kitchen bar, an indoor area for barbecues during inclement weather, or a home theater where children can watch cartoons while adults socialize. Whether you envision a man cave or a workshop, the options are truly endless. (id:43681)
房源概要
|
MLS® Number
|
X14121994 |
|
房源类型
|
民宅 |
|
社区名字
|
Stirling Ward |
|
附近的便利设施
|
近高尔夫球场, 礼拜场所, 学校 |
|
特征
|
Irregular Lot Size, Flat Site, Dry |
|
总车位
|
5 |
|
结构
|
Patio(s), Porch, 棚 |
详 情
|
浴室
|
2 |
|
地上卧房
|
3 |
|
总卧房
|
3 |
|
家电类
|
Water Heater, 洗碗机, 烘干机, 炉子, 洗衣机, 冰箱 |
|
地下室进展
|
已完成 |
|
地下室功能
|
Walk-up |
|
地下室类型
|
N/a (unfinished), N/a |
|
施工种类
|
独立屋 |
|
空调
|
没有 |
|
外墙
|
木头, 砖 |
|
Fire Protection
|
Smoke Detectors |
|
地基类型
|
石 |
|
供暖方式
|
天然气 |
|
供暖类型
|
压力热风 |
|
储存空间
|
2 |
|
内部尺寸
|
1500 - 2000 Sqft |
|
类型
|
独立屋 |
|
设备间
|
市政供水 |
车 位
土地
|
英亩数
|
无 |
|
土地便利设施
|
近高尔夫球场, 宗教场所, 学校 |
|
污水道
|
Sanitary Sewer |
|
土地深度
|
148 Ft ,6 In |
|
土地宽度
|
117 Ft ,6 In |
|
不规则大小
|
117.5 X 148.5 Ft ; 142.69ft X 122.11ft X 142.99ft X119.22ft |
|
规划描述
|
R2 |
房 间
| 楼 层 |
类 型 |
长 度 |
宽 度 |
面 积 |
|
二楼 |
浴室 |
2.9 m |
2.58 m |
2.9 m x 2.58 m |
|
二楼 |
第三卧房 |
5.23 m |
4.11 m |
5.23 m x 4.11 m |
|
二楼 |
衣帽间 |
5.23 m |
2.86 m |
5.23 m x 2.86 m |
|
二楼 |
主卧 |
5.12 m |
4.06 m |
5.12 m x 4.06 m |
|
二楼 |
第二卧房 |
4.06 m |
4.05 m |
4.06 m x 4.05 m |
|
一楼 |
门厅 |
5.35 m |
2.67 m |
5.35 m x 2.67 m |
|
一楼 |
客厅 |
5.35 m |
4.22 m |
5.35 m x 4.22 m |
|
一楼 |
餐厅 |
3.84 m |
3.55 m |
3.84 m x 3.55 m |
|
一楼 |
厨房 |
3.55 m |
3.09 m |
3.55 m x 3.09 m |
|
一楼 |
家庭房 |
5.3 m |
4.57 m |
5.3 m x 4.57 m |
|
一楼 |
洗衣房 |
2.4 m |
1.94 m |
2.4 m x 1.94 m |
|
一楼 |
浴室 |
2.44 m |
2.4 m |
2.44 m x 2.4 m |
|
一楼 |
其它 |
2.4 m |
0.76 m |
2.4 m x 0.76 m |
设备间
https://www.realtor.ca/real-estate/30449617/179-edward-street-stirling-rawdon-stirling-ward-stirling-ward