
10 Heber Down Crescent Whitby (Brooklin), Ontario L1M 1A8




$2,150,000
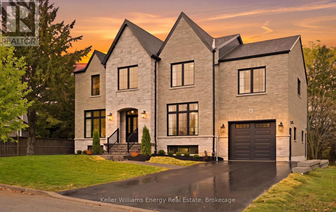
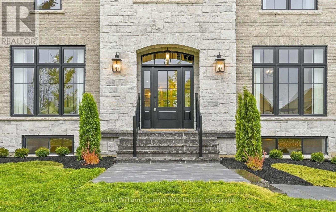
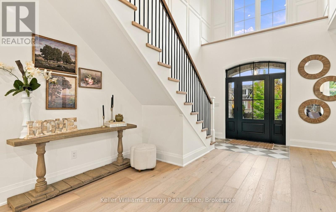
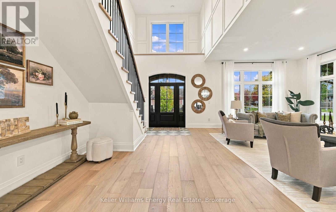
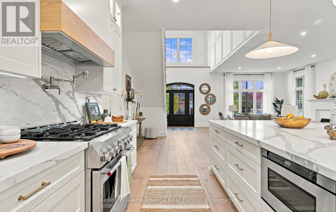
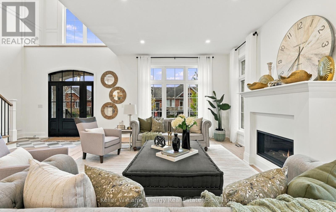
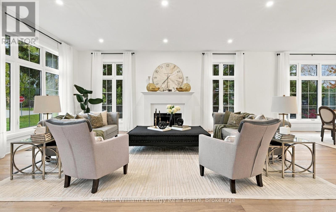
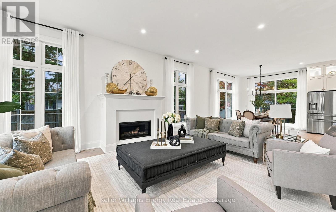
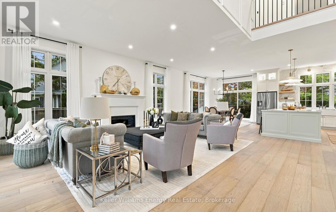
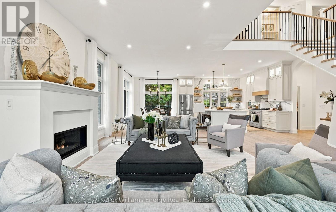
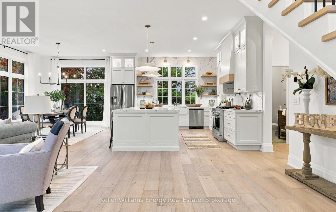
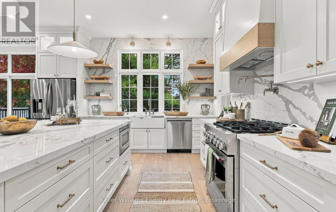
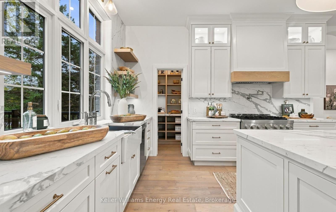
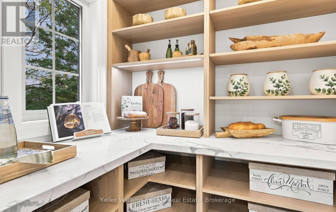
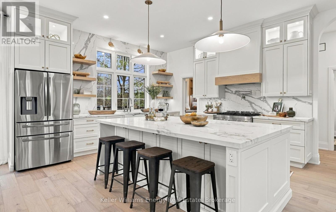
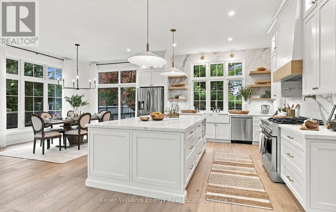
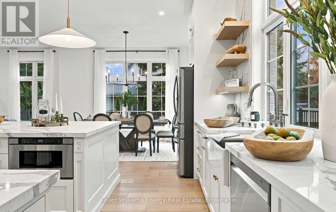
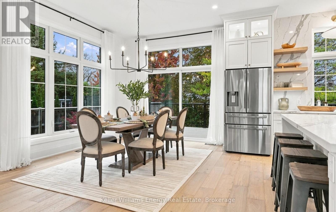
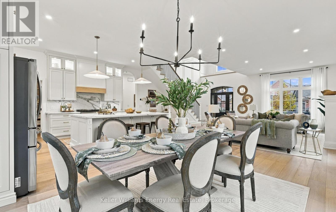
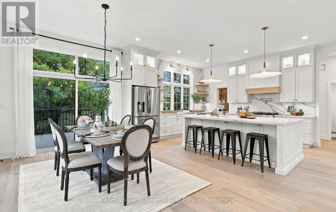
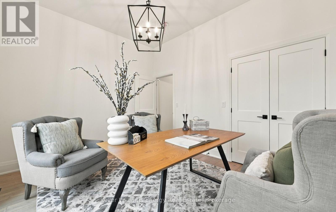
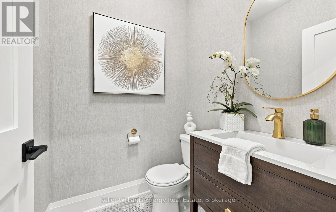
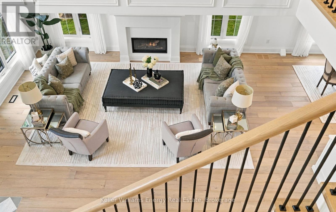
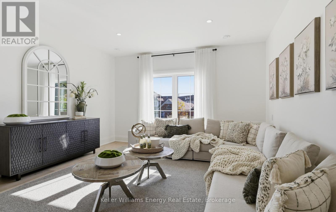
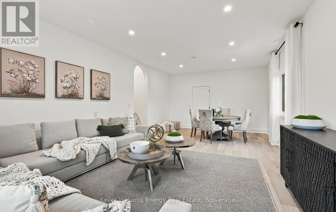
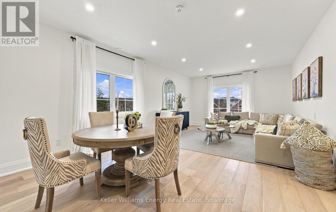
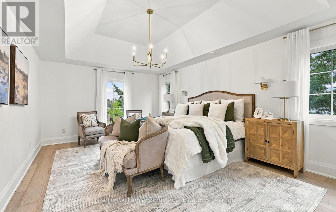
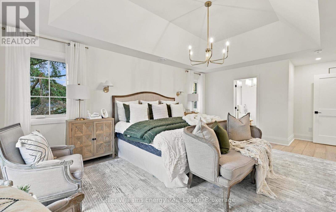
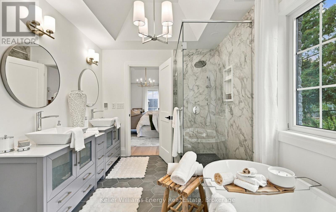
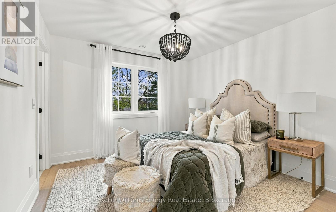
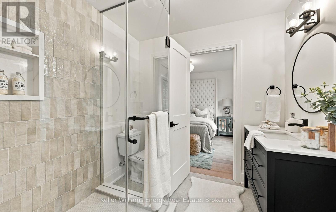
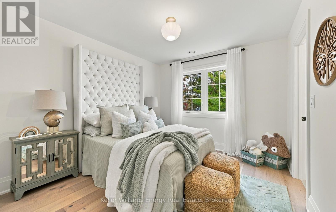
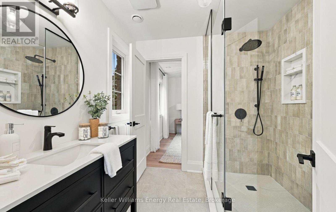
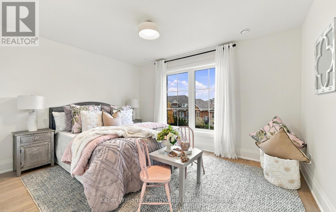
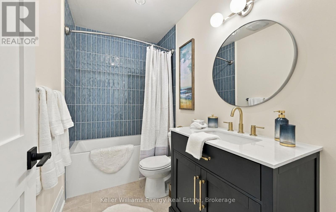
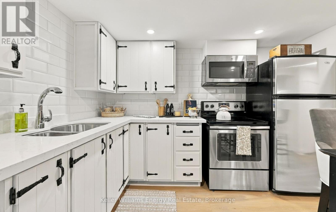
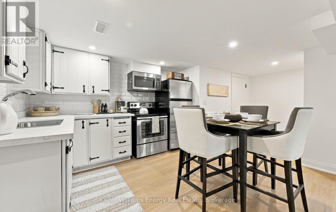
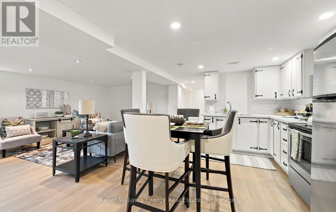
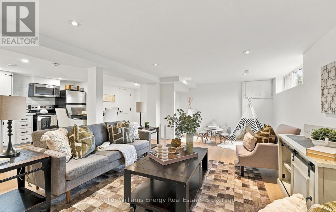
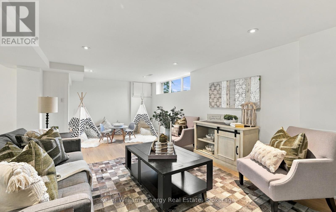
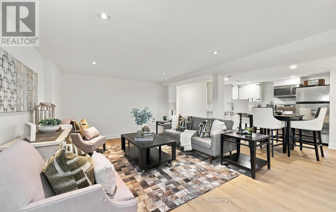
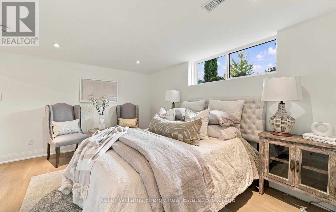
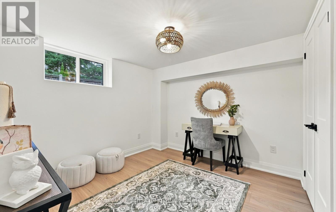
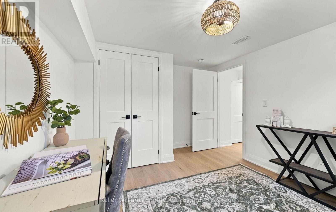
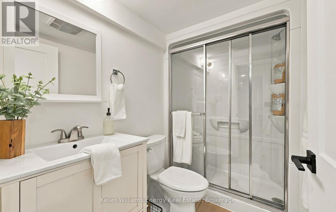
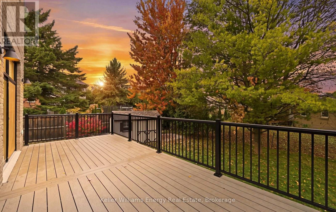
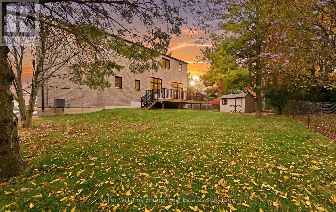
Discover refined luxury in this brand new custom built stone and brick residence on a premium 100 x 115 ft. lot in historic Old Brooklin. Offering approximately 4,200 sq. ft. of finished living space across three levels, this exceptional home blends timeless elegance with modern design. A breathtaking entrance welcomes you with soaring 19 ft. ceilings, floor to ceiling decorative wall moldings, a statement chandelier and a beautifully crafted staircase overlooking the grand two story foyer. The sun filled open concept living and dining areas feature oversized windows and a striking gas fireplace, creating a warm, inviting setting for everyday living and elegant entertaining. Throughout, discover 10 ft. main floor ceilings, crown moldings, custom millwork and graceful arched openings. The chef inspired kitchen offers quartz countertops, custom cabinetry, floating shelves, stainless steel appliances and a spacious walk in pantry. A private office, mudroom and powder room complete the main level. Upstairs, four generous bedrooms, three full bathrooms, convenient laundry and an expansive family room above the garage provide exceptional space for family living. The primary retreat features a walk in closet and beautifully appointed four piece ensuite. The finished lower level offers a private two bedroom in law suite with separate entrance through the garage, full eat in kitchen, living area, three piece bathroom, private laundry and oversized egress windows, ideal for multigenerational living. Landscaped front grounds and a generous backyard composite deck enhance the outdoor setting. Just a short stroll to historic downtown Brooklin's boutiques, cafs and restaurants, with parks, schools and commuter routes nearby. A rare opportunity in one of Brooklin's most desirable established neighborhoods. (id:43681)
房源概要
| MLS® Number | E14122080 |
| 房源类型 | 民宅 |
| 社区名字 | Brooklin |
| 附近的便利设施 | 近高尔夫球场, 公园, 公共交通 |
| 社区特征 | 社区活动中心 |
| 特征 | Conservation/green Belt, 无地毯 |
| 总车位 | 7 |
| 结构 | Deck, 棚 |
详 情
| 浴室 | 5 |
| 地上卧房 | 4 |
| 地下卧室 | 2 |
| 总卧房 | 6 |
| Age | New Building |
| 公寓设施 | Fireplace(s) |
| 家电类 | Water Meter, All, 洗碗机, 烘干机, Freezer, Hood 电扇, 微波炉, Gas 炉子(s), 洗衣机, Whirlpool, 冰箱 |
| 地下室进展 | 已装修 |
| 地下室功能 | Separate Entrance |
| 地下室类型 | N/a, N/a (finished) |
| 施工种类 | 独立屋 |
| 空调 | Central Air Conditioning, 换气机 |
| 外墙 | 砖, 石 |
| Fire Protection | Smoke Detectors |
| 壁炉 | 有 |
| Fireplace Total | 1 |
| Flooring Type | Ceramic, Hardwood, Laminate |
| 地基类型 | 混凝土 |
| 客人卫生间(不包含洗浴) | 1 |
| 供暖方式 | 天然气 |
| 供暖类型 | 压力热风 |
| 储存空间 | 2 |
| 内部尺寸 | 3000 - 3500 Sqft |
| 类型 | 独立屋 |
| 设备间 | 市政供水 |
车 位
| 附加车库 | |
| Garage |
土地
| 英亩数 | 无 |
| 土地便利设施 | 近高尔夫球场, 公园, 公共交通 |
| Landscape Features | Landscaped |
| 污水道 | Sanitary Sewer |
| 土地深度 | 115 Ft ,1 In |
| 土地宽度 | 100 Ft |
| 不规则大小 | 100 X 115.1 Ft |
房 间
| 楼 层 | 类 型 | 长 度 | 宽 度 | 面 积 |
|---|---|---|---|---|
| 二楼 | 第二卧房 | 4.07 m | 3.13 m | 4.07 m x 3.13 m |
| 二楼 | 浴室 | 2.33 m | 2.26 m | 2.33 m x 2.26 m |
| 二楼 | 第三卧房 | 4.07 m | 3.29 m | 4.07 m x 3.29 m |
| 二楼 | 浴室 | 1.51 m | 2.7 m | 1.51 m x 2.7 m |
| 二楼 | Bedroom 4 | 3.88 m | 3.78 m | 3.88 m x 3.78 m |
| 二楼 | 家庭房 | 7.71 m | 4.35 m | 7.71 m x 4.35 m |
| 二楼 | 设备间 | 2.12 m | 4.35 m | 2.12 m x 4.35 m |
| 二楼 | 洗衣房 | 1.6 m | 2.27 m | 1.6 m x 2.27 m |
| 二楼 | 主卧 | 5.7 m | 3.98 m | 5.7 m x 3.98 m |
| 二楼 | 浴室 | 3.34 m | 2.58 m | 3.34 m x 2.58 m |
| 二楼 | 其它 | 1.82 m | 2.64 m | 1.82 m x 2.64 m |
| 地下室 | 其它 | 3.07 m | 5.22 m | 3.07 m x 5.22 m |
| 地下室 | 厨房 | 2.12 m | 3.21 m | 2.12 m x 3.21 m |
| 地下室 | 客厅 | 3.69 m | 6.85 m | 3.69 m x 6.85 m |
| 地下室 | Bedroom 5 | 3.55 m | 4.45 m | 3.55 m x 4.45 m |
| 地下室 | 卧室 | 3.08 m | 3.66 m | 3.08 m x 3.66 m |
| 地下室 | 洗衣房 | 1.49 m | 2.88 m | 1.49 m x 2.88 m |
| 一楼 | 门厅 | 6.78 m | 2.56 m | 6.78 m x 2.56 m |
| 一楼 | 大型活动室 | 6.78 m | 4.98 m | 6.78 m x 4.98 m |
| 一楼 | 餐厅 | 4.3 m | 3.1 m | 4.3 m x 3.1 m |
| 一楼 | 厨房 | 4.33 m | 4.6 m | 4.33 m x 4.6 m |
| 一楼 | Pantry | 1.88 m | 1.48 m | 1.88 m x 1.48 m |
| 一楼 | Office | 3.35 m | 3.98 m | 3.35 m x 3.98 m |
| 一楼 | Mud Room | 3.26 m | 2.47 m | 3.26 m x 2.47 m |
设备间
| 有线电视 | 可用 |
| 配电箱 | 已安装 |
| 污水道 | 已安装 |
https://www.realtor.ca/real-estate/30449723/10-heber-down-crescent-whitby-brooklin-brooklin

The trademarks REALTOR®, REALTORS®, and the REALTOR® logo are controlled by The Canadian Real Estate Association (CREA) and identify real estate professionals who are members of CREA. The trademarks MLS®, Multiple Listing Service® and the associated logos are owned by The Canadian Real Estate Association (CREA) and identify the quality of services provided by real estate professionals who are members of CREA. The trademark DDF® is owned by The Canadian Real Estate Association (CREA) and identifies CREA's Data Distribution Facility (DDF®)
Durham Region Association of REALTORS®
Keller Williams Energy Real Estate
October 28 2026 02:29:12
