
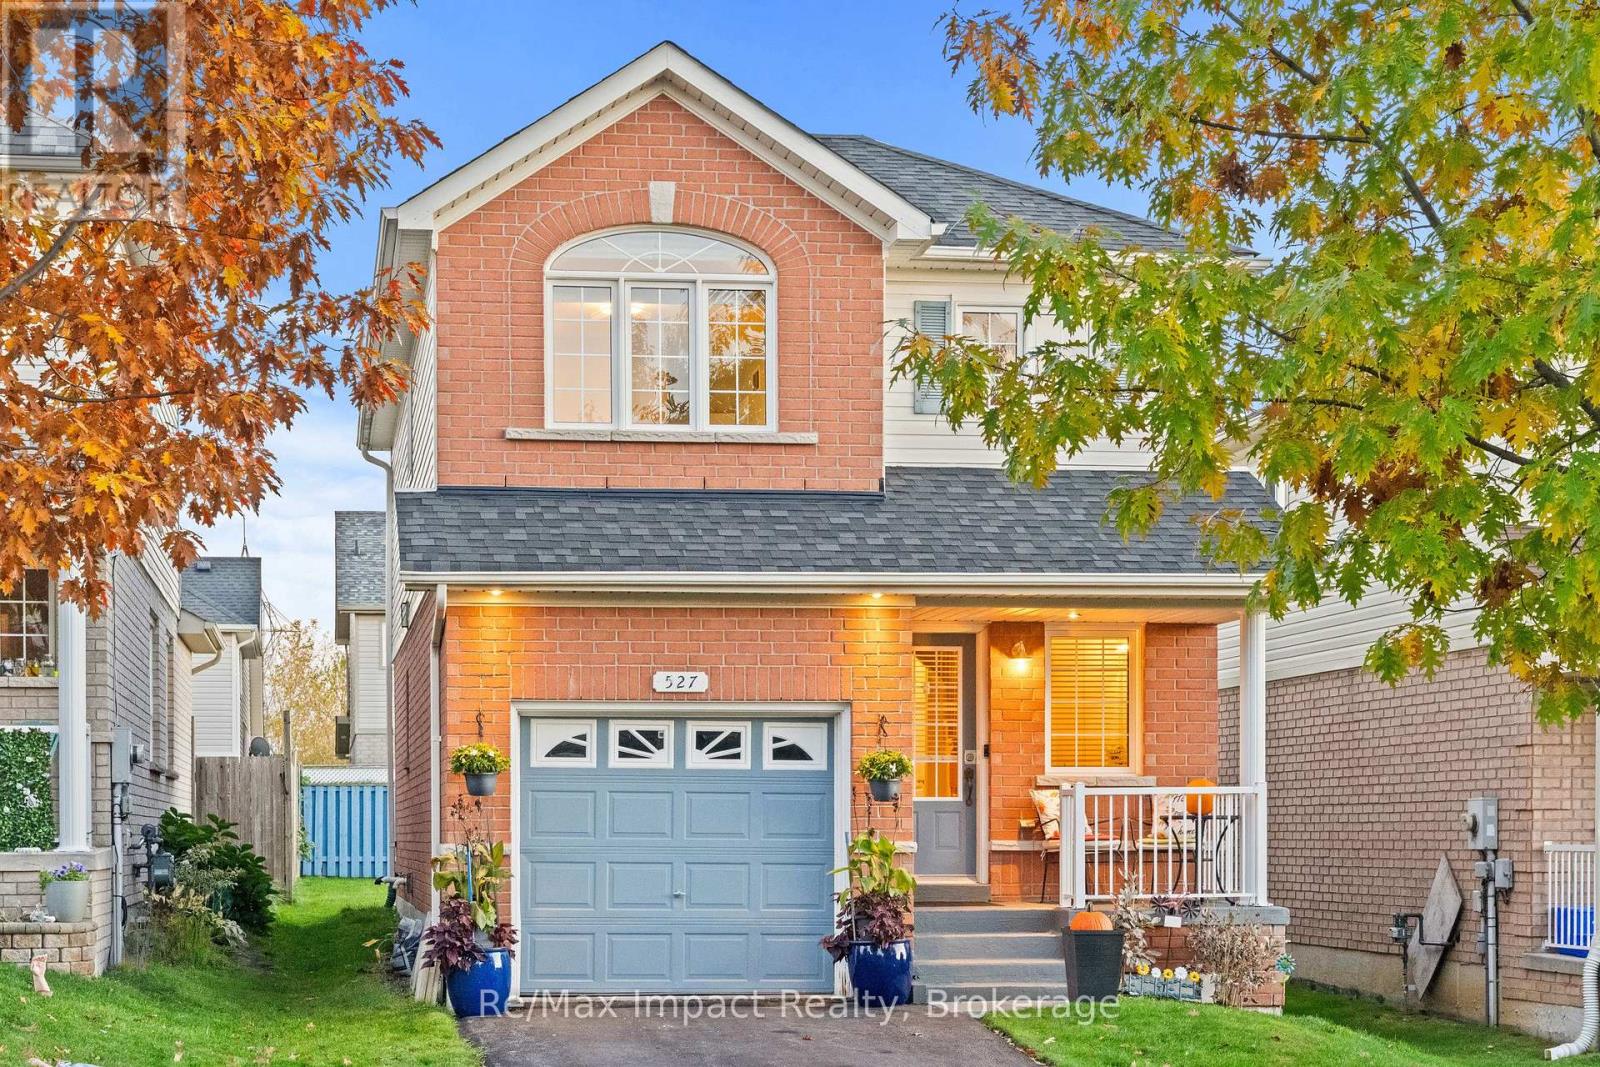
527 Falconridge Drive Oshawa (Samac), Ontario L1K 0C1


$670,000
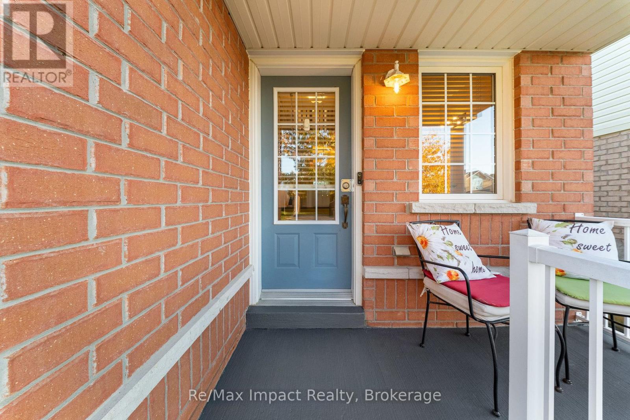
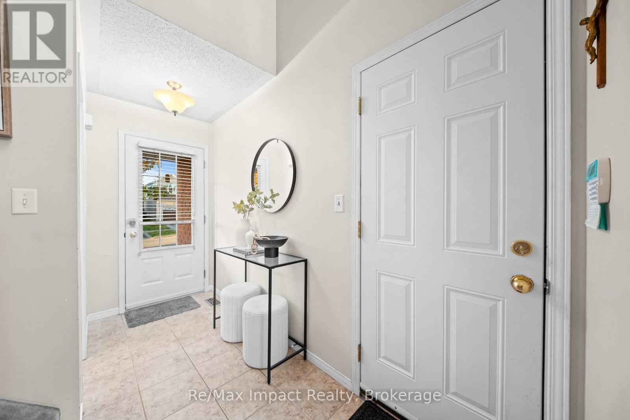
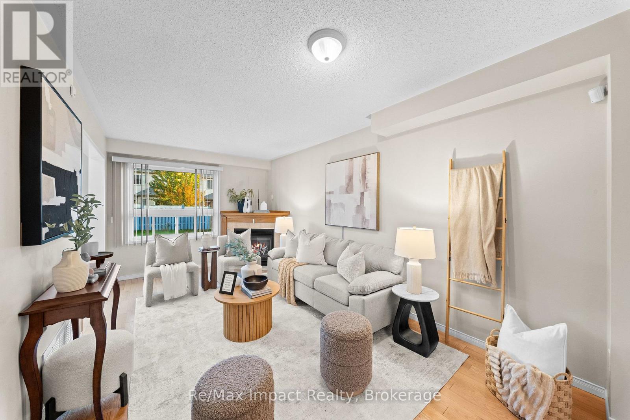
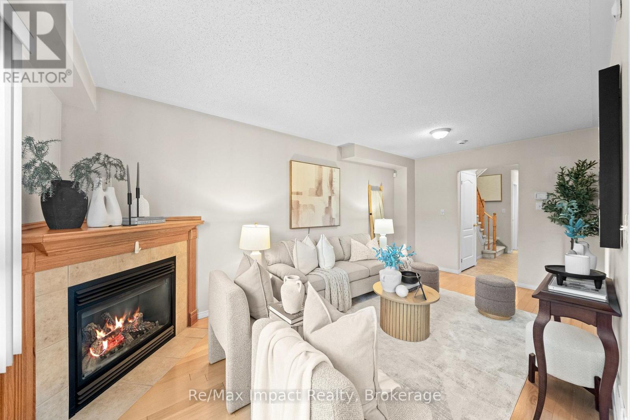
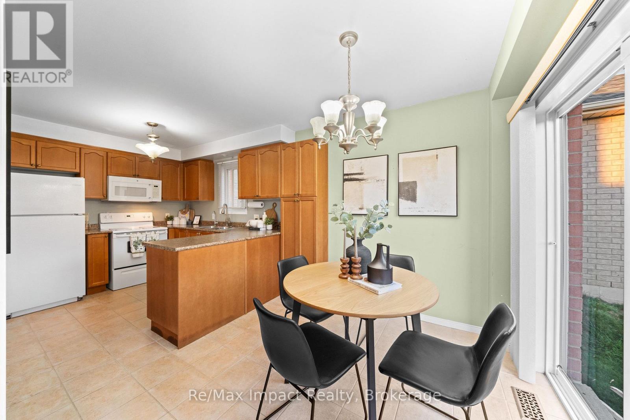
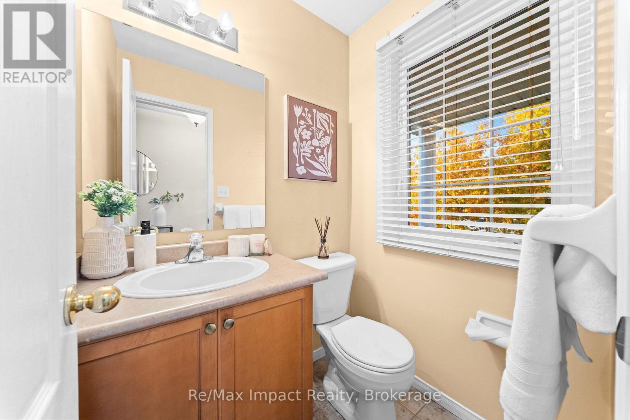
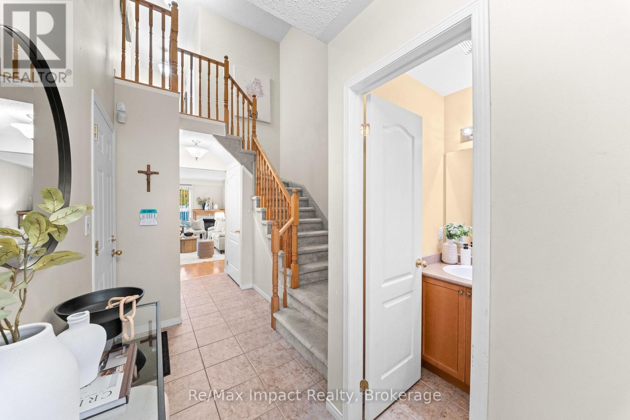
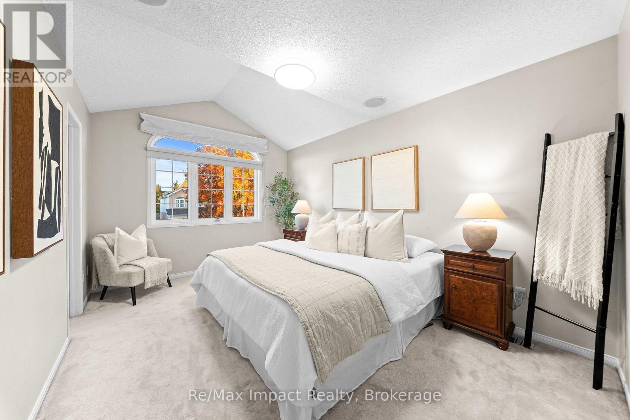
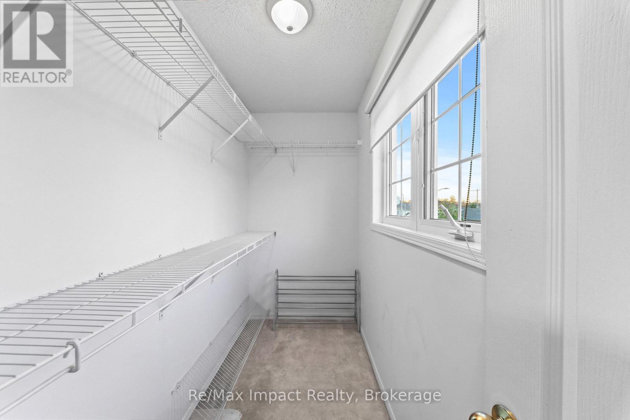
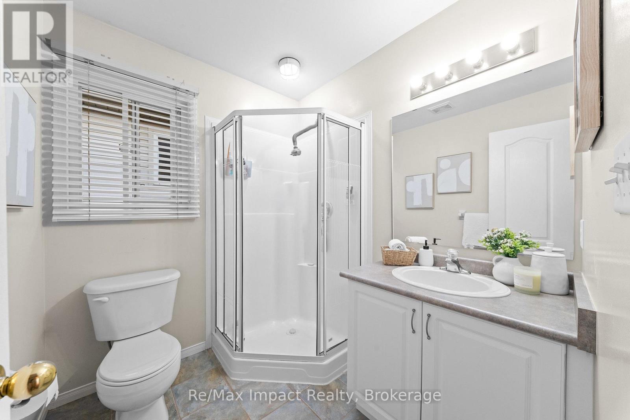
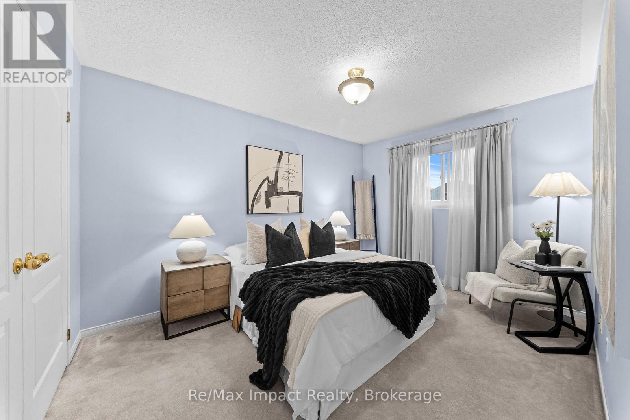
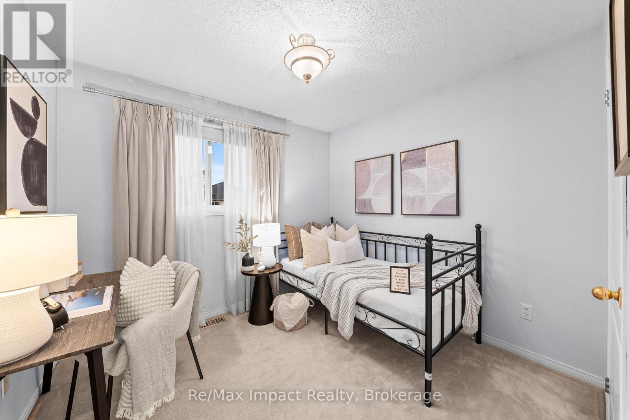
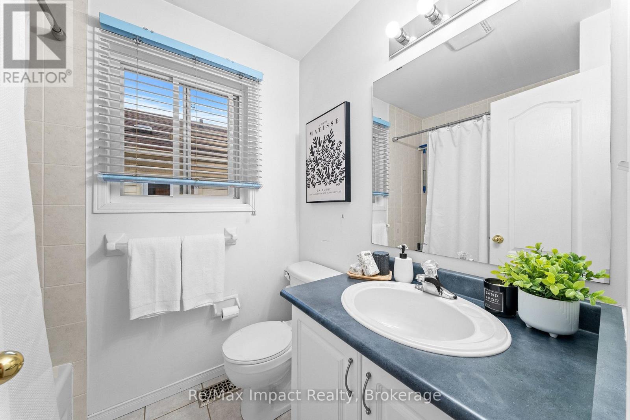
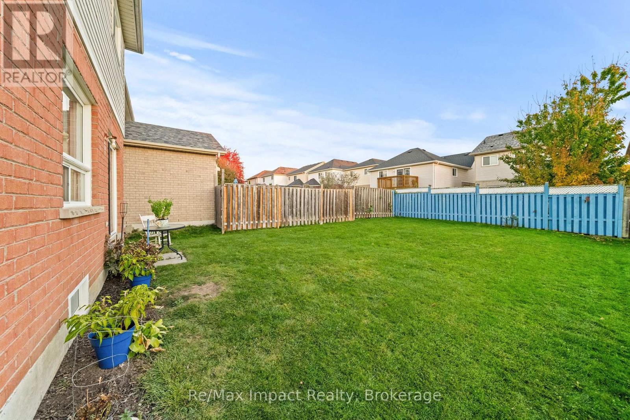
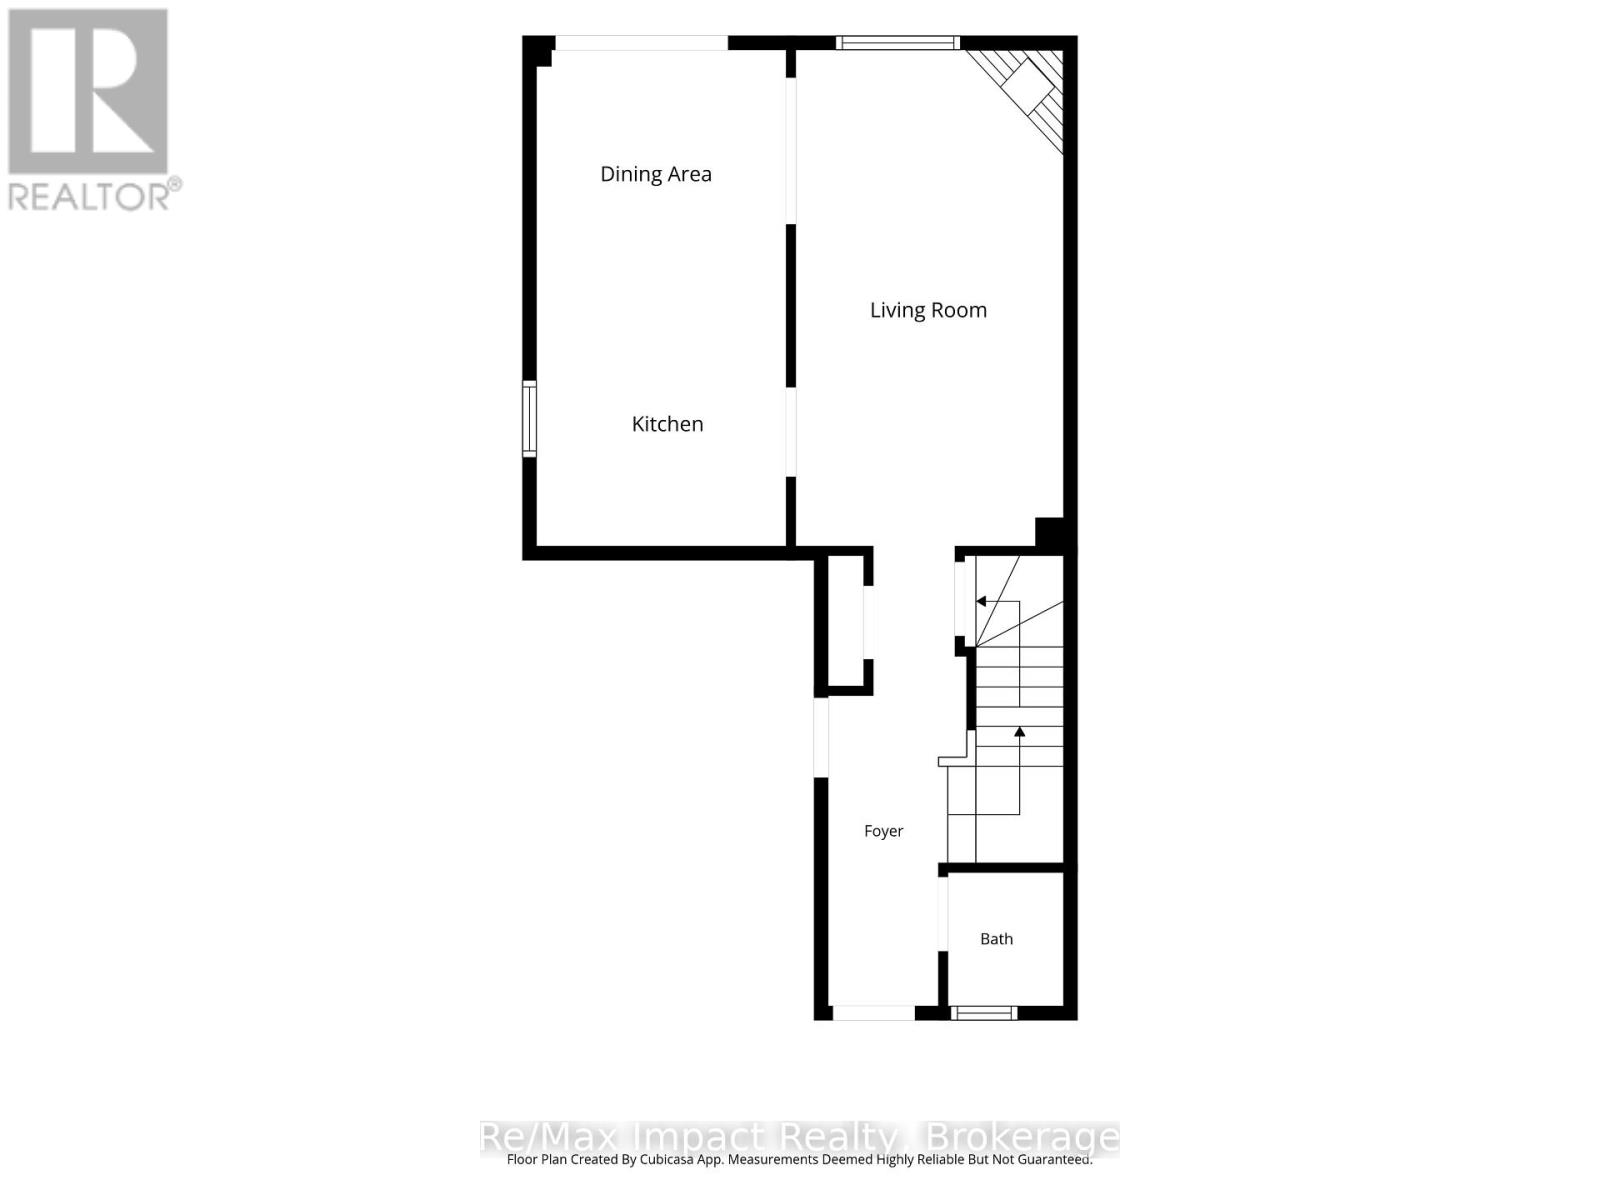
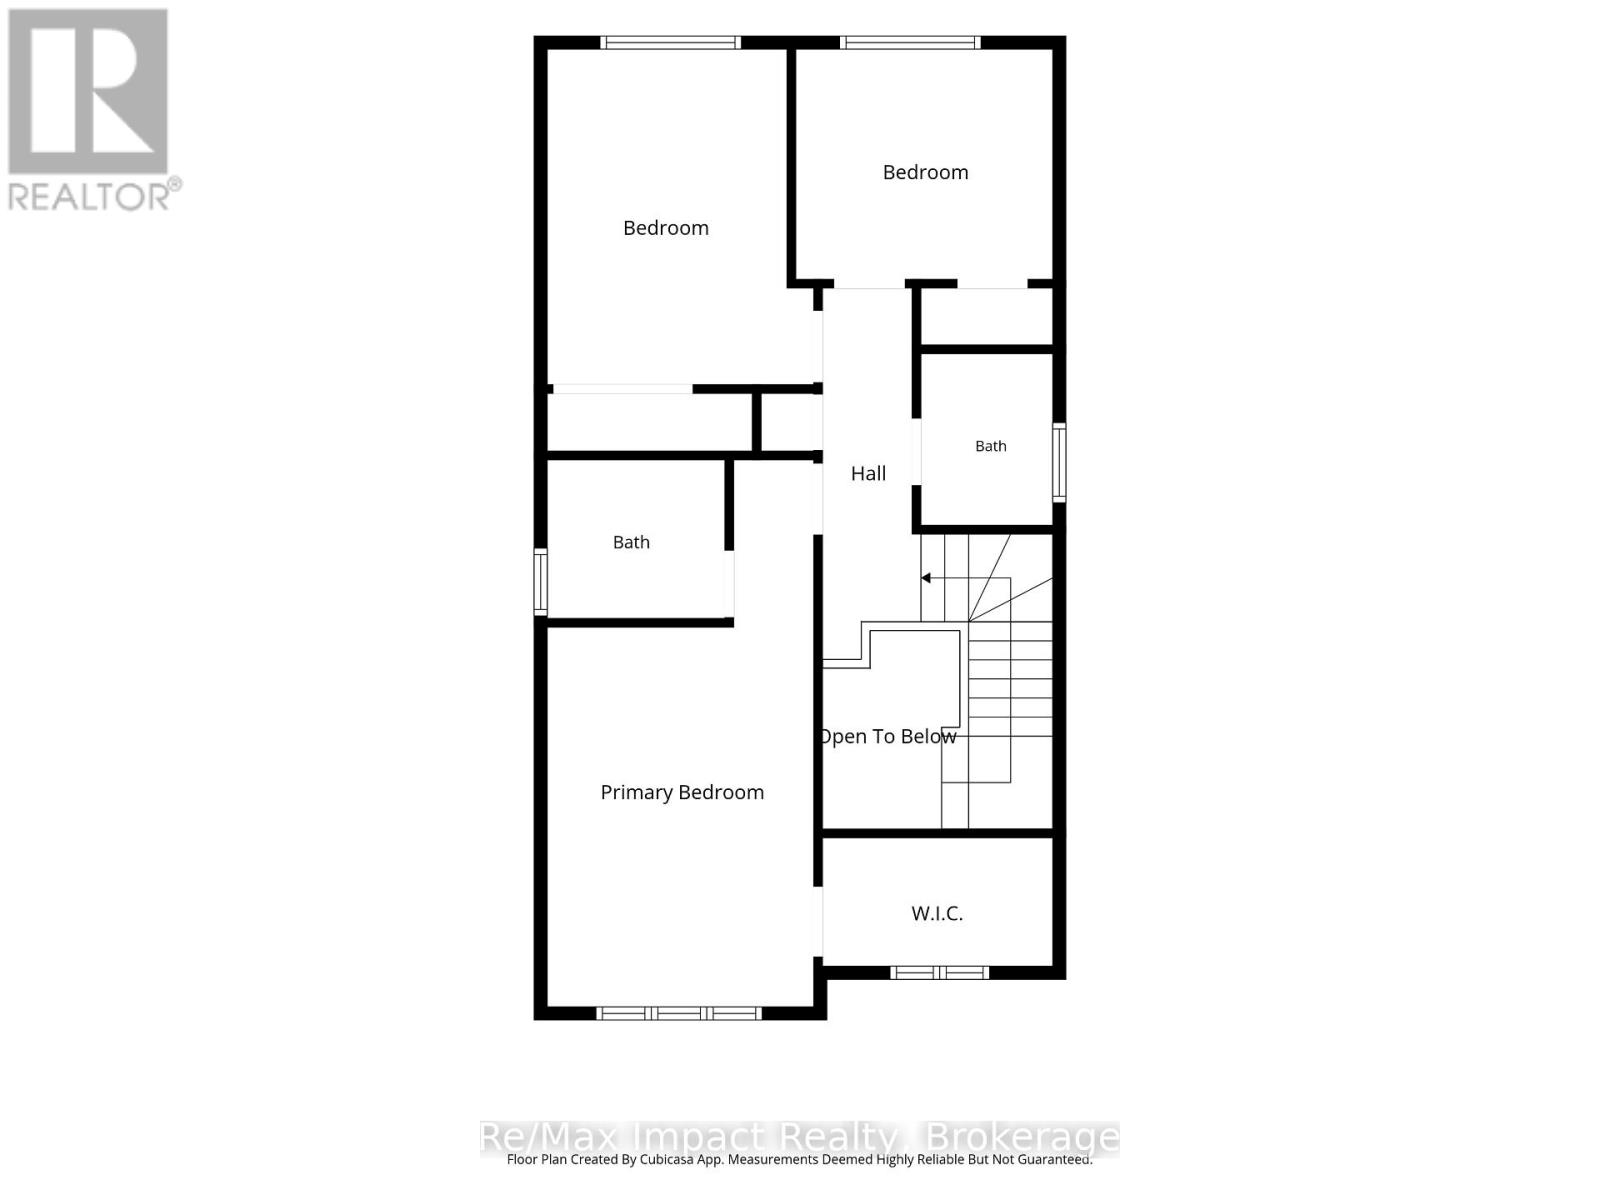
Welcome to this beautifully maintained 3-bedroom, 3-washroom home, offering the perfect blend of comfort, charm, and functionality! Step inside to a bright and inviting open-to-above foyer that creates a wonderful sense of space. The spacious living room features gleaming hardwood flooring, a cozy gas fireplace, and large windows that fill the space with natural light. The well-appointed kitchen offers ample counter space, generous storage, and a convenient breakfast bar, making it ideal for everyday living and entertaining. Enjoy the sun-filled breakfast area with a walkout to the backyard, perfect for outdoor relaxation and family gatherings. Upstairs, the spacious primary bedroom features a beautiful vaulted ceiling, a walk-in closet with large windows, and a private ensuite. Two additional generously sized bedrooms and a full washroom complete the upper level, while a convenient main-floor powder room adds to the home's practical layout. Additional highlights include a tankless water heating system and a water softener for added everyday comfort. With inviting spacing, tasteful finishes, and plenty of natural light throughout, this wonderful home is ready for you to move in and make it your own! (id:43681)
房源概要
| MLS® Number | E14122114 |
| 房源类型 | 民宅 |
| 社区名字 | Samac |
| 设备类型 | 热水器 - Tankless |
| 总车位 | 5 |
| 租赁设备类型 | 热水器 - Tankless |
详 情
| 浴室 | 3 |
| 地上卧房 | 3 |
| 总卧房 | 3 |
| Age | 16 To 30 Years |
| 公寓设施 | Fireplace(s) |
| 家电类 | Water Heater - Tankless, Water Purifier, Water Softener, All, 烘干机, 洗衣机 |
| 地下室进展 | 已完成 |
| 地下室类型 | N/a (unfinished) |
| 施工种类 | 独立屋 |
| 空调 | 中央空调 |
| 外墙 | 砖, 乙烯基壁板 |
| 壁炉 | 有 |
| Fireplace Total | 1 |
| Flooring Type | Hardwood, Carpeted |
| 地基类型 | 混凝土 |
| 客人卫生间(不包含洗浴) | 1 |
| 供暖方式 | 天然气 |
| 供暖类型 | 压力热风 |
| 储存空间 | 2 |
| 内部尺寸 | 1100 - 1500 Sqft |
| 类型 | 独立屋 |
| 设备间 | 市政供水 |
车 位
| 附加车库 | |
| Garage |
土地
| 英亩数 | 无 |
| 污水道 | Sanitary Sewer |
| 土地深度 | 108 Ft ,3 In |
| 土地宽度 | 29 Ft ,6 In |
| 不规则大小 | 29.5 X 108.3 Ft |
房 间
| 楼 层 | 类 型 | 长 度 | 宽 度 | 面 积 |
|---|---|---|---|---|
| 二楼 | 主卧 | 20.78 m | 10.36 m | 20.78 m x 10.36 m |
| 二楼 | 卧室 | 10.36 m | 13.23 m | 10.36 m x 13.23 m |
| 二楼 | 卧室 | 8.99 m | 9.82 m | 8.99 m x 9.82 m |
| 一楼 | 餐厅 | 9.74 m | 18.3 m | 9.74 m x 18.3 m |
| 一楼 | 厨房 | 18.55 m | 8.76 m | 18.55 m x 8.76 m |
https://www.realtor.ca/real-estate/30449724/527-falconridge-drive-oshawa-samac-samac

The trademarks REALTOR®, REALTORS®, and the REALTOR® logo are controlled by The Canadian Real Estate Association (CREA) and identify real estate professionals who are members of CREA. The trademarks MLS®, Multiple Listing Service® and the associated logos are owned by The Canadian Real Estate Association (CREA) and identify the quality of services provided by real estate professionals who are members of CREA. The trademark DDF® is owned by The Canadian Real Estate Association (CREA) and identifies CREA's Data Distribution Facility (DDF®)
Durham Region Association of REALTORS®
RE/MAX Impact Realty
November 03 2026 10:48:44
