
46 - 660 Colborne Street Brant (Brantford Twp), Ontario N3T 0Y1


$449,990管理费,Common Area Maintenance
$120 每月
管理费,Common Area Maintenance
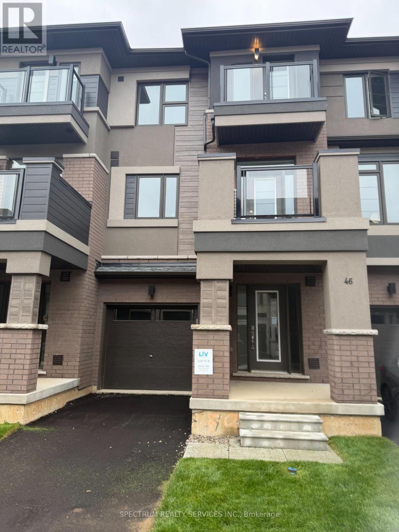
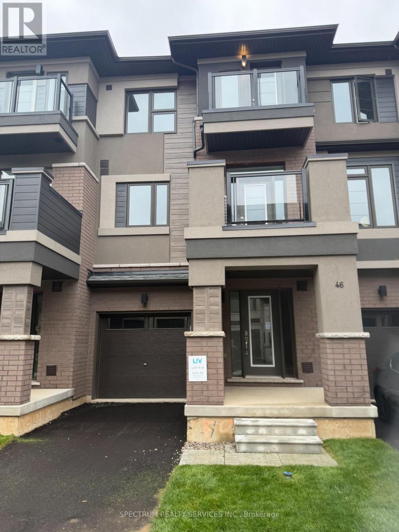
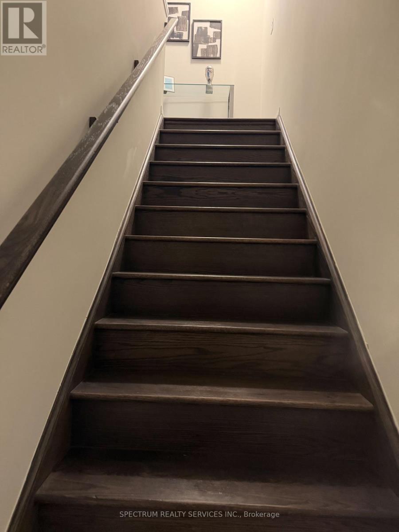
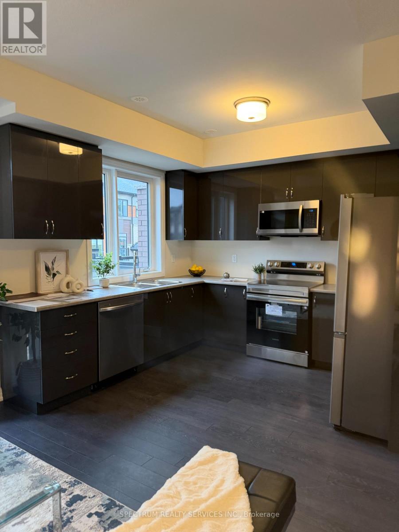
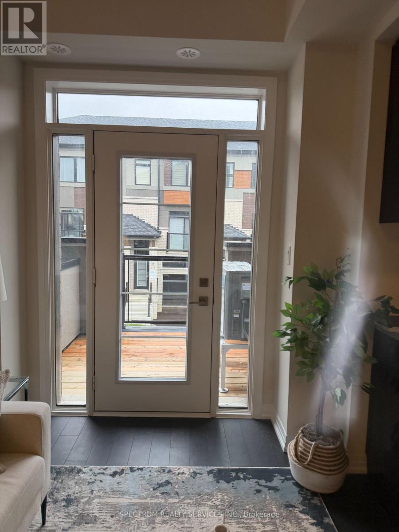
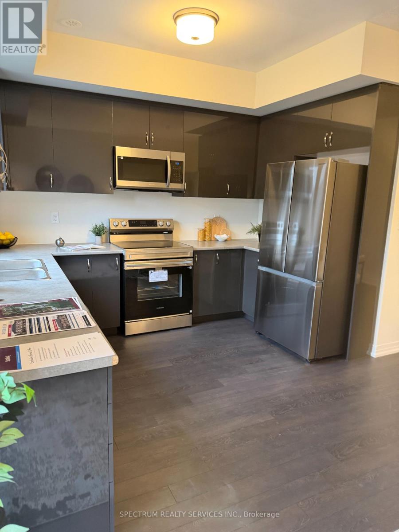
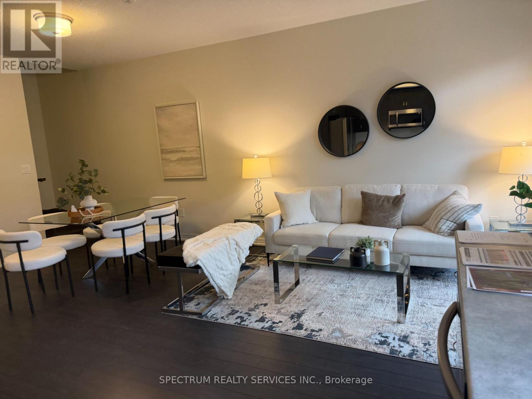
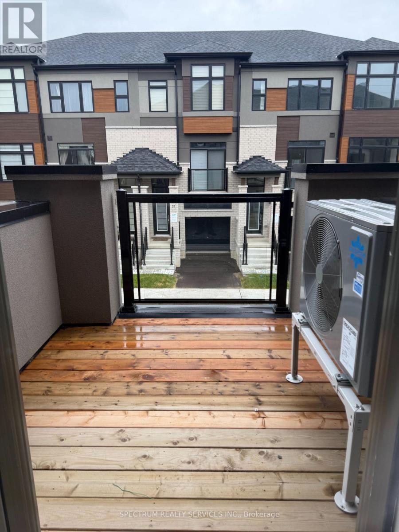
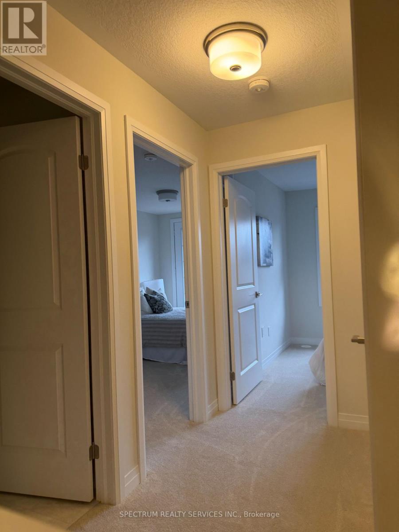
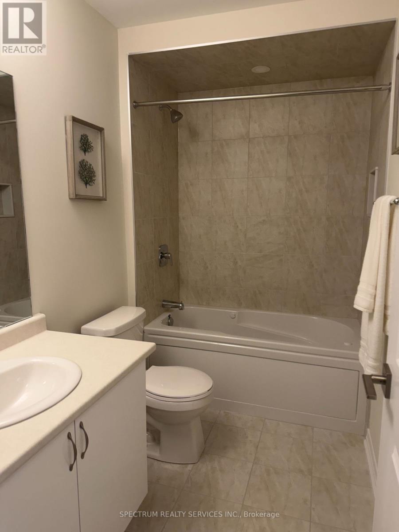
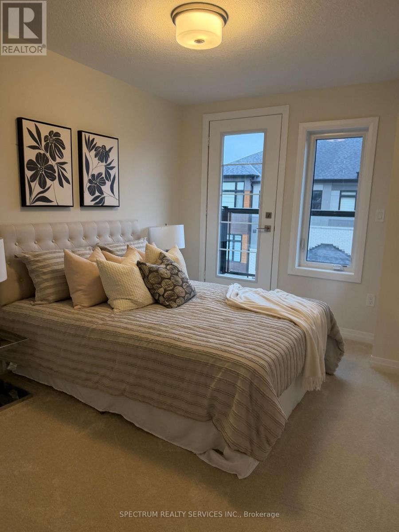
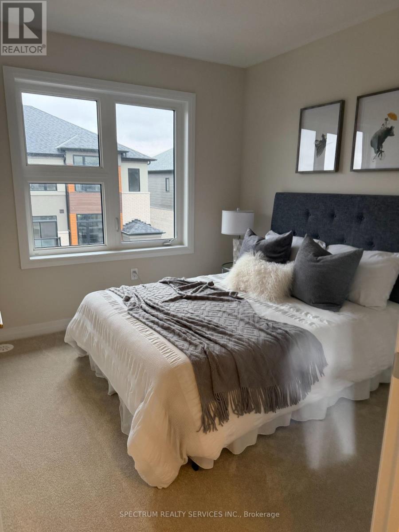
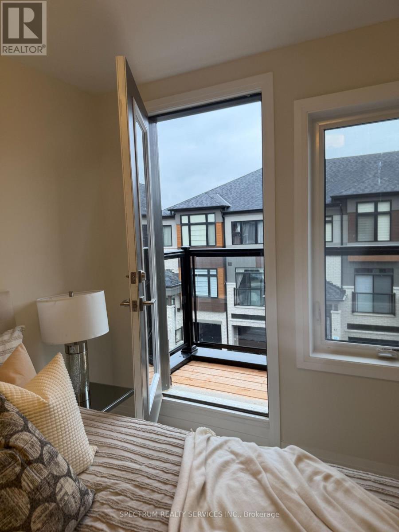
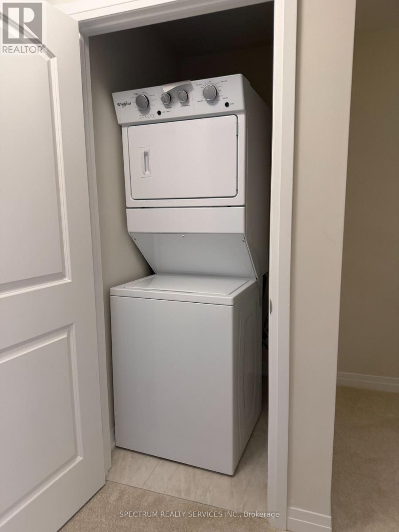
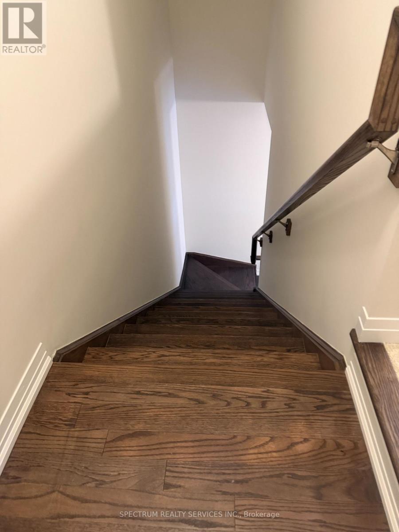
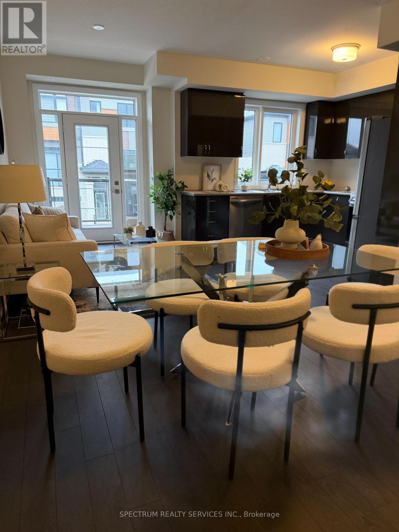
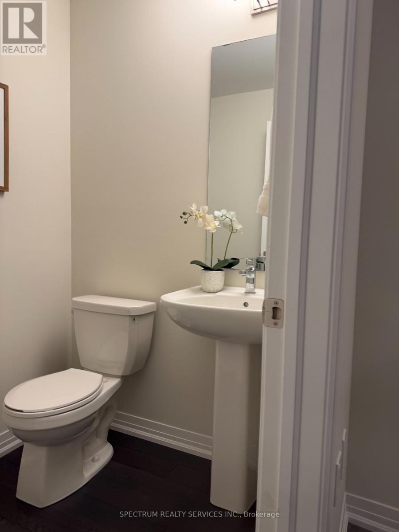
$120 每月Discover low-maintenance living at Sienna Woods West! Nestled atop the escarpment in a scenic natural setting, this contemporary back-to-back townhome offers an appealing alternative to traditional homeownership for first-time buyers, professionals and those looking to simplify their lifestyle. The Robinson Elevation A features approximately 1,275 sq. ft. of multi-level living space, 2 bedrooms, 1.5 bathrooms and an attached garage. Enjoy a stylish kitchen with high-gloss cabinetry, laminate flooring, elegant oak stairs and air conditioning and a 5-piece appliances. Spend less time worrying about maintaining a traditional yard and more time enjoying the outdoors, with nearby trails, D'Aubigny Creek Park, Oak Hill Trail, the Grand River and Brant Conservation Area. Conveniently located approximately 7 minutes from Highway 403, 6 minutes from downtown Brantford and 9 minutes from Brantford General Hospital, with shopping, restaurants and everyday amenities nearby. Featuring approximately $24,681 upgrades and $1,500 in premiums, this home offers a practical, low-maintenance lifestyle in a nature-inspired setting. (id:43681)
房源概要
| MLS® Number | X14122218 |
| 房源类型 | 民宅 |
| 社区名字 | Brantford Twp |
| 社区特征 | Pets Allowed With Restrictions |
| 设备类型 | 热水器 |
| 特征 | 树木繁茂的地区, Rolling, Backs On Greenbelt, Conservation/green Belt, 阳台 |
| 总车位 | 2 |
| 租赁设备类型 | 热水器 |
详 情
| 浴室 | 2 |
| 地上卧房 | 2 |
| 总卧房 | 2 |
| Age | New Building |
| 公寓设施 | Visitor Parking |
| 家电类 | Water Heater, Water Meter |
| 地下室进展 | 已完成 |
| 地下室类型 | Partial (unfinished) |
| 空调 | Central Air Conditioning, 换气机 |
| 外墙 | 灰泥 |
| Flooring Type | Vinyl, Carpeted |
| 地基类型 | 混凝土浇筑 |
| 客人卫生间(不包含洗浴) | 1 |
| 供暖方式 | 天然气 |
| 供暖类型 | 压力热风 |
| 储存空间 | 3 |
| 内部尺寸 | 1200 - 1399 Sqft |
车 位
| 附加车库 | |
| Garage |
土地
| 英亩数 | 无 |
房 间
| 楼 层 | 类 型 | 长 度 | 宽 度 | 面 积 |
|---|---|---|---|---|
| 一楼 | 厨房 | 3.35 m | 3.0524 m | 3.35 m x 3.0524 m |
| 一楼 | 餐厅 | 2.62 m | 2.44 m | 2.62 m x 2.44 m |
| 一楼 | 客厅 | 3.96 m | 3.53 m | 3.96 m x 3.53 m |
| Upper Level | 主卧 | 3.51 m | 2.74 m | 3.51 m x 2.74 m |
| Upper Level | 第二卧房 | 2.9 m | 2.64 m | 2.9 m x 2.64 m |
https://www.realtor.ca/real-estate/30449846/46-660-colborne-street-brant-brantford-twp-brantford-twp

The trademarks REALTOR®, REALTORS®, and the REALTOR® logo are controlled by The Canadian Real Estate Association (CREA) and identify real estate professionals who are members of CREA. The trademarks MLS®, Multiple Listing Service® and the associated logos are owned by The Canadian Real Estate Association (CREA) and identify the quality of services provided by real estate professionals who are members of CREA. The trademark DDF® is owned by The Canadian Real Estate Association (CREA) and identifies CREA's Data Distribution Facility (DDF®)
Toronto Real Estate Board
Spectrum Realty Services Inc.
November 04 2026 08:37:45
