
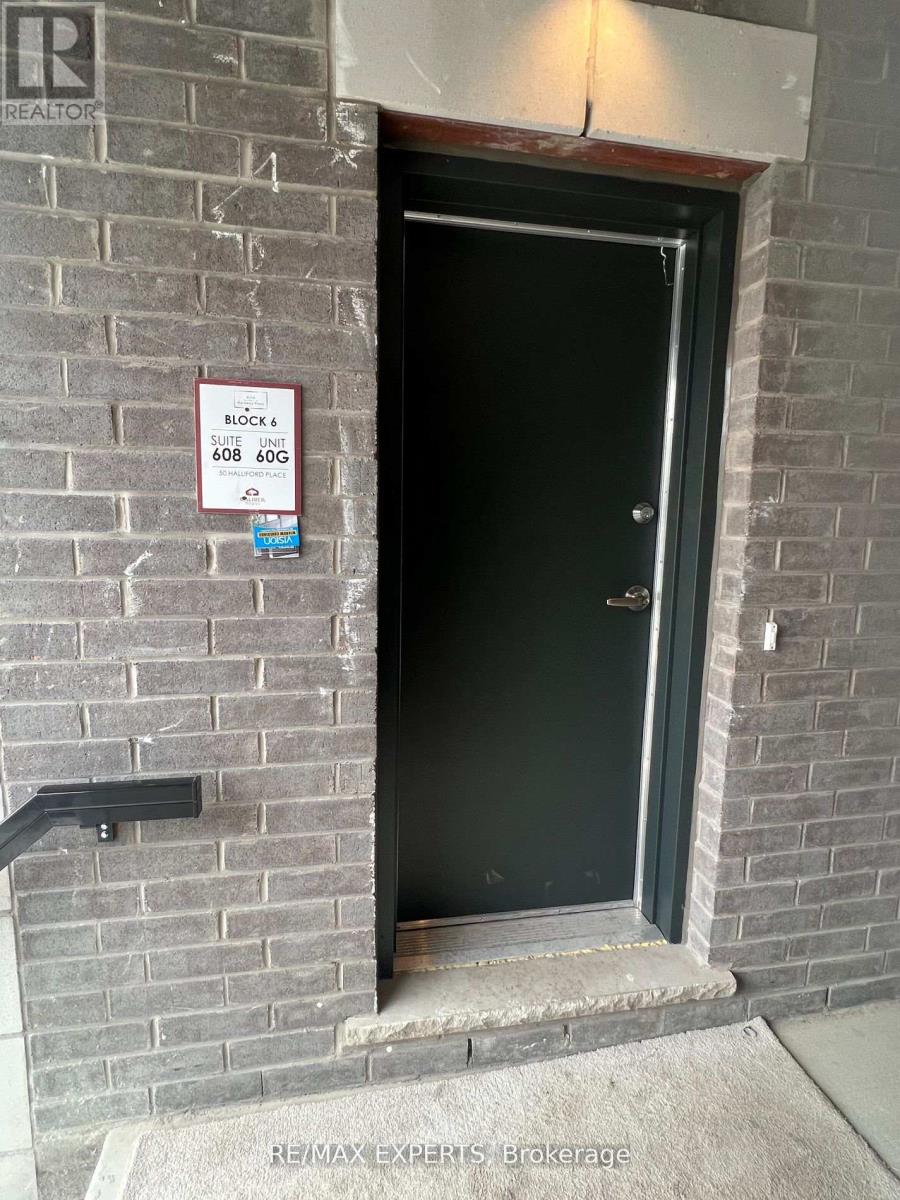
608 - 50 Halliford Place Brampton (Goreway Drive Corridor), Ontario L6P 4R1



$2,550 Monthly
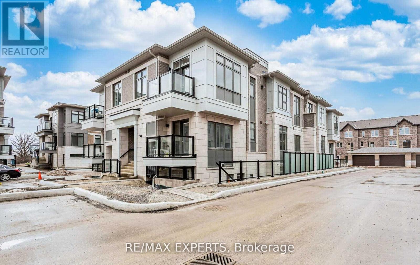
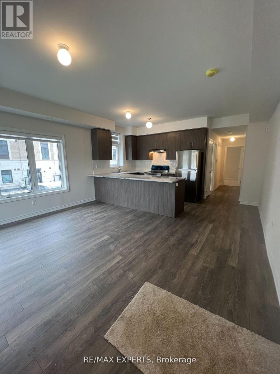
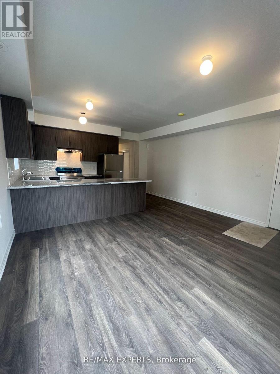
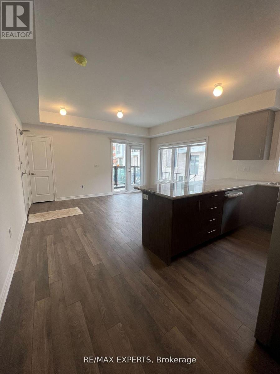
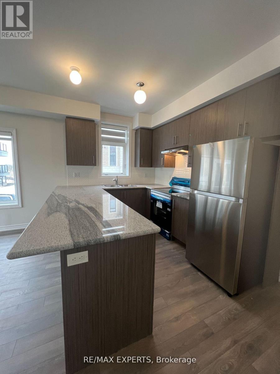
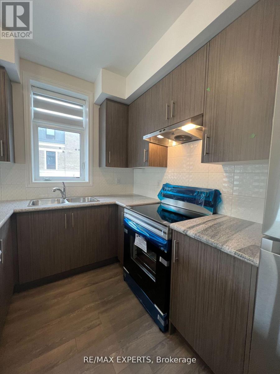
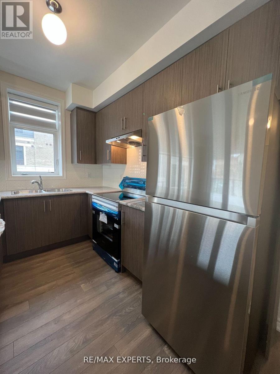
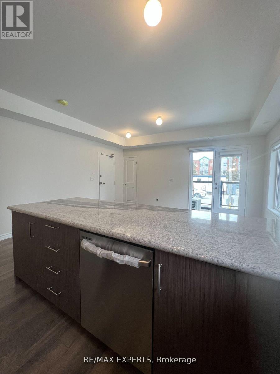
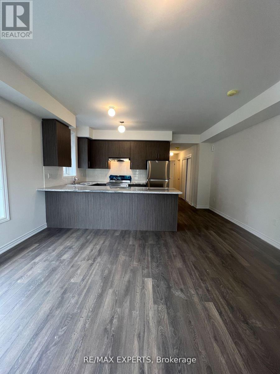
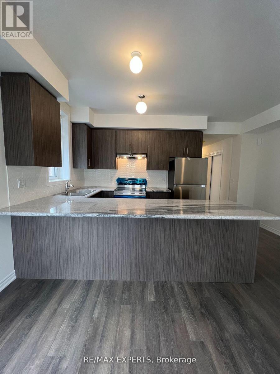
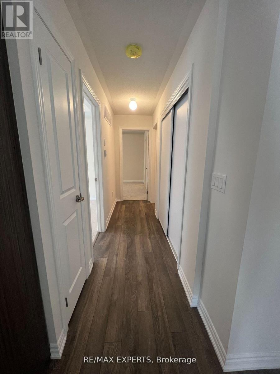
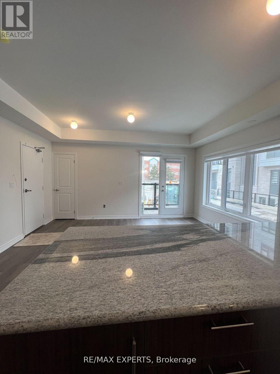
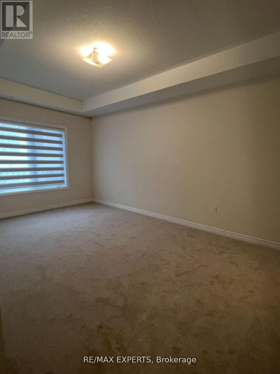
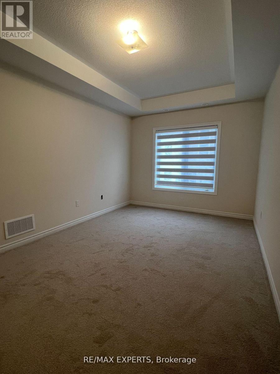
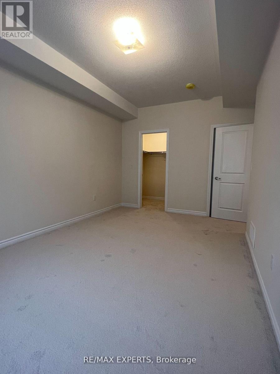
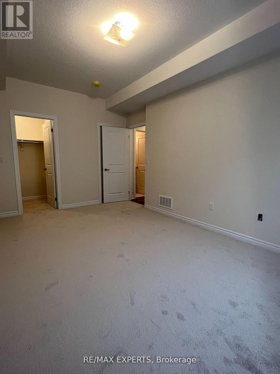
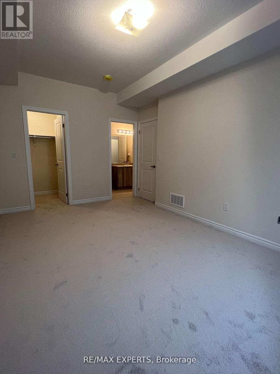
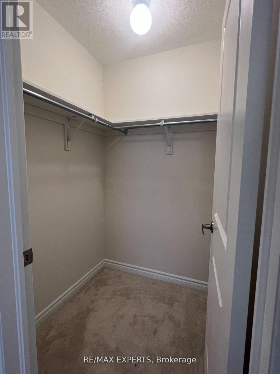
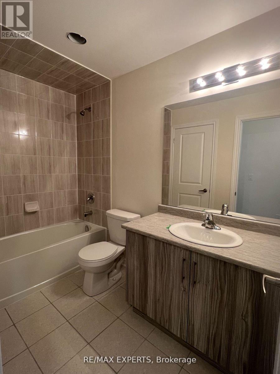
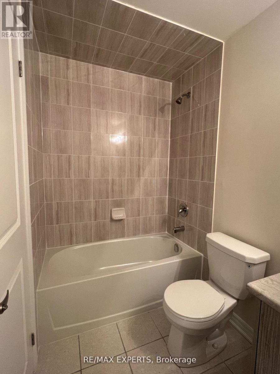
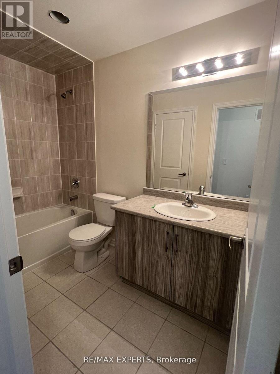
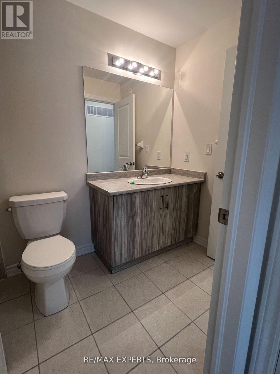
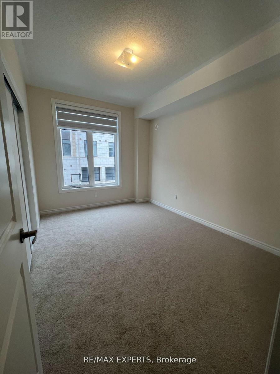
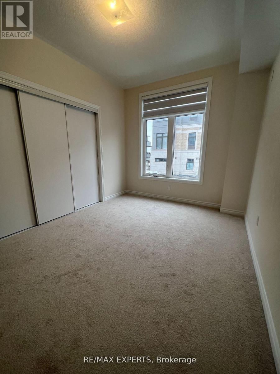
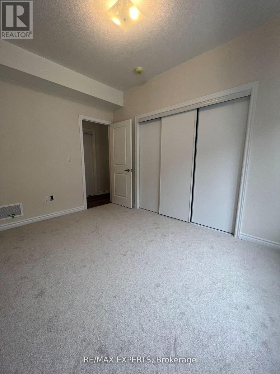
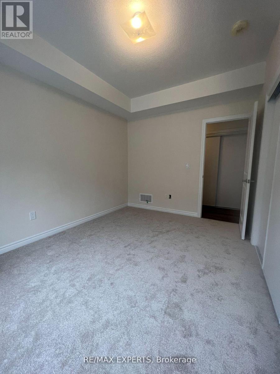
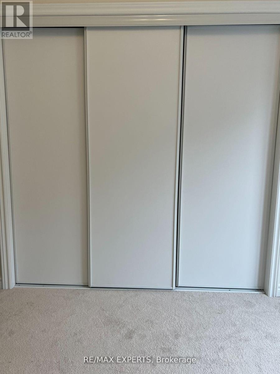
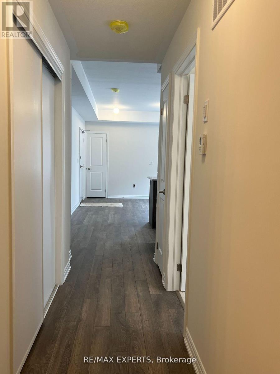
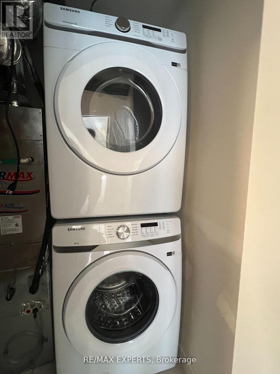
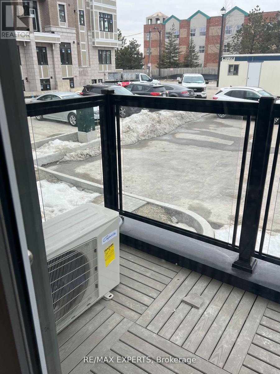
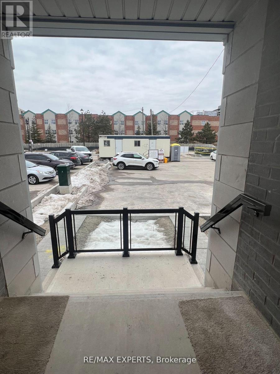
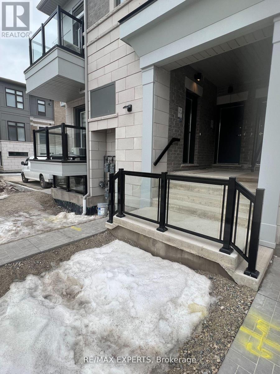
Welcome to this open concept 2 bed + 1 bath stacked townhouse in a high demand neighbourhood in the East end of Brampton (Goreway Dr. & Queen St.) This sun filled suite features 9 ft ceilings, open concept living/dining with laminate floors with a walkout to a balcony & a big picture window. A modern kitchen with stainless steel appliances, a breakfast bar, granite countertop, back splash & laminate floors. Master with a walk in closet & a semi-ensuite 4 pc bath, spacious 2nd bedroom with a huge 3 door closet. Comes with 5 appliances (fridge, stove, dishwasher, washer & dryer), window coverings, 1 outdoor surface parking spot. Steps to transit, shops, place of worship, trails & much much more. ***PLEASE NOTE - Pictures are from last year before the current tenant moved in.*** (id:43681)
房源概要
| MLS® Number | W14122232 |
| 房源类型 | 民宅 |
| 社区名字 | Goreway Drive Corridor |
| 附近的便利设施 | 公园, 礼拜场所, 公共交通 |
| 社区特征 | Pets Not Allowed |
| 设备类型 | 热水器 |
| 特征 | Ravine, Conservation/green Belt, 阳台 |
| 总车位 | 1 |
| 租赁设备类型 | 热水器 |
详 情
| 浴室 | 1 |
| 地上卧房 | 2 |
| 总卧房 | 2 |
| Age | 0 To 5 Years |
| 家电类 | 洗碗机, 烘干机, 炉子, 洗衣机, 窗帘, 冰箱 |
| 地下室类型 | 没有 |
| 空调 | 中央空调 |
| 外墙 | 砖 |
| Flooring Type | Laminate, Carpeted, Tile |
| 供暖方式 | 天然气 |
| 供暖类型 | 压力热风 |
| 内部尺寸 | 900 - 999 Sqft |
| 类型 | 联排别墅 |
车 位
| Garage |
土地
| 英亩数 | 无 |
| 土地便利设施 | 公园, 宗教场所, 公共交通 |
房 间
| 楼 层 | 类 型 | 长 度 | 宽 度 | 面 积 |
|---|---|---|---|---|
| 一楼 | 客厅 | 4.57 m | 3.51 m | 4.57 m x 3.51 m |
| 一楼 | 餐厅 | 3.51 m | 4.57 m | 3.51 m x 4.57 m |
| 一楼 | 厨房 | 3.15 m | 2.74 m | 3.15 m x 2.74 m |
| 一楼 | 主卧 | 4.78 m | 3.05 m | 4.78 m x 3.05 m |
| 一楼 | 第二卧房 | 3.89 m | 2.9 m | 3.89 m x 2.9 m |
| 一楼 | 浴室 | 3.05 m | 1.83 m | 3.05 m x 1.83 m |

The trademarks REALTOR®, REALTORS®, and the REALTOR® logo are controlled by The Canadian Real Estate Association (CREA) and identify real estate professionals who are members of CREA. The trademarks MLS®, Multiple Listing Service® and the associated logos are owned by The Canadian Real Estate Association (CREA) and identify the quality of services provided by real estate professionals who are members of CREA. The trademark DDF® is owned by The Canadian Real Estate Association (CREA) and identifies CREA's Data Distribution Facility (DDF®)
Toronto Real Estate Board
RE/MAX Experts
October 30 2026 05:34:48
