
7 Penhurst Place Caledon (Bolton East), Ontario L7E 1L6


$1,449,000
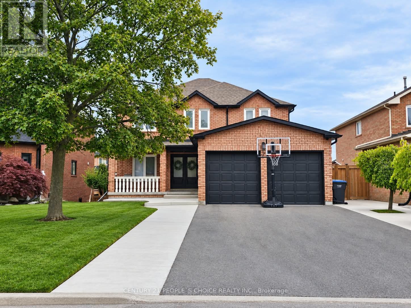
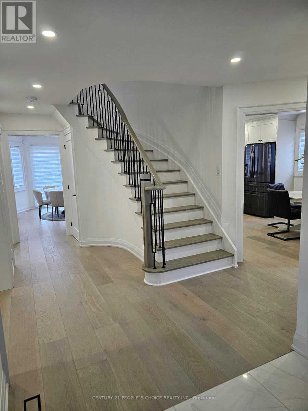
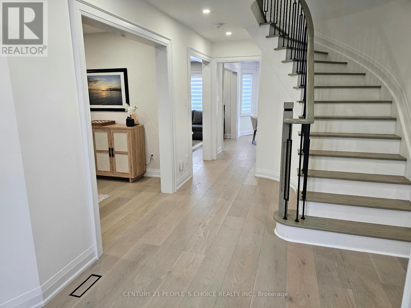
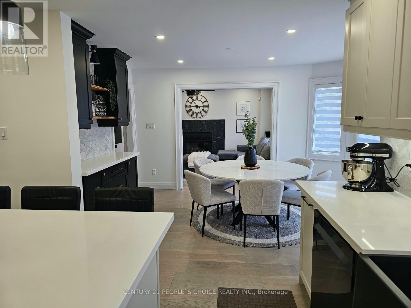
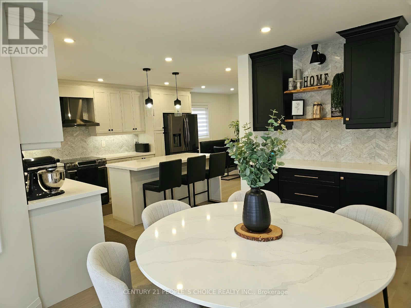
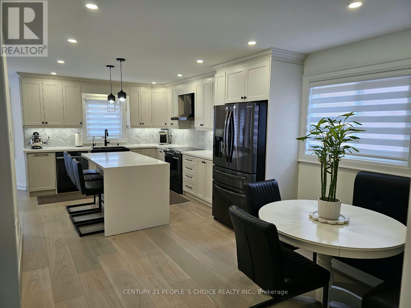
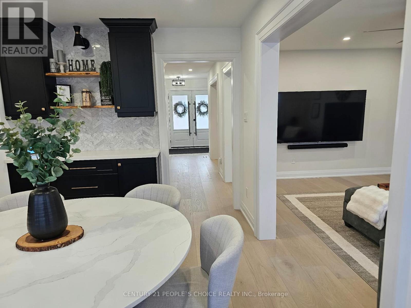
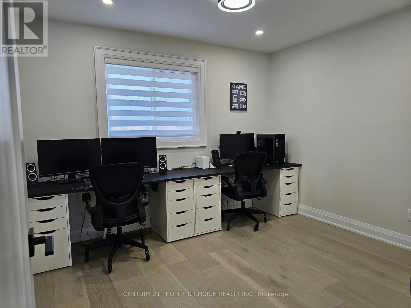
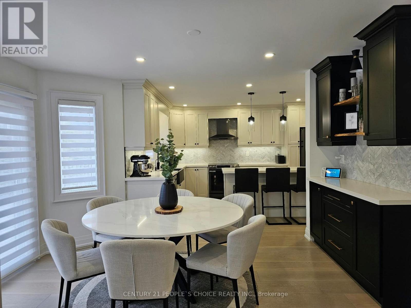
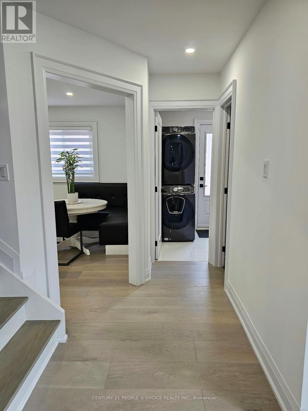
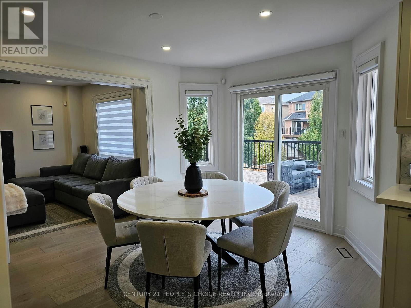
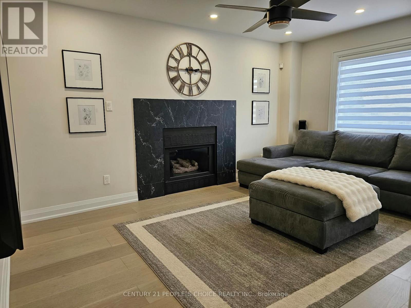
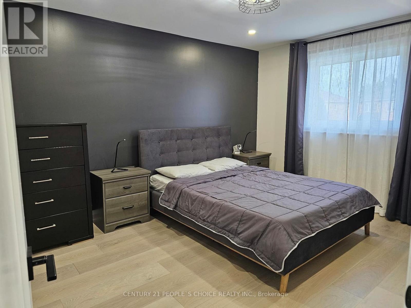
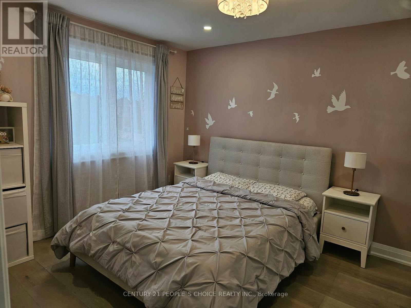
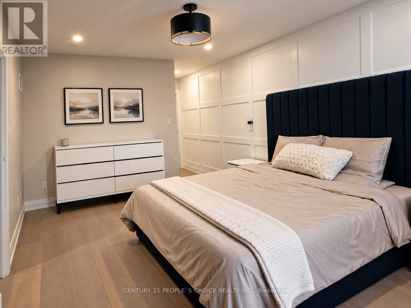
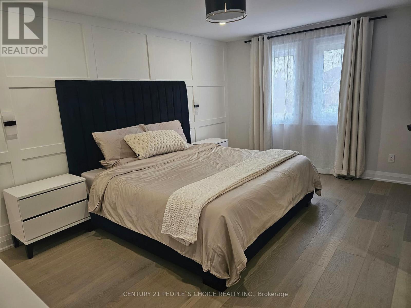
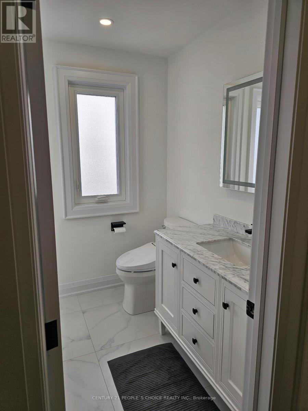
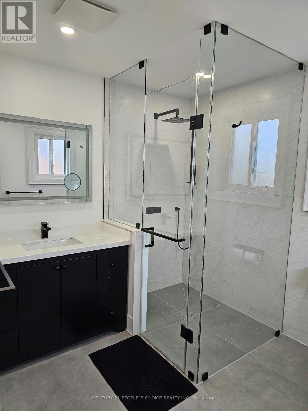
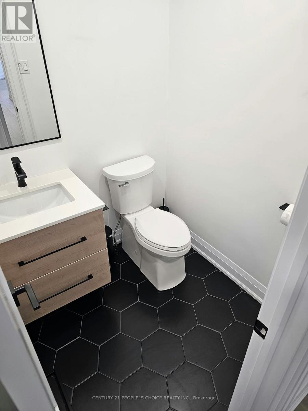
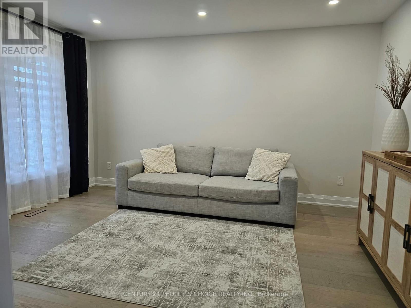
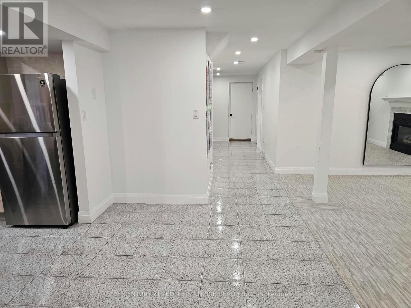
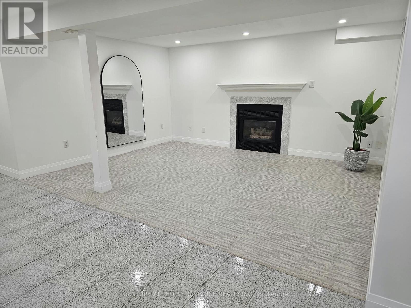
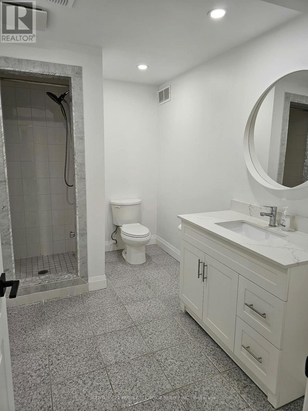
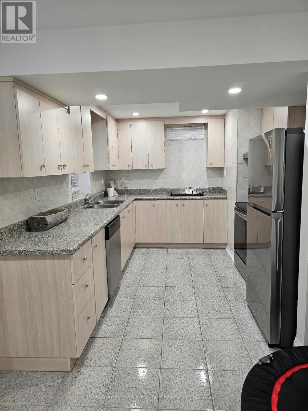
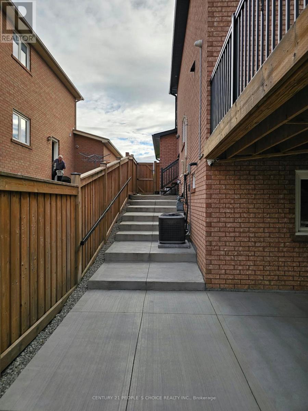
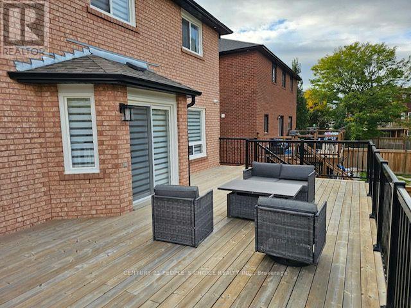
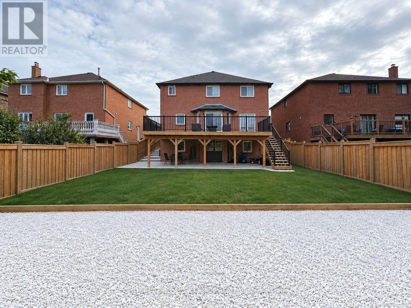
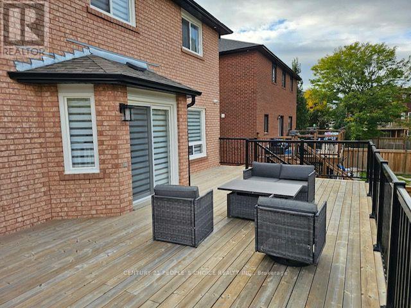
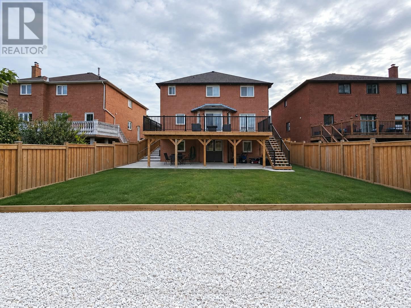
Location, Location!! Fully renovated main and upper floors New kitchen, bathrooms, and flooring throughout the main and upper levels. This Beautifully Upgraded Home Features 4 +1 Bedrooms, 4 Bathrooms, and Extensive Renovations Throughout the Main and Upper Levels. Spacious Principal Rooms and Large Foyer. Generous Primary Bedroom with Walk-In Closet and Ensuite Bath. Finished Basement with Kitchen, Bathroom, Gas Fireplace, and Separate Walkout Entrance, Offering Excellent Potential for Extended Family. Extensive Upgrades Include New Furnace, A/C, 200-Amp Electrical Panel, Whole House Water Softener, Furnace Humidity System integrated with the furnace. Reverse Osmosis Water Filter. Conveniently located within walking distance of schools, grocery stores, shopping plazas, and parks. (id:43681)
房源概要
| MLS® Number | W14122290 |
| 房源类型 | 民宅 |
| 社区名字 | Bolton East |
| 附近的便利设施 | 公园, 礼拜场所, 学校, 公共交通 |
| 特征 | 无地毯 |
| 总车位 | 6 |
详 情
| 浴室 | 4 |
| 地上卧房 | 4 |
| 地下卧室 | 1 |
| 总卧房 | 5 |
| 家电类 | Central Vacuum, Range, Blinds, 烘干机, Hood 电扇, 炉子, 冰箱 |
| 地下室进展 | 已装修 |
| 地下室功能 | Walk Out, Separate Entrance, Apartment In Basement |
| 地下室类型 | N/a (finished), N/a, N/a |
| 施工种类 | 独立屋 |
| 空调 | 中央空调 |
| 外墙 | 砖 |
| 壁炉 | 有 |
| Flooring Type | Tile, 木头 |
| 地基类型 | 砖 |
| 客人卫生间(不包含洗浴) | 1 |
| 供暖方式 | 天然气 |
| 供暖类型 | 压力热风 |
| 储存空间 | 2 |
| 内部尺寸 | 2000 - 2500 Sqft |
| 类型 | 独立屋 |
| 设备间 | 市政供水 |
车 位
| 附加车库 | |
| Garage |
土地
| 英亩数 | 无 |
| 围栏类型 | Fenced Yard |
| 土地便利设施 | 公园, 宗教场所, 学校, 公共交通 |
| 污水道 | Sanitary Sewer |
| 土地深度 | 144 Ft ,9 In |
| 土地宽度 | 49 Ft ,2 In |
| 不规则大小 | 49.2 X 144.8 Ft |
房 间
| 楼 层 | 类 型 | 长 度 | 宽 度 | 面 积 |
|---|---|---|---|---|
| 二楼 | 主卧 | 5.13 m | 3.42 m | 5.13 m x 3.42 m |
| 二楼 | 第二卧房 | 4.31 m | 3.18 m | 4.31 m x 3.18 m |
| 二楼 | 第三卧房 | 4.13 m | 3.26 m | 4.13 m x 3.26 m |
| 二楼 | Bedroom 4 | 3.14 m | 3.35 m | 3.14 m x 3.35 m |
| 地下室 | 客厅 | 3.66 m | 4.57 m | 3.66 m x 4.57 m |
| 地下室 | 厨房 | Measurements not available | ||
| 地下室 | 卧室 | 3.35 m | 3.18 m | 3.35 m x 3.18 m |
| 一楼 | 厨房 | 3.26 m | 3.23 m | 3.26 m x 3.23 m |
| 一楼 | Eating Area | 3.41 m | 2.97 m | 3.41 m x 2.97 m |
| 一楼 | 家庭房 | 4.7 m | 3.18 m | 4.7 m x 3.18 m |
| 一楼 | 客厅 | 4.29 m | 3.26 m | 4.29 m x 3.26 m |
| 一楼 | 餐厅 | 3.28 m | 3.17 m | 3.28 m x 3.17 m |
https://www.realtor.ca/real-estate/30449982/7-penhurst-place-caledon-bolton-east-bolton-east

The trademarks REALTOR®, REALTORS®, and the REALTOR® logo are controlled by The Canadian Real Estate Association (CREA) and identify real estate professionals who are members of CREA. The trademarks MLS®, Multiple Listing Service® and the associated logos are owned by The Canadian Real Estate Association (CREA) and identify the quality of services provided by real estate professionals who are members of CREA. The trademark DDF® is owned by The Canadian Real Estate Association (CREA) and identifies CREA's Data Distribution Facility (DDF®)
Toronto Real Estate Board
Century 21 People's Choice Realty Inc.
October 28 2026 03:37:19
