
91 John Street N Unit# 2004 Hamilton, Ontario L8R 1H7


$2,100 Monthly
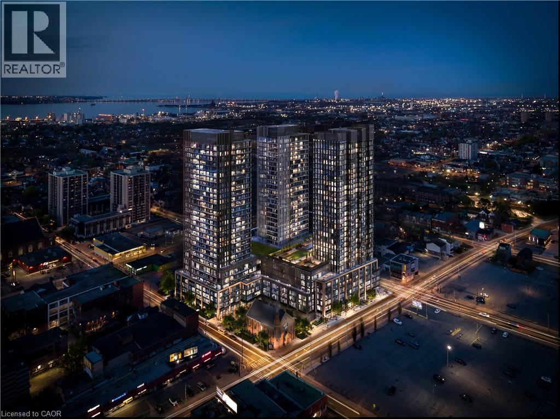
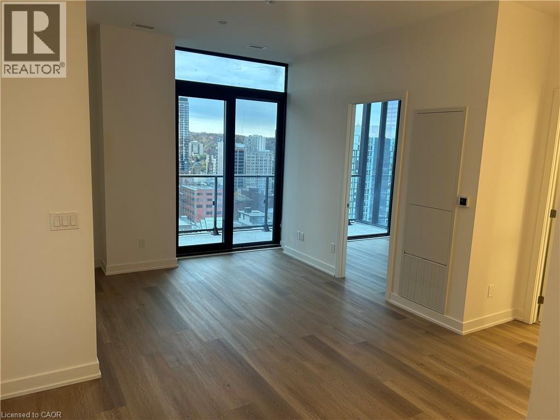
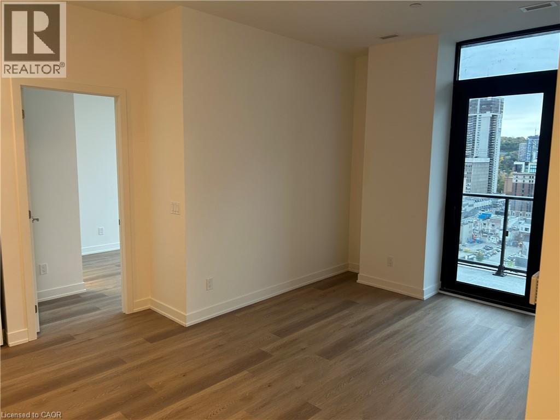
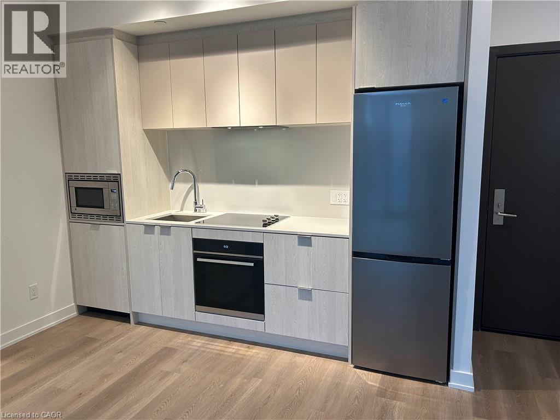
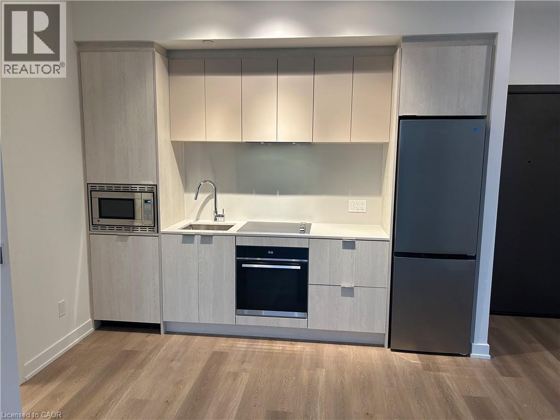
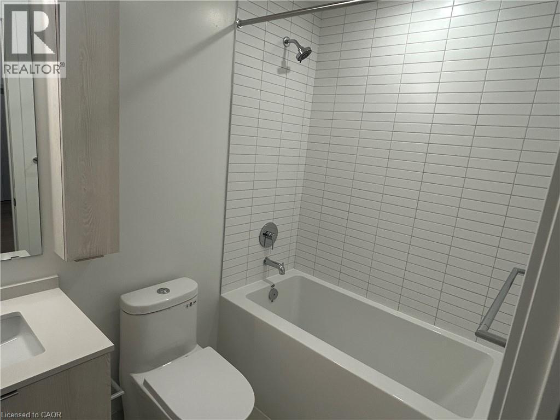
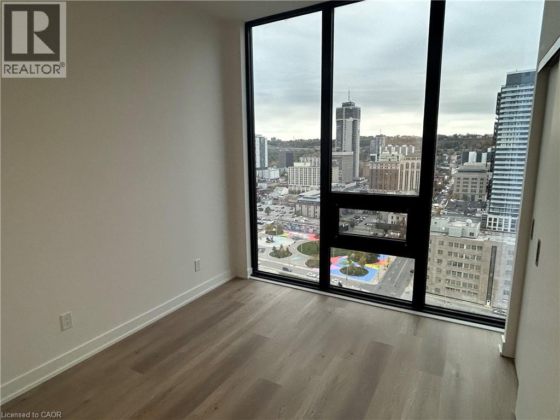
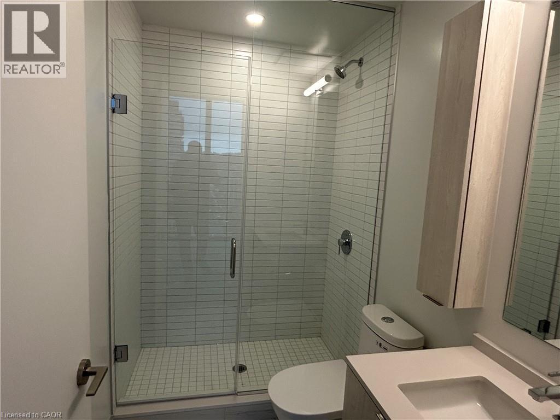
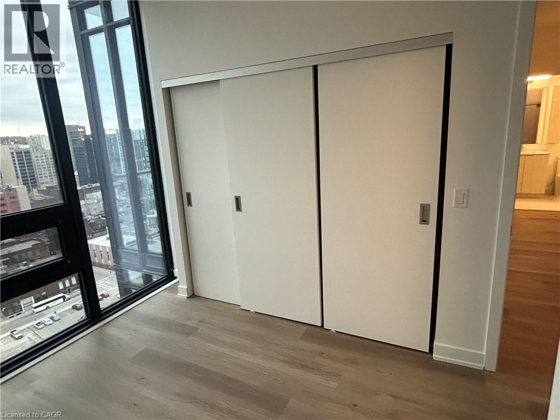
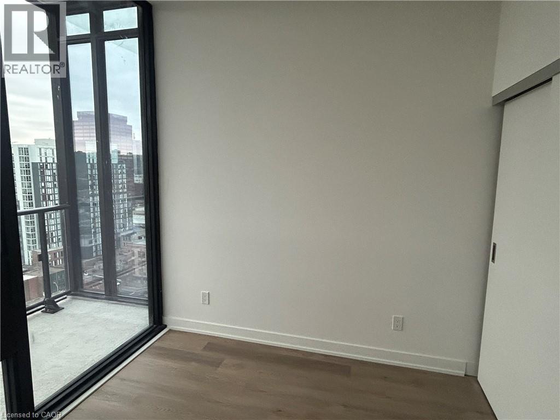
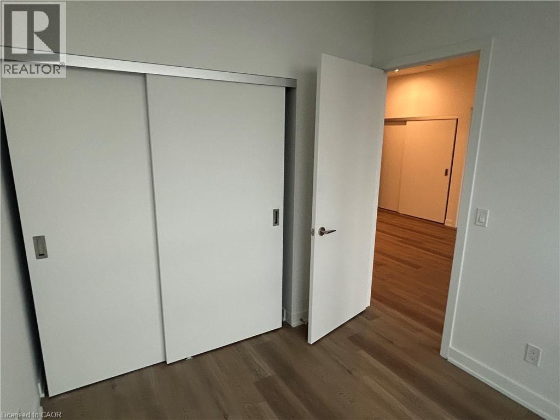
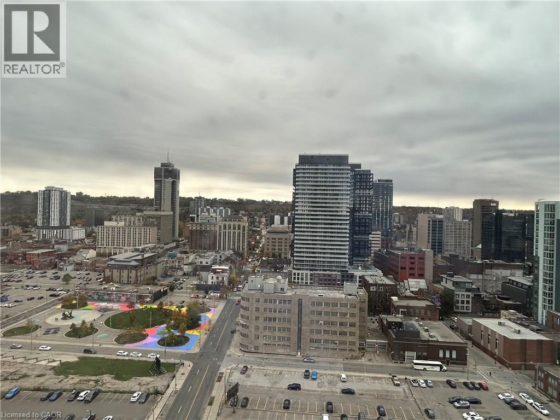
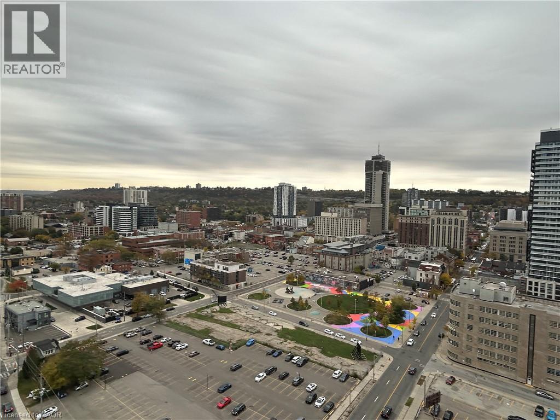
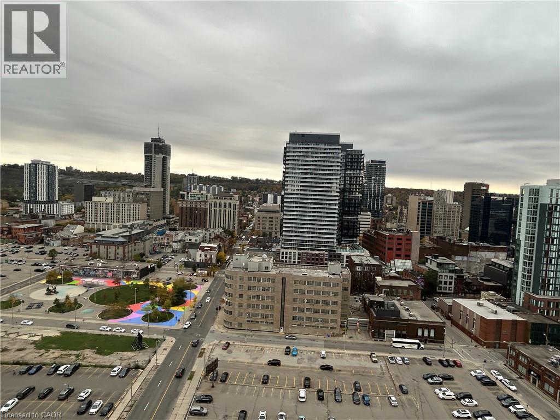
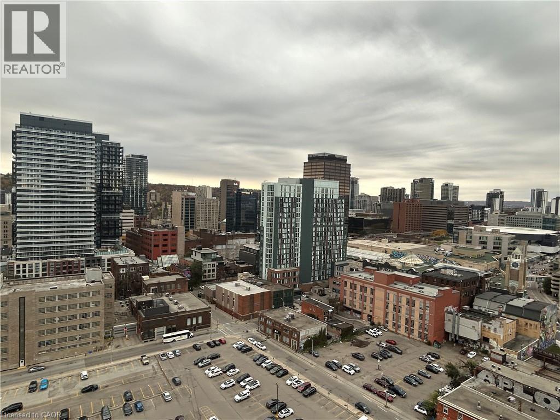
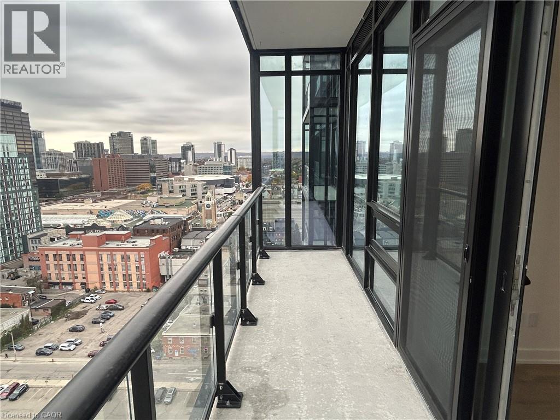
Be the very first to call this brand-new, never-lived-in 2-bedroom, 2-bathroom condo home. Set on the 20th floor with beautiful city views, this suite offers one of the best layouts in the building. The split-bedroom floor plan puts the bedrooms on opposite sides of the suite, giving each one real privacy. That makes it ideal for roommates, guests, or a dedicated home office. Floor-to-ceiling windows fill the open-concept living space with natural light, and a private balcony gives you room to enjoy your morning coffee or take in the skyline at night. The sleek kitchen features brand-new integrated stainless steel appliances, custom cabinetry, and elegant quartz countertops. The primary bedroom includes its own ensuite bath, a second full bathroom serves guests, and in-suite laundry adds everyday convenience. Residents also enjoy the comfort and security of a concierge. The building sits in a vibrant, welcoming neighbourhood, surrounded by everyday conveniences, local shops, restaurants, schools, parks, and public transit, with easy access to the downtown core. Whether you’re out for a neighbourhood stroll or exploring the city, everything you need is close at hand. Don’t miss your chance to lease this stunning brand-new suite! (id:43681)
房源概要
| MLS® Number | 40874460 |
| 房源类型 | 民宅 |
| 特征 | Southern Exposure |
详 情
| 浴室 | 2 |
| 地上卧房 | 2 |
| 总卧房 | 2 |
| 家电类 | 洗碗机, 烘干机, 微波炉, 冰箱, 炉子, 洗衣机 |
| 建筑风格 | Other |
| 地下室类型 | 没有 |
| 施工种类 | 附加的 |
| 空调 | 中央空调 |
| 外墙 | 混凝土 |
| 供暖方式 | 天然气 |
| 供暖类型 | 压力热风 |
| 储存空间 | 1 |
| 内部尺寸 | 645 Sqft |
| 类型 | 公寓 |
| 设备间 | 市政供水 |
车 位
| 地下 | |
| None |
土地
| 英亩数 | 无 |
| 污水道 | 城市污水处理系统 |
| 规划描述 | D3 |
房 间
| 楼 层 | 类 型 | 长 度 | 宽 度 | 面 积 |
|---|---|---|---|---|
| 一楼 | 三件套卫生间 | Measurements not available | ||
| 一楼 | 厨房 | 14'8'' x 10'1'' | ||
| 一楼 | 客厅 | 9'9'' x 7'0'' | ||
| 一楼 | 卧室 | 8'6'' x 8'6'' | ||
| 一楼 | 主卧 | 9'1'' x 8'1'' | ||
| 一楼 | 四件套浴室 | Measurements not available |
https://www.realtor.ca/real-estate/30449684/91-john-street-n-unit-2004-hamilton

The trademarks REALTOR®, REALTORS®, and the REALTOR® logo are controlled by The Canadian Real Estate Association (CREA) and identify real estate professionals who are members of CREA. The trademarks MLS®, Multiple Listing Service® and the associated logos are owned by The Canadian Real Estate Association (CREA) and identify the quality of services provided by real estate professionals who are members of CREA. The trademark DDF® is owned by The Canadian Real Estate Association (CREA) and identifies CREA's Data Distribution Facility (DDF®)
REALTORS® Association of Hamilton-Burlington
Royal LePage Signature Realty
October 27 2026 08:19:38
