
12 Harrison Road Trent Lakes, Ontario K0M 1A0


$674,900
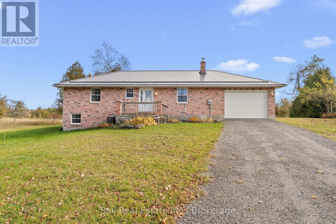
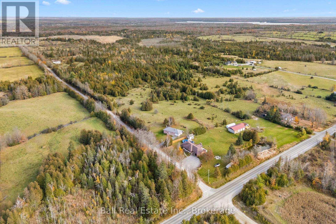
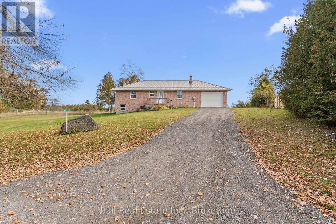
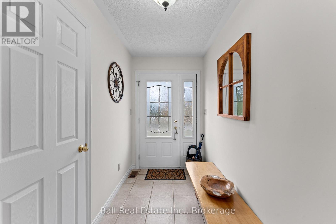
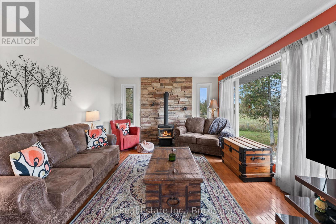
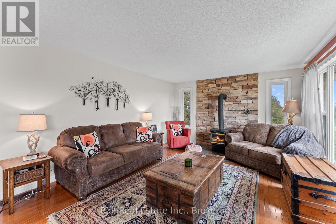
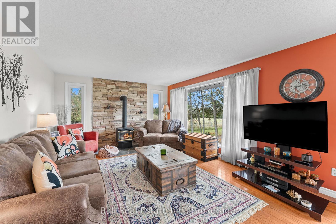
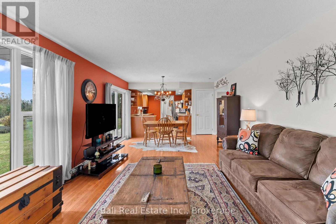
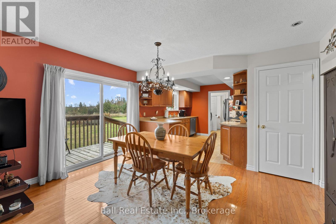
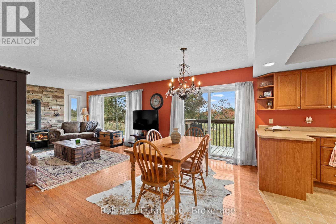
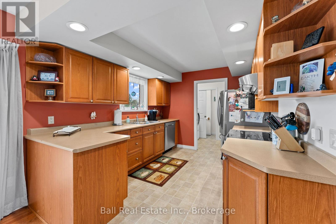
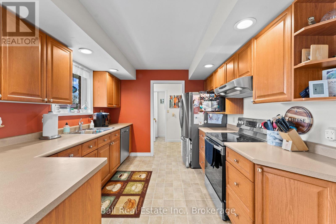
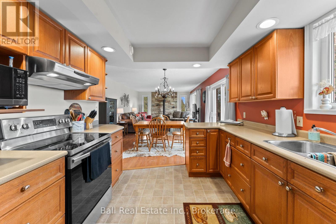
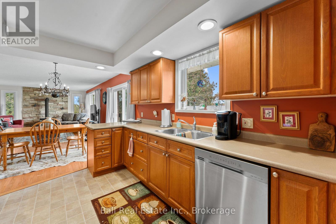
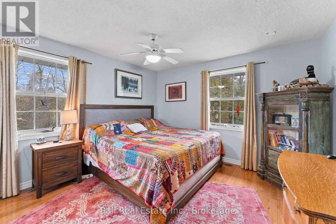
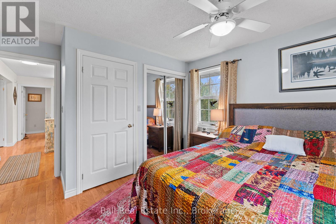
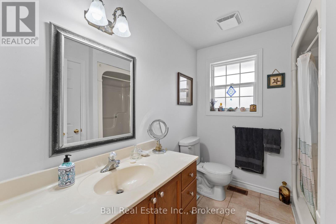
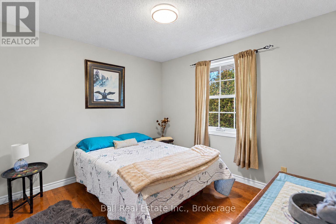
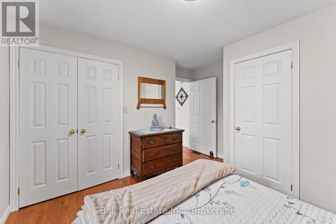
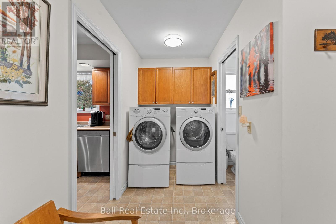
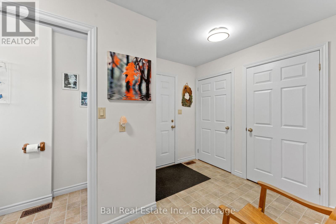
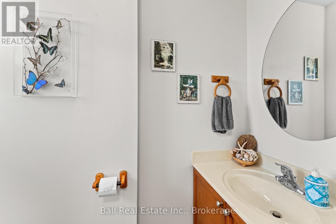
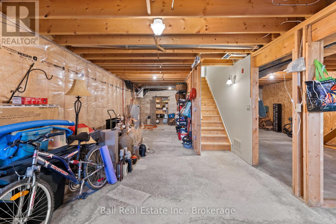
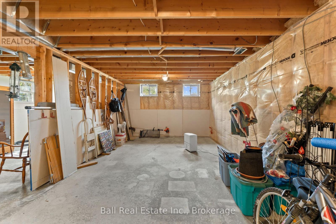
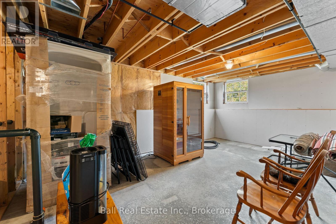
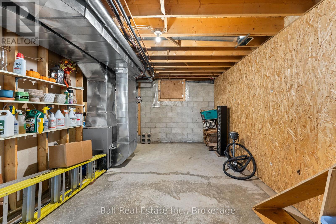
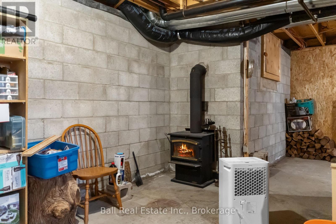
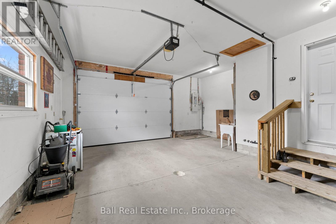
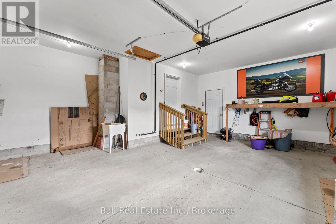
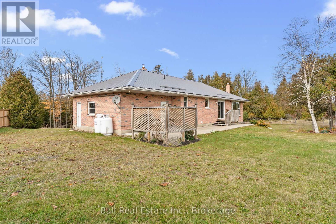
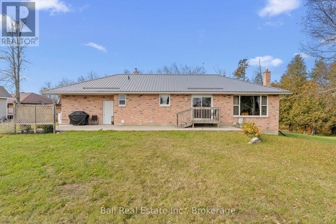
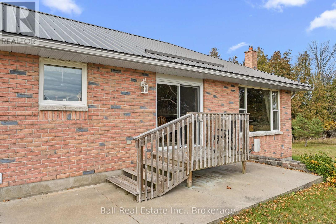
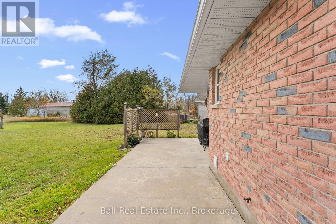
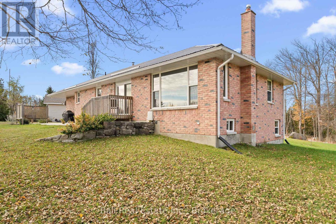
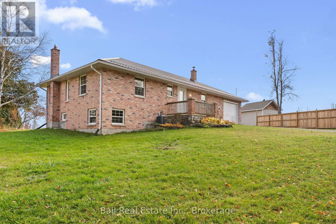
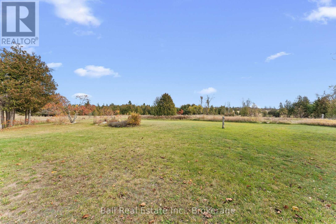
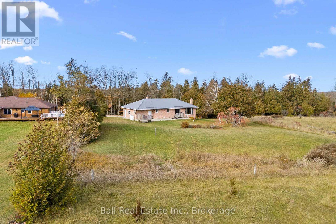
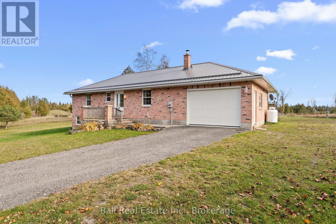
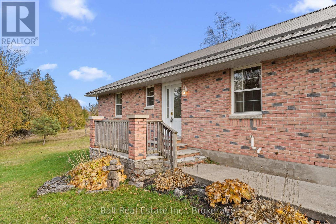
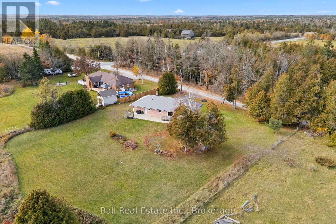
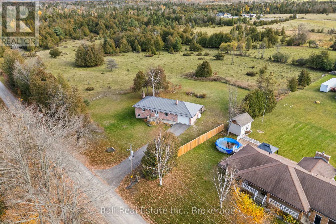
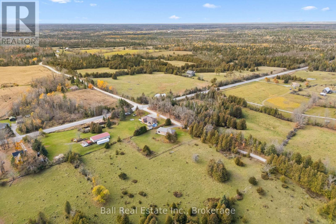
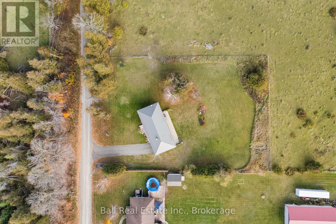
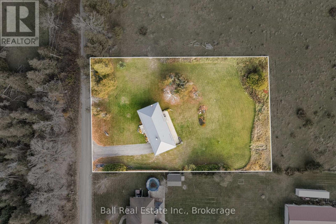
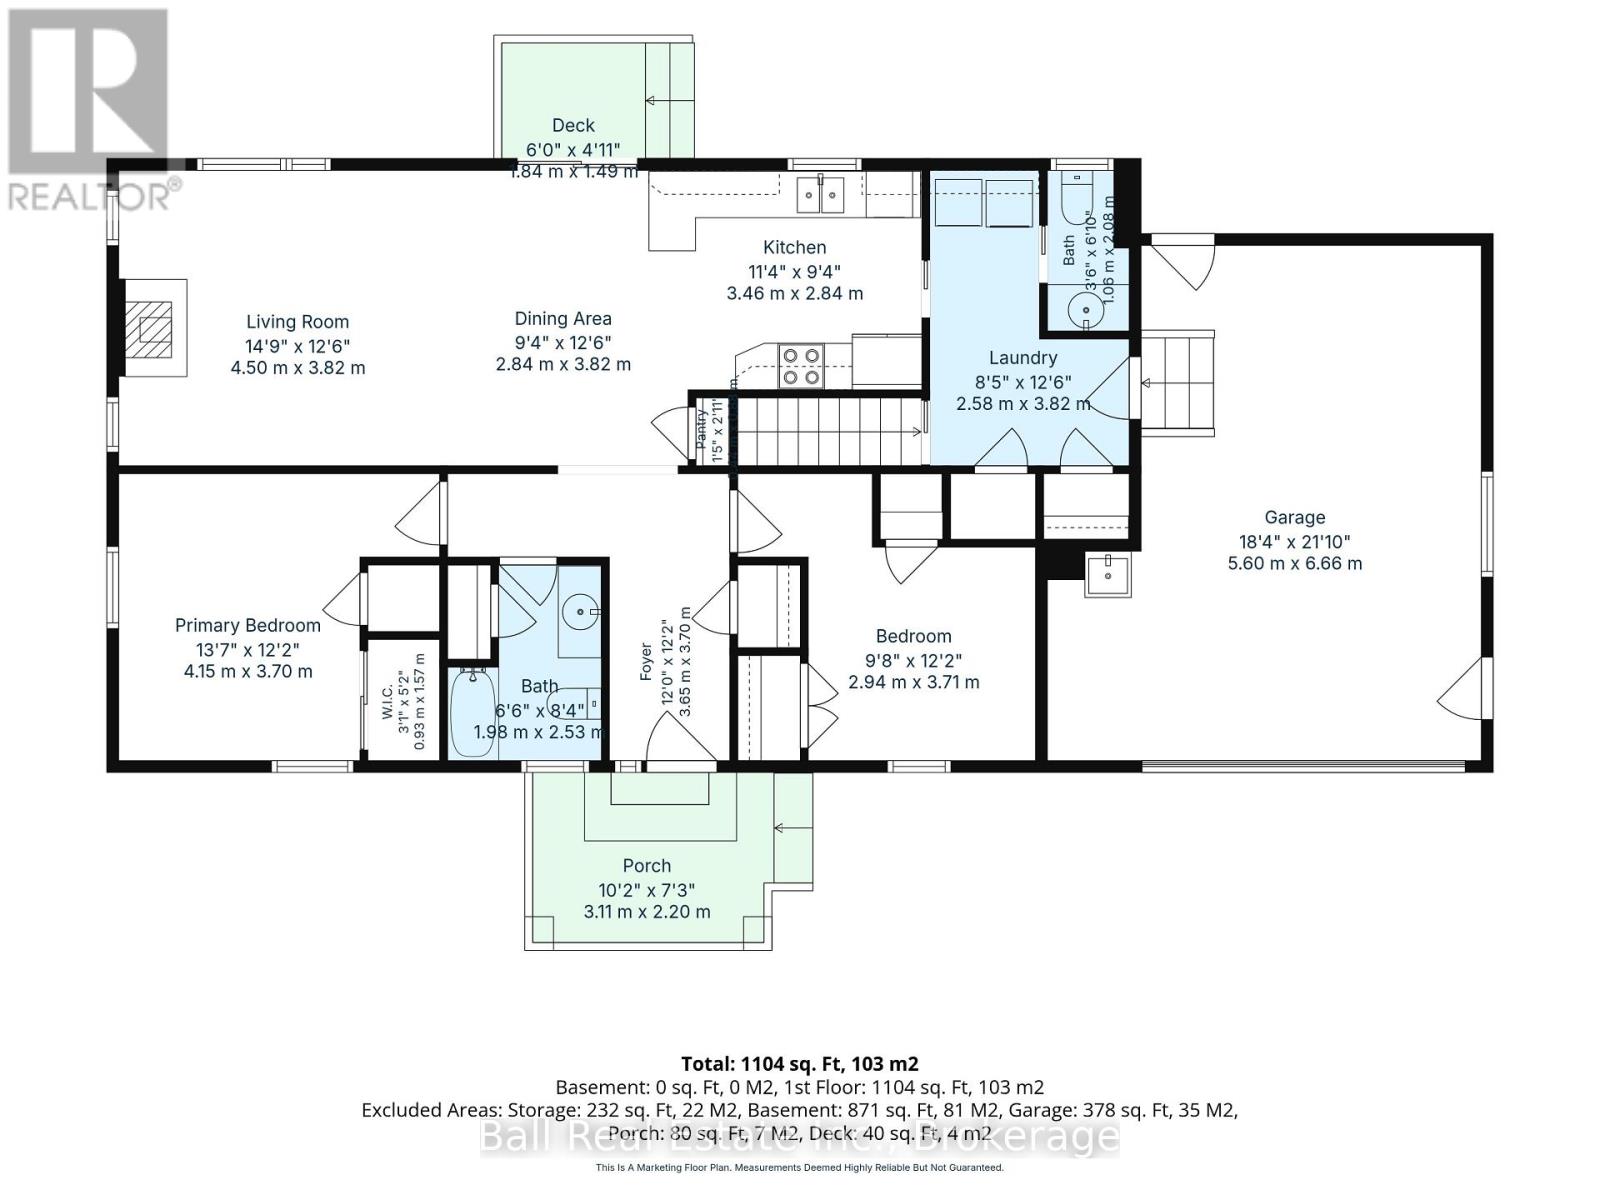
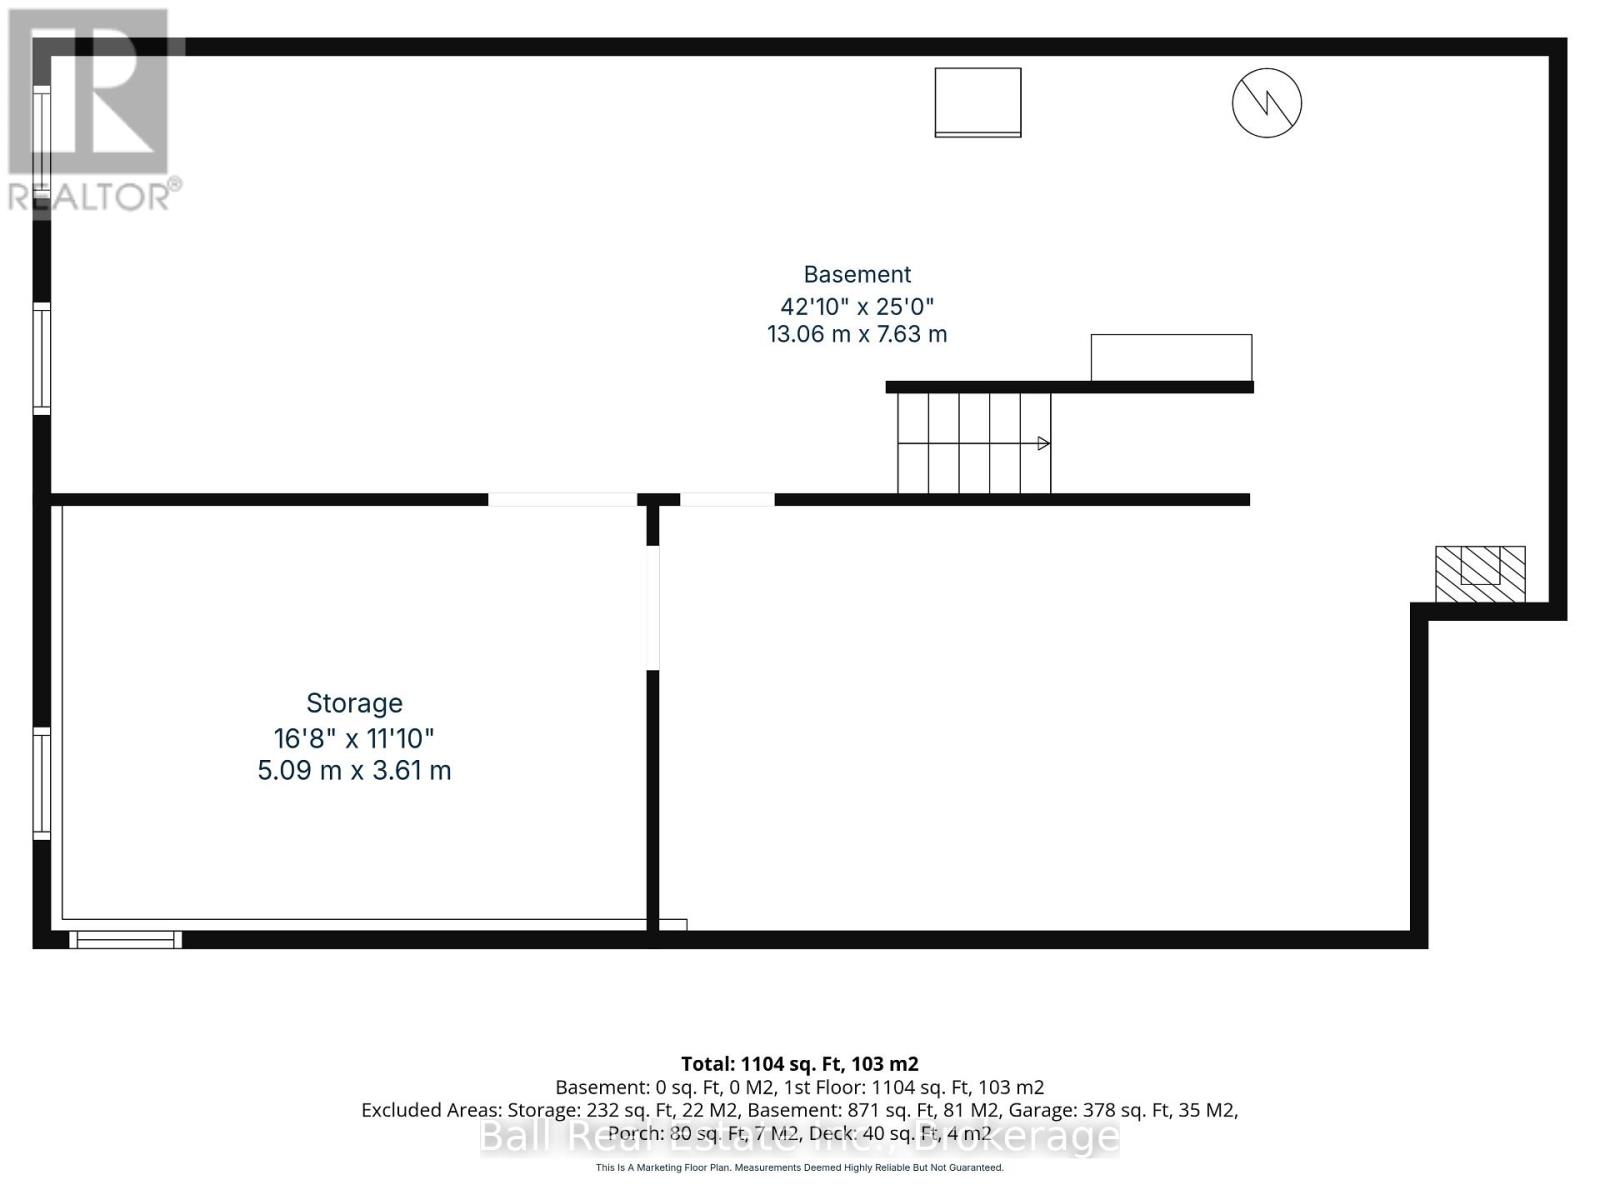
Enjoy peaceful country living just minutes from the charming town of Bobcaygeon! Situated on a beautiful 0.8-acre lot, this well-maintained brick bungalow offers the perfect combination of privacy, comfort, and convenient one-level living. Built in 2005, this 2-bedroom, 2-bathroom home is an excellent option for those looking to downsize, retire to cottage country, or simply enjoy a quieter pace of life without sacrificing convenience. Enter into the foyer, straight ahead is the open-concept kitchen, dining and living room area. South-facing living room with a cozy propane fireplace, and a walkout to the rear deck and patio, perfect for enjoying the peaceful surroundings. The walk through kitchen with ample storage and a pantry closet, down the hall find the main floor laundry with 2pc bathroom. Tons of storage again leading to the attached garage, or downstairs to the unfinished basement. The main floor offers the primary bedroom and a 3pc bathroom beside. The 2pc bedroom is also on the main floor. The full unfinished basement provides plenty of storage and excellent potential for additional living space, complete with a rough-in for a third bathroom, utility and woodstove. Recent upgrades include a new metal roof, furnace, and central air conditioning, offering added comfort and peace of mind. The home is serviced by a drilled well and private septic system. Located on a municipally maintained, year-round road just outside Bobcaygeon, you'll enjoy easy access to shopping, dining, and all the amenities this welcoming waterfront community has to offer. A wonderful opportunity to settle into the Kawarthas and enjoy the best of country living! (id:43681)
房源概要
| MLS® Number | X14122100 |
| 房源类型 | 民宅 |
| 社区名字 | Trent Lakes |
| 附近的便利设施 | 礼拜场所 |
| 社区特征 | 社区活动中心, School Bus |
| 设备类型 | Propane Tank |
| 特征 | Sloping, 无地毯 |
| 总车位 | 7 |
| 租赁设备类型 | Propane Tank |
| 结构 | Deck |
详 情
| 浴室 | 2 |
| 地上卧房 | 2 |
| 总卧房 | 2 |
| Age | 16 To 30 Years |
| 公寓设施 | Fireplace(s) |
| 家电类 | Water Heater, 洗碗机, 烘干机, 炉子, 洗衣机, 冰箱 |
| 建筑风格 | 平房 |
| 地下室进展 | 已完成 |
| 地下室类型 | Full (unfinished) |
| 施工种类 | 独立屋 |
| 空调 | 中央空调 |
| 外墙 | 砖 |
| 壁炉 | 有 |
| Fireplace Total | 2 |
| 壁炉类型 | 木头stove |
| 地基类型 | 水泥 |
| 客人卫生间(不包含洗浴) | 1 |
| 供暖方式 | Propane |
| 供暖类型 | 压力热风 |
| 储存空间 | 1 |
| 内部尺寸 | 1100 - 1500 Sqft |
| 类型 | 独立屋 |
| 设备间 | Drilled Well |
车 位
| 附加车库 | |
| Garage |
土地
| 入口类型 | Year-round Access |
| 英亩数 | 无 |
| 土地便利设施 | 宗教场所 |
| 污水道 | Septic System |
| 土地深度 | 241 Ft |
| 土地宽度 | 160 Ft |
| 不规则大小 | 160 X 241 Ft |
| 地表水 | 湖泊/池塘 |
| 规划描述 | Ag |
房 间
| 楼 层 | 类 型 | 长 度 | 宽 度 | 面 积 |
|---|---|---|---|---|
| 地下室 | 其它 | 5.09 m | 3.61 m | 5.09 m x 3.61 m |
| 地下室 | 设备间 | 13.06 m | 7.63 m | 13.06 m x 7.63 m |
| 一楼 | 门厅 | 3.65 m | 3.7 m | 3.65 m x 3.7 m |
| 一楼 | 餐厅 | 2.84 m | 3.82 m | 2.84 m x 3.82 m |
| 一楼 | 客厅 | 4.5 m | 3.82 m | 4.5 m x 3.82 m |
| 一楼 | 厨房 | 3.46 m | 2.84 m | 3.46 m x 2.84 m |
| 一楼 | 洗衣房 | 2.58 m | 3.82 m | 2.58 m x 3.82 m |
| 一楼 | 浴室 | 1.06 m | 2.08 m | 1.06 m x 2.08 m |
| 一楼 | 主卧 | 4.15 m | 3.7 m | 4.15 m x 3.7 m |
| 一楼 | 浴室 | 1.98 m | 2.53 m | 1.98 m x 2.53 m |
| 一楼 | 第二卧房 | 2.94 m | 3.71 m | 2.94 m x 3.71 m |
设备间
| 有线电视 | 可用 |
| 配电箱 | 已安装 |
https://www.realtor.ca/real-estate/30449731/12-harrison-road-trent-lakes-trent-lakes

The trademarks REALTOR®, REALTORS®, and the REALTOR® logo are controlled by The Canadian Real Estate Association (CREA) and identify real estate professionals who are members of CREA. The trademarks MLS®, Multiple Listing Service® and the associated logos are owned by The Canadian Real Estate Association (CREA) and identify the quality of services provided by real estate professionals who are members of CREA. The trademark DDF® is owned by The Canadian Real Estate Association (CREA) and identifies CREA's Data Distribution Facility (DDF®)
Durham Region Association of REALTORS®
Ball Real Estate Inc.
November 02 2026 04:49:26
