
40 Ambrosia Terrace Quinte West (Murray Ward), Ontario K8V 0G6


$739,900
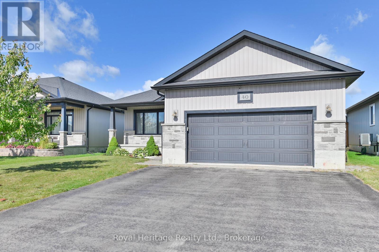
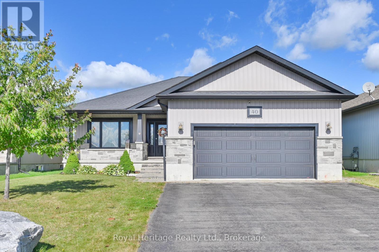
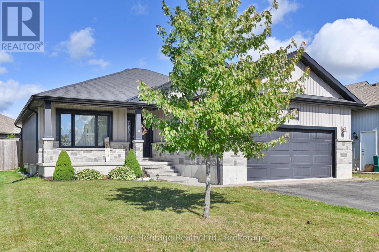
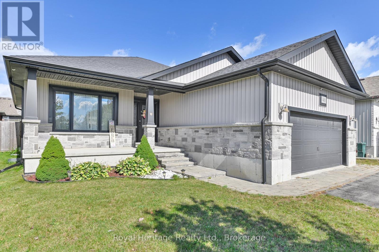
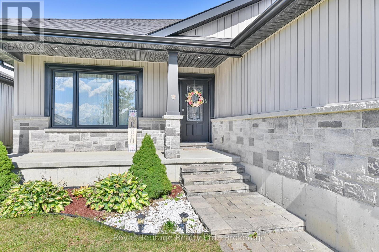
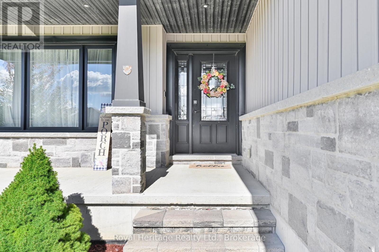
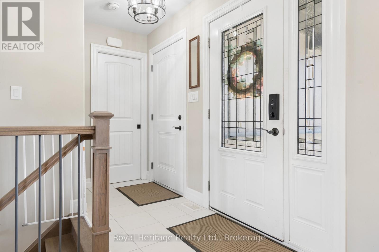
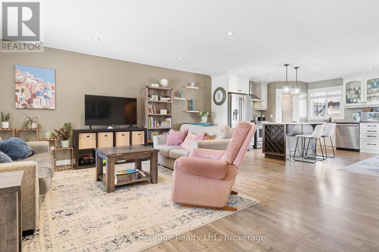
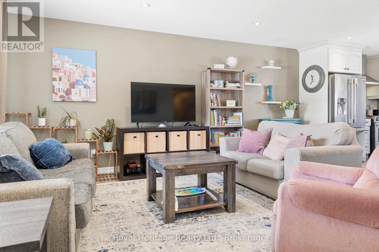
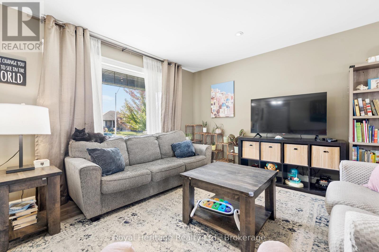
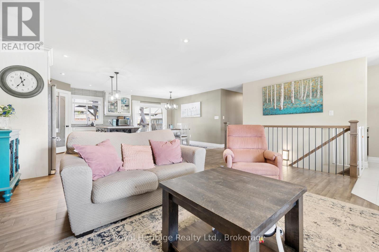
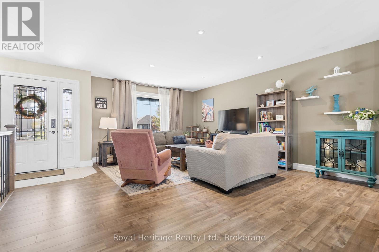
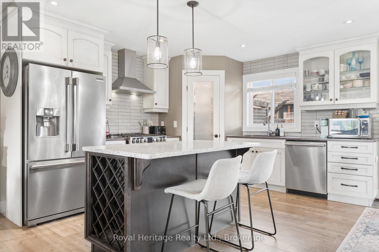
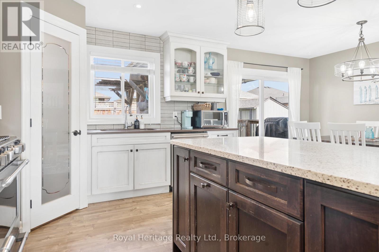
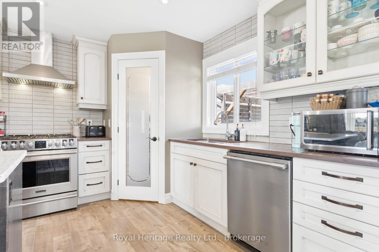
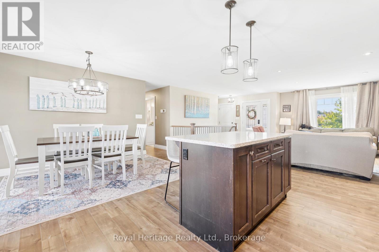
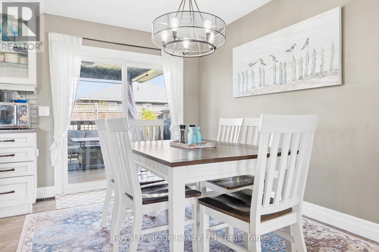
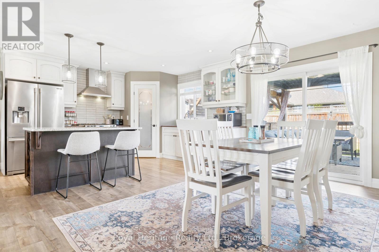
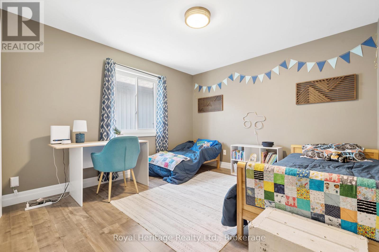
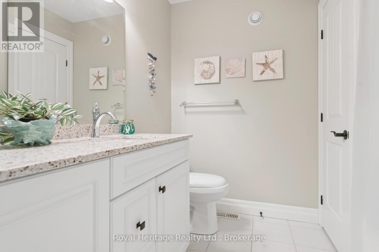
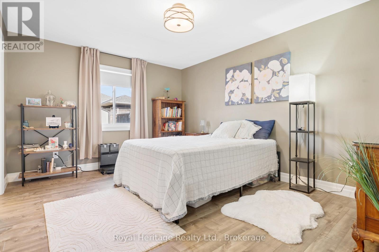
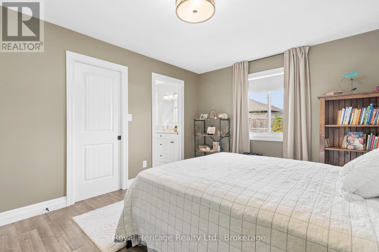
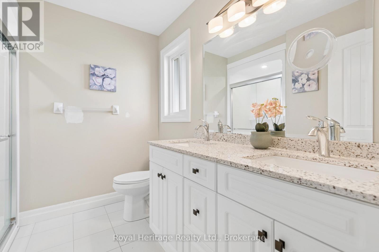
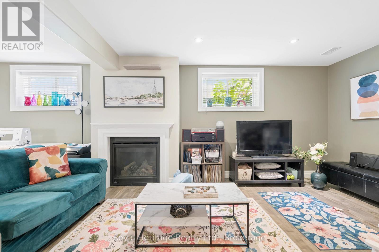
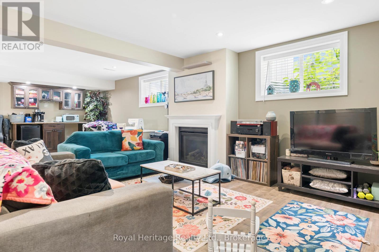
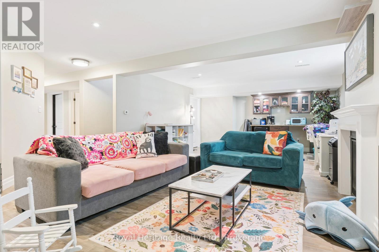
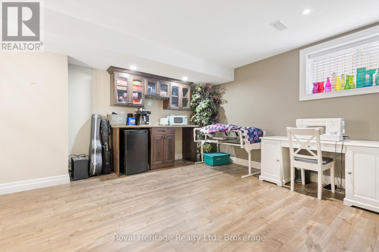
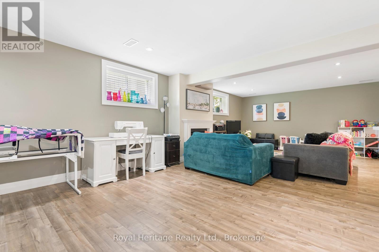
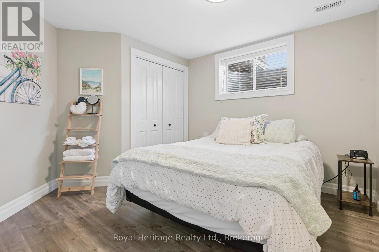
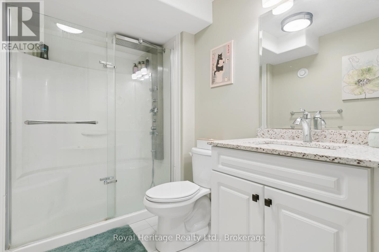
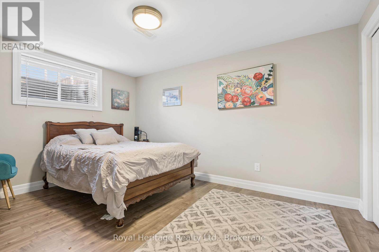
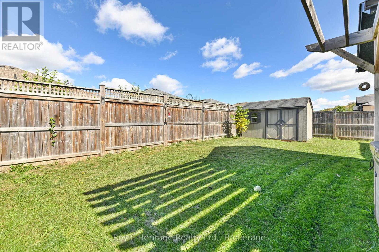
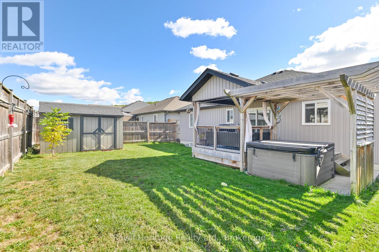
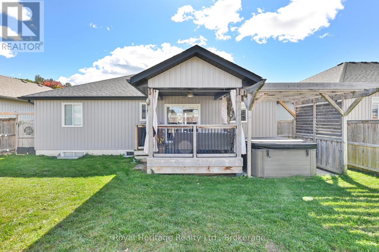
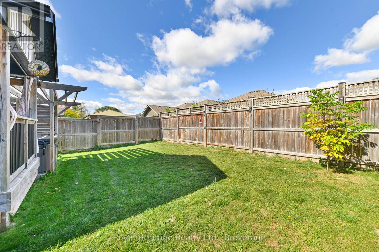
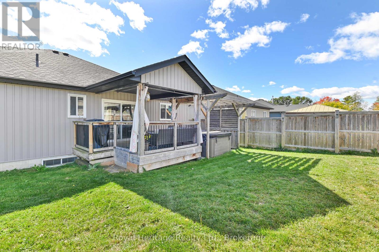
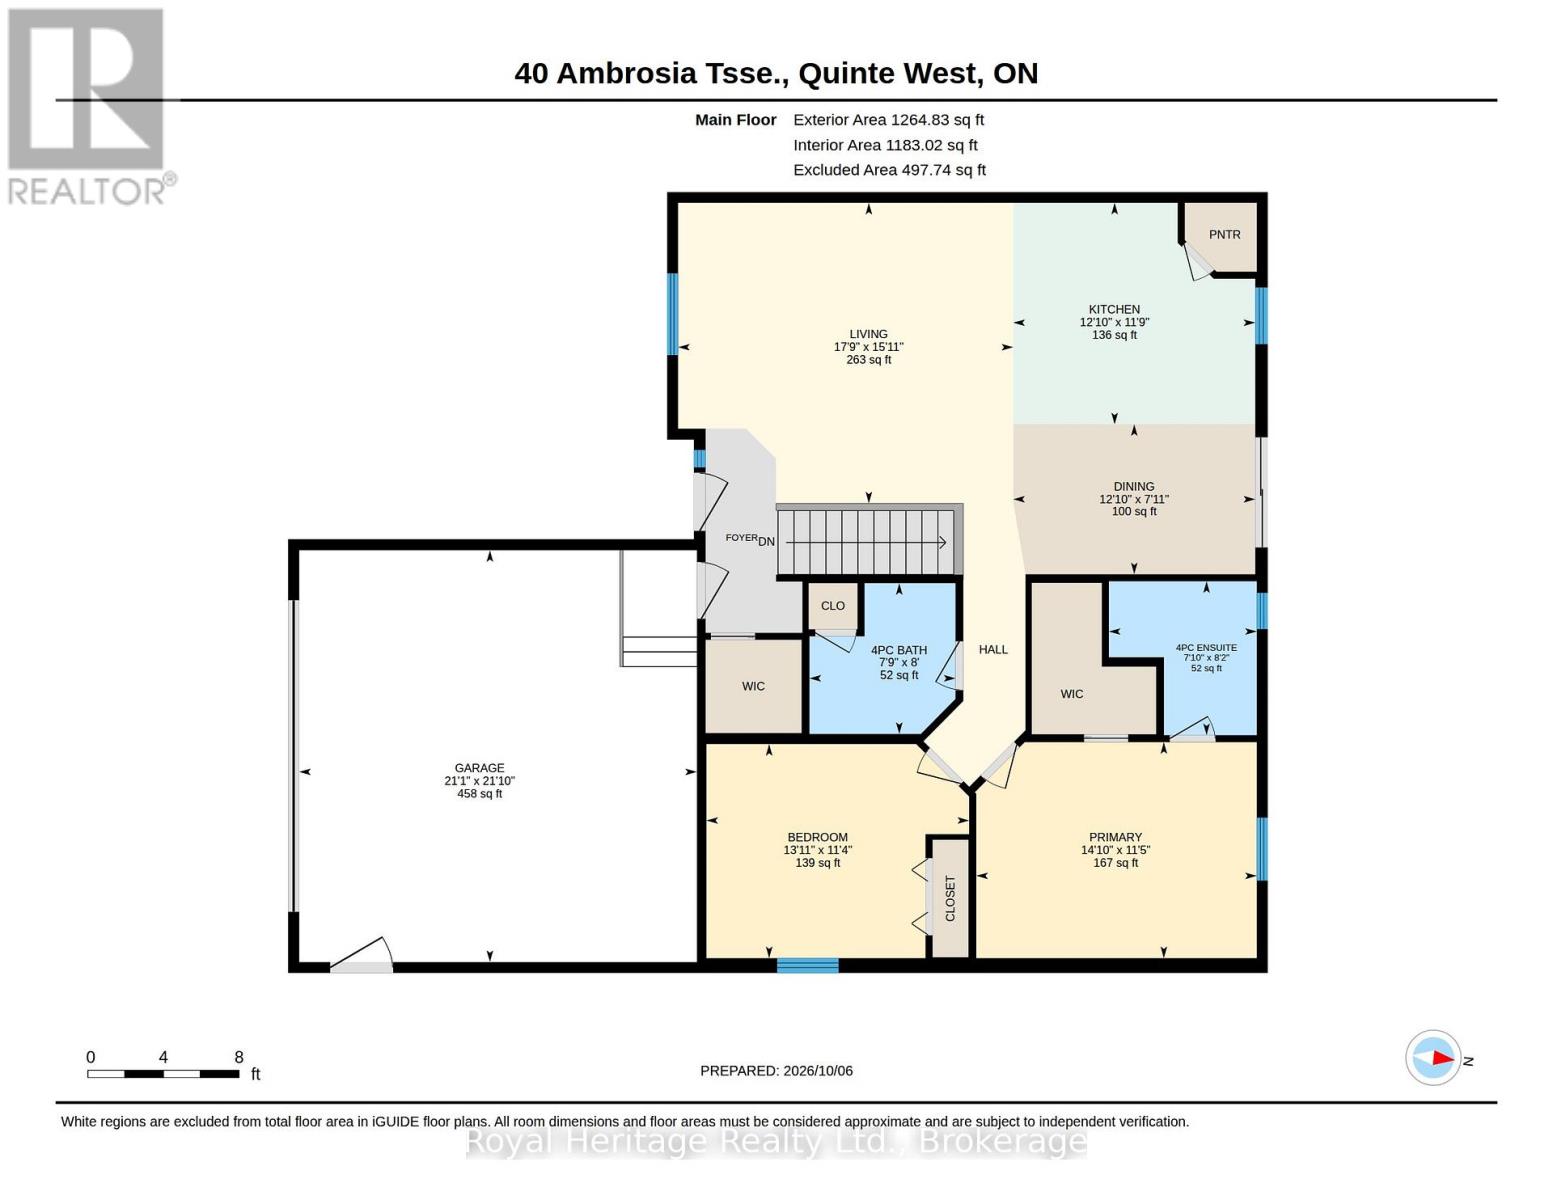
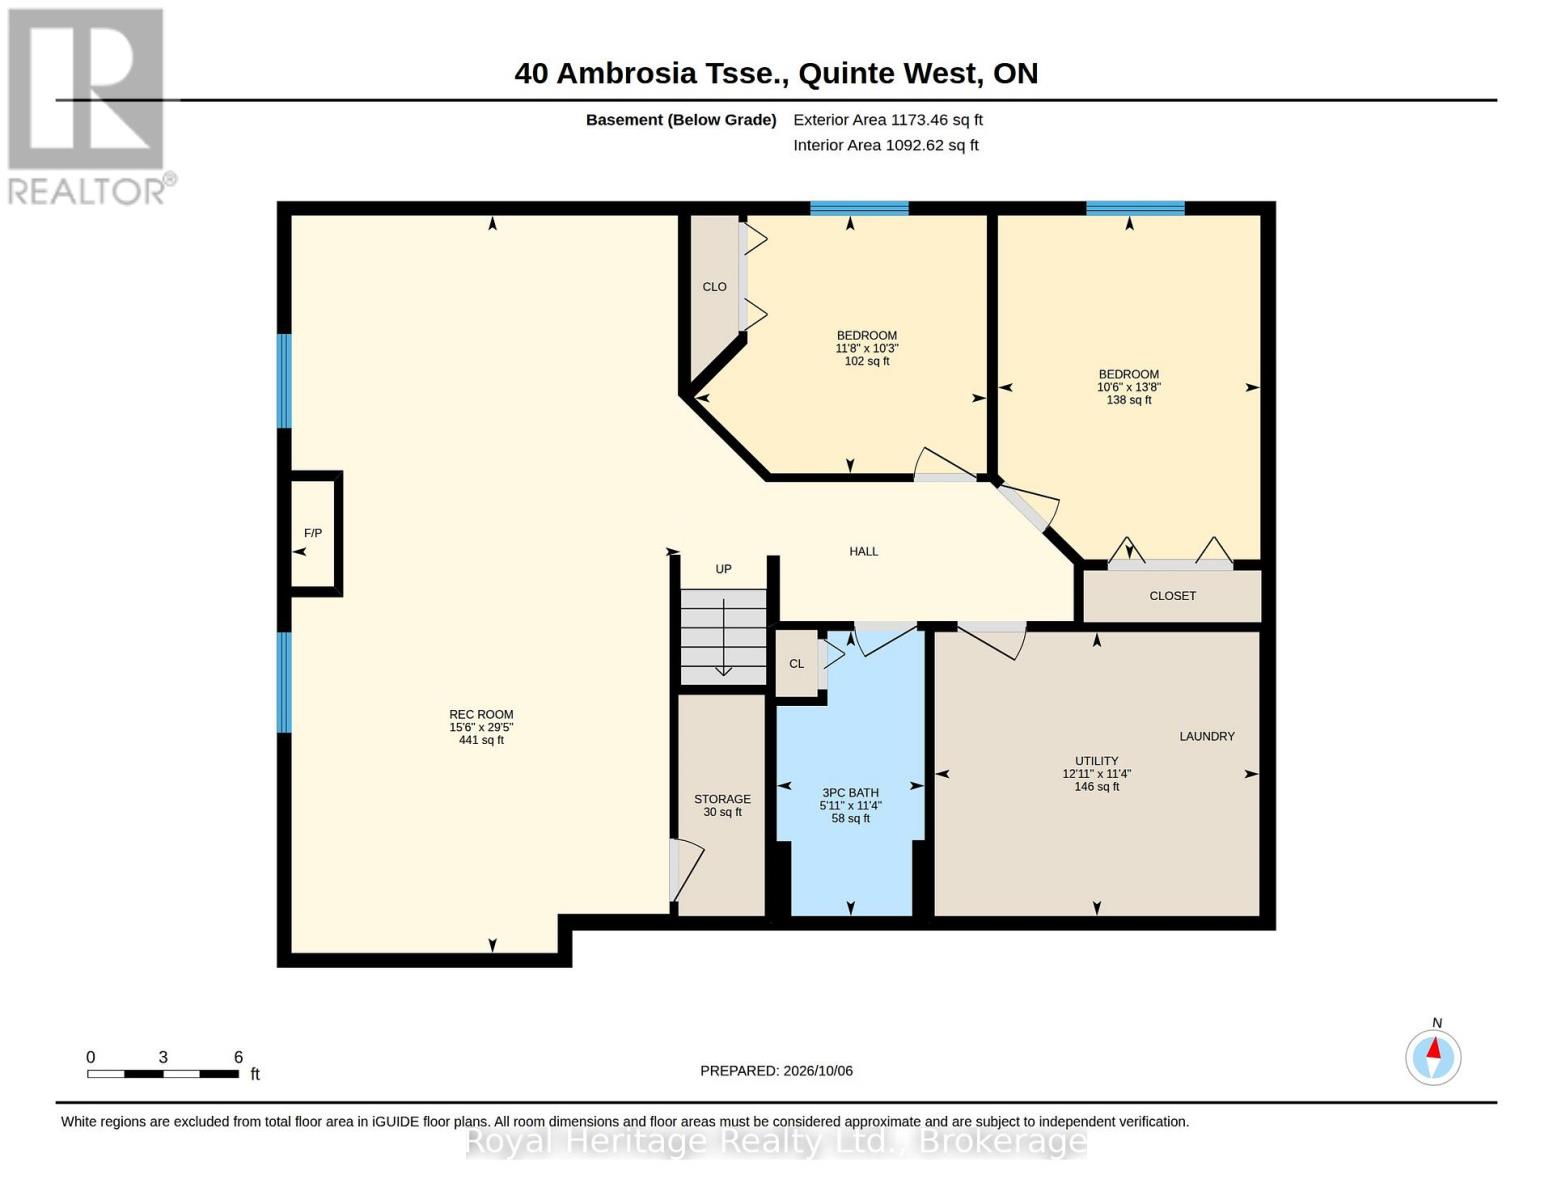
40 Ambrosia Terrace is a four-bedroom bungalow in Quinte West's Orchard Lane neighbourhood. The finished lower level gives the home a second living area, with a fireplace and built-in bar in the rec room, plus two bedrooms and a three-piece bathroom. It's a handy setup if you want space for guests or a home office away from the main living area.On the main floor, the kitchen has quartz countertops, a pantry, a built-in wine rack and a large island. There are two bedrooms and two full bathrooms on this level. The primary bedroom has a walk-in closet and its own ensuite with double sinks and a glass shower.There's a covered porch out front and a covered deck overlooking the fully fenced, landscaped backyard, where you'll also find the hot tub. Highway 401 is about five minutes away, with shopping, CFB Trenton and the marina a short drive from home. (id:43681)
房源概要
| MLS® Number | X14121754 |
| 房源类型 | 民宅 |
| 社区名字 | Murray Ward |
| 设备类型 | 热水器 |
| 特征 | 无地毯 |
| 总车位 | 4 |
| 租赁设备类型 | 热水器 |
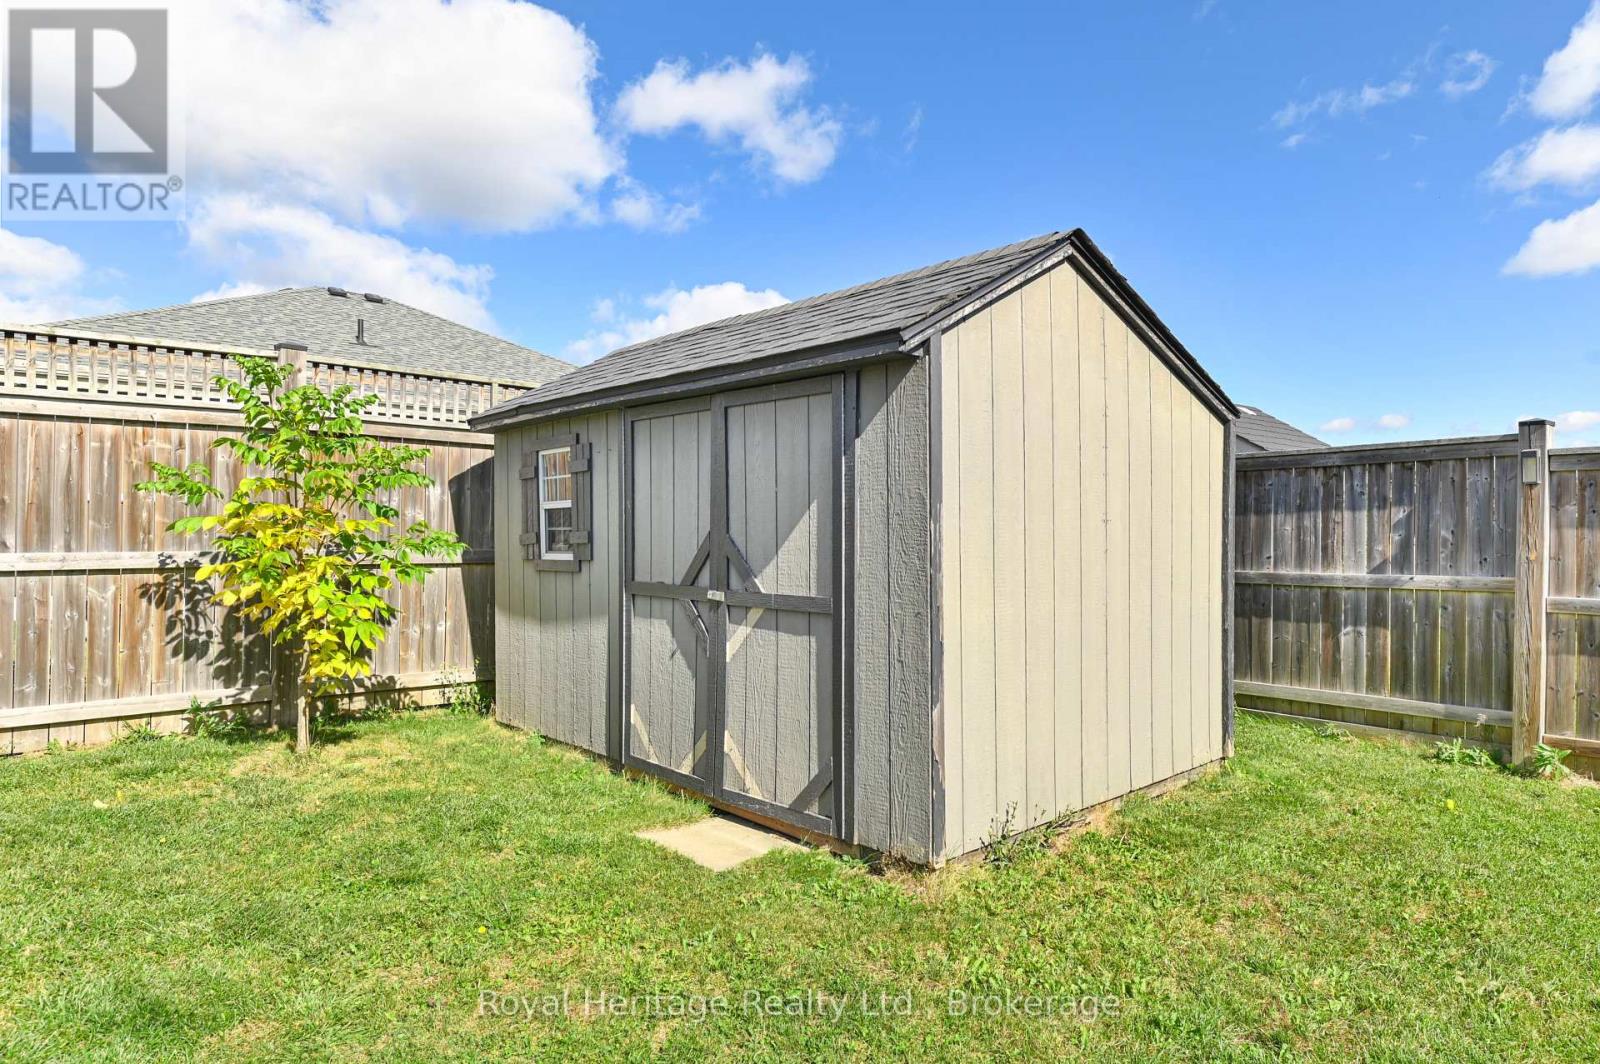
| 结构 | 棚 |
详 情
| 浴室 | 3 |
| 地上卧房 | 2 |
| 地下卧室 | 2 |
| 总卧房 | 4 |
| Age | 6 To 15 Years |
| 家电类 | Water Meter |
| 建筑风格 | 平房 |
| 地下室进展 | 已装修 |
| 地下室类型 | 全完工 |
| 施工种类 | 独立屋 |
| 空调 | 中央空调 |
| 外墙 | 砖, 乙烯基壁板 |
| 壁炉 | 有 |
| 地基类型 | 混凝土浇筑 |
| 供暖方式 | 天然气 |
| 供暖类型 | 压力热风 |
| 储存空间 | 1 |
| 内部尺寸 | 1100 - 1500 Sqft |
| 类型 | 独立屋 |
| 设备间 | 市政供水 |
车 位
| 附加车库 | |
| Garage |
土地
| 英亩数 | 无 |
| 污水道 | Sanitary Sewer |
| 土地深度 | 108 Ft ,3 In |
| 土地宽度 | 50 Ft ,10 In |
| 不规则大小 | 50.9 X 108.3 Ft |
| 规划描述 | R2 |
房 间
| 楼 层 | 类 型 | 长 度 | 宽 度 | 面 积 |
|---|---|---|---|---|
| 地下室 | 娱乐,游戏房 | 4.72 m | 8.96 m | 4.72 m x 8.96 m |
| 地下室 | 第三卧房 | 3.55 m | 3.13 m | 3.55 m x 3.13 m |
| 地下室 | Bedroom 4 | 3.19 m | 4.18 m | 3.19 m x 4.18 m |
| 地下室 | 设备间 | 3.94 m | 3.45 m | 3.94 m x 3.45 m |
| 一楼 | 客厅 | 4.85 m | 5.41 m | 4.85 m x 5.41 m |
| 一楼 | 厨房 | 3.58 m | 3.91 m | 3.58 m x 3.91 m |
| 一楼 | 餐厅 | 2.42 m | 3.91 m | 2.42 m x 3.91 m |
| 一楼 | 主卧 | 3.49 m | 4.53 m | 3.49 m x 4.53 m |
| 一楼 | 第二卧房 | 3.45 m | 4.24 m | 3.45 m x 4.24 m |
设备间
| 有线电视 | 可用 |
| 配电箱 | 已安装 |
| 污水道 | 已安装 |
https://www.realtor.ca/real-estate/30449387/40-ambrosia-terrace-quinte-west-murray-ward-murray-ward

The trademarks REALTOR®, REALTORS®, and the REALTOR® logo are controlled by The Canadian Real Estate Association (CREA) and identify real estate professionals who are members of CREA. The trademarks MLS®, Multiple Listing Service® and the associated logos are owned by The Canadian Real Estate Association (CREA) and identify the quality of services provided by real estate professionals who are members of CREA. The trademark DDF® is owned by The Canadian Real Estate Association (CREA) and identifies CREA's Data Distribution Facility (DDF®)
Durham Region Association of REALTORS®
Royal Heritage Realty Ltd.
November 04 2026 02:49:36
