
1160 Mount Horeb Road Kawartha Lakes (Omemee), Ontario K0L 2W0


$599,000
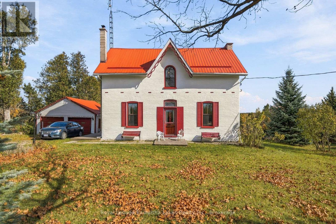
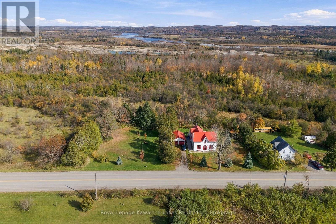
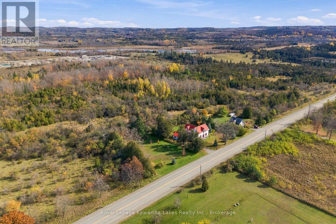
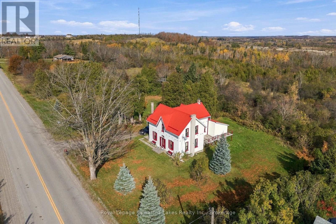
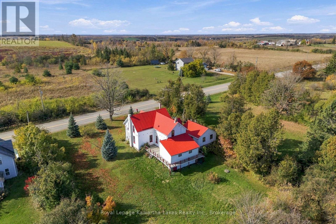
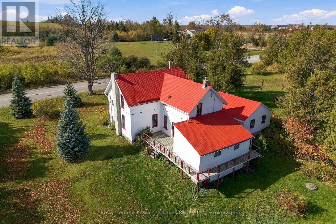
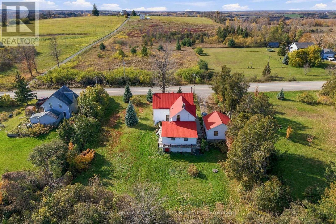
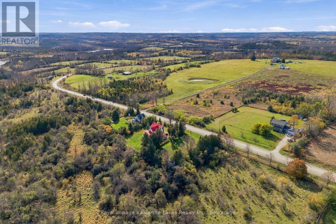
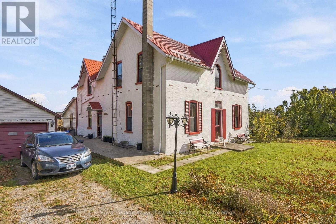
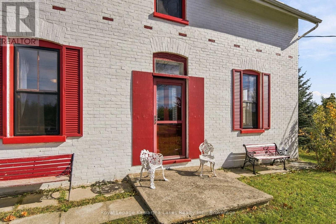
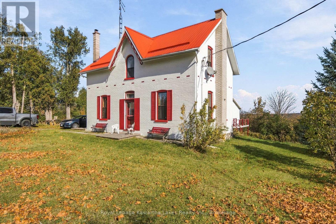
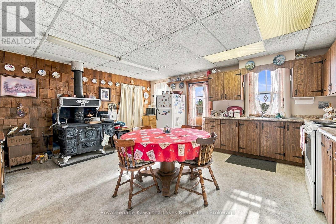
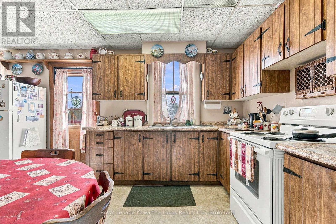
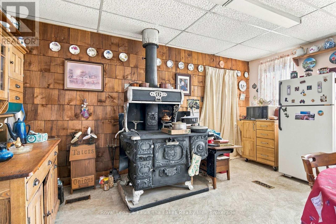
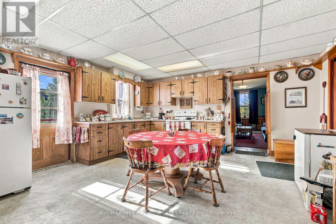
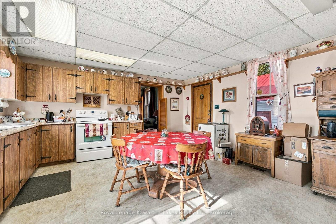
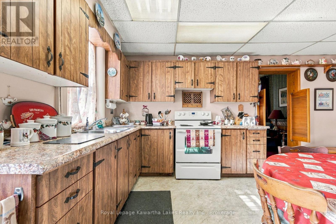
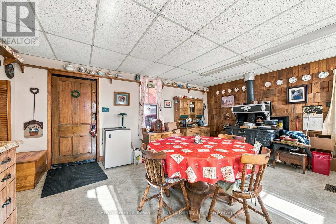
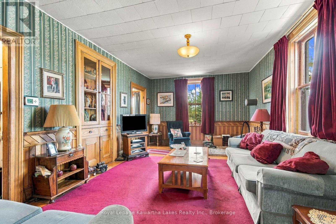
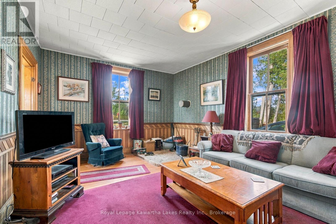
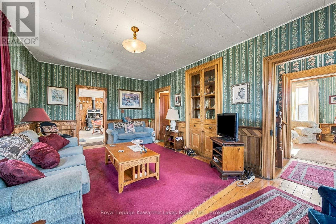
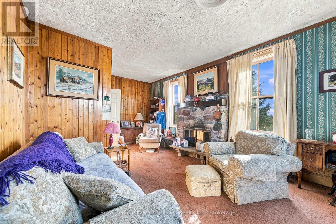
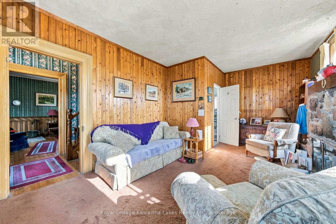
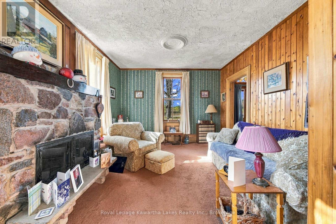
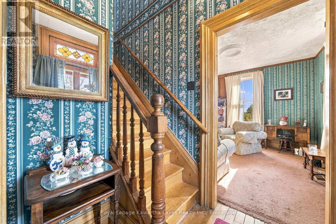
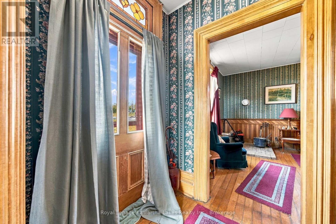
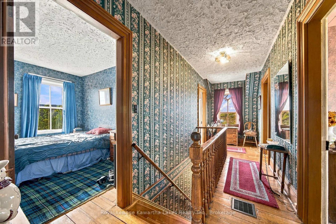
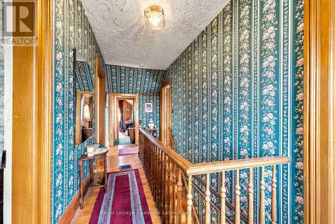
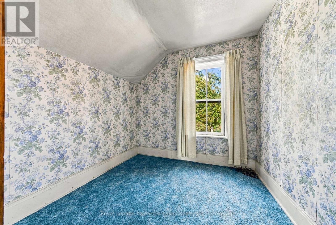
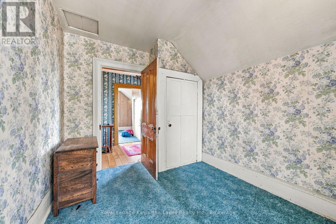
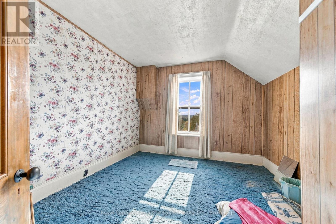
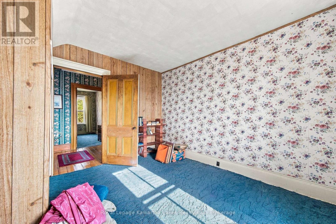
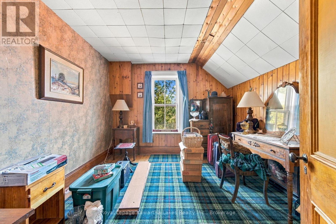
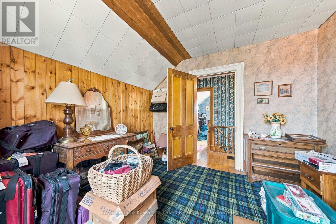
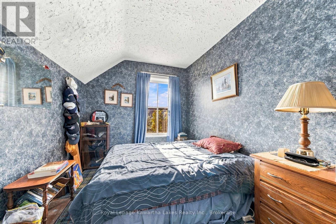
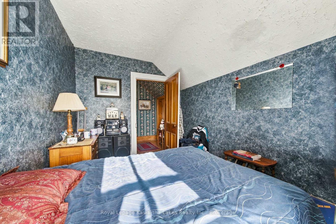
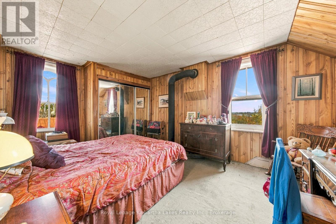
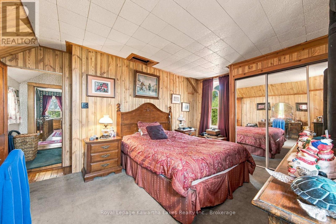
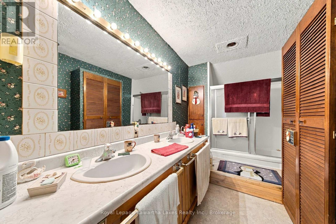
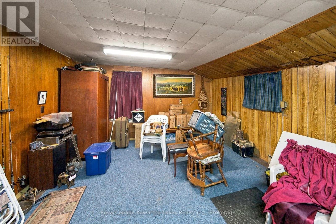
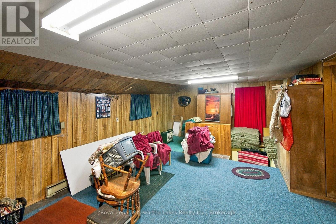
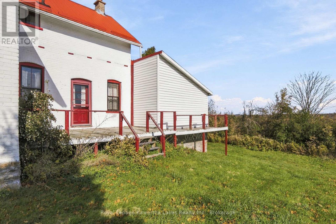
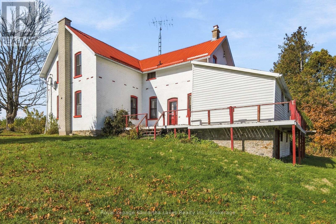
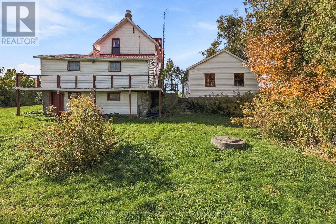
Mount Horeb Road earns its name. This two-storey brick home sits high on the land, looking out over the Kawartha countryside, the kind of view people leave the city for. One family has called it home for decades, and it shows in the details: the original millwork is still here, the craftsmanship you can't buy new. You'll come in the way everyone does in the country, through the kitchen. It's oversized and ready for its next chapter, and with some updating it's the room where everything will happen. Upstairs, five bedrooms give a family room to grow. Outside, the yard is wrapped in greenery that keeps it private from the neighbours. A metal roof and detached garage handle the practical side. It's on a paved road minutes from Omemee, with Highways 7 and 35 close by. After decades with one family, it's ready for the next. (id:43681)
房源概要
| MLS® Number | X14121798 |
| 房源类型 | 民宅 |
| 社区名字 | Omemee |
| 总车位 | 6 |
详 情
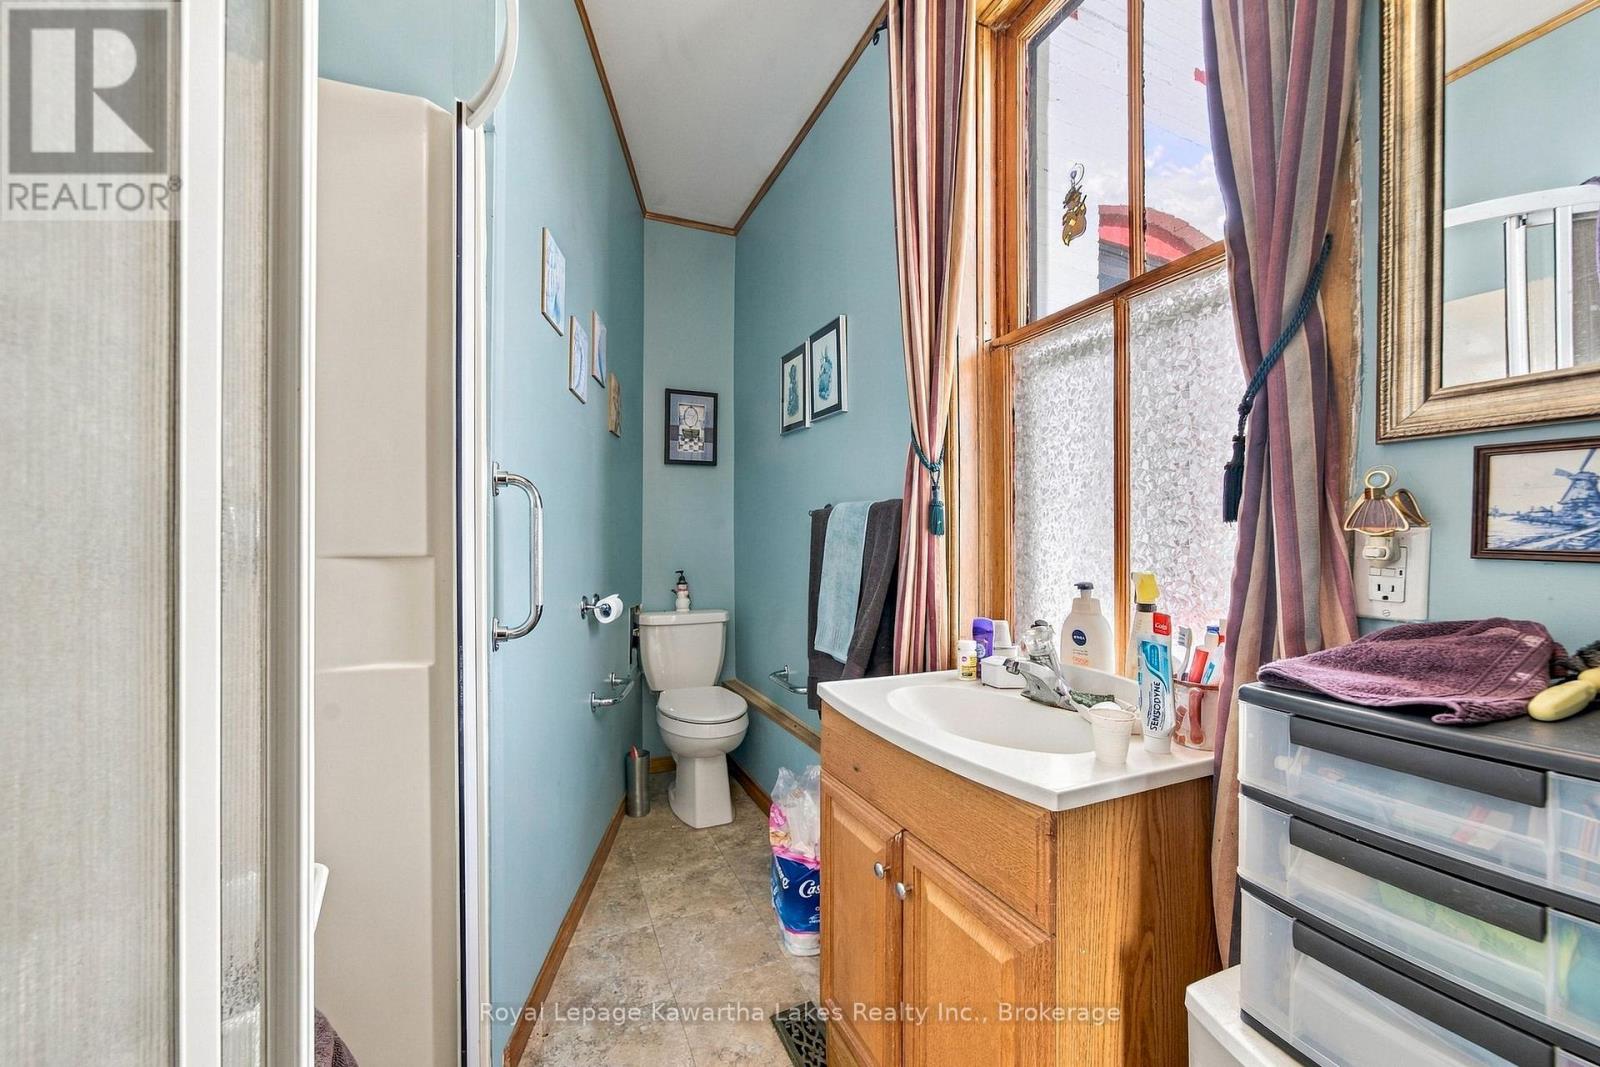
| 浴室 | 2 |
| 地上卧房 | 5 |
| 总卧房 | 5 |
| Age | 100+ Years |
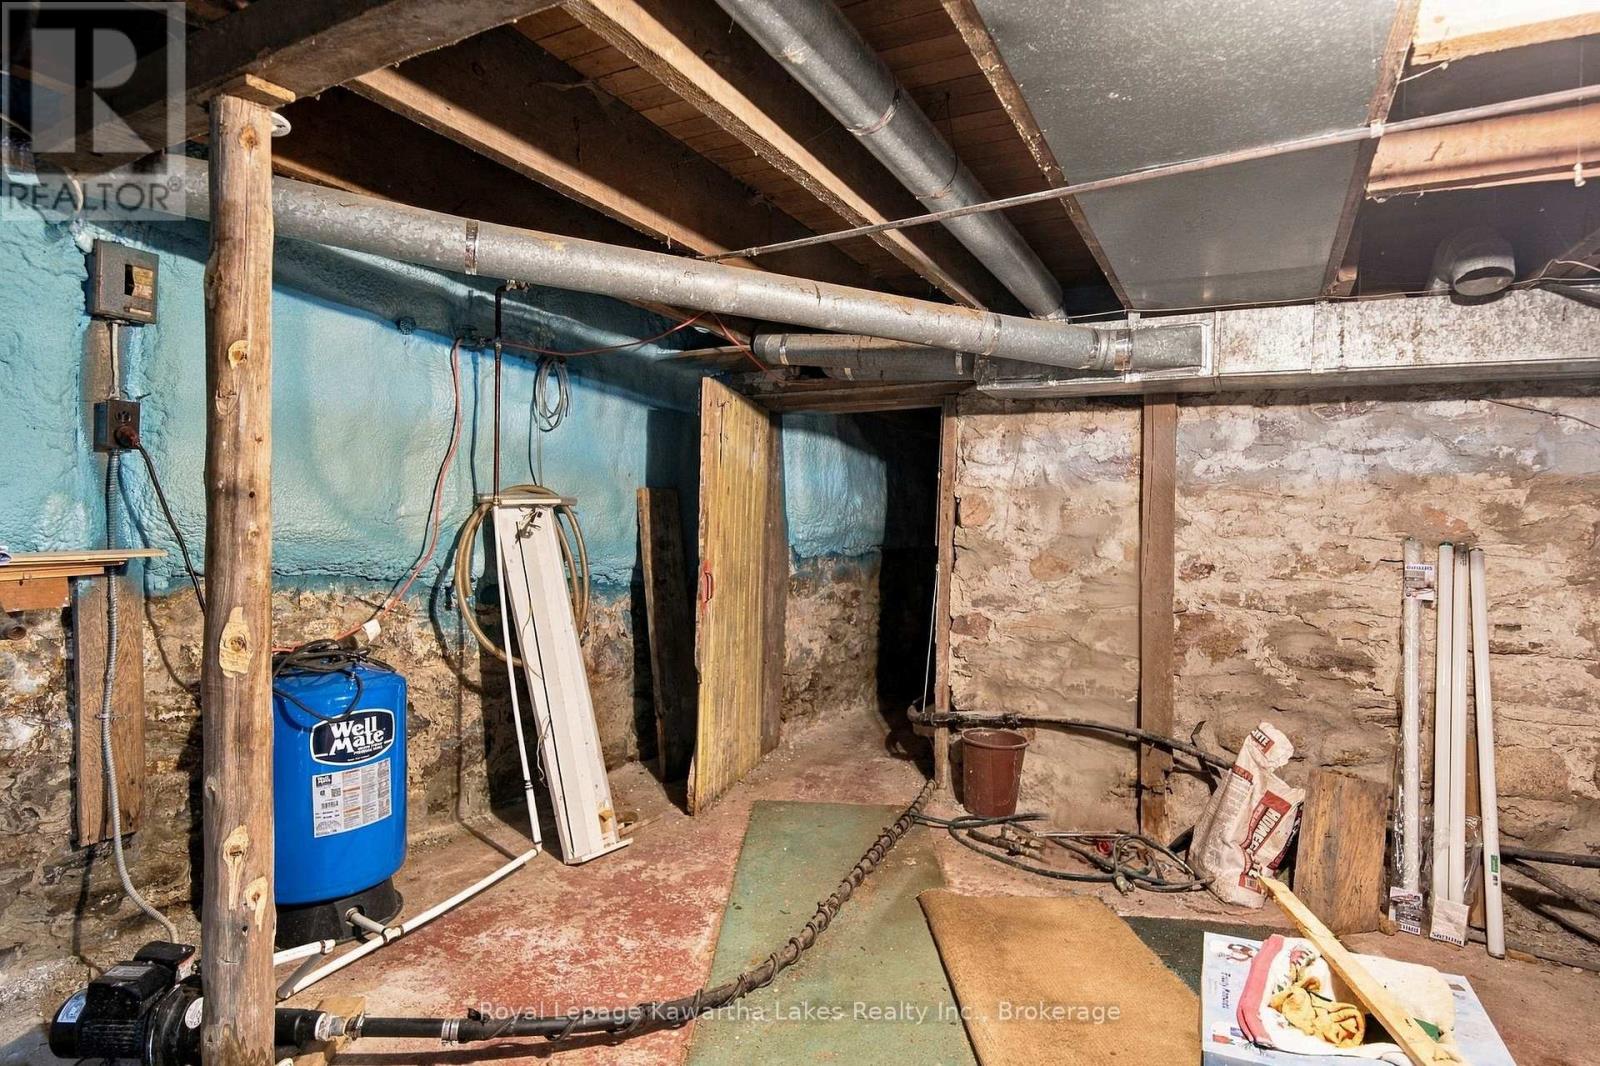
| 地下室进展 | 已完成 |
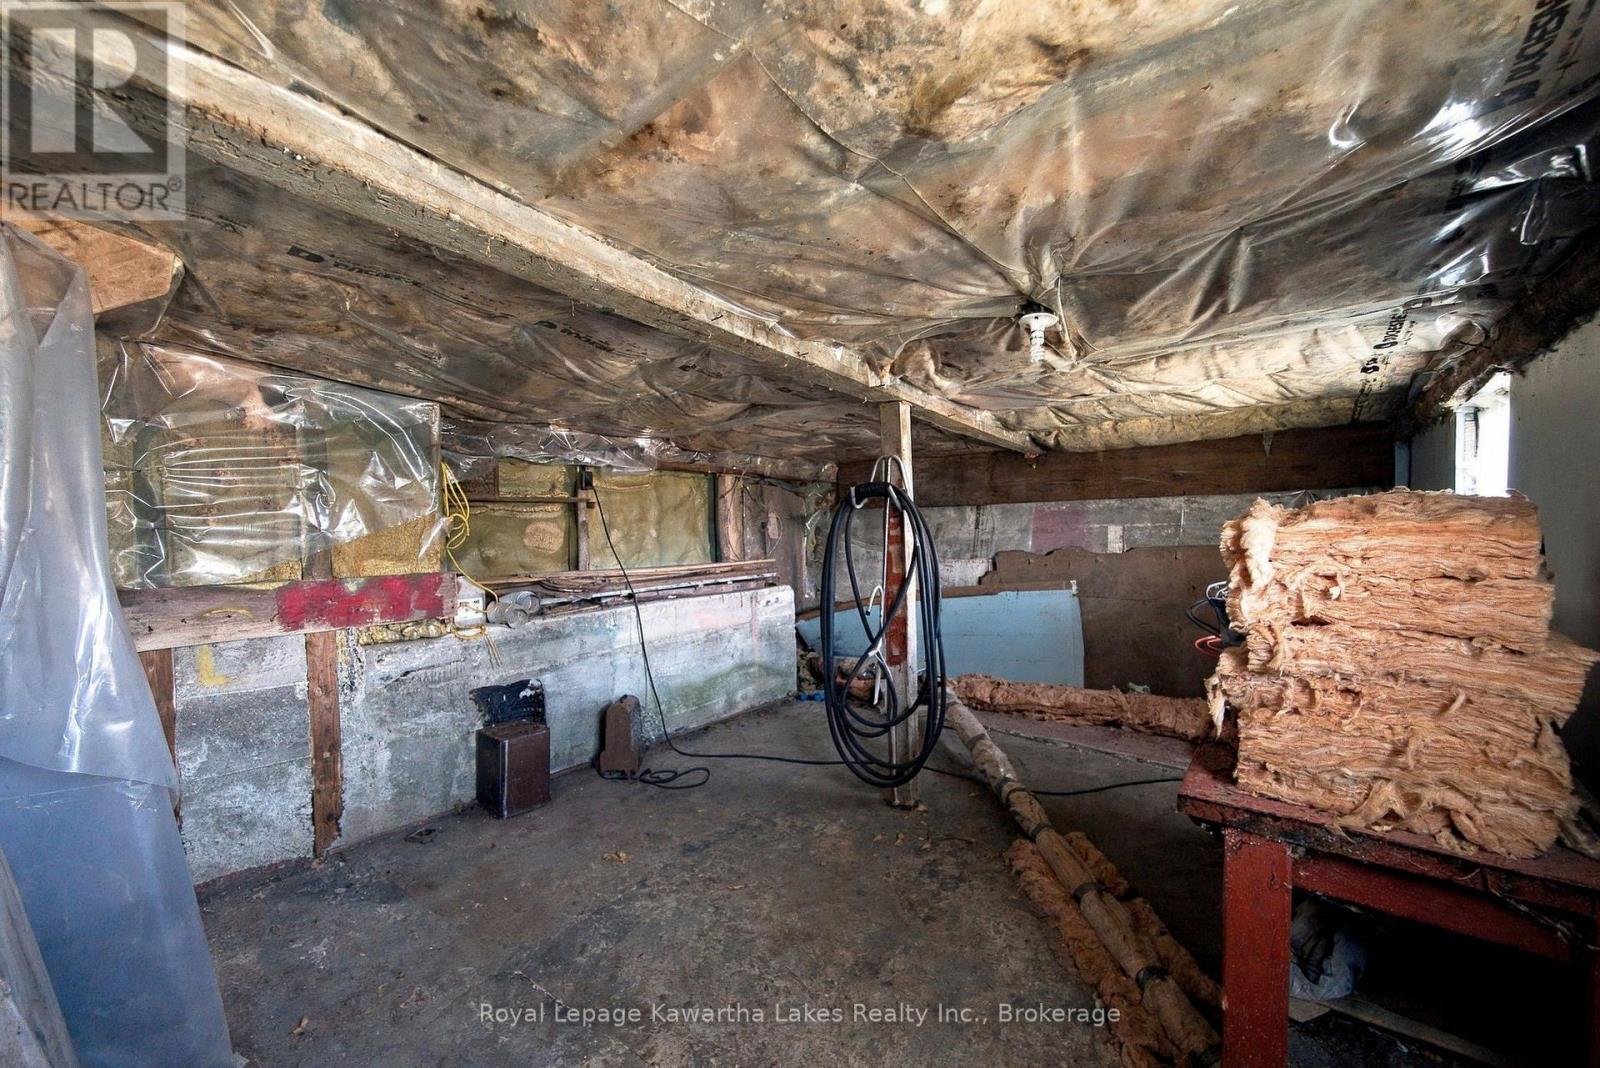
| 地下室类型 | Partial (unfinished) |
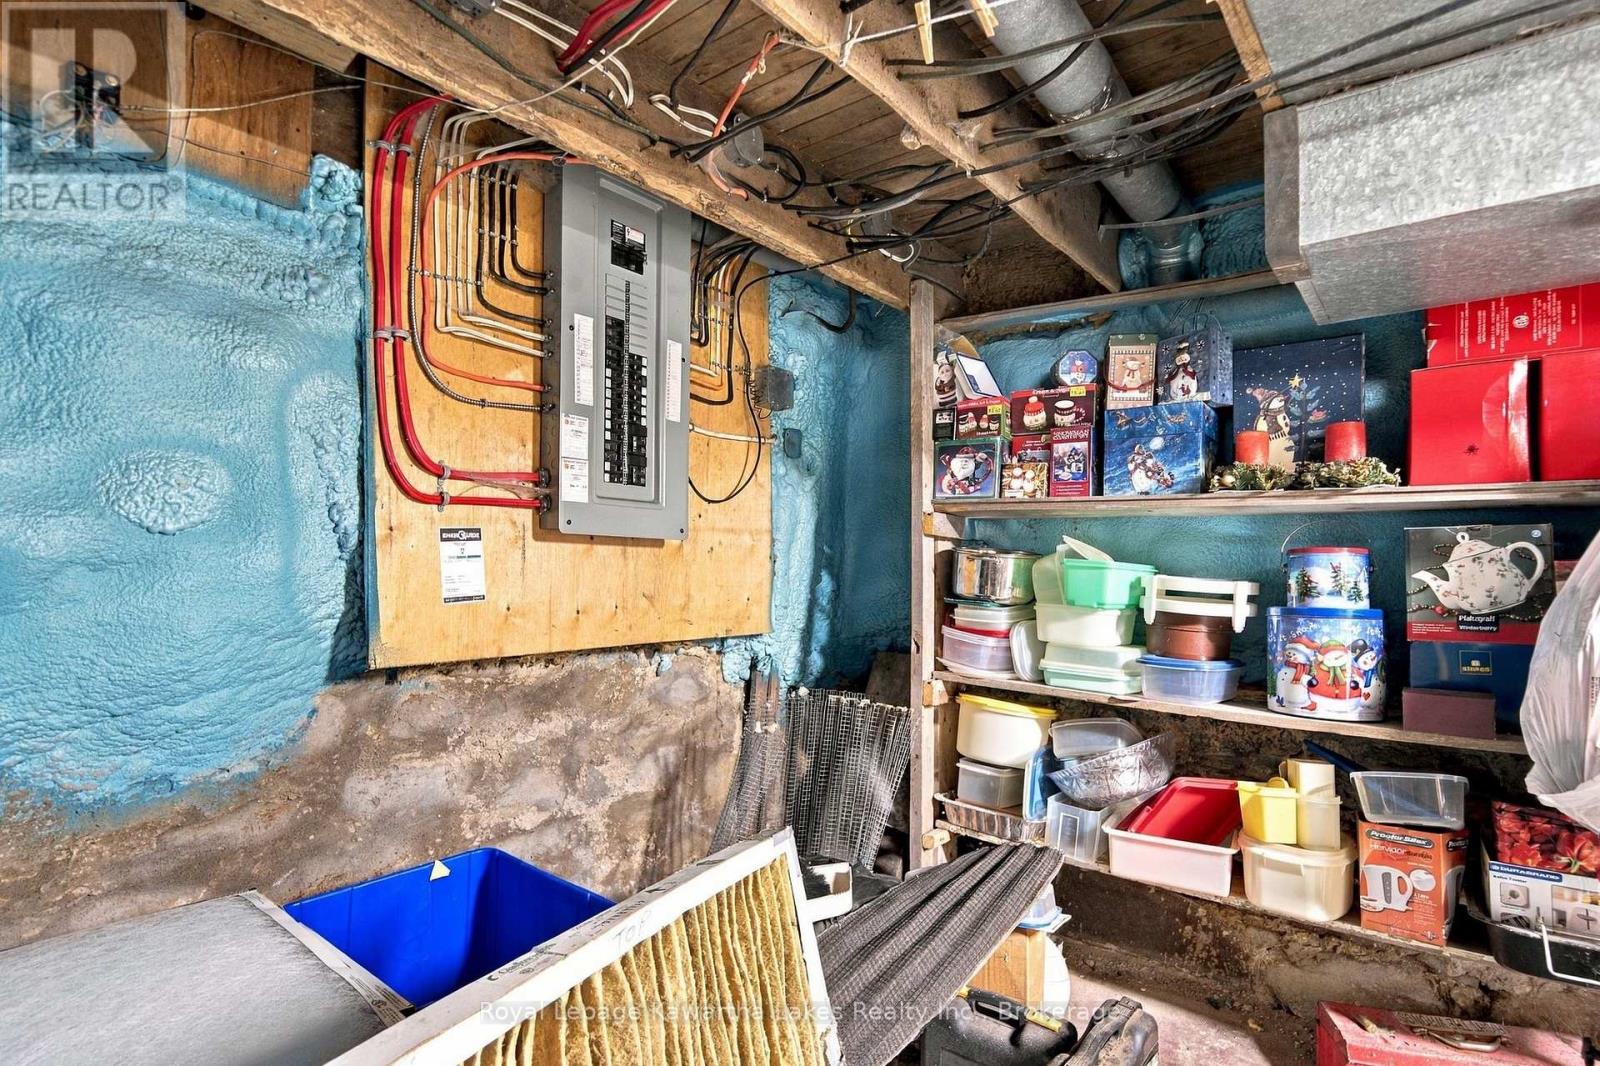
| Construction Status | Insulation Upgraded |
| 施工种类 | 独立屋 |
| 空调 | 没有 |
| 外墙 | 砖 |
| 壁炉 | 有 |
| Fireplace Total | 1 |
| 地基类型 | 石 |
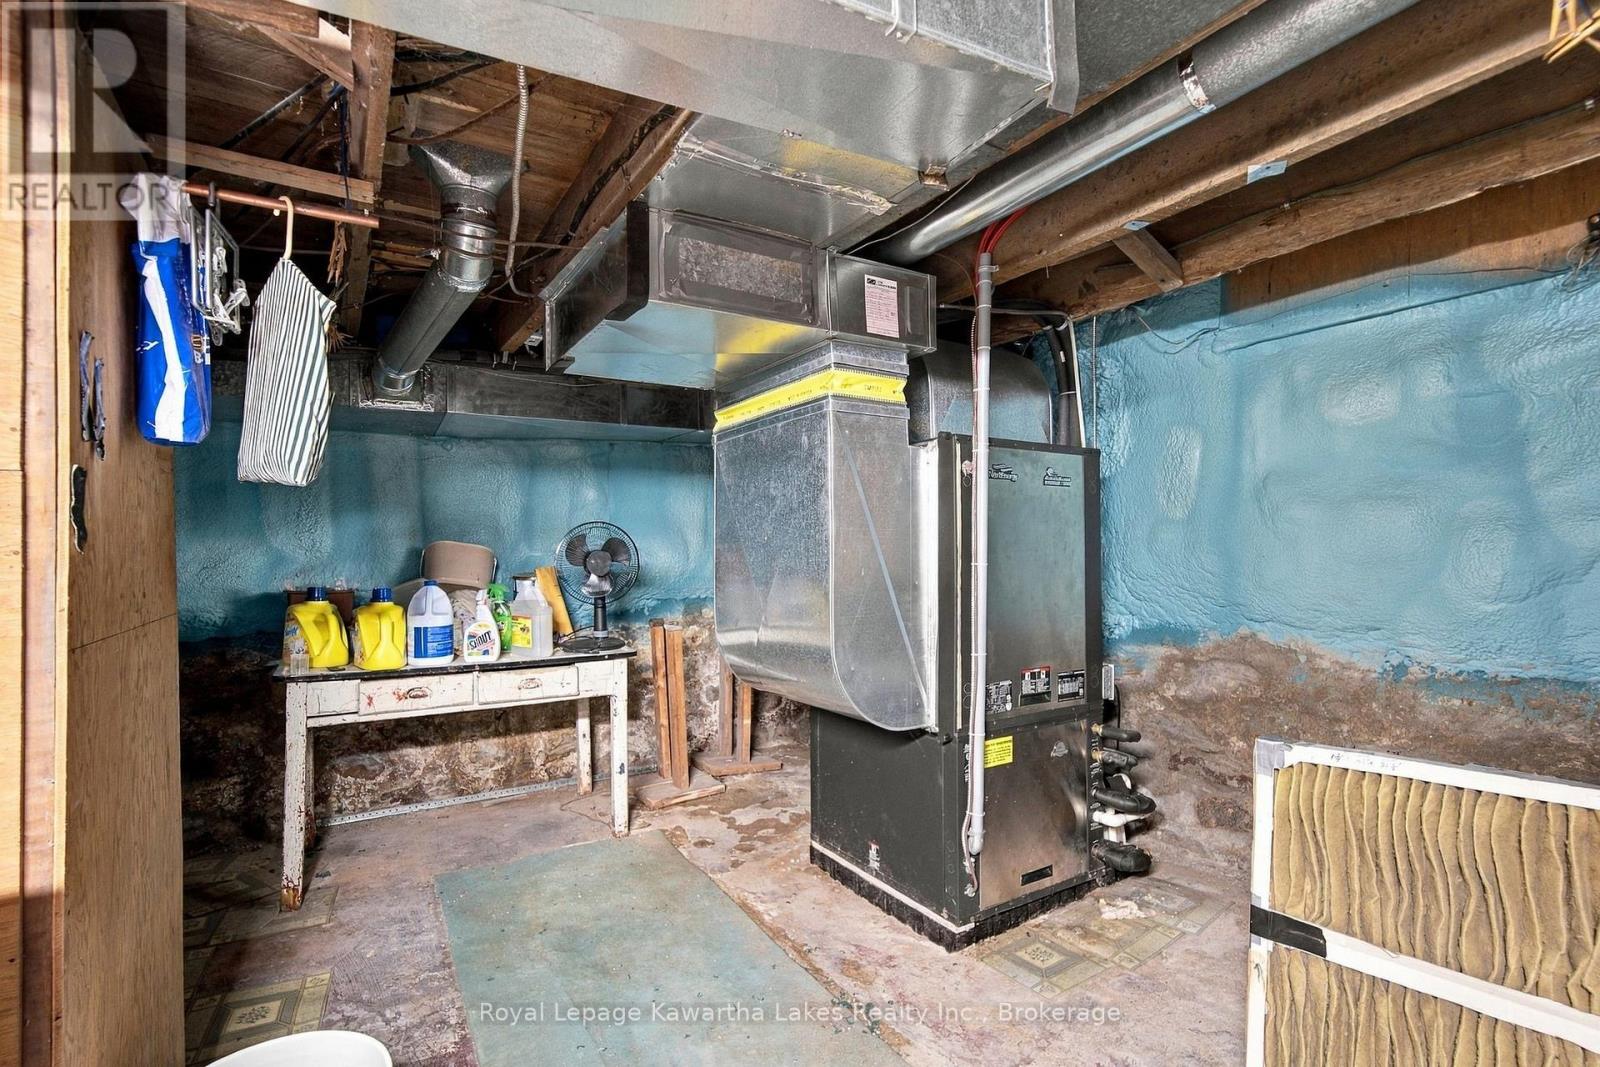
| 供暖方式 | Geo Thermal |
| 供暖类型 | 压力热风 |
| 储存空间 | 2 |
| 内部尺寸 | 2000 - 2500 Sqft |
| 类型 | 独立屋 |
| 设备间 | Dug Well |
车 位
| Detached Garage | |
| Garage |
土地
| 英亩数 | 无 |
| 污水道 | Septic System |
| 土地深度 | 146 Ft ,3 In |
| 土地宽度 | 262 Ft ,10 In |
| 不规则大小 | 262.9 X 146.3 Ft |
房 间
| 楼 层 | 类 型 | 长 度 | 宽 度 | 面 积 |
|---|---|---|---|---|
| 二楼 | 浴室 | 2.02 m | 3.56 m | 2.02 m x 3.56 m |
| 二楼 | 主卧 | 3.89 m | 4.8 m | 3.89 m x 4.8 m |
| 二楼 | 第二卧房 | 3.36 m | 3.57 m | 3.36 m x 3.57 m |
| 二楼 | 第三卧房 | 2.7 m | 3.57 m | 2.7 m x 3.57 m |
| 二楼 | Bedroom 4 | 3.35 m | 3.82 m | 3.35 m x 3.82 m |
| 二楼 | Bedroom 5 | 2.71 m | 3.82 m | 2.71 m x 3.82 m |
| 地下室 | 设备间 | 6.16 m | 8.55 m | 6.16 m x 8.55 m |
| 地下室 | 其它 | 4.98 m | 4.8 m | 4.98 m x 4.8 m |
| 一楼 | 厨房 | 5.87 m | 4.8 m | 5.87 m x 4.8 m |
| 一楼 | 客厅 | 6.16 m | 4.55 m | 6.16 m x 4.55 m |
| 一楼 | 家庭房 | 6.16 m | 3.82 m | 6.16 m x 3.82 m |
| 一楼 | 浴室 | 2 m | 2.8 m | 2 m x 2.8 m |
| 一楼 | 其它 | 3.79 m | 7.09 m | 3.79 m x 7.09 m |
https://www.realtor.ca/real-estate/30449388/1160-mount-horeb-road-kawartha-lakes-omemee-omemee

The trademarks REALTOR®, REALTORS®, and the REALTOR® logo are controlled by The Canadian Real Estate Association (CREA) and identify real estate professionals who are members of CREA. The trademarks MLS®, Multiple Listing Service® and the associated logos are owned by The Canadian Real Estate Association (CREA) and identify the quality of services provided by real estate professionals who are members of CREA. The trademark DDF® is owned by The Canadian Real Estate Association (CREA) and identifies CREA's Data Distribution Facility (DDF®)
Durham Region Association of REALTORS®
Royal LePage Kawartha Lakes Realty Inc.
October 28 2026 03:30:29
